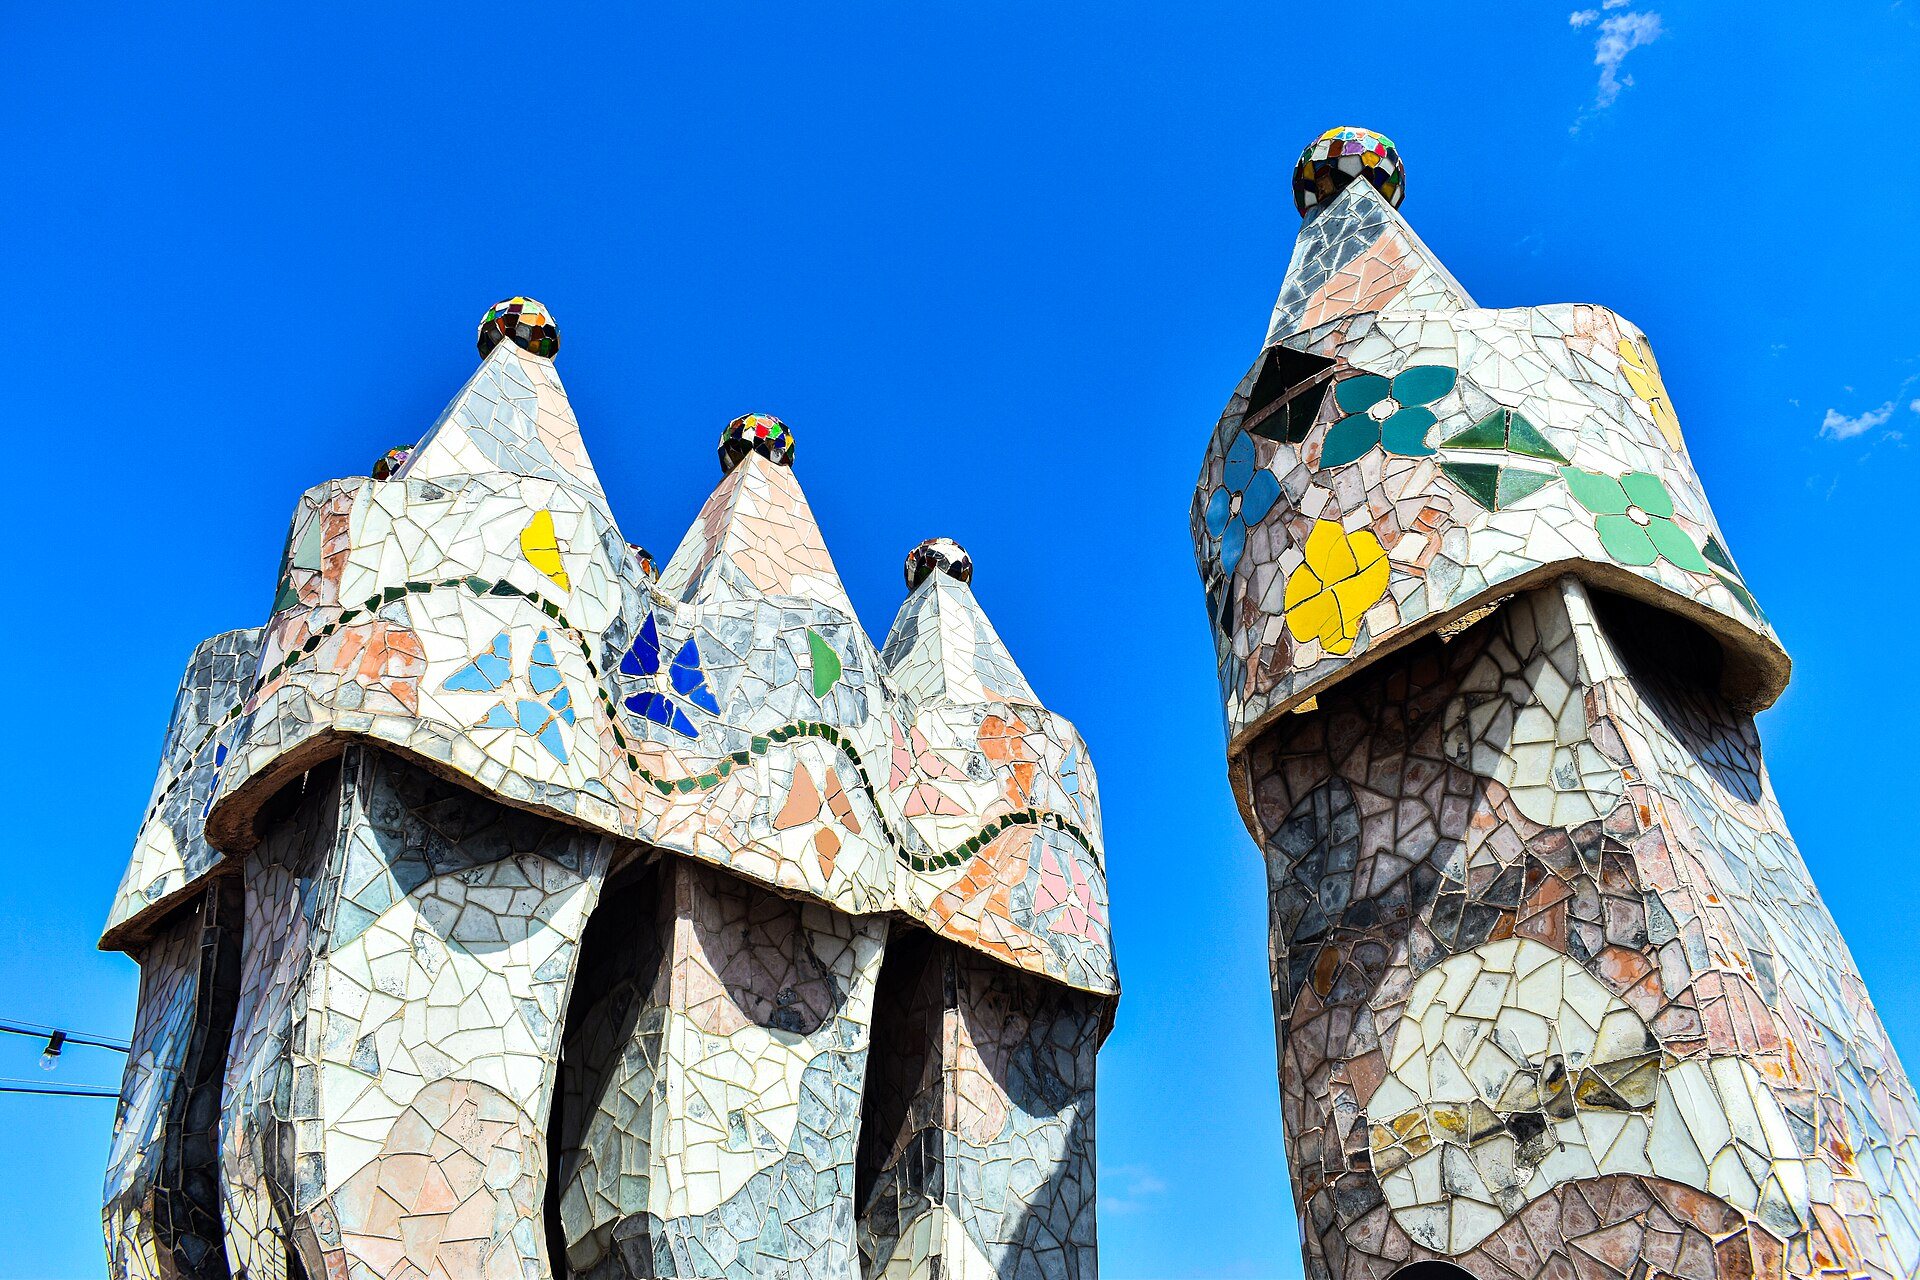
Casa Batlló: the house of bones on Passeig de Gràcia
What you are looking at
Eixample · Passeig de Gràcia
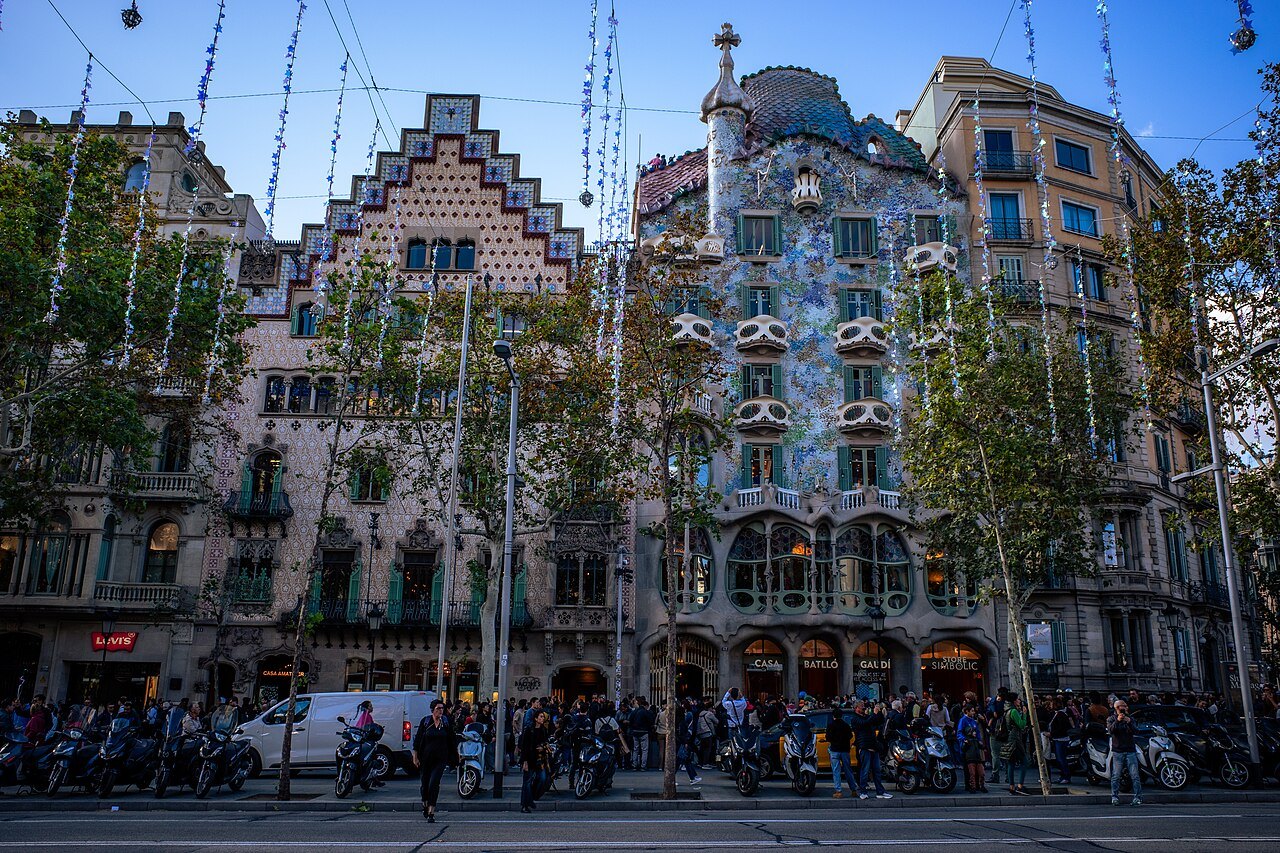
- 1The façadeSculpted stone with irregular oval windows and a mosaic of broken ceramic that shifts from golden orange to greenish blue.
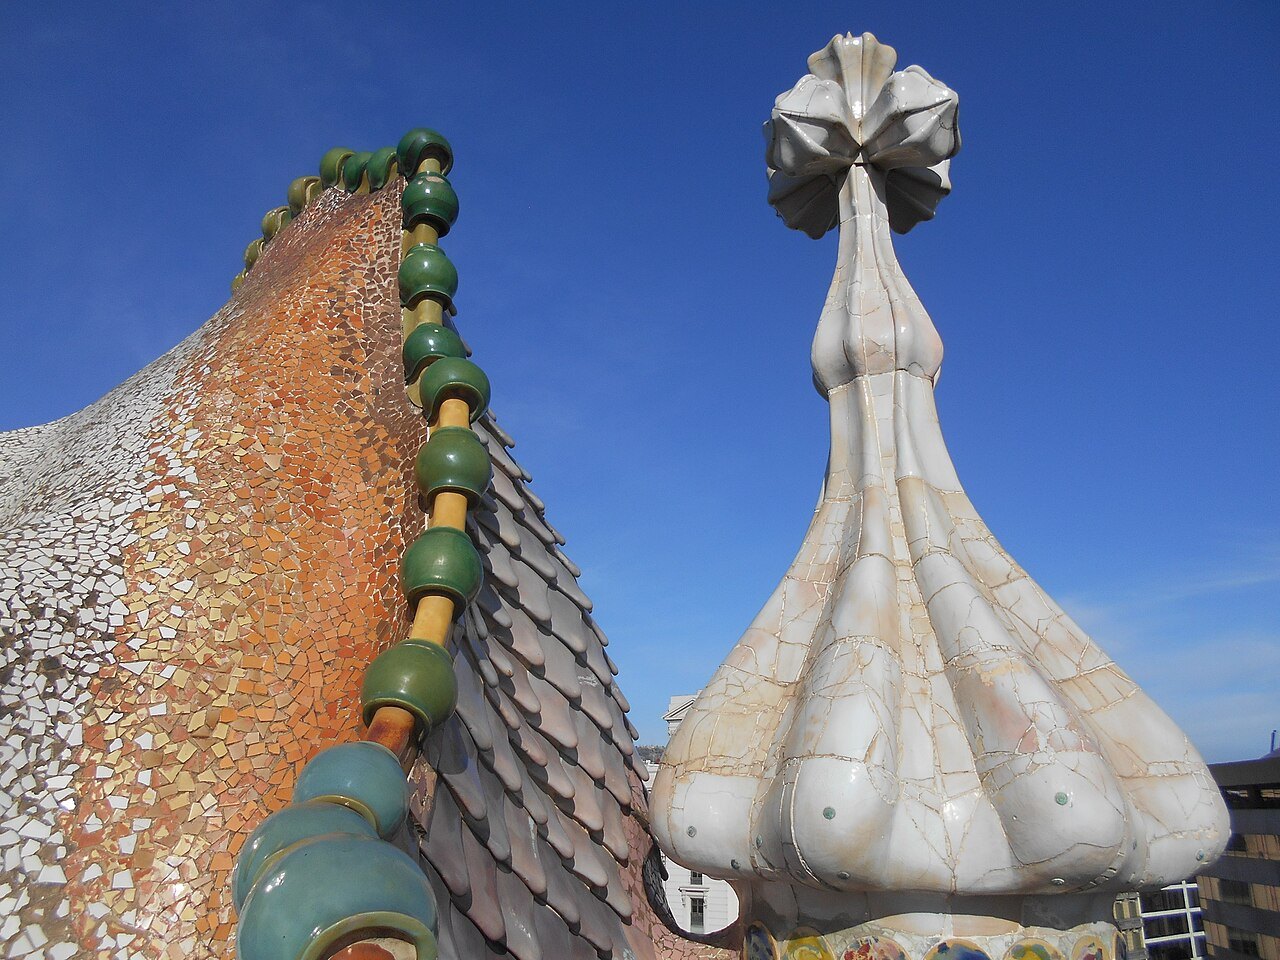
- 2The roofAn arched, scaled roof likened to a dragon's back, with a turret and cross said to be the lance of Saint George.
- 3The light wellA central atrium tiled in graded shades of blue so that light reaches every floor evenly.
- 4The loftA white attic of sixty catenary arches shaped like an animal's ribcage.
- 5The Block of DiscordNext to Casa Amatller and near Casa Lleó Morera, three architects' answers to one street.
Reading the place
The sight in full
A building rebuilt, not built new
The house that stands today began as an unremarkable classical block of 1877, commissioned by Lluís Sala Sánchez and designed by Emili Sala Cortés, one of Gaudí's own professors. It had a basement, a ground floor, four other floors and a garden at the back.
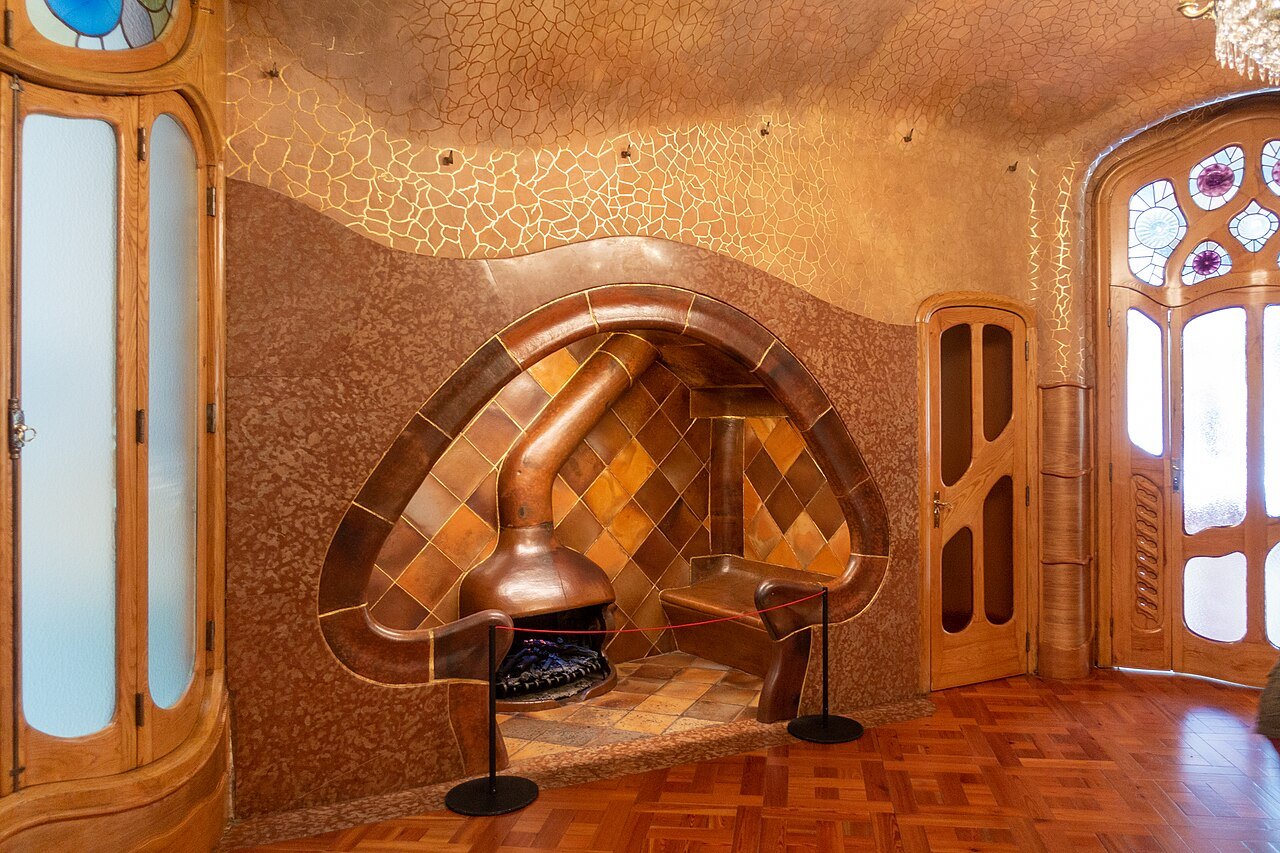
The textile industrialist Josep Batlló bought it in 1903 even though its design made it hard to sell, because of where it stood: the middle of the Passeig de Gràcia, which in the early twentieth century was the most fashionable boulevard in town. Batlló married Amàlia Godó Belaunzarán, from the family that founded the newspaper La Vanguardia, and wanted a house unlike any other, audacious and creative. He hired the architect who had designed Park Güell.
The Block of Discord
Casa Batlló is one of four houses in a row on the Passeig de Gràcia that came to be called the Illa de la Discòrdia, the Block of Discord, for the way strikingly different buildings by leading Modernista architects stand shoulder to shoulder. The nickname plays on a Spanish pun, since the word for apple and for block is the same.
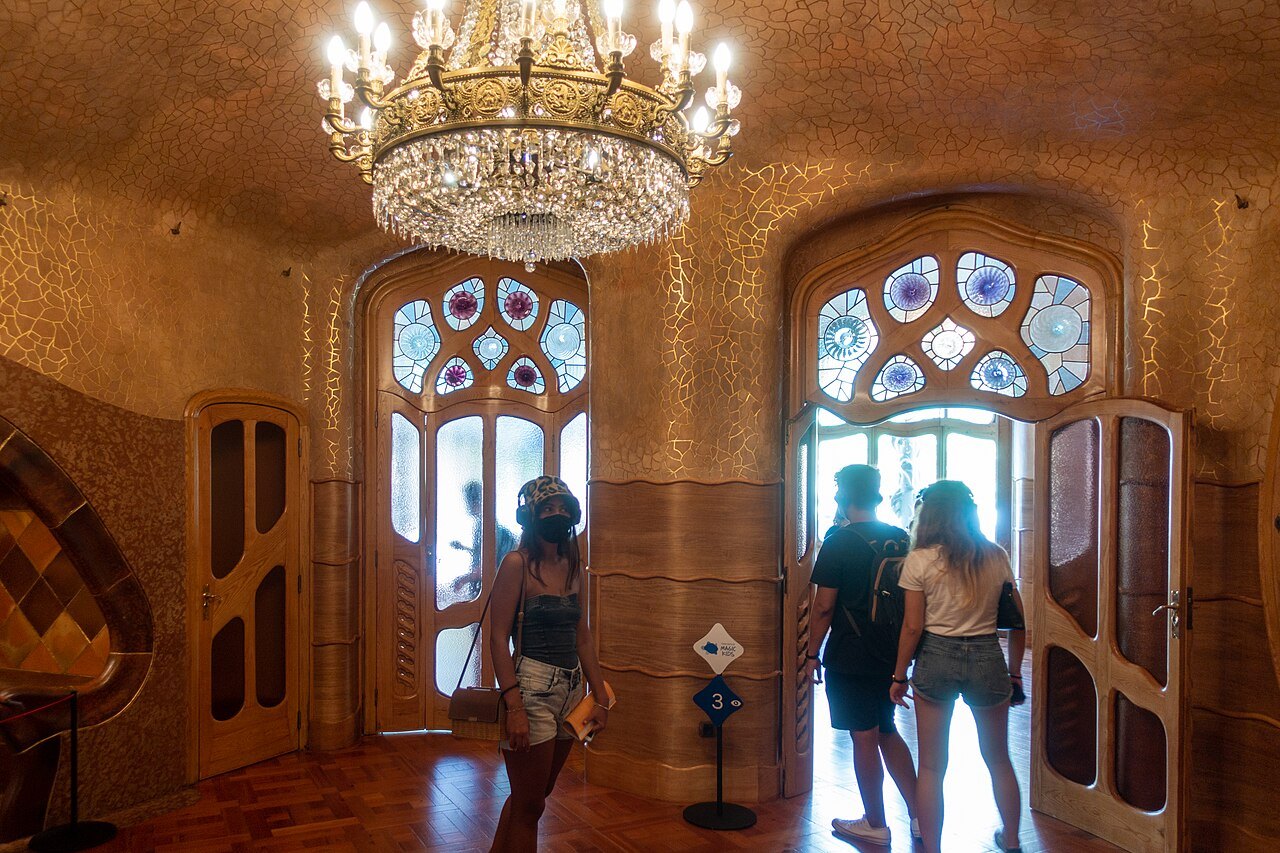
The rivalry was real. In 1898 the chocolatier Antoni Amatller hired Josep Puig i Cadafalch to reform a building at number 41, adding a Flemish stepped gable and lavish neo-Gothic ornament. Francesca Morera, a few doors away, hired Lluís Domènech i Montaner in 1902 to renovate a house she had inherited, in a florid Catalan Art Nouveau style. Josep Batlló, whose house sat next to the Amatller, then hired Gaudí in 1904 to put the others in the shade.
Gaudí's remodel
Gaudí first planned to tear the building down, then convinced Batlló that a renovation was enough, and submitted the planning application in 1904. The building was finished in 1906. He changed the main apartment completely, making it the Batlló family residence, expanded the central well so that light would reach the whole building, and added new floors. That same year the city council nominated the house for its best-building award; the award went to another architect.
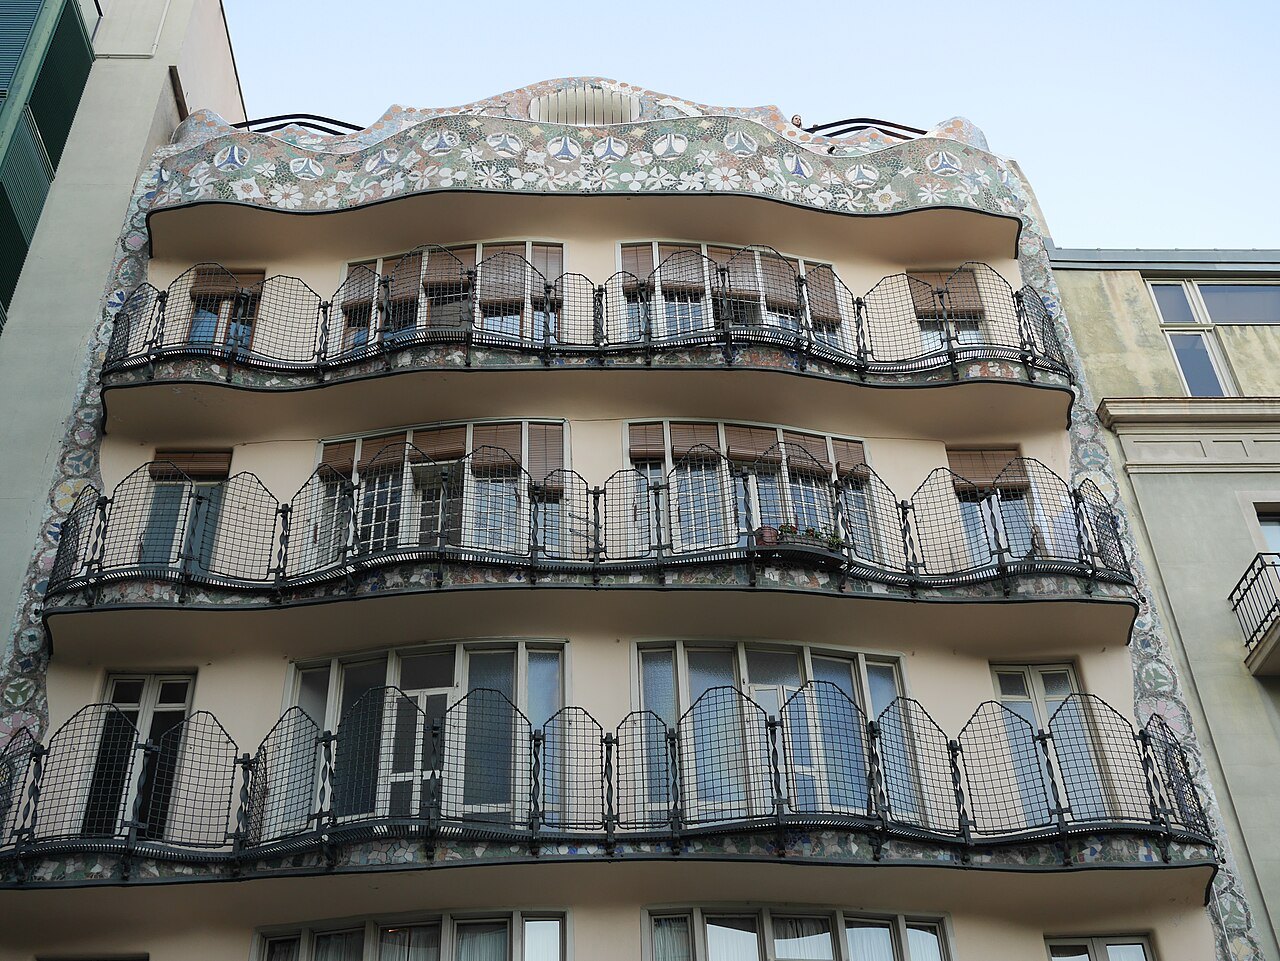
Gaudí's assistants Domènec Sugrañes i Gras, Josep Canaleta and Joan Rubió also contributed to the project. The house is Modernisme only in the broadest sense. As Gaudí put it, there are no straight lines or sharp corners in nature, and therefore buildings should have none.
The façade and the roof
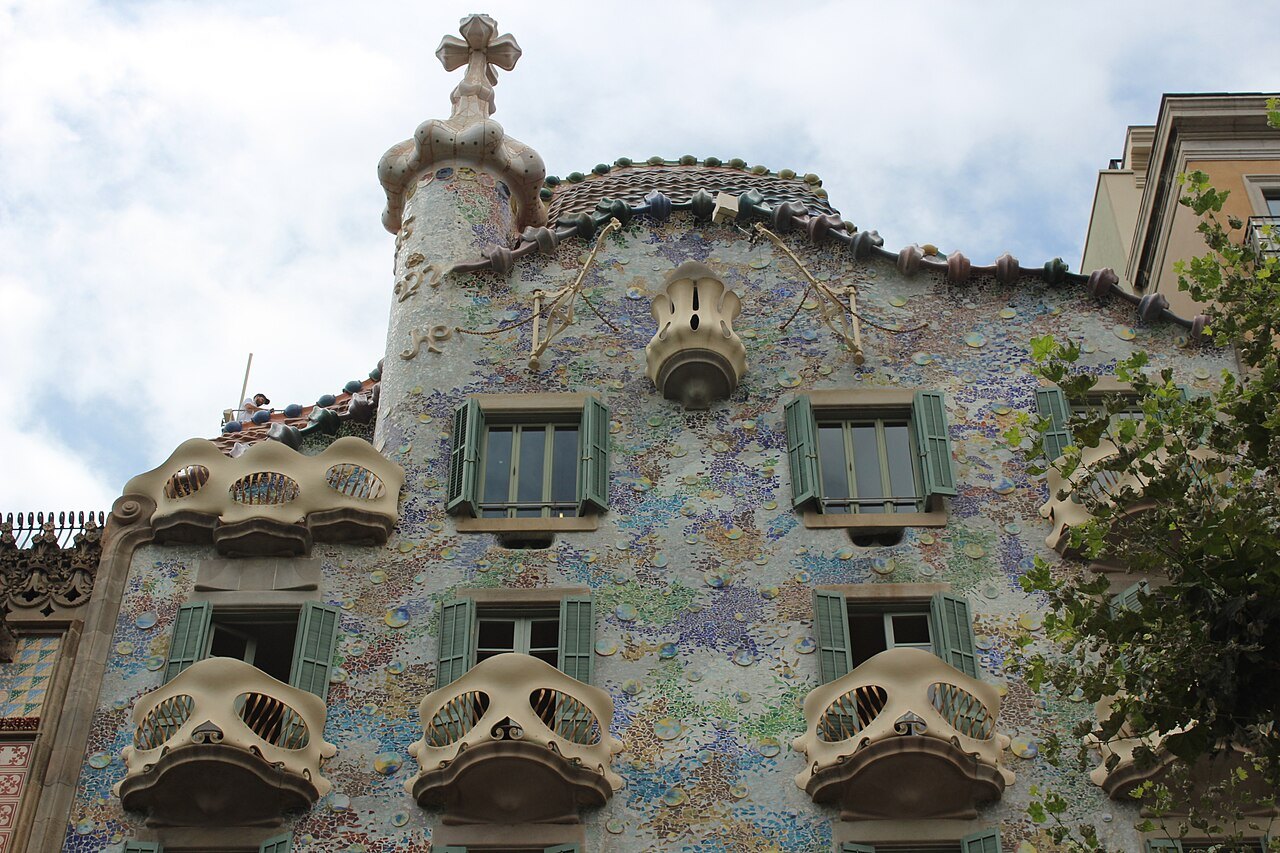
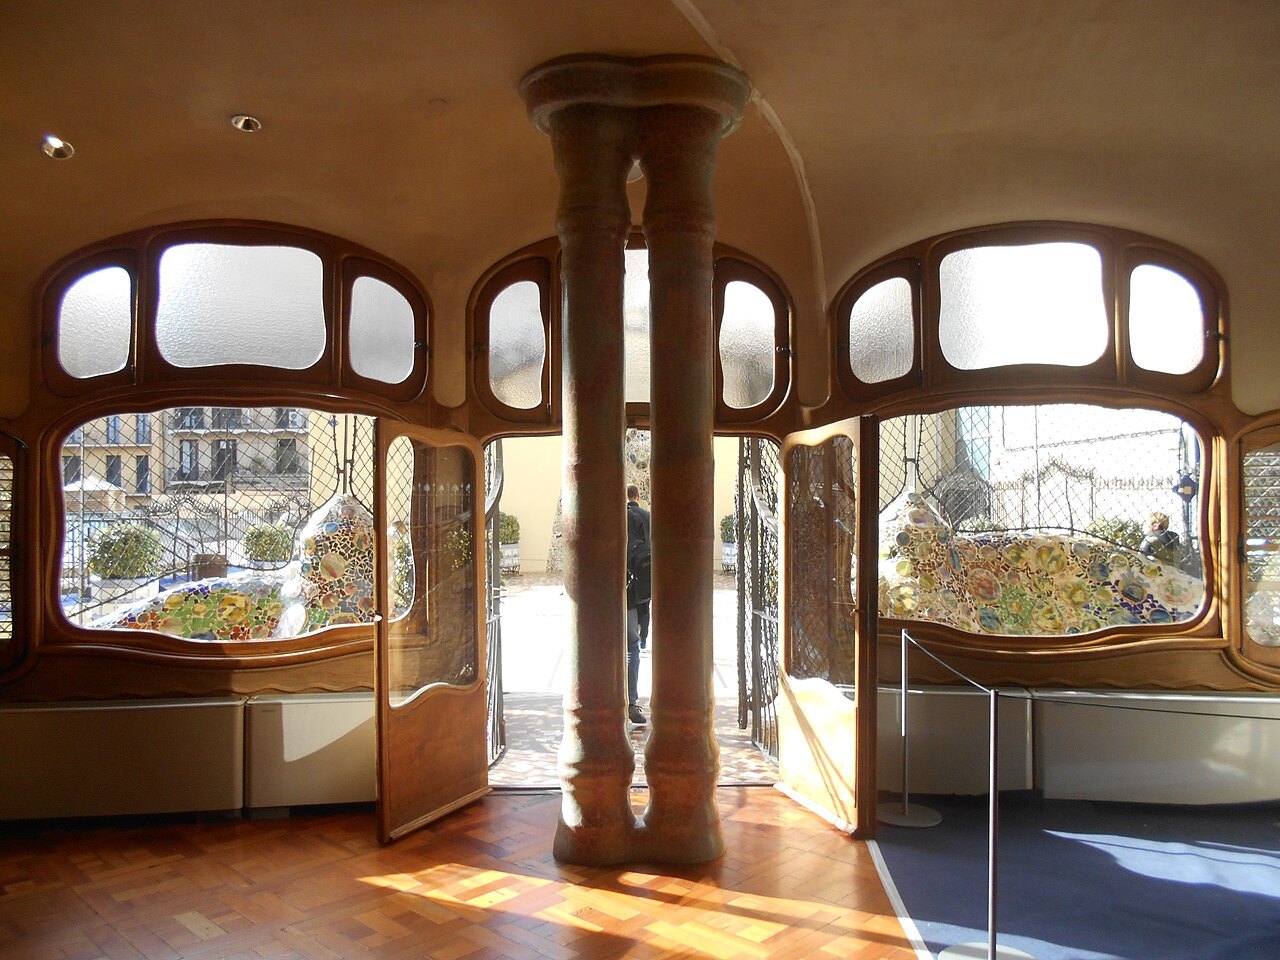
The ground floor has unusual tracery, irregular oval windows and sculpted stonework with flowing forms. Much of the façade is covered in trencadís, a mosaic of broken ceramic that starts in shades of golden orange and moves into greenish blues. Locals call the building the Casa dels Ossos, the House of Bones, because the pillars and balconies look skeletal.
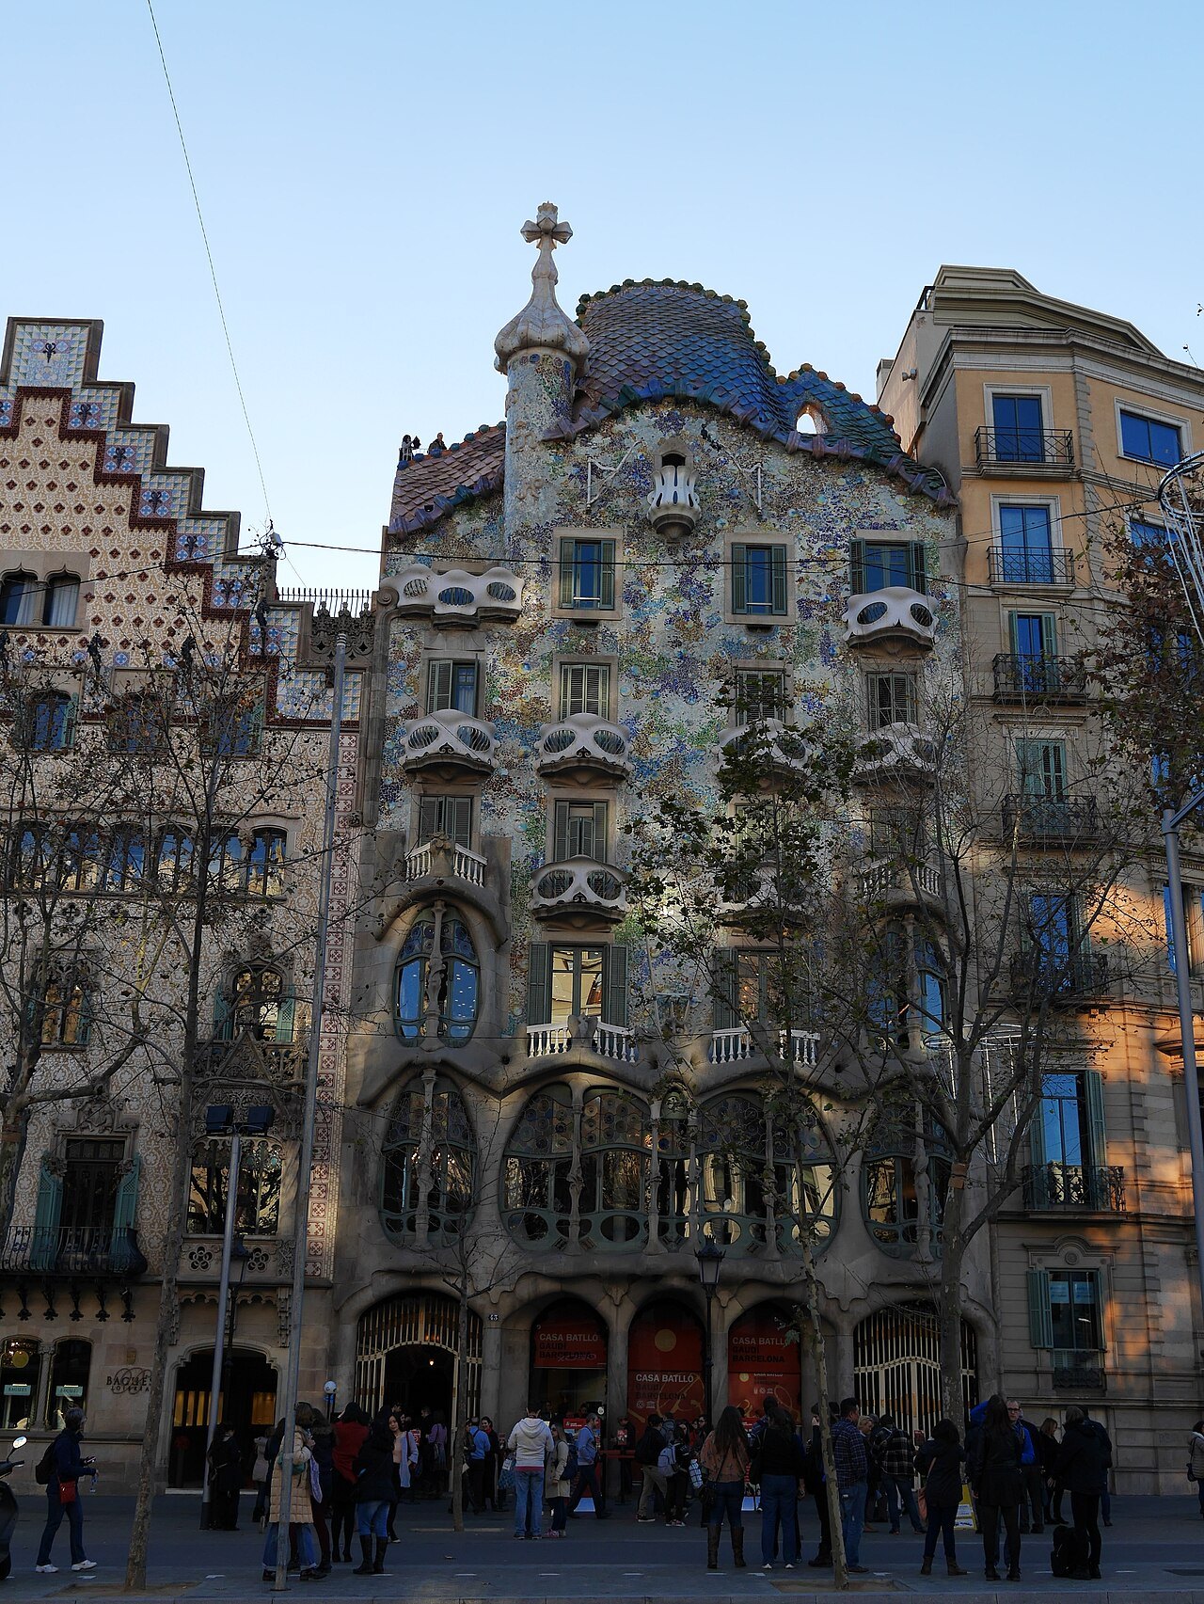
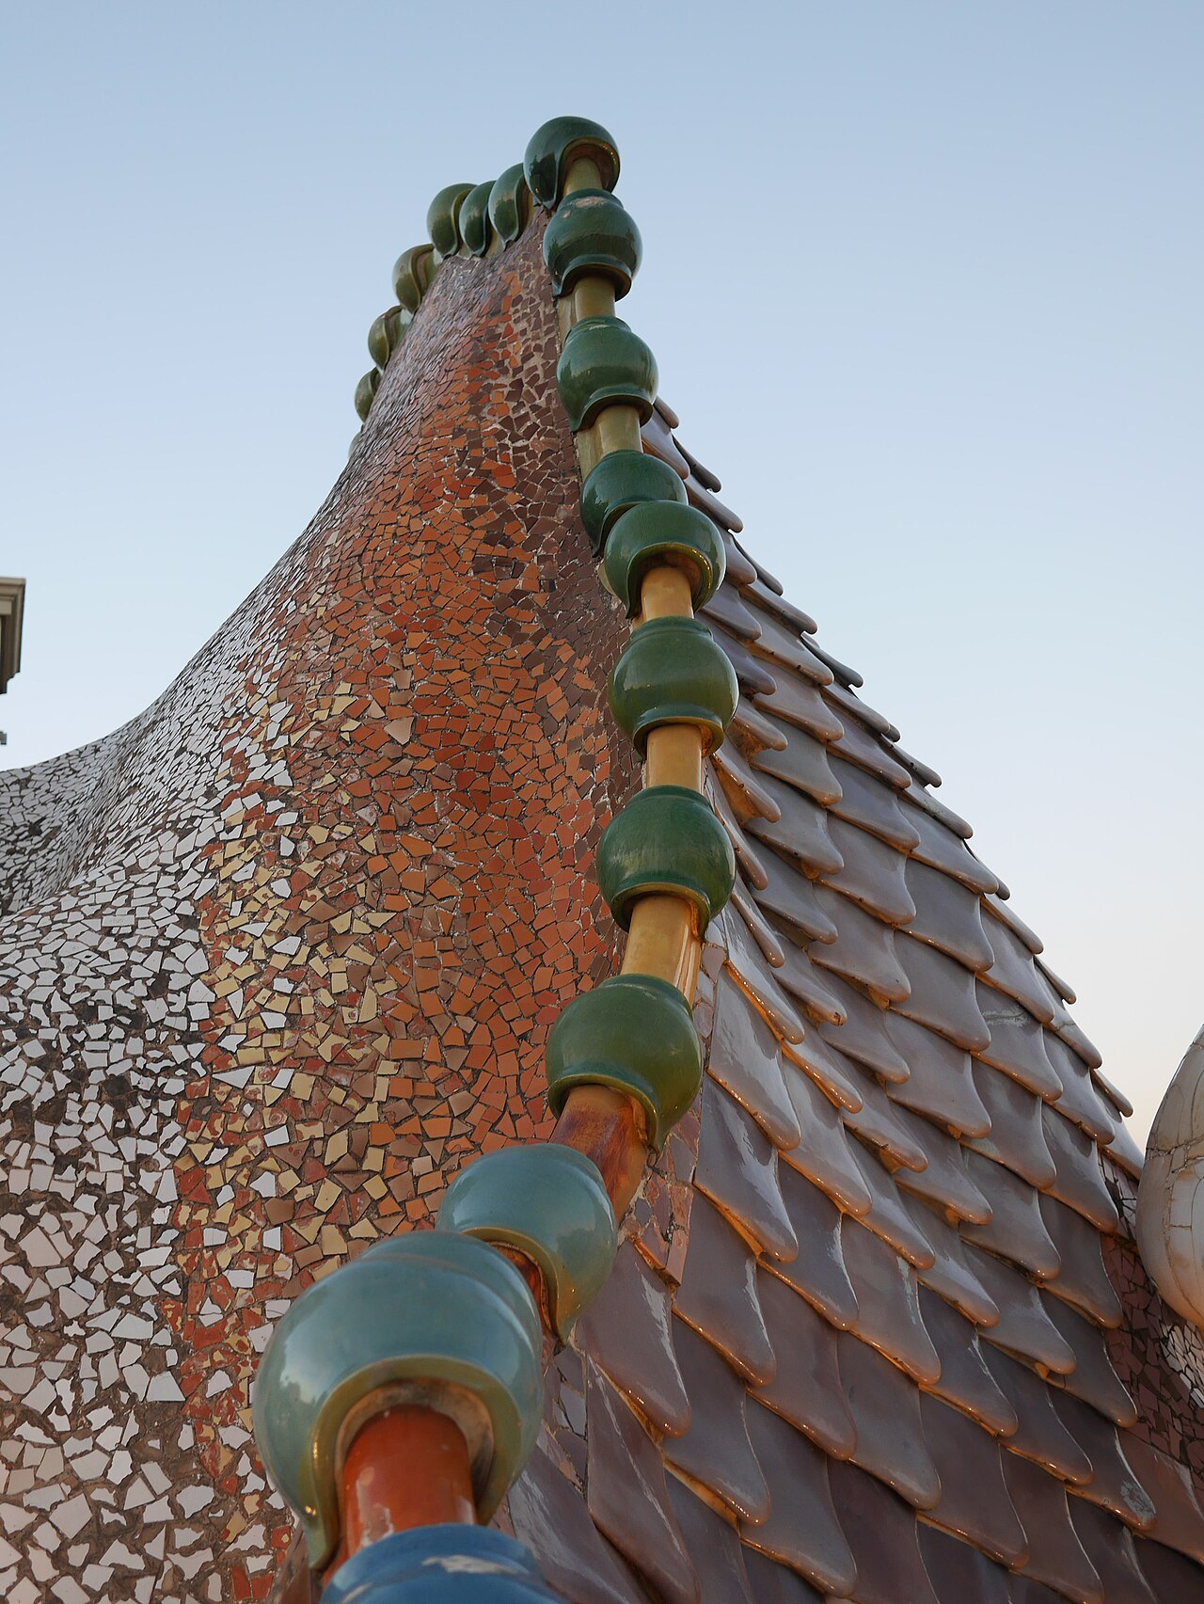
The roof is arched and has been likened to the back of a dragon or dinosaur. A common reading of the rounded feature left of center, which ends in a turret and a cross, is that it is the lance of Saint George, patron saint of Catalonia, driven into the dragon's back. The reading is a theory rather than something Gaudí recorded.
The light well and the loft
Inside, the central light well delivers natural light to every corner. Gaudí was preoccupied with how light reflected off surfaces. The wall of the well is tiled in different shades of blue, graded so that the light is evenly distributed to all floors, with windows and wooden shutters that open for ventilation. He wanted the bottom of the well to feel like the bottom of the sea.
The loft was originally a service area for the tenants, with laundry rooms and storage. It is known for its simplicity and Mediterranean feel, white walls and a series of sixty catenary arches that make a space resembling the ribcage of an animal, an echo of the dragon's spine on the roof.
Owners and restorations
Josep Batlló died in 1934 and his wife kept the house in order until her death in 1940. The children ran it until 1954, when an insurance company, Seguros Iberia, bought it and moved its offices in. The first refurbishment came in 1970. In 1983 the exterior balconies were returned to their original color, and a year later the façade was illuminated for the city's La Mercè festival.
In 1993 the Bernat family, owners of the Chupa Chups lollipop company, bought the house and set about restoring and maintaining it. The elevator was reformed in 1999 to modern standards while keeping its original appearance, and from the mid 1990s the rooms were rented out for events. UNESCO added it to its World Heritage list in 2005 under the Works of Antoni Gaudí.
Seeing it well
The façade is best read from across the street, where its colors and curves come together. The Block of Discord rewards a slow walk along the same side of the Passeig de Gràcia: Casa Amatller's stepped gable is a few doors along, and Casa Lleó Morera is on the corner.
If you go inside, expect the sequence to run from the noble floor through the light well to the loft and roof. The house's official website is the right place to check arrangements and ticketing, since they change.
Why the house matters in the story of Modernisme
Casa Batlló shows a turn in Gaudí's work. The earlier Casa Vicens is a house of tile and brick where decoration covers a fairly conventional plan. At Batlló the structure itself bends: the central well, the loft arches and the façade are one design, and the biomorphic aesthetic, with a skeletal quality, runs through the whole house.
It also records Passeig de Gràcia's social history. The city's wealthy industrialists, as one recent biographer of Gaudí puts it, united against the anarchist-led working class but fought one another to build the finest house on the street. The result is a street that doubles as an open-air museum of rival tastes.
Nearby
Where to go next
- Nearby · Eixample · Passeig de GràciaCasa Milà (La Pedrera)Casa Milà, nicknamed La Pedrera, the stone quarry, was the last private residence Antoni Gaudí designed.Read the page →
- Nearby · GràciaCasa VicensCasa Vicens is the summer house Antoni Gaudí designed for a stockbroker in what was then the separate town of Gràcia.Read the page →
- Nearby · EixampleThe Sagrada FamíliaThe Basílica de la Sagrada Família is a church that took more than a century and a half to raise, and its great central tower reached full height in 2026.Read the page →