Casa Vicens: Gaudí's first major house, in Gràcia
What you are looking at
Gràcia
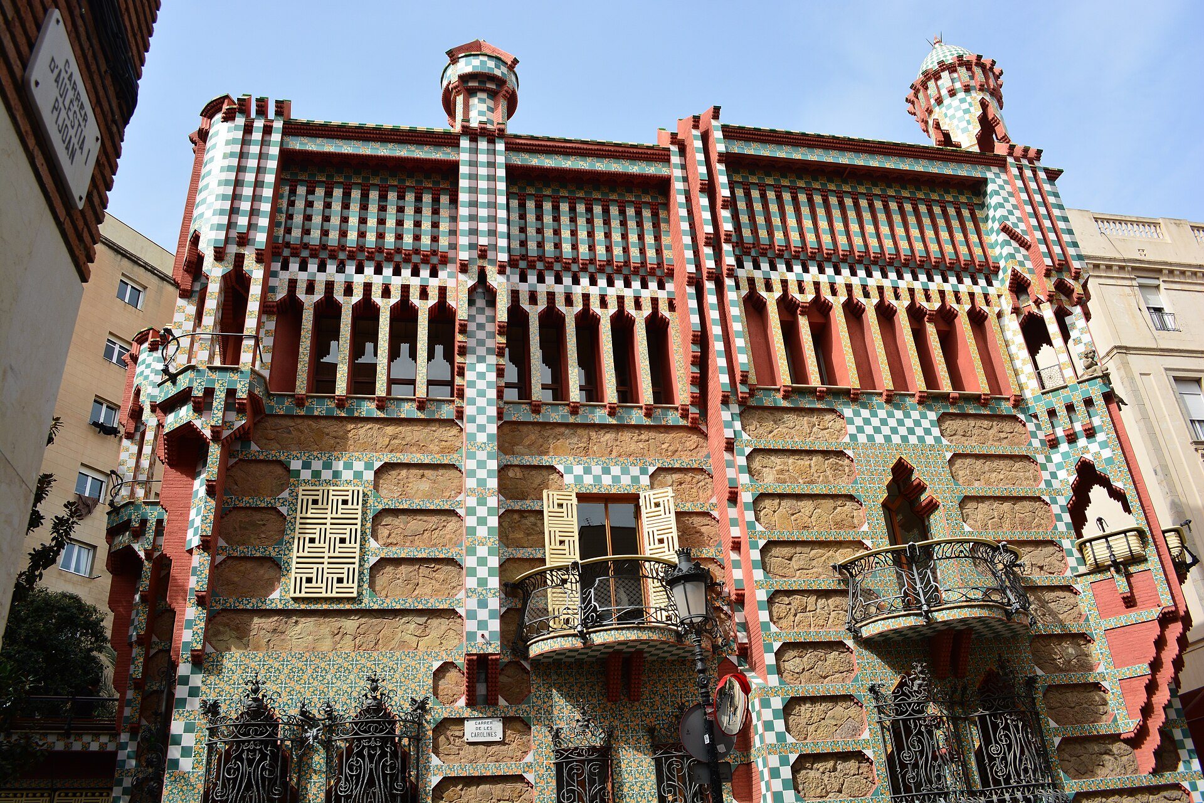
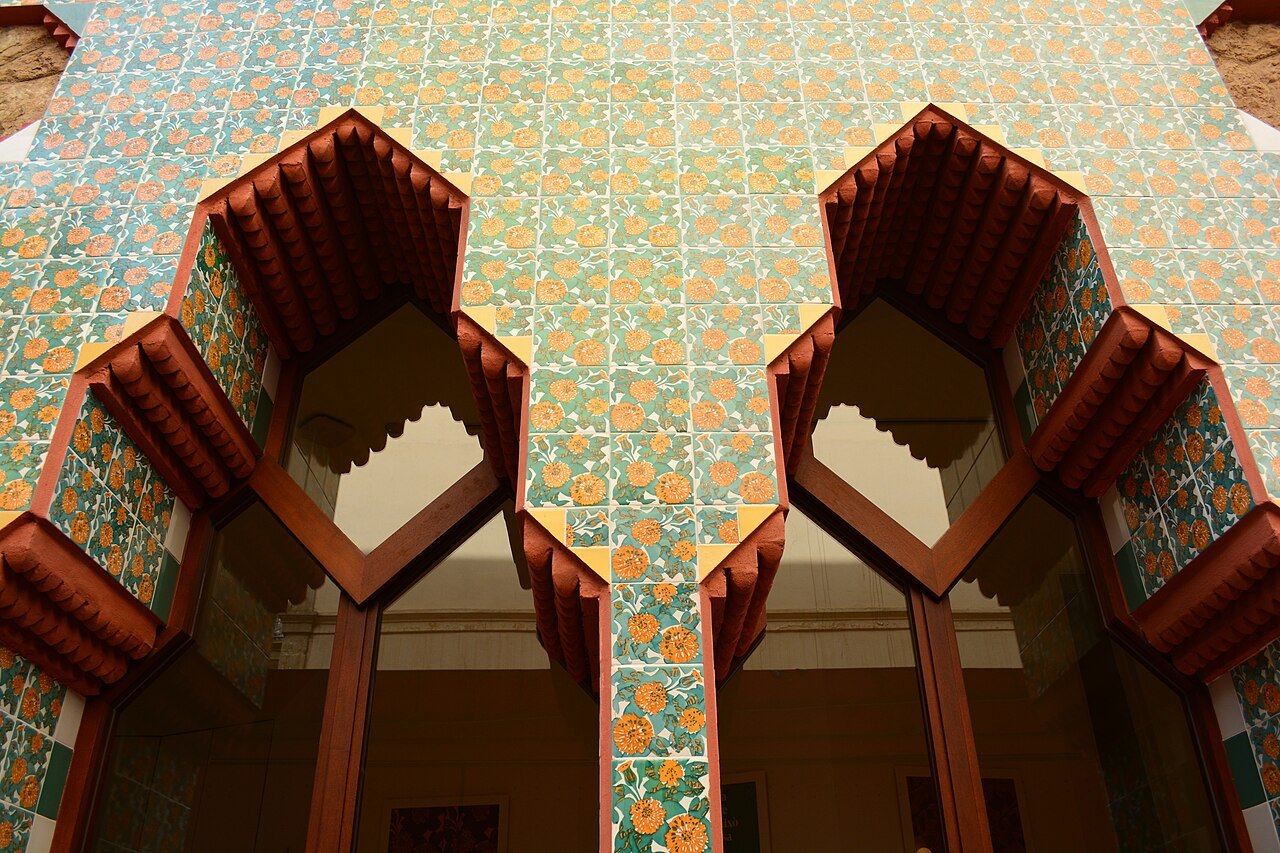
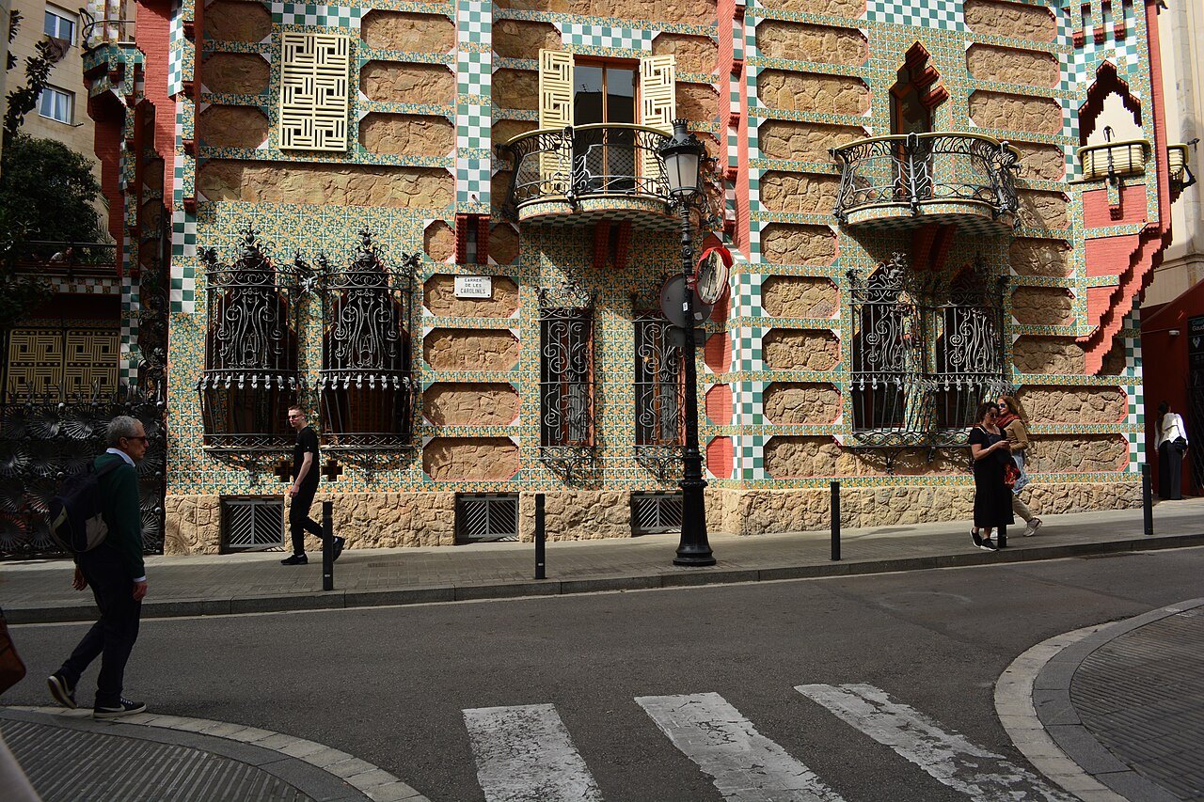
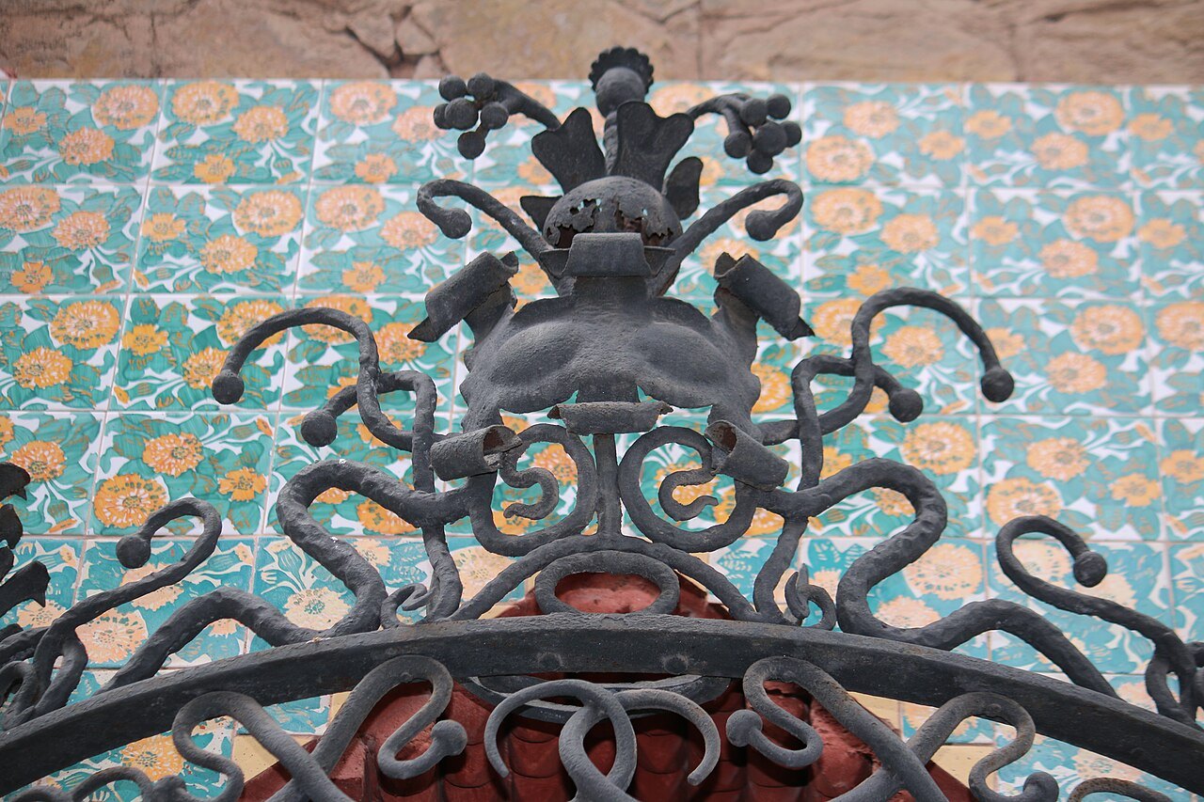
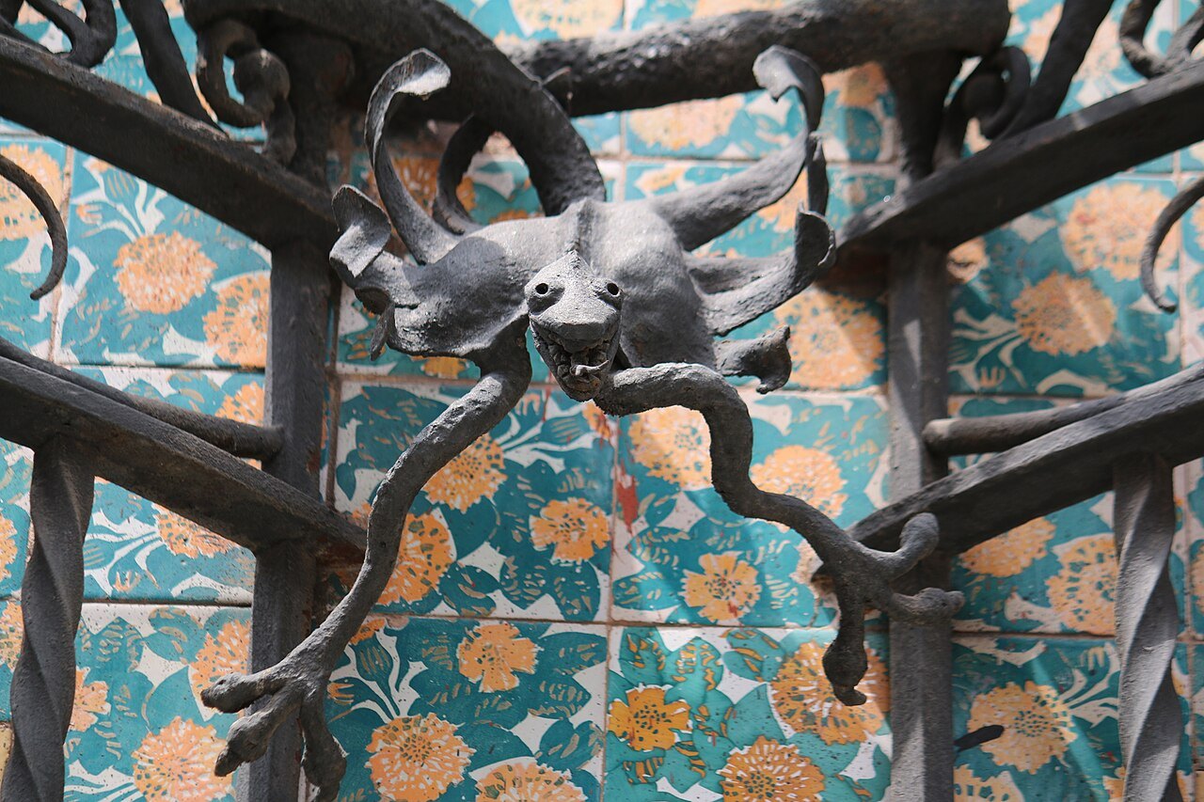
- 1The tile patternRows of masonry alternate with ceramic tiles bearing the yellow marigolds Gaudí found on the empty plot.
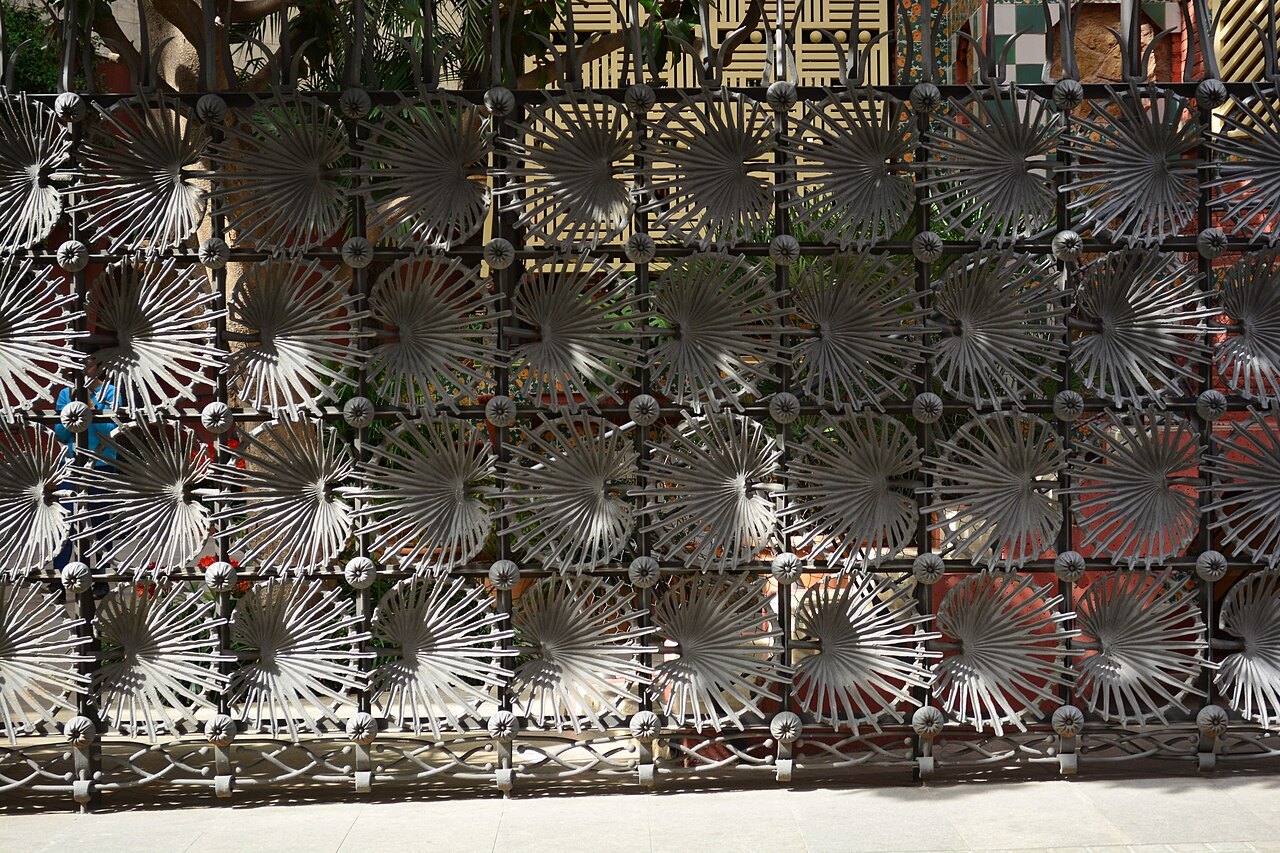
- 2The palmetto gateA cast-iron gate molded on the leaves of a fan palm that grew on the site.
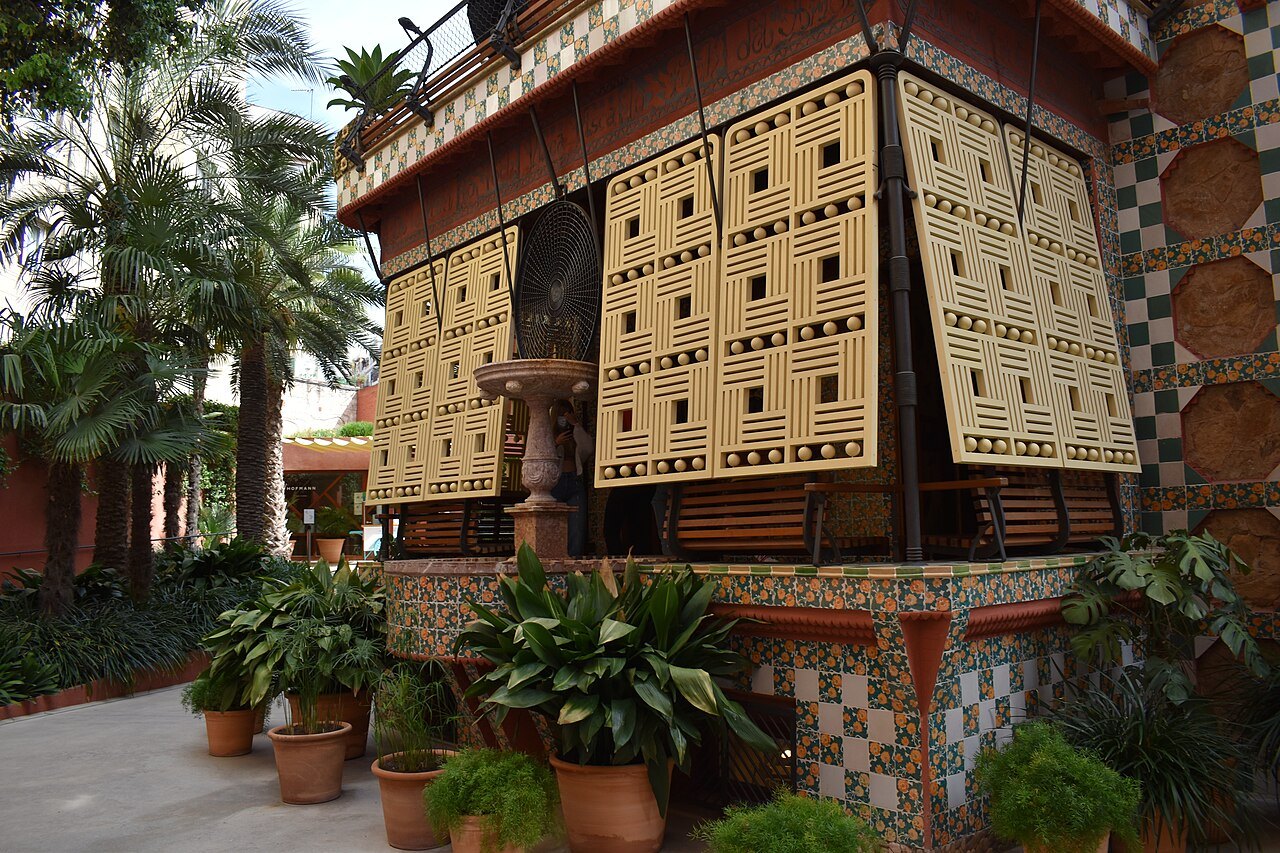
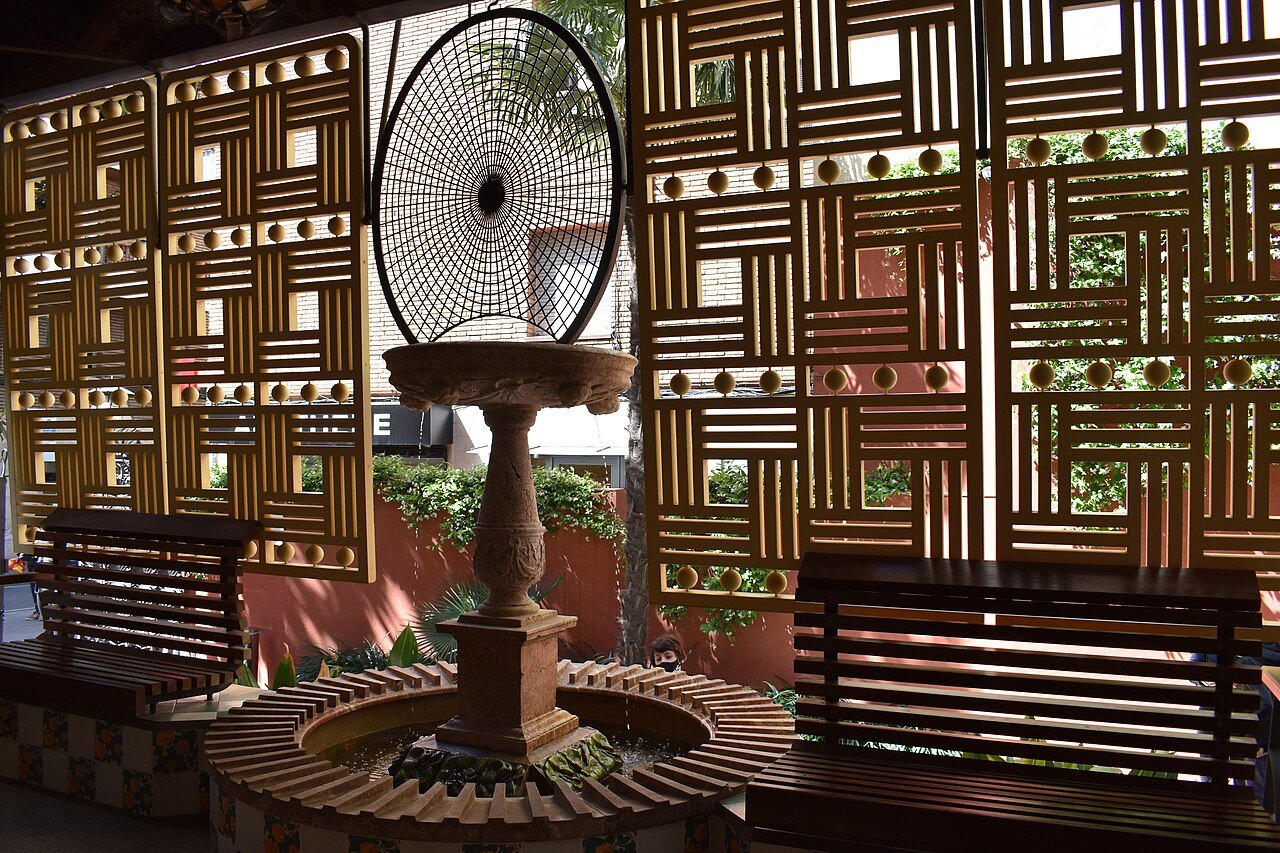
- 3The porch and fountainA covered porch with oriental latticework that opened to the garden, and a fountain that threw a sheet of water.
- 4The roof terraceWalkways between gables with chimneys, and a pavilion in the corner.
- 5Three facadesA design that works around a shared wall with the neighboring convent.
Reading the place
The sight in full
Where it begins
Casa Vicens is Gaudí's first major project. He drew up the initial plans between 1878 and 1880 and it was built between 1883 and 1885, in the Gràcia neighborhood, which was then an independent town with its own council. It was added to Barcelona in 1897, with five other neighboring towns. Many bourgeois families kept second homes in Gràcia, which was close to the city yet had the tranquility of a town.
Gaudí, born in 1852 in Reus or Riudoms, graduated in architecture in 1878 after paying his way as a draftsman for several architects and builders. His first projects were lampposts for the Plaça Reial, a newsstand, the glove-shop display case that won Güell's admiration, and furniture. The Vicens house was his first important residential commission.
The client
In 1878 Gaudí received the commission from Manuel Vicens i Montaner, a stock and currency broker, to build a summer residence for his family. Little is known about Vicens. The land had come to him from his mother in 1877, and he bought two adjacent plots later, which allowed the garden to be extended. How he met Gaudí is unknown, but they probably moved in the same circles of the Renaixença, the Catalan cultural revival, and became friends: between 1880 and 1890 the architect often spent summers at Vicens' house in Alella.
Gaudí also had a view of what a family house meant. In an unpublished article of 1881 on the manor house he wrote that the house is the small family nation, and that an owned house is the native country while a rented one is the land of emigration.
An orientalist style
The house belongs to what is called Gaudí's orientalist period, from 1883 to 1888, inspired by the art of the Near and Far East, of India, Persia and Japan, and by Hispanic Islamic art, Mudéjar and Nasrid. In this work he used abundant ceramic tiling, Moorish arches, columns of exposed brick and temple-shaped or dome-shaped finishes. He had studied Neo-Mudéjar art in the books of Owen Jones, including the Grammar of Ornament.
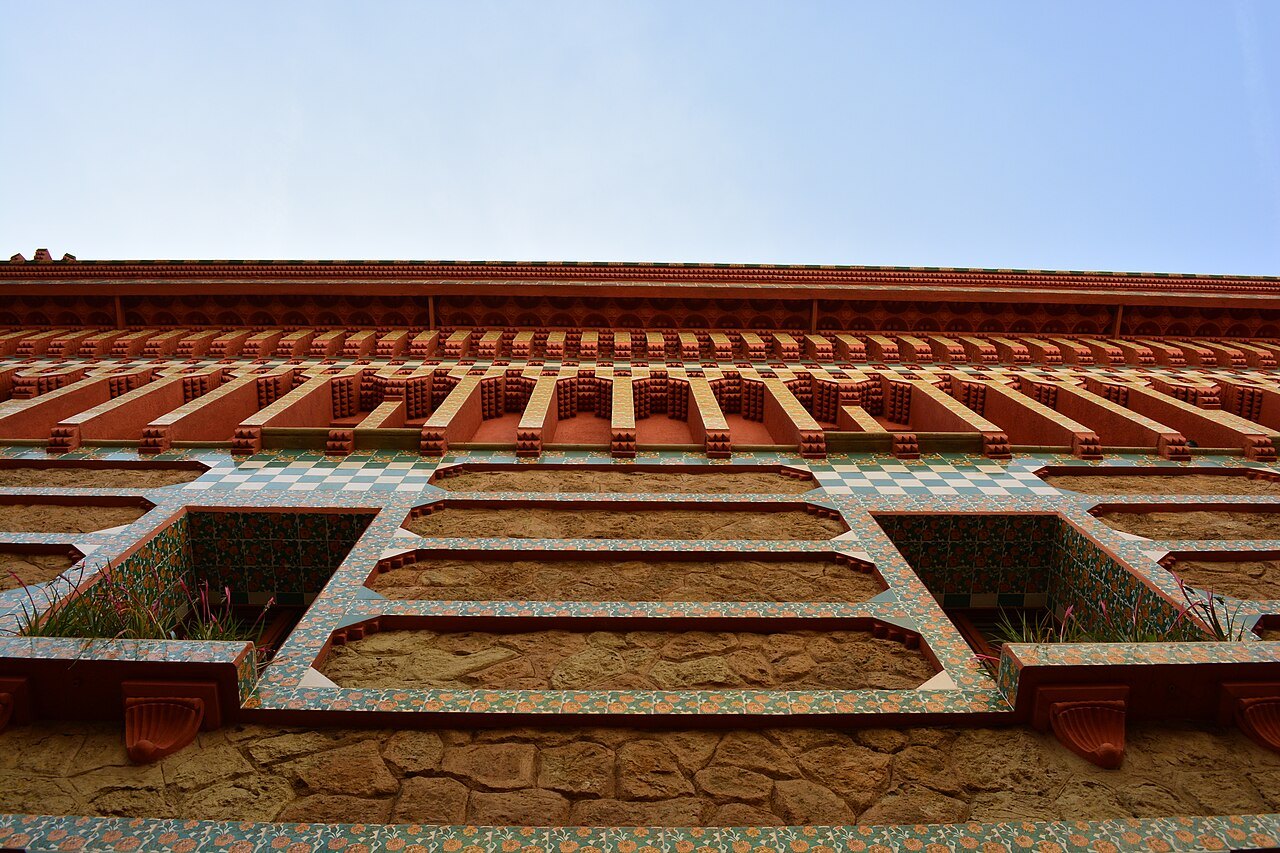
The design combines a relatively simple structure with meticulous decoration, especially in ceramic tile, and the abundance of ceramics, ironwork, glasswork and woodwork already points to what would be Gaudí's golden age. The work was widely discussed when built and caused a great sensation among the public.
Yellow flowers and a palm
The house is a lesson in taking a site seriously. Gaudí found the empty plot covered in yellow flowers, the marigold, and wanted to reproduce them on the tiles that alternate with the rows of masonry. He also discovered a palmetto palm, a fan palm, and its leaves became the pattern of the cast-iron gate at the main entrance. In his own words, the plot was totally covered with yellow flowers and he also found an exuberant palmetto whose leaves fill the grid of the gate.
The gate was made by the sculptor Llorenç Matamala, who took a plaster mold, and the blacksmith Joan Oñós, who cast it in iron. Gaudí's drawing specified diagonal placement of each leaf, but in the end they were placed horizontally, alternating left and right.
Rooms, porch and garden
The house was designed as a single-family home, with a wine cellar and basement for storage, a main floor with foyer, dining room, porch, smoking room and kitchen, a first floor with bedrooms and library, an attic for staff, and a roof terrace with walkways between gables and a pavilion. One of the most evocative spaces was the covered porch beside the dining room, joined to the garden by oriental-style wooden latticework that, when opened, turned it into an outdoor room, with a fountain whose water fell as a thin sheet reflecting rainbow colors.
The garden had three areas, a fountain at the entrance and a monumental brick waterfall as tall as the house, built on a large catenary arch with two loggias and a rain of water over a rockery. Over time the land was subdivided and sold for housing, and the waterfall was demolished in 1946.
Gaudí on site
According to the testimony of Joan Baptista Serra, the architect sat under a parasol and supervised the building, occasionally knocking down what he considered poor workmanship. Gaudí called on regular collaborators: the sculptor Llorenç Matamala, the carpenter Eudald Puntí, the blacksmith Joan Oñós, and the contractor Claudi Alsina. The painter Francesc Torrescassana and the sculptor Antoni Riba carried out decoration.
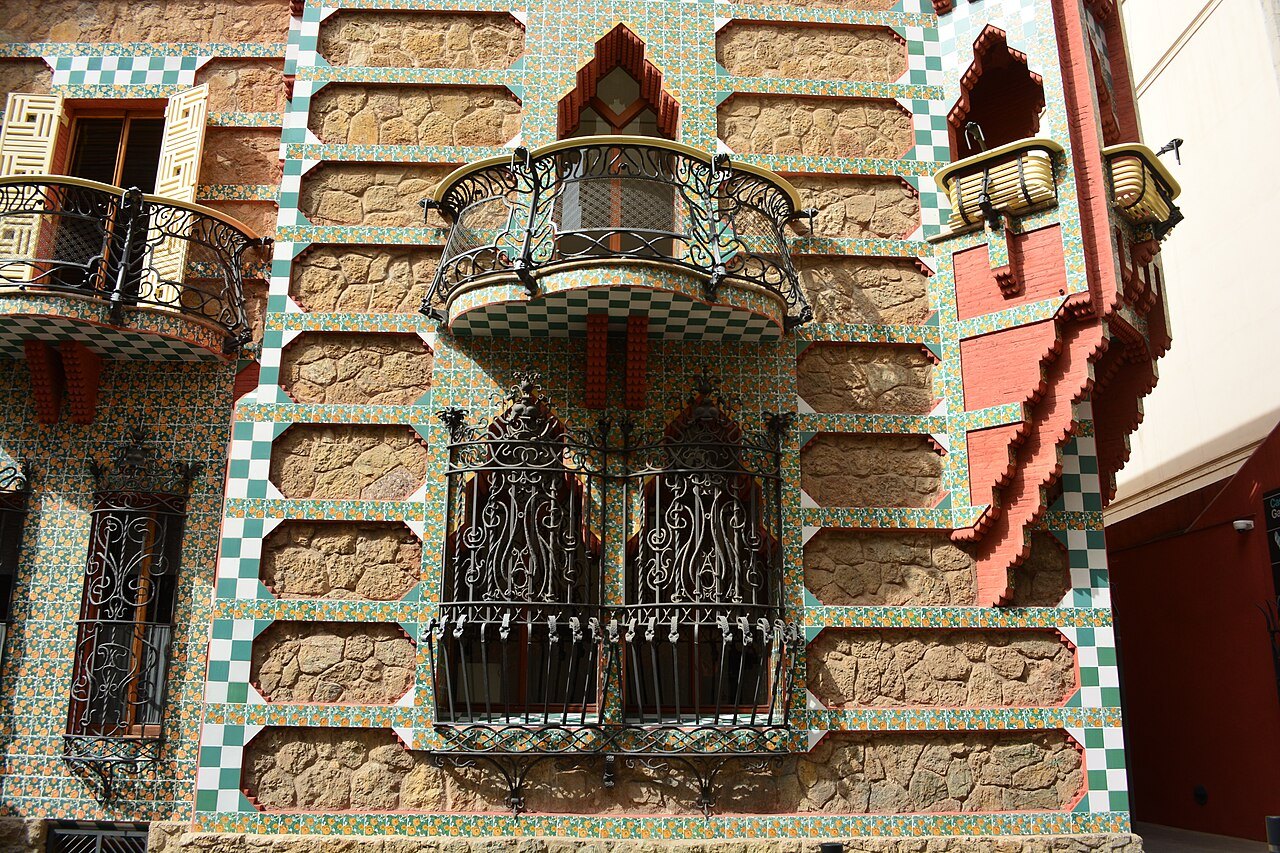
He designed the house down to the smallest detail, caring about light and ventilation, aiming for the best conditions for living. He combined the work with other commissions, taking over the Sagrada Família in 1883.
Extensions and recognition
In 1925 an extension was planned. Gaudí declined the commission and passed it to his protégé Joan Baptista Serra, who built it in Gaudí's original style with a new facade, leaving the building fully detached. The house had originally been attached by a dividing wall to the adjoining convent, which is why Gaudí designed three facades.
The building was declared a Historic-Artistic Monument in 1969, an Asset of Cultural Interest in 1993 and a World Heritage Site in 2005. Today it is a house museum, and the original plot is reduced to the house and a small area around it.
Why it is worth the trip
Gràcia is a neighborhood of small squares and low houses, a different Barcelona from the Eixample, and Casa Vicens is a good reason to walk it. Compare the house with the later Park Güell, higher up on the slopes of the same part of the city, and notice how much more ornament and less curve there is: here the straight line prevails, and the revolution of the curved line is still to come.
The Casa Vicens website has the current arrangements for visiting.
Nearby
Where to go next
- Nearby · Gràcia · Turó del CarmelPark GüellPark Güell is a hillside garden of curving stone viaducts, mosaic-covered benches and two gingerbread gatehouses, laid out between 1900 and 1914 for a housing estate that was never built.Read the page →
- Nearby · Eixample · Passeig de GràciaCasa BatllóCasa Batlló is a textile magnate's house that Antoni Gaudí remodeled in 1904 to 1906 into a masterpiece of sinuous stone and glittering broken tile.Read the page →
- Nearby · Eixample · Passeig de GràciaCasa Milà (La Pedrera)Casa Milà, nicknamed La Pedrera, the stone quarry, was the last private residence Antoni Gaudí designed.Read the page →