Park Güell: Gaudí's hillside garden above the city
What you are looking at
Gràcia · Turó del Carmel
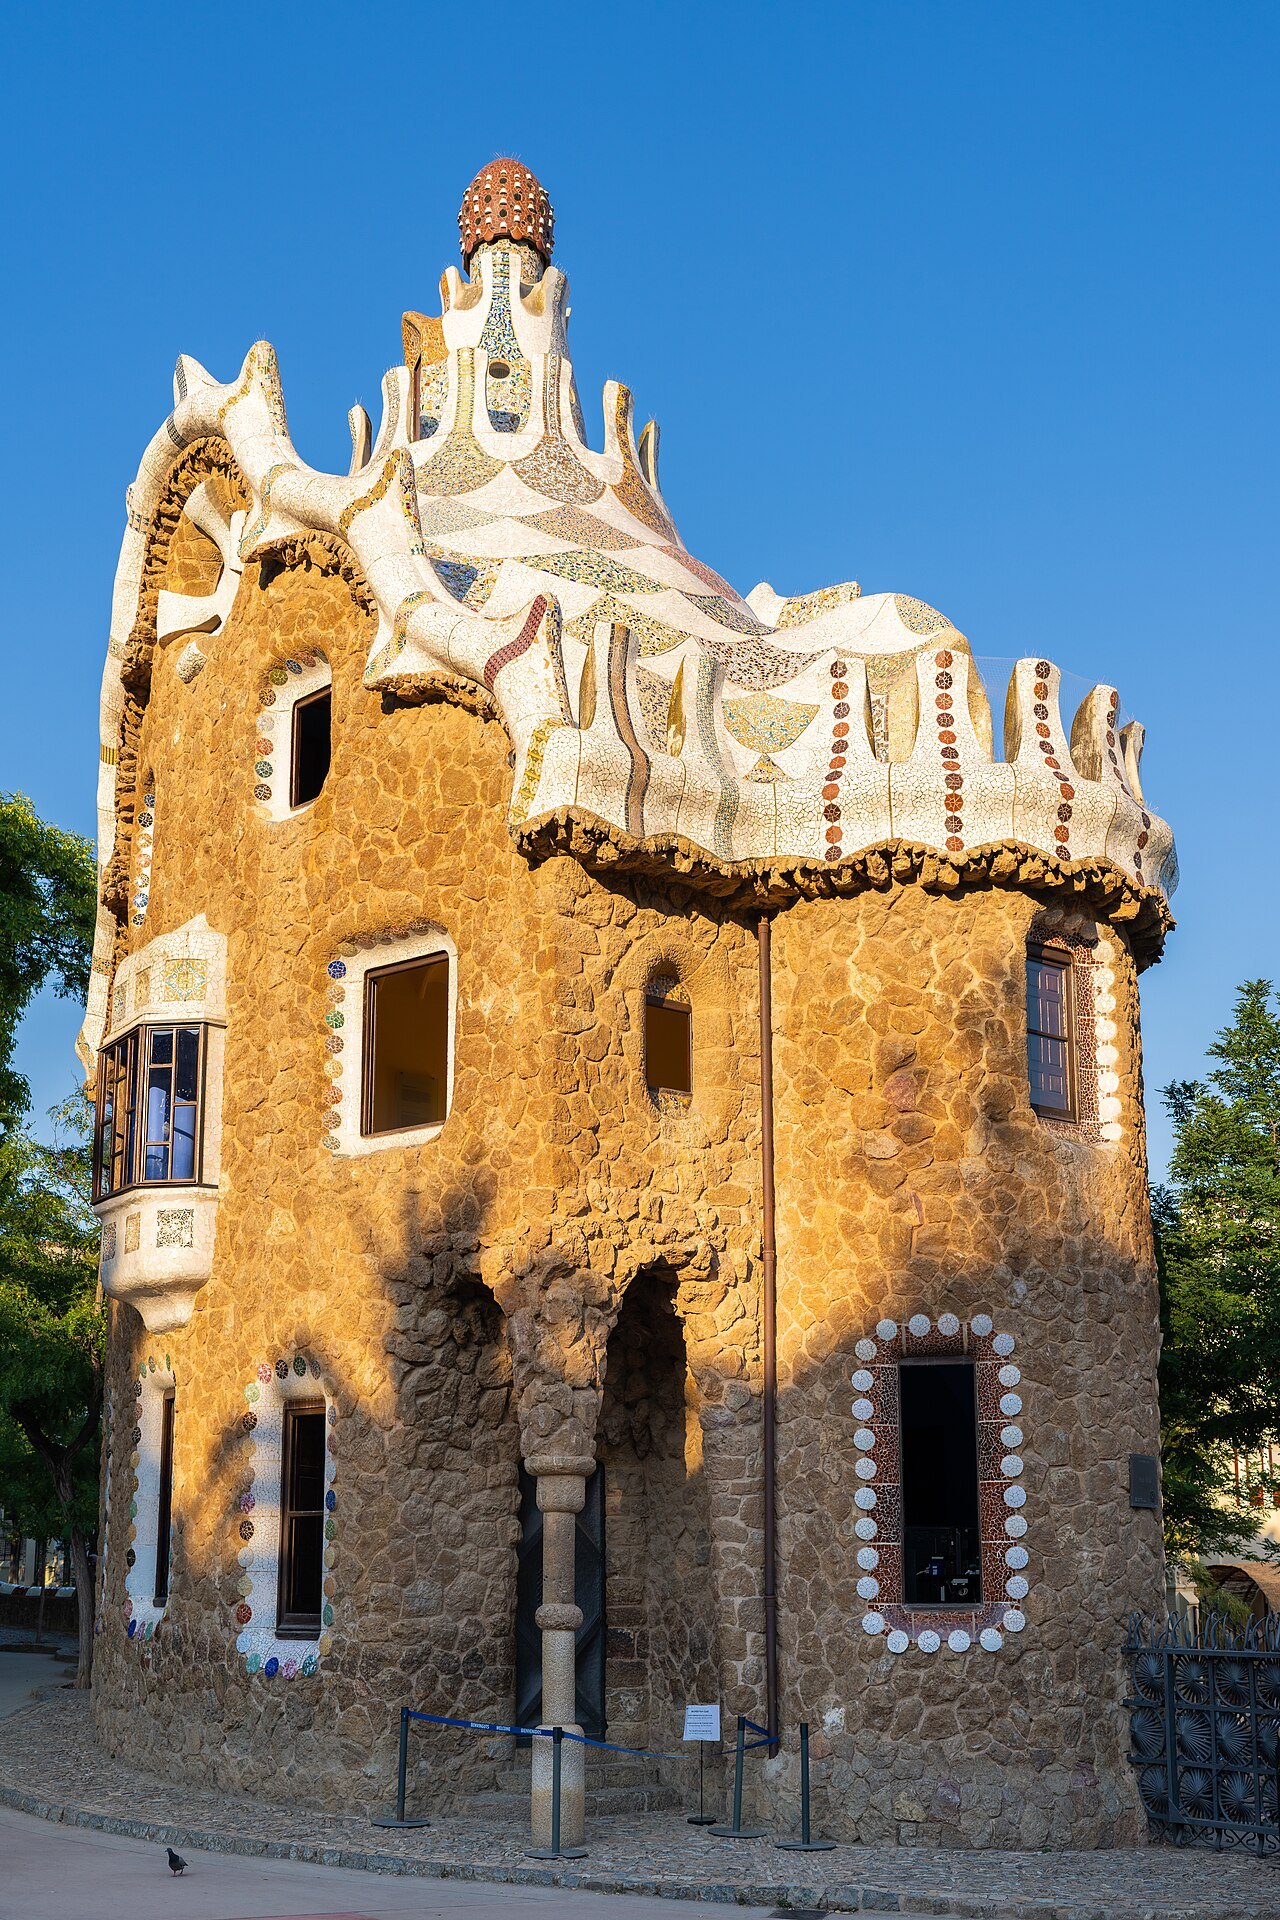
- 1The gatehousesTwo whimsical pavilions at the entrance, one built as a porter's lodge, the other now holding an exhibit of the city's history museum.
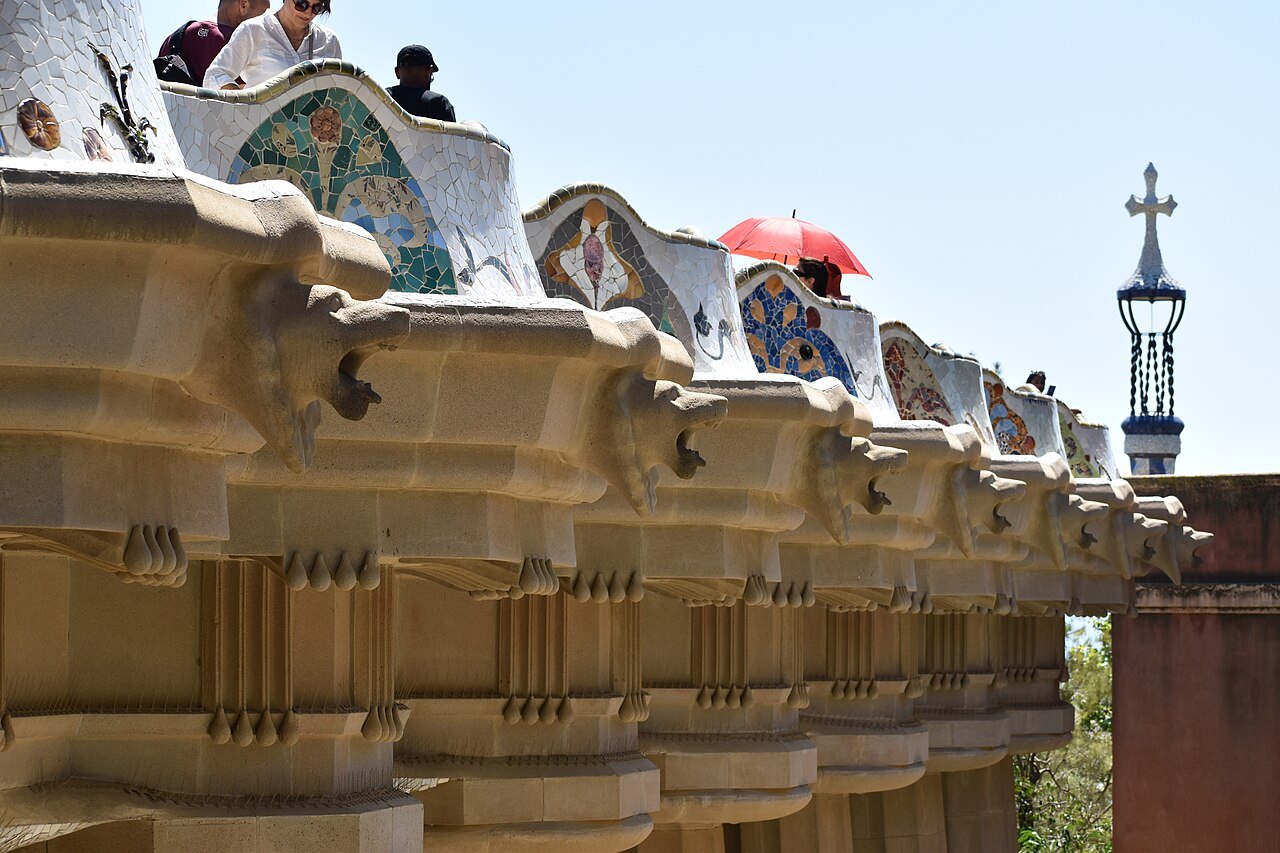
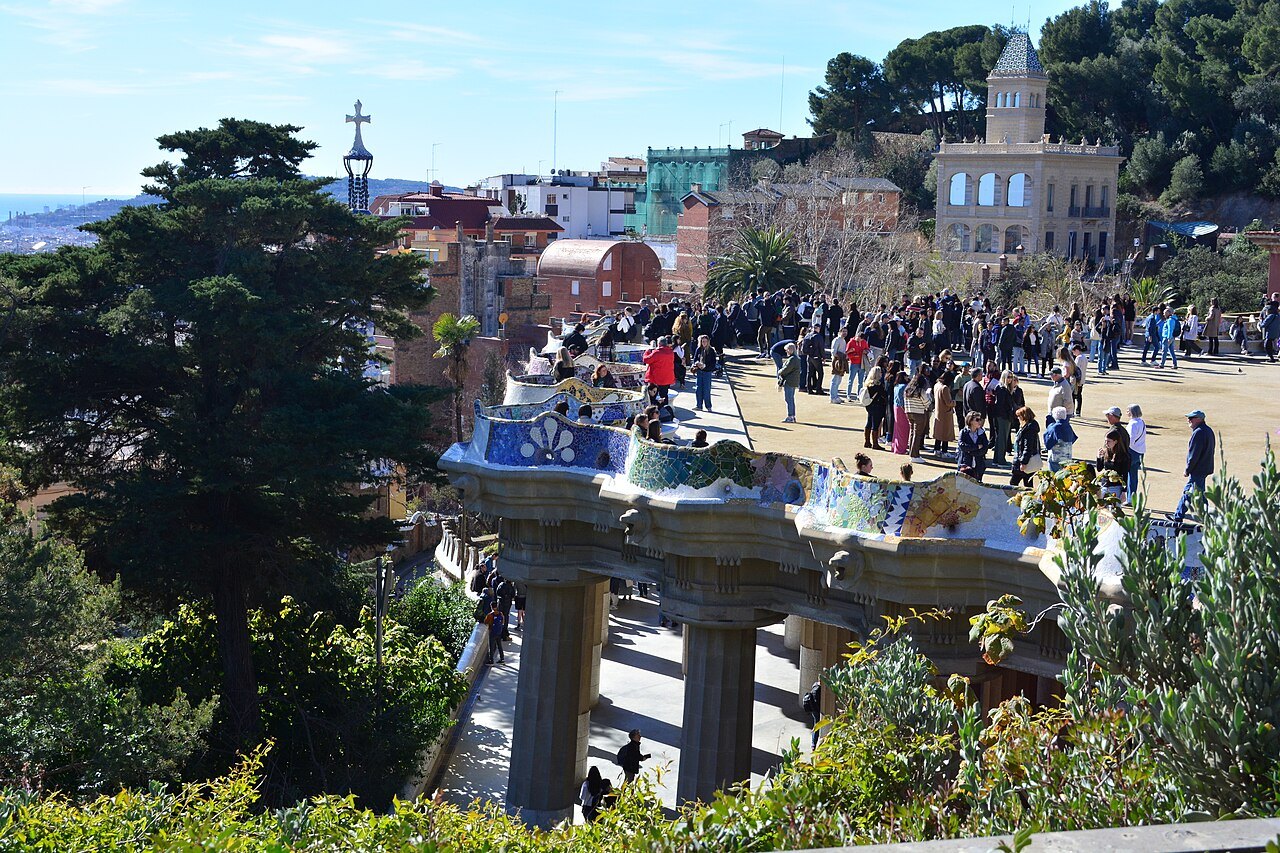
- 2The terrace and serpent benchA broad terrace edged by a long curving bench, shaped by Josep Maria Jujol like a sea serpent in broken ceramic.
- 3The hall of columnsA vaulted space beneath the terrace, its ceiling decorated with mosaics inspired by Roman grotesques.
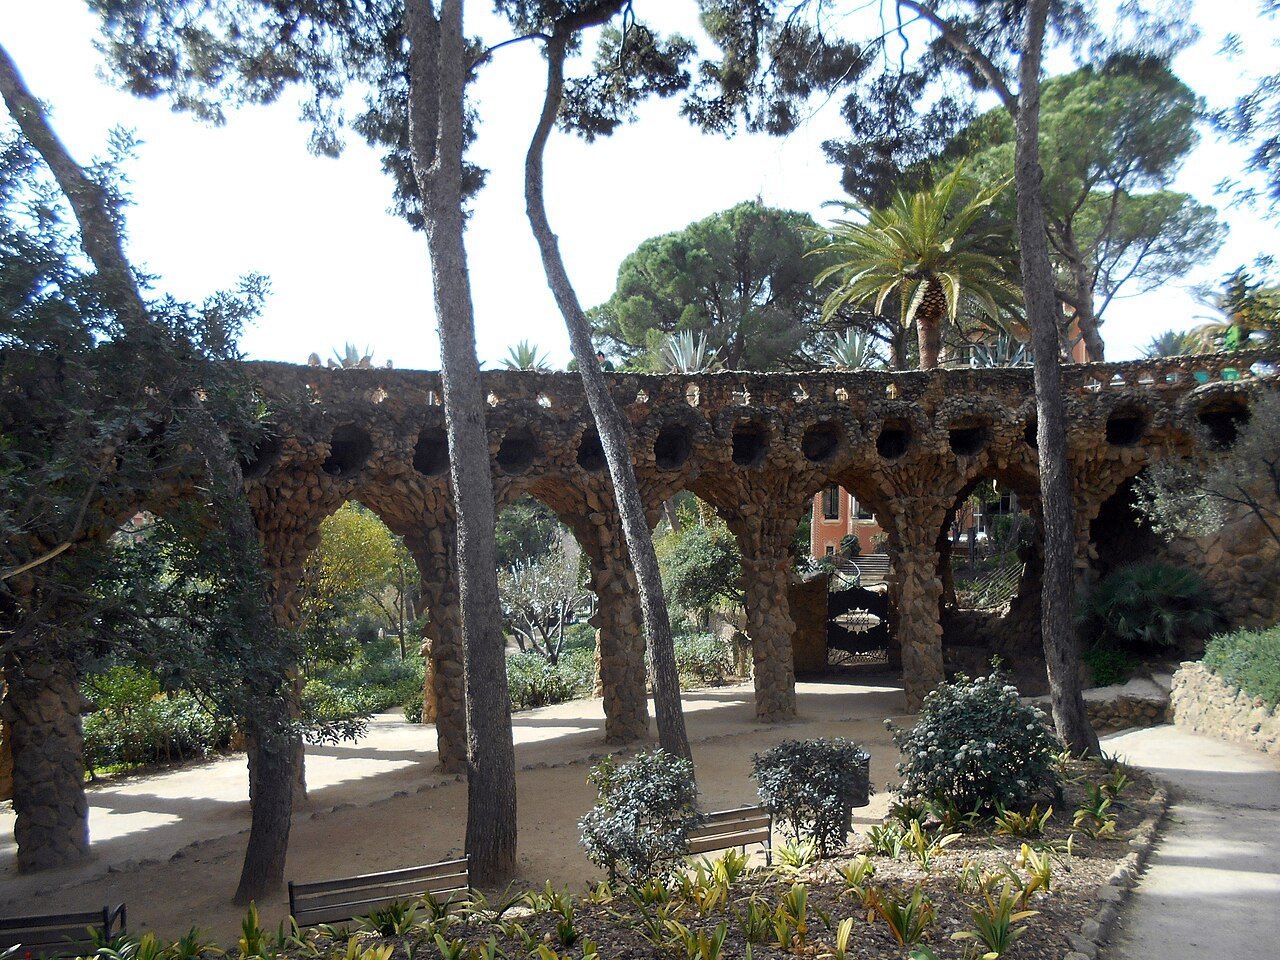
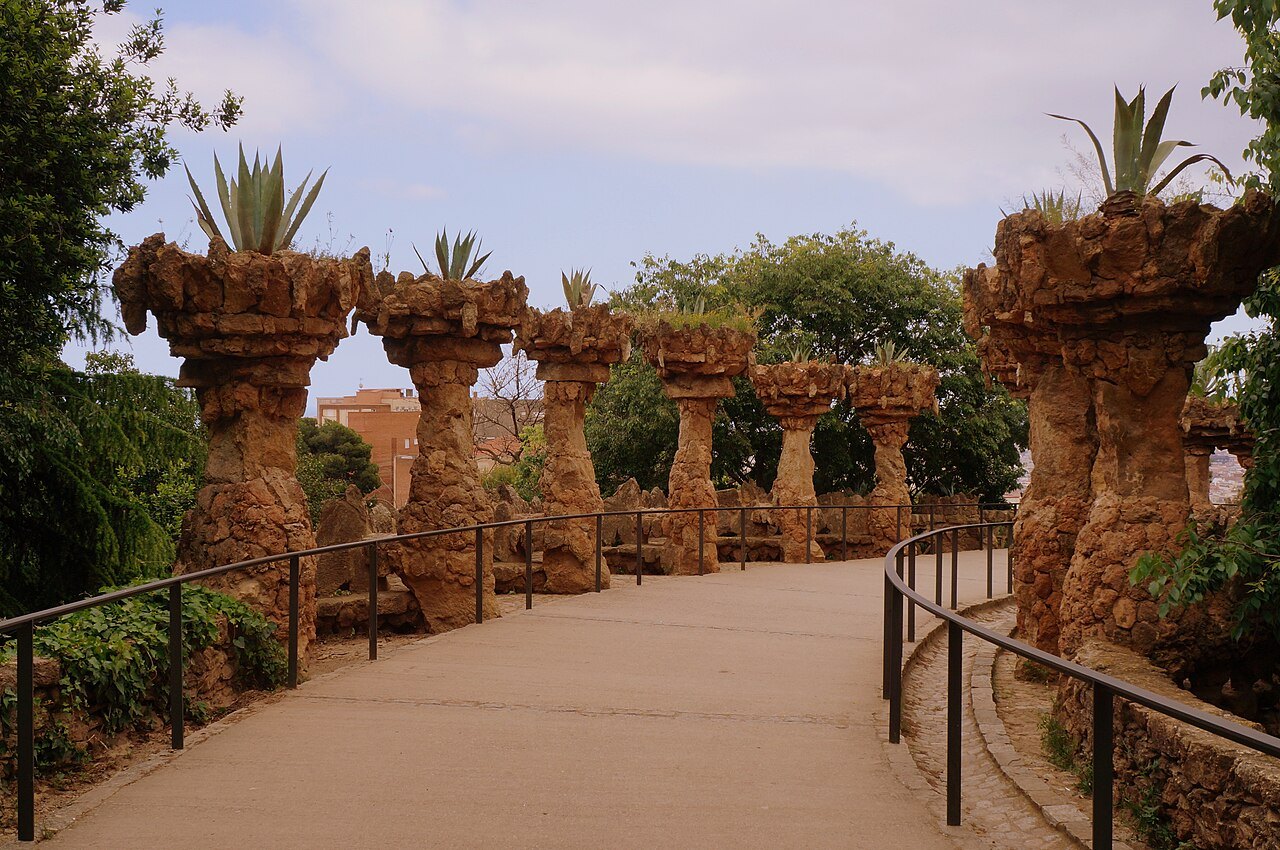
- 4The viaductsElevated stone paths meant for carriages, with columns and vaults that imitate tree trunks.
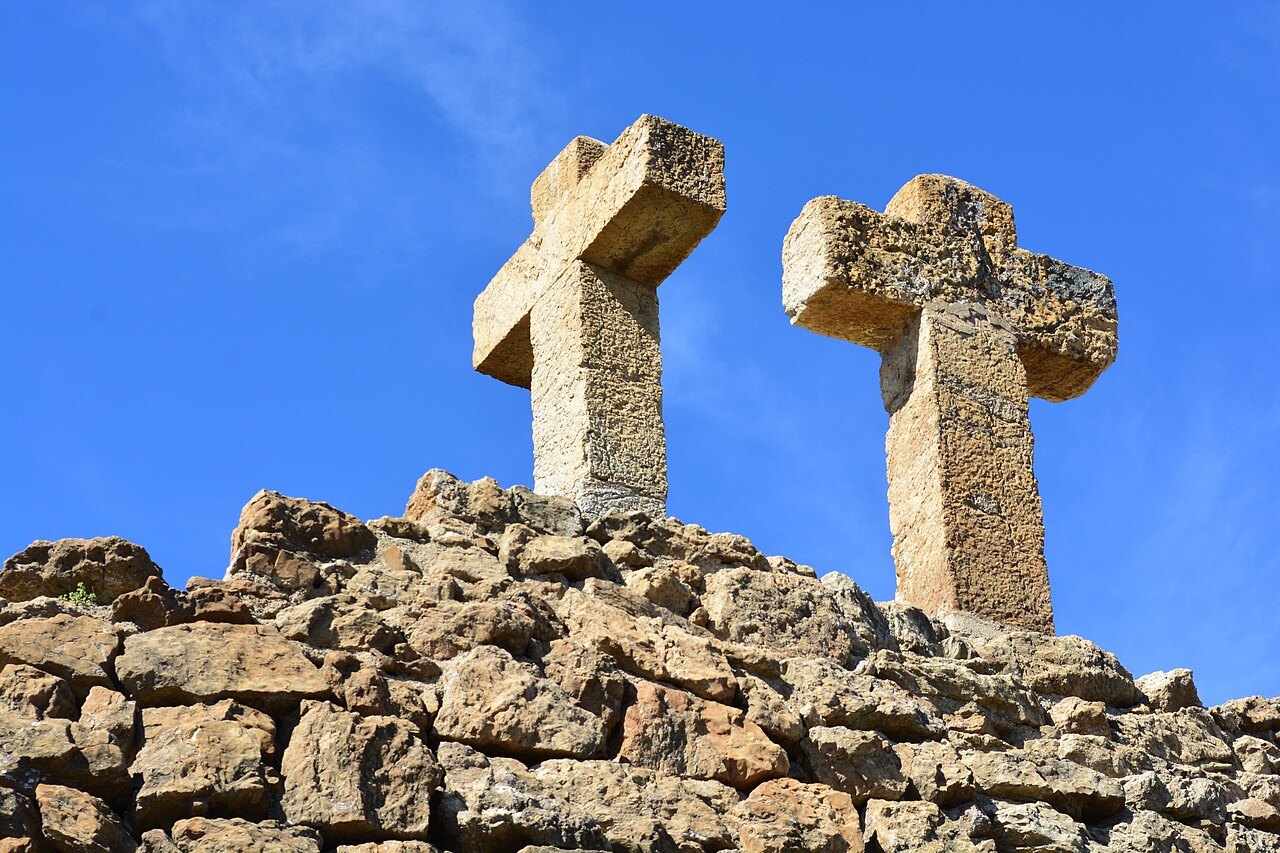
- 5The Hill of the Three CrossesA calvary at the park's highest point, with views to the Sagrada Família, Torre Glòries and the sea.
- 6Gaudí's houseThe pink house where Gaudí lived from 1906, now a museum, set apart from the main park.
Reading the place
The sight in full
A garden city that never came
Count Eusebi Güell, a Catalan industrialist and Gaudí's most important patron, planned a high-end residential development for the bourgeoisie, inspired by the English garden-city movement. That is the reason for the English word Park in the name. The site was a rocky hill called Muntanya Pelada, the Bare Mountain, on the southern slope of the Turó del Carmel, bordering the upscale La Salut neighborhood. Güell meant to sell clean air and views.
The plan called for sixty triangular plots. Güell moved into the existing Larrard House in 1906 to promote the scheme, but only two houses were built, neither by Gaudí, and the area proved too far from the city center for buyers. One of them, a show house of 1904 designed by Francesc Berenguer i Mestres, stayed unsold until Güell persuaded Gaudí to buy it with his savings. Gaudí moved in with his father and niece in 1906. It became the Gaudí House Museum in 1963 and a national monument in 1969.
From estate to public park
Construction ran from 1900 to 1914, and the park opened to the public in 1926, the year Gaudí died. It later became a municipal garden. In 1984 UNESCO inscribed it as part of the Works of Antoni Gaudí, noting that its architecture combined elements of the Arts and Crafts movement, Symbolism, Expressionism and Rationalism and presaged many forms and techniques of twentieth-century Modernism.
The park reflects what is called Gaudí's naturalist period, the first decade of the 1900s, when his study of nature and organic form led to structural solutions based on geometry. It is rooted in Baroque richness and free of classical rigidity, and it introduced the curved, undulating bench that the Sagrada Família later developed fully. Common spaces such as stairways, terraces and gardens were meant to carry the ideals of Güell and Gaudí: political Catalanism on the entrance stairway, Catholicism in the Calvary, and references to Classical and Greek mythology.
The entrance and the stairway
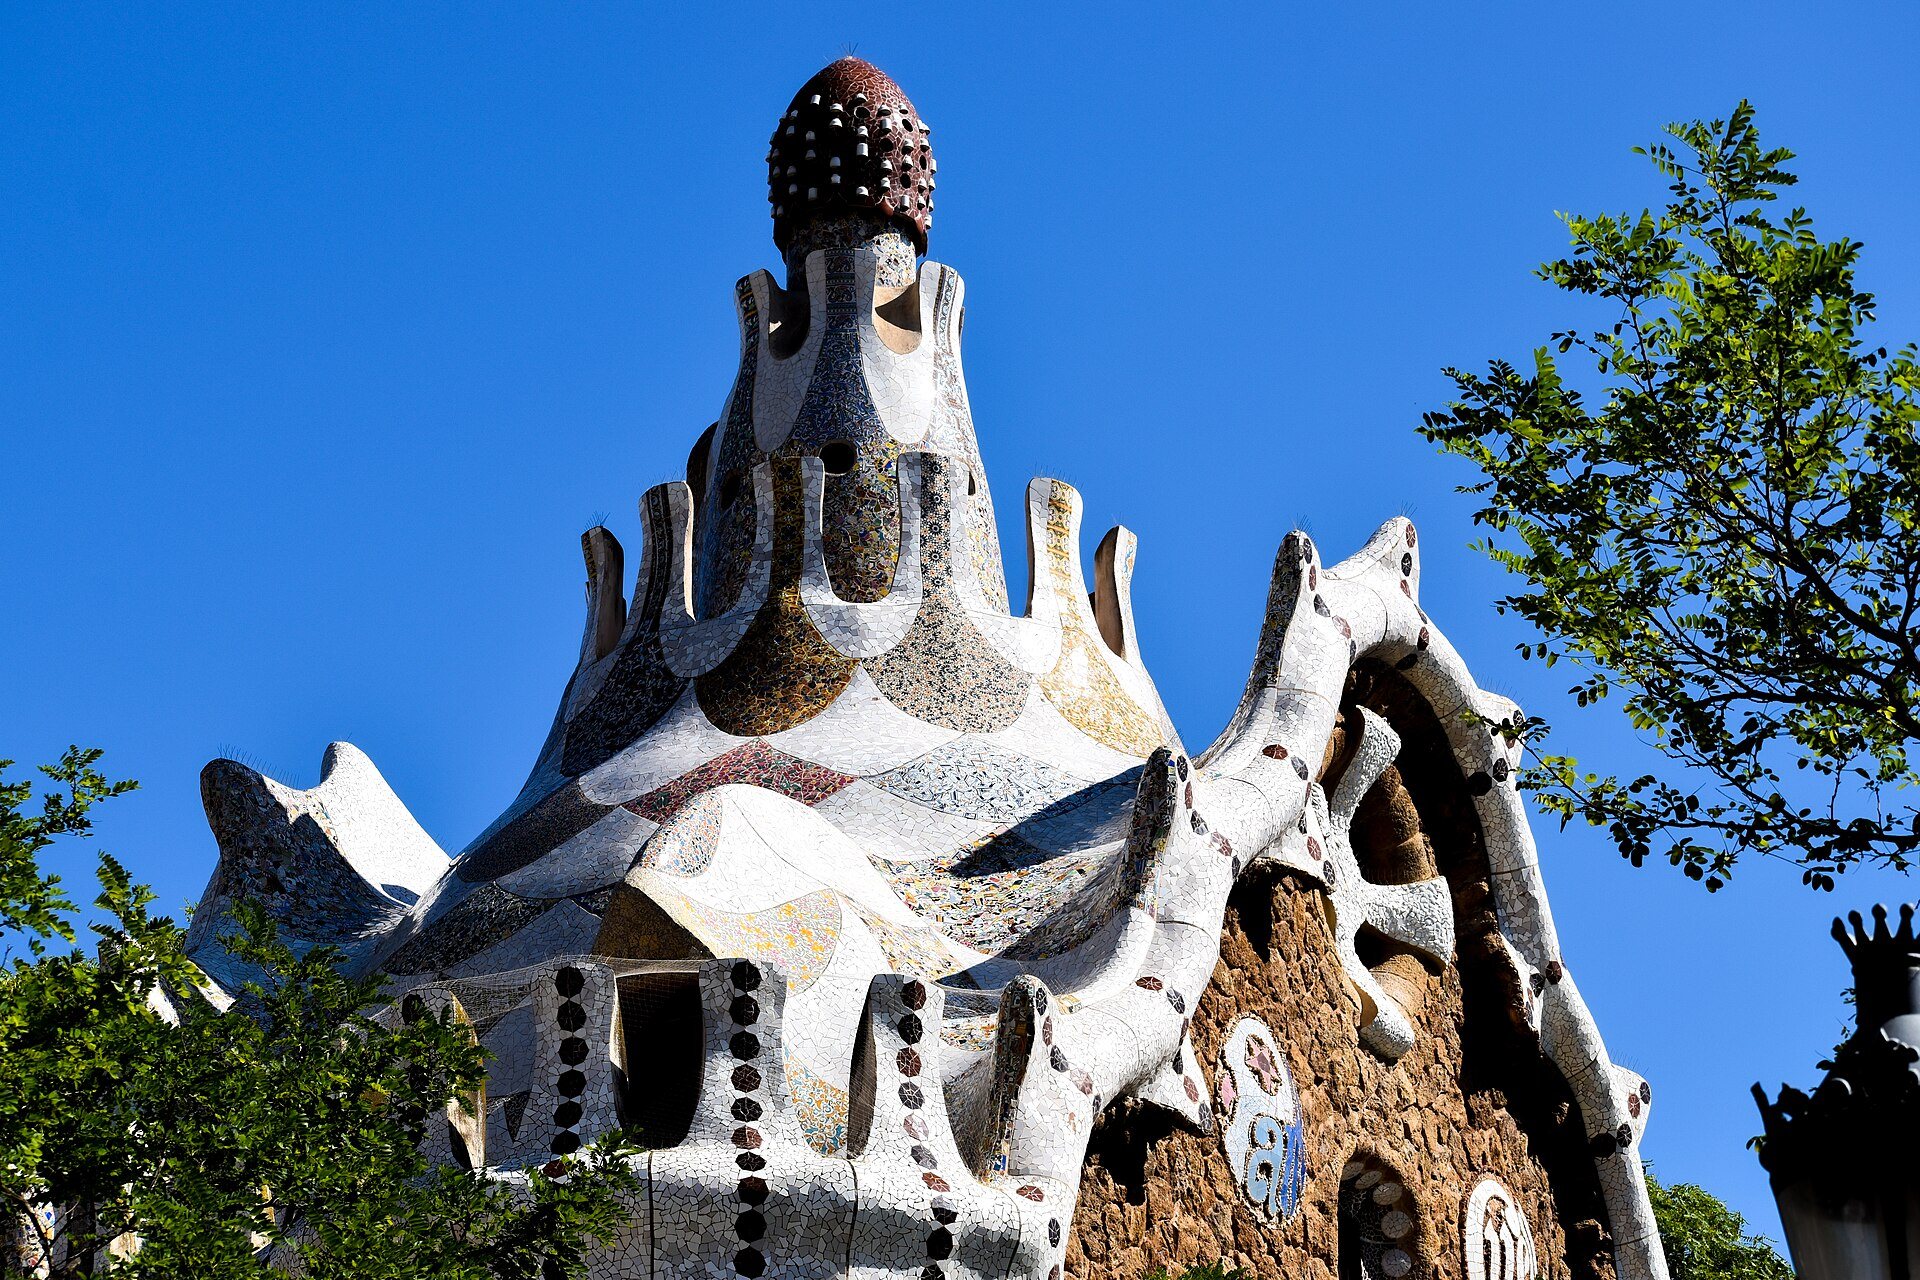
Two whimsical gatehouses form the Porter's Lodge pavilion at the entrance. One was built to hold a telephone booth; the other holds a permanent exhibit from the Barcelona City History Museum. From there the central stairway climbs toward the terrace. The ceramic-clad forms along its route, among them the colorful lizard that photographers queue to include, are a signature of the trencadís technique, in which broken tile is set into curved surfaces.
Entry to the Monumental Zone, meaning the main terrace, the mosaics, the viaducts and the gate area, has required a ticket since October 2013, while residents of Barcelona enter free. Tickets can sell out, and the house museum is separate, so the park's official website is the place to check the arrangements before you go.
The terrace, the bench and the columns
The park's focal point is a terrace bordered by a long, curving bench shaped like a sea serpent. Josep Maria Jujol, Gaudí's gifted collaborator, designed the bench and its mosaic. Its form is ergonomic, and the curves create enclaves that encourage conversation, a social idea built into ceramic.
The terrace is carried by a forest of columns forming a vaulted space below it. Their ceiling carries mosaic that recalls the grotesque motifs of Roman architecture, in particular the Domus Aurea, and the whole structure shows how Gaudí used geometry to make a roof that also collects and channels rainwater.
Paths that look like trees
A system of elevated pathways, originally intended for carriages, threads through the park. Gaudí built them of local stone so that they blend into the slope. Their columns and vaulted supports mimic tree trunks and natural forms, and as in his earlier work at the Colònia Güell, he used inverted catenary arches, the shape a hanging chain takes, to get the best load-bearing compression.
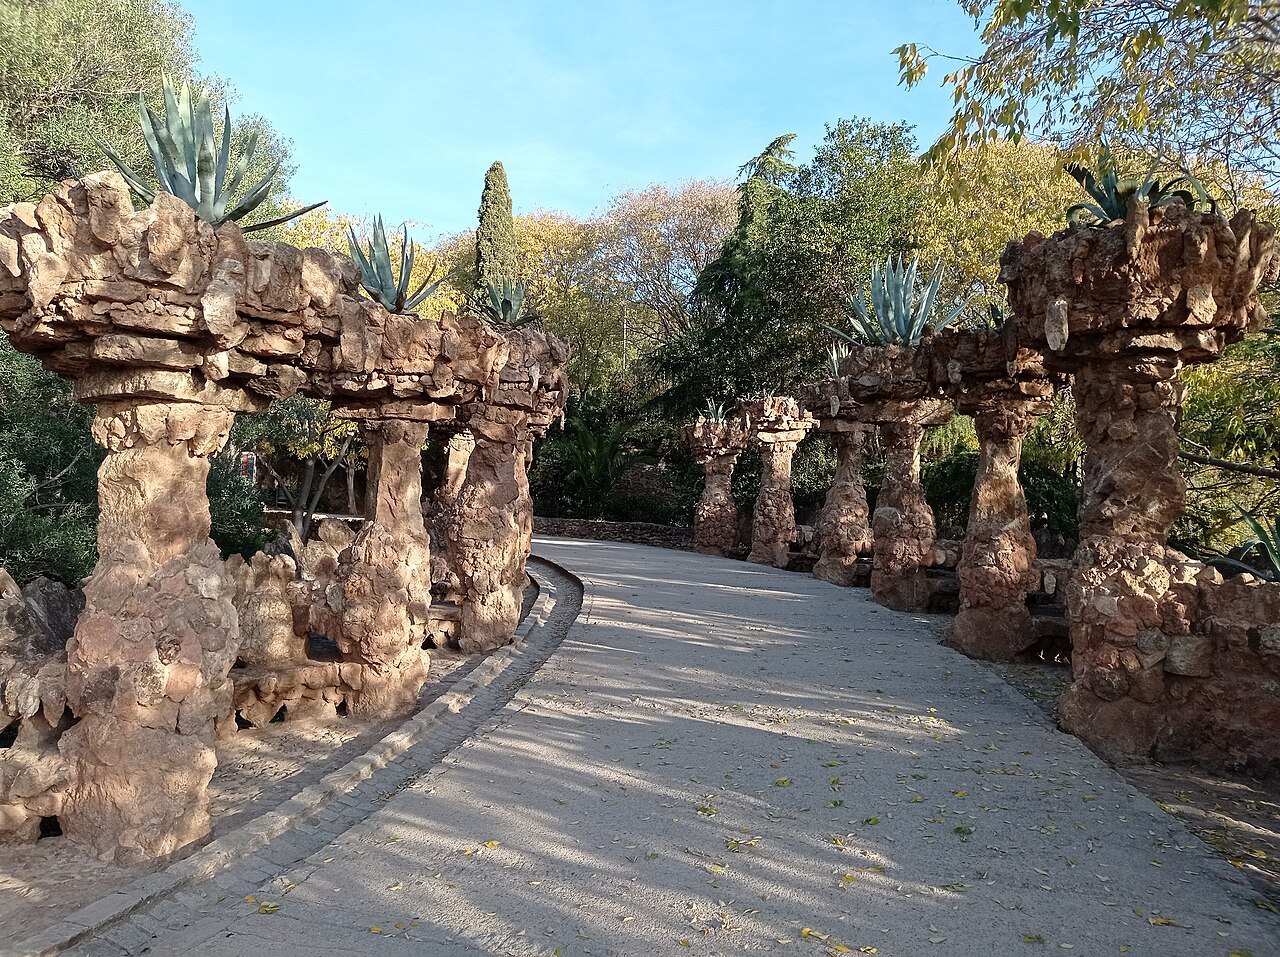
The effect is of walking beneath a stone grove: leaning columns, rough masonry that looks grown rather than built, and curved galleries where the stone seems to flow along the contour of the hill.
The top of the hill
At the highest point is a small hill with steps up to the Turó de les Tres Creus, the Hill of the Three Crosses, a calvary of three stone crosses. One points skyward and the other two mark cardinal directions. The Monument al Calvari was first conceived as a chapel.
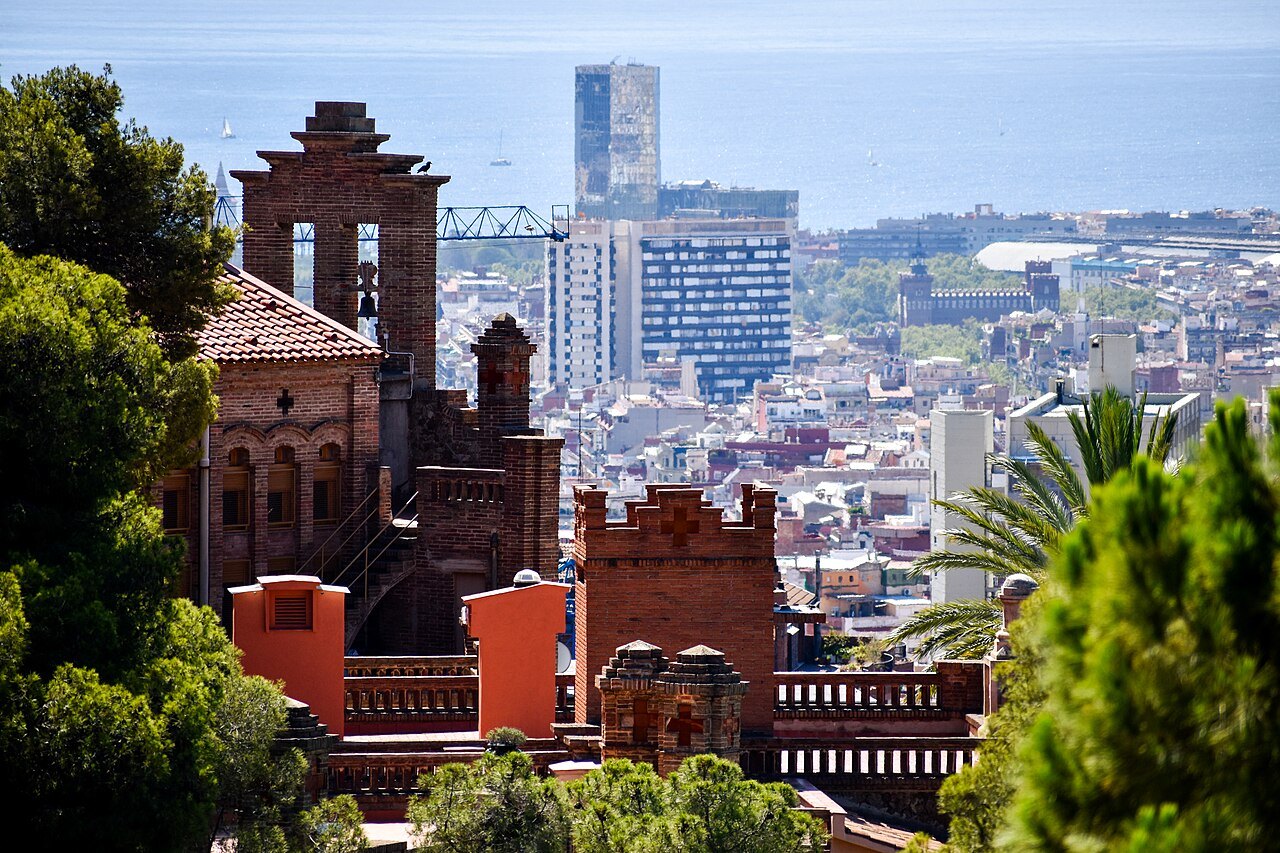
From here you can see the Sagrada Família, Torre Glòries, Montjuïc and the Mediterranean. It is the clearest place to understand how Barcelona is laid out: the Collserola hills behind you, the Eixample grid below, and the sea ahead.
Wildlife and the wider hill
The park supports a surprising amount of wildlife, including non-native parrots and sightings of the short-toed eagle, and it is known for hummingbird hawk moths. It sits on the southern slope of the Turó del Carmel, part of the Collserola range, and a separate park, the Parc del Carmel, lies on the northern side of the same hill.
The nearest metro stations are Vallcarca and Lesseps, though neither is next to the entrance, and buses serve the park. Expect a climb: the site was chosen for its elevation and the access follows the slope.
Güell and Gaudí
Park Güell is one chapter in a long partnership. Eusebi Güell was Gaudí's most important patron, and the architect built for him the Palau Güell near the Rambla and, outside the city, the church of the Colònia Güell, where he first worked out the inverted catenary arches that reappear in the park's viaducts.
Reading the park with that in mind helps. The failed estate is the clue: Güell wanted a refined suburb, Gaudí gave him a landscape, and the public eventually inherited what the buyers had refused. The sixty planned plots left their mark only as the layout of terraces and paths, and the park remains, in effect, the public space of a neighborhood that was never built.
Nearby
Where to go next
- Nearby · GràciaCasa VicensCasa Vicens is the summer house Antoni Gaudí designed for a stockbroker in what was then the separate town of Gràcia.Read the page →
- Nearby · EixampleThe Sagrada FamíliaThe Basílica de la Sagrada Família is a church that took more than a century and a half to raise, and its great central tower reached full height in 2026.Read the page →
- Nearby · CollserolaTibidaboTibidabo is a hill overlooking Barcelona and the tallest in the Serra de Collserola, rising to five hundred and twelve meters.Read the page →