Home · Sights · Casa Milà (La Pedrera)
Casa Milà: La Pedrera and its rooftop of chimneys
What you are looking at
Eixample · Passeig de Gràcia
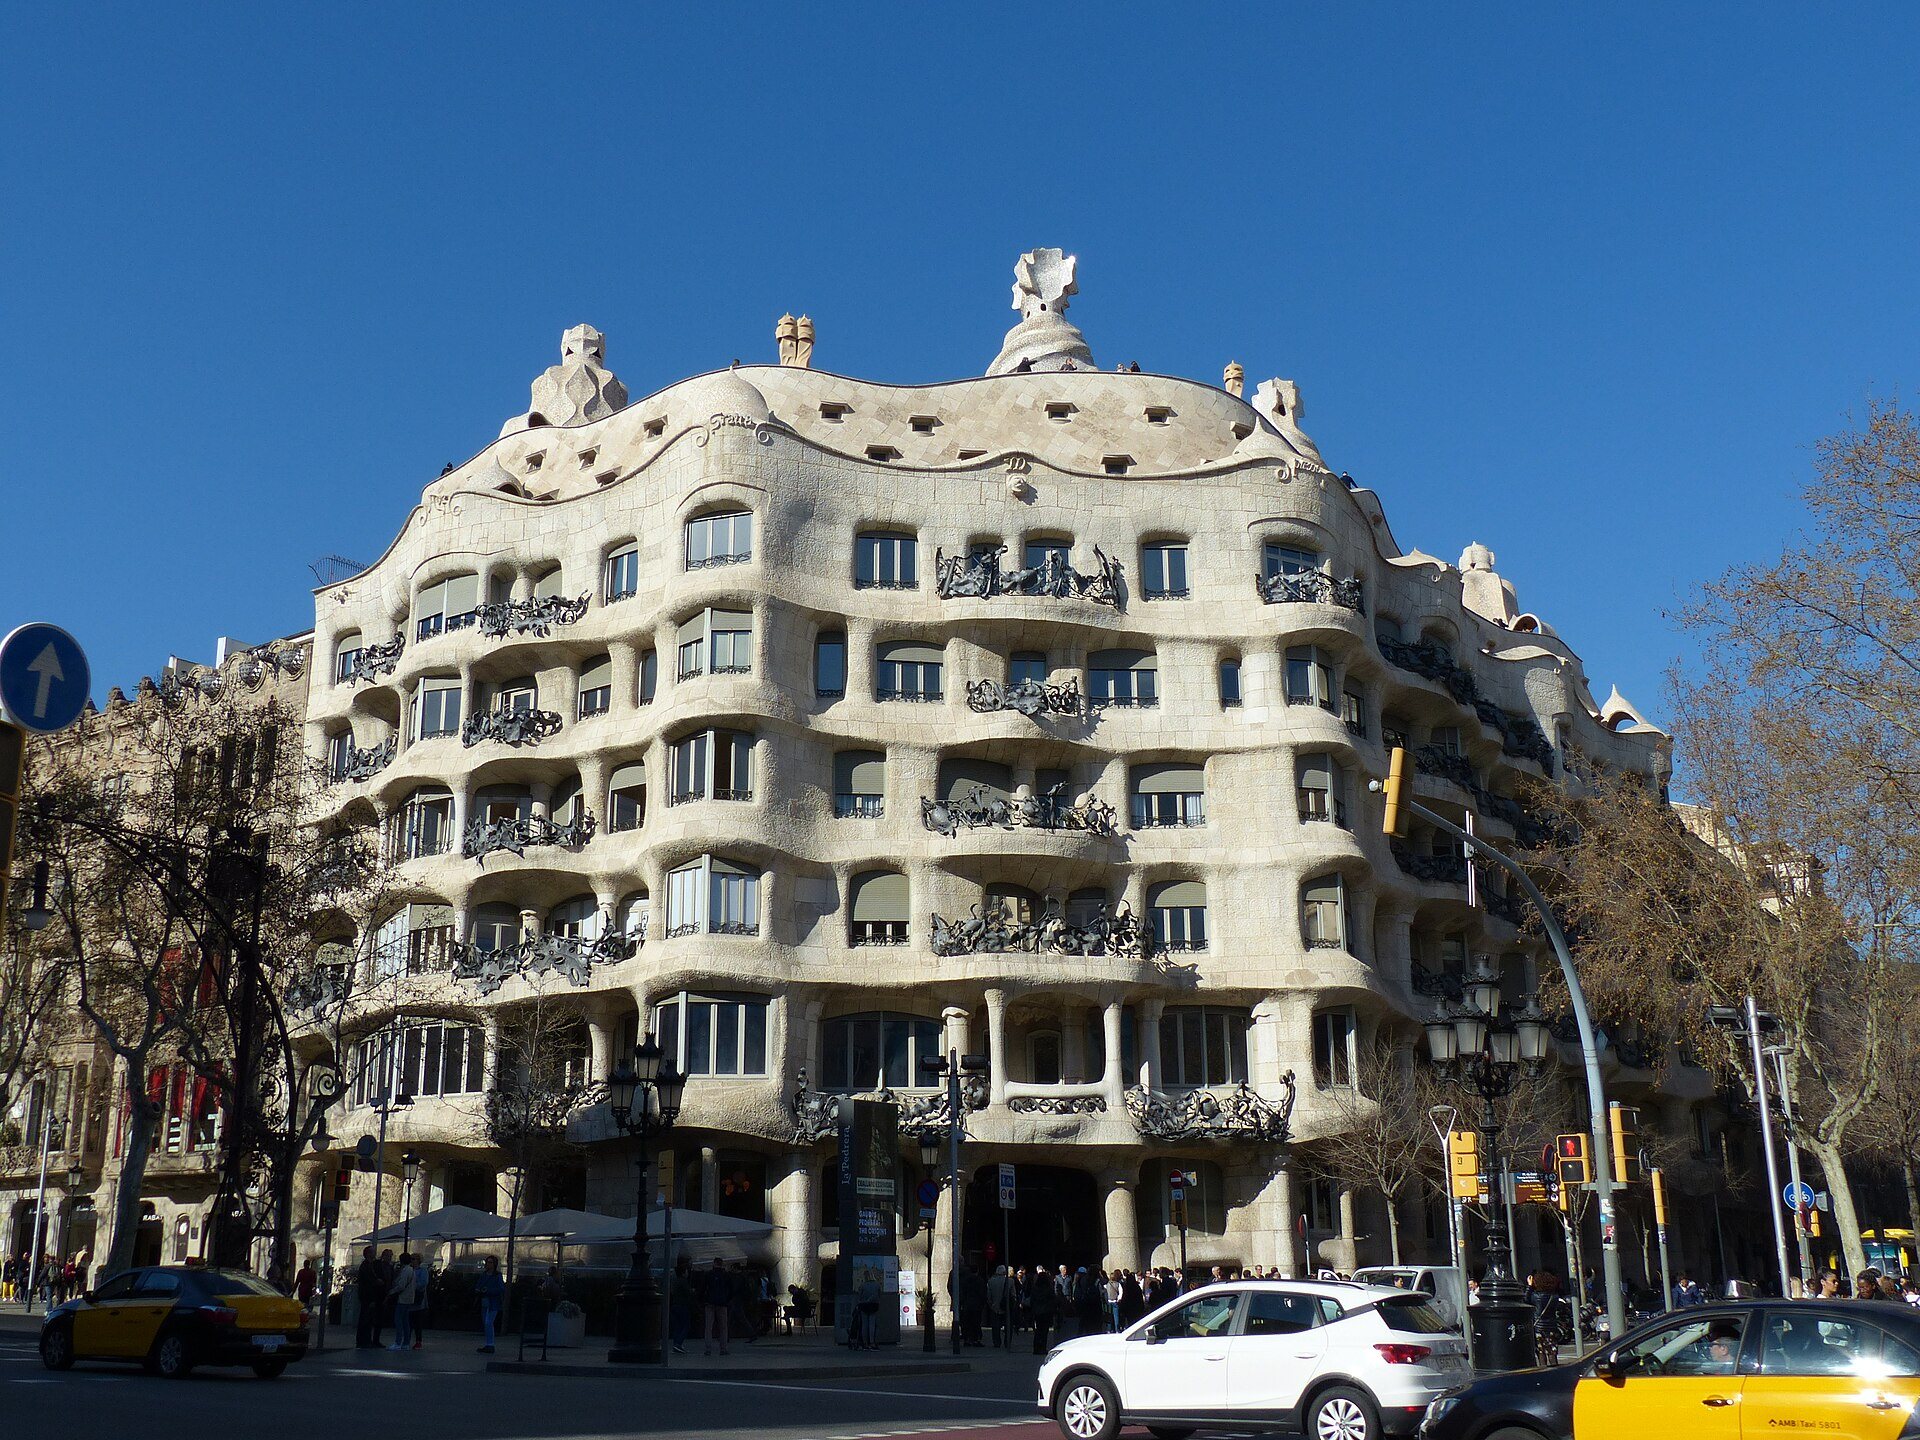
- 1The undulating façadeA self-supporting stone front with no flat wall, ruled with curves that mocked critics likened to a quarry.
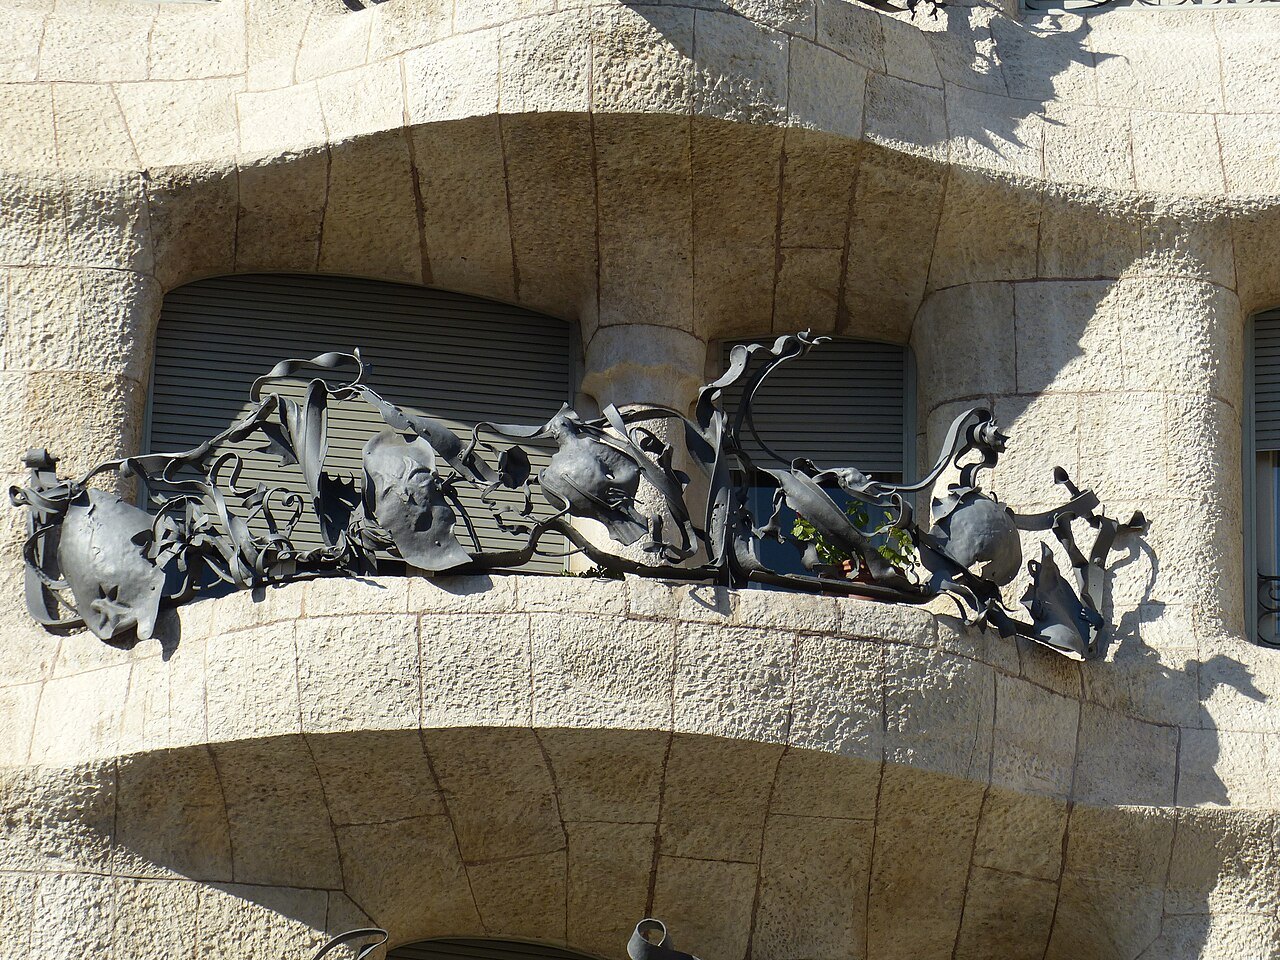
- 2The wrought-iron balconiesTwisting ironwork designed with Josep Maria Jujol, like seaweed tangled on the stone.
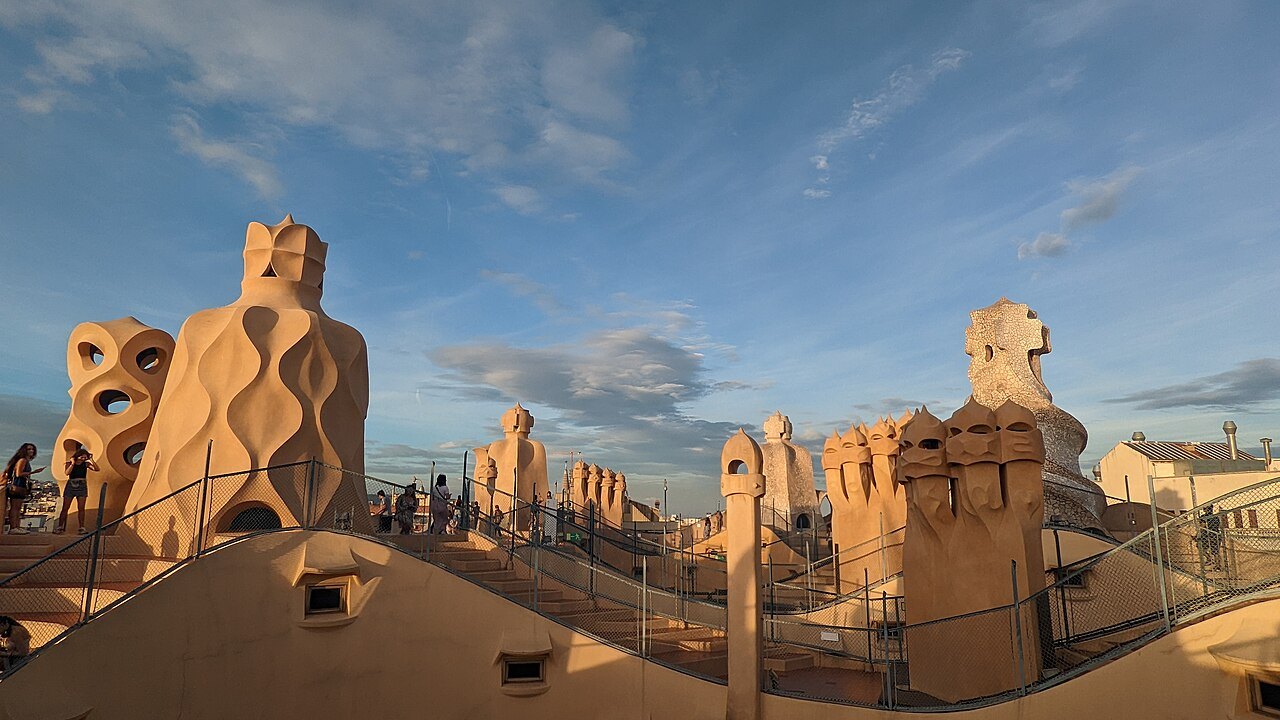
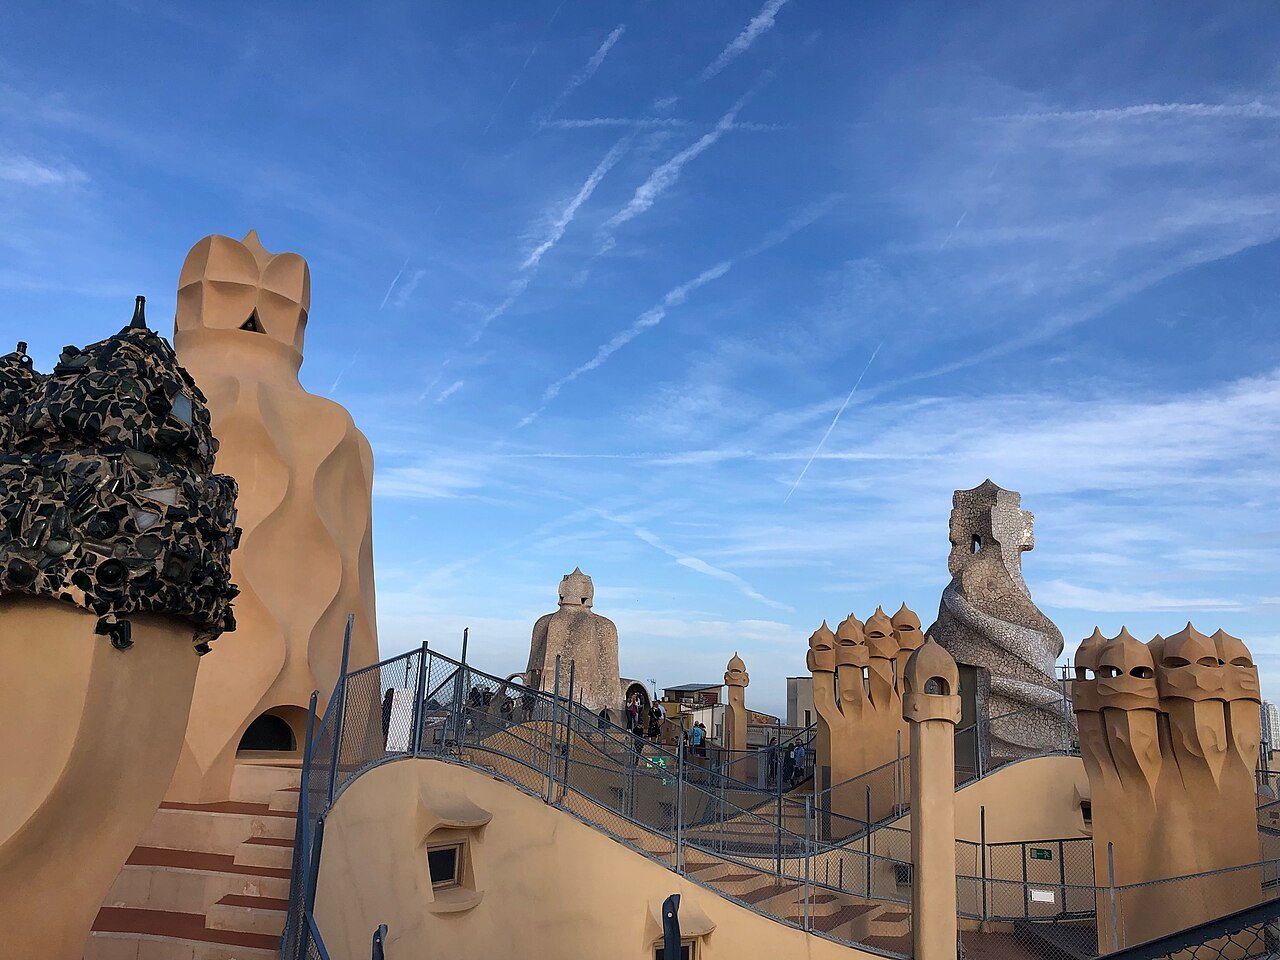
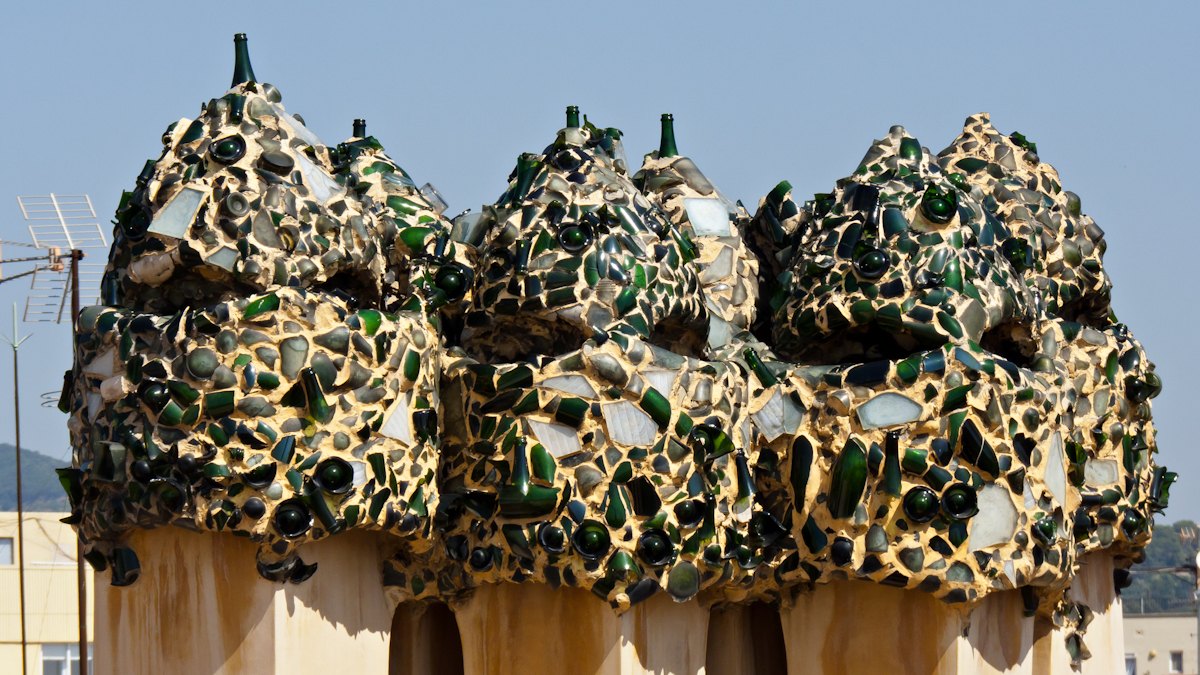
- 3The rooftopA terrace of chimneys, stairwells and ventilators sculpted into helmeted figures.
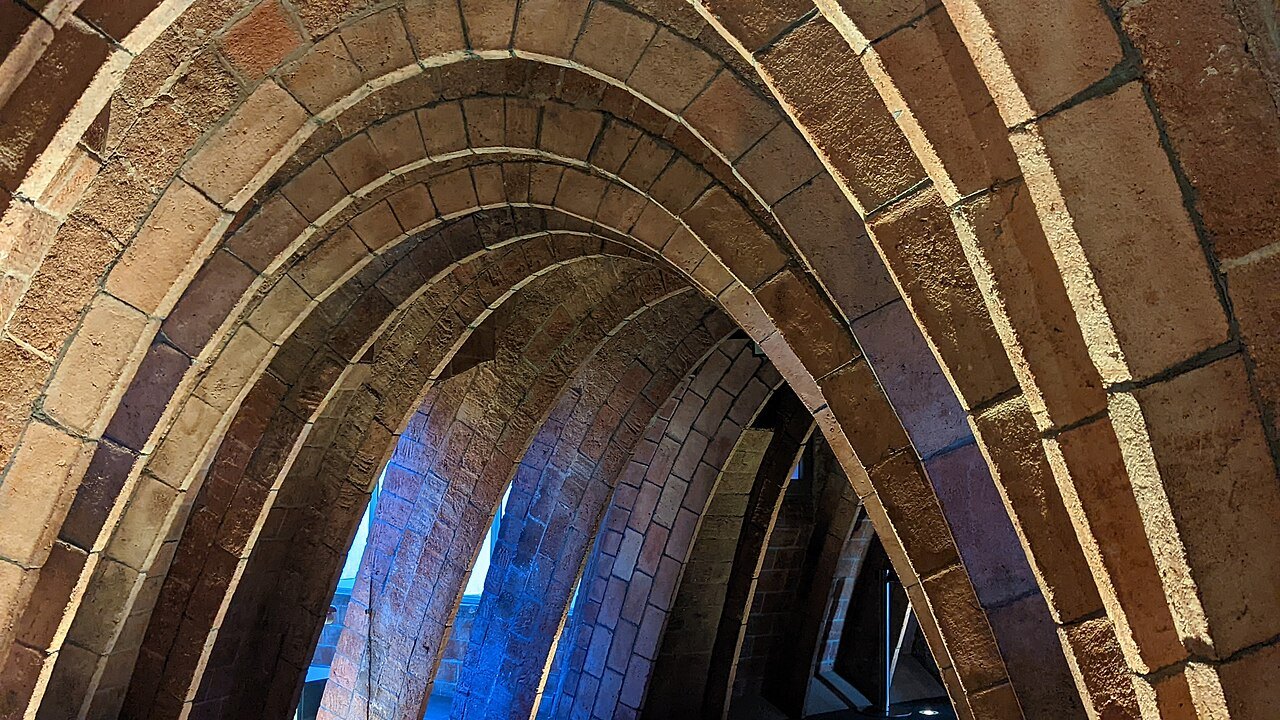
- 4The atticA catenary-arched space that insulated the building and shaped the roof.
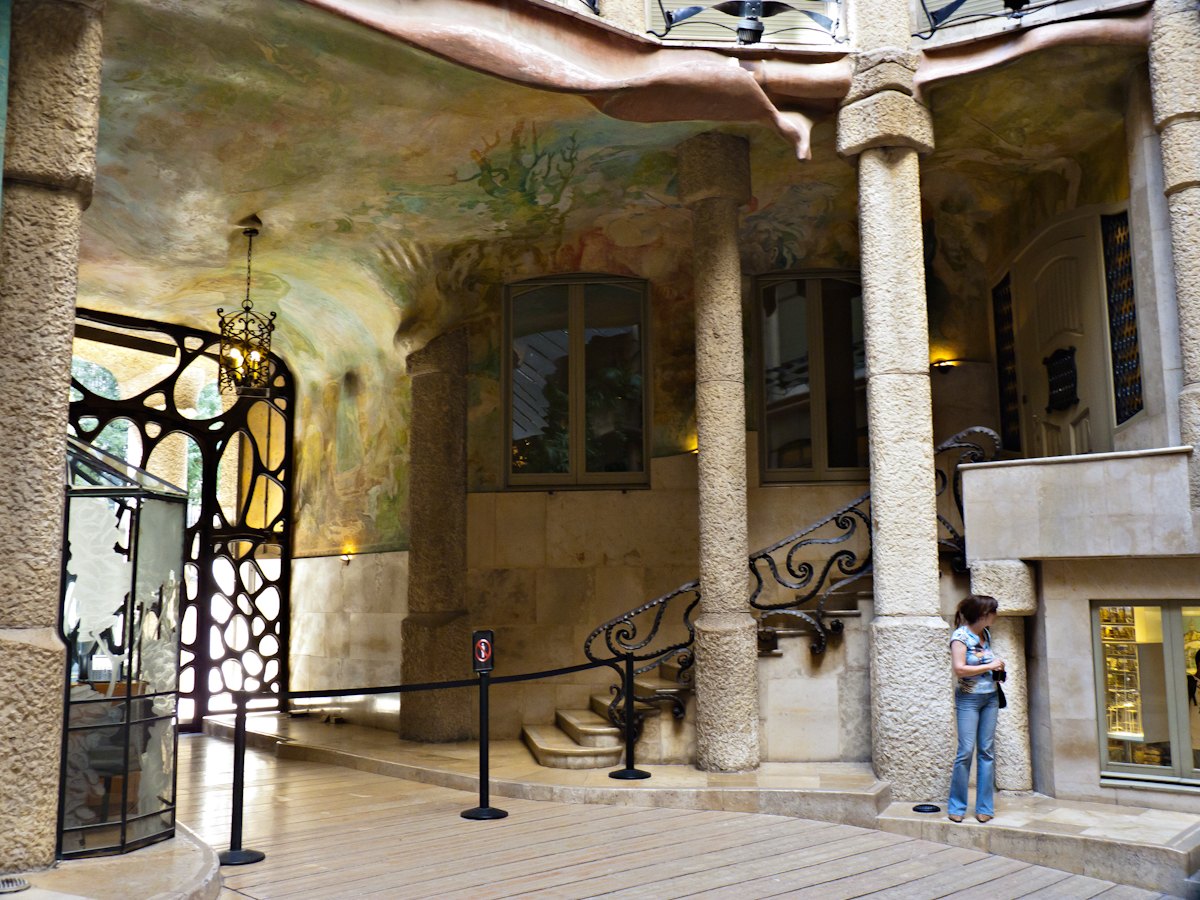
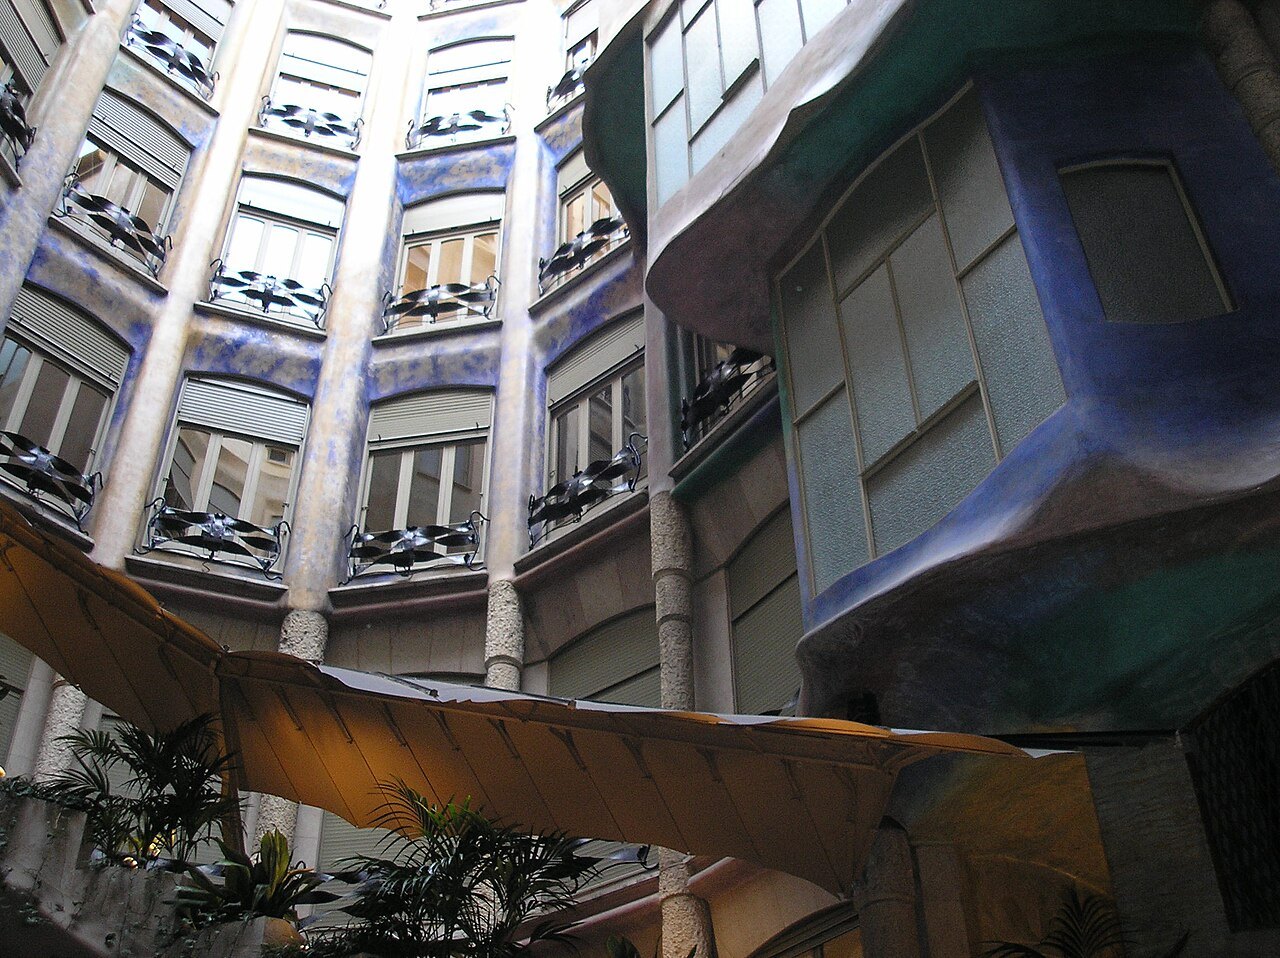
- 5The courtyardsTwo courtyards, a figure-eight plan, that light all nine stories.
Reading the place
The sight in full
The commission
Casa Milà was built for Roser Segimon and her husband Pere Milà. Segimon was the wealthy widow of Josep Guardiola, an indiano, one of the colonists who returned from the Americas with a fortune, in his case made on a coffee plantation in Guatemala. Her second husband, Pere Milà, was a developer known for his flamboyant lifestyle.
In June 1905, shortly after they married, Segimon bought a house with a garden of about eighteen hundred square meters at Passeig de Gràcia 92. They commissioned Gaudí that September with the idea of living on the main floor and renting out the rest. The project was presented to the city council in February 1906 and, unlike the Casa Batlló, the old building was demolished rather than reformed.
A nickname from critics
The building was completed in December 1910 and the Milàs moved in in October 1911 once the council authorized it. Gaudí signed the certificate stating the work was complete on 31 October 1912. It broke every rule of conventional style, and Barcelona laughed: La Pedrera began as a mocking nickname from citizens who disapproved of its unusualness, and satirical magazines of the time ridiculed the building and the relationship between its architect and its owner.
There were practical battles too. The city ordered the demolition of elements that exceeded the height limit and penalized the Milàs for building-code infractions. And after the Semana Trágica of 1909, an outbreak of anticlericalism, Milà prudently dropped the religious statues Gaudí had planned. Gaudí, a devout Catholic devoted to the Virgin Mary, had intended the house as a spiritual symbol, with a line of the Rosary on the cornice and a figure of Our Lady of the Rosary flanked by two archangels. He considered walking away, and a priest persuaded him to continue.
How the building works
The house is a constant curve, both outside and in, using ruled geometry and naturalistic forms. It consists of two buildings organized around two courtyards that bring light to nine stories: a basement, ground floor, mezzanine, the main or noble floor, four upper floors and an attic. The courtyards have different shapes and sizes, so the plan is an asymmetric figure eight.
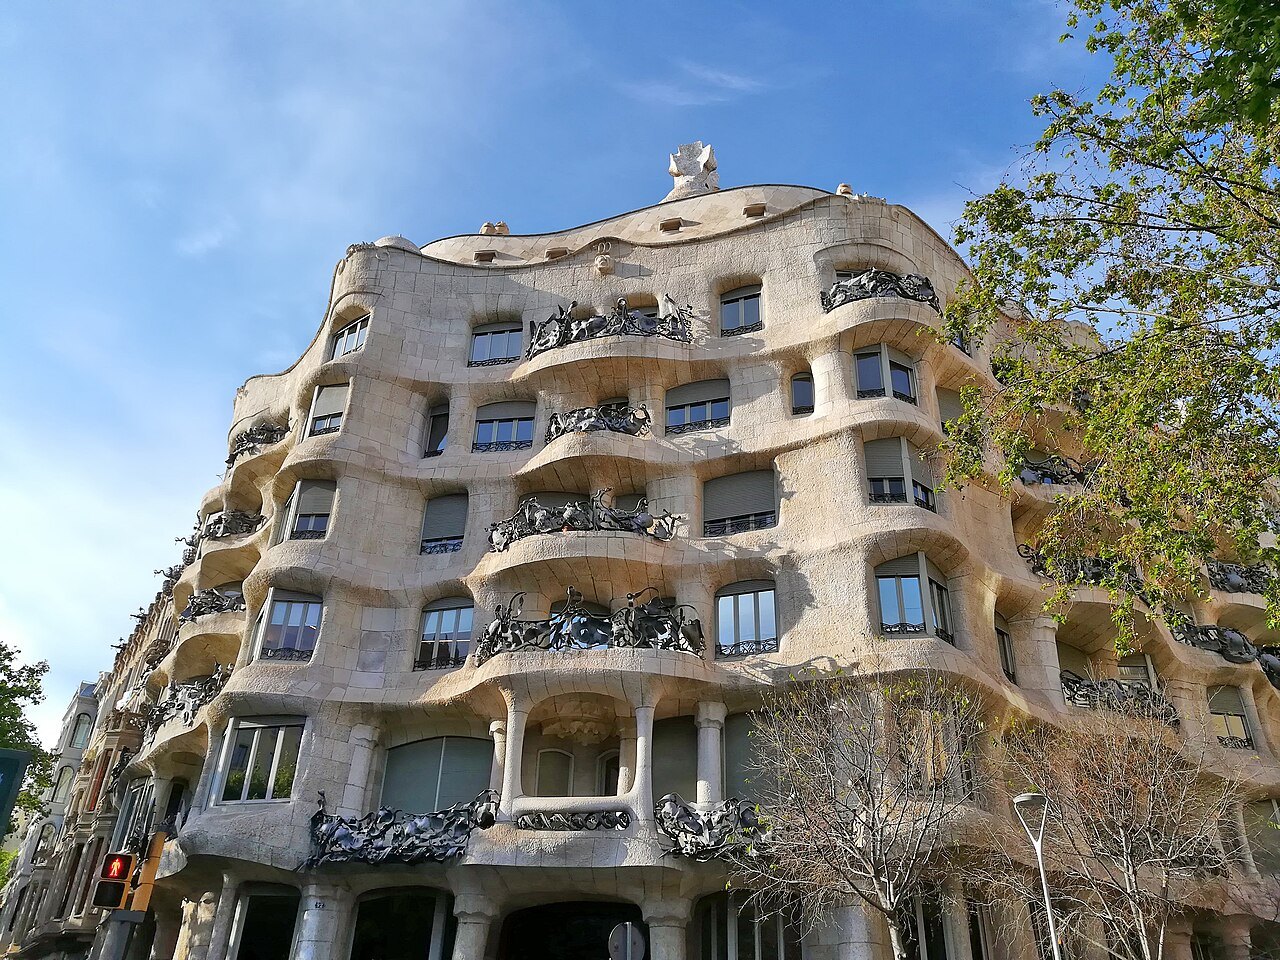
Several structural innovations made this possible: a self-supporting stone façade, so interior walls can be placed freely, a free floor plan, an underground garage, and the roof terrace. The attic, used for laundry and drying, insulated the building and set the levels of the roof.
The roof
The rooftop is the part most visitors remember: stairwell exits, ventilation shafts and chimneys sculpted into hooded, armored shapes, with a view over the Eixample grid. It is a good example of Gaudí treating utilitarian structures as sculpture.
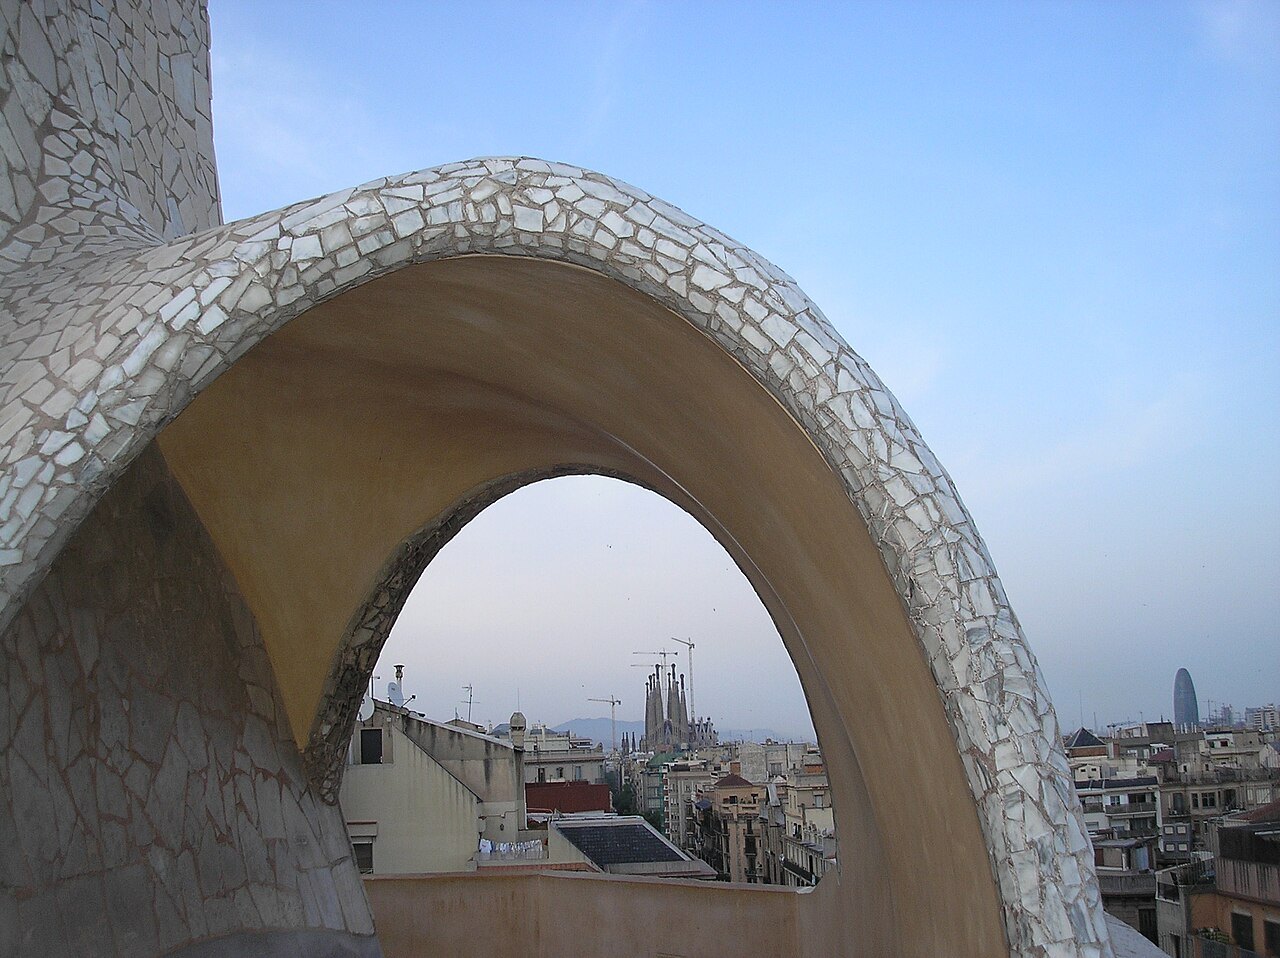
Josep Maria Jujol, who had worked with Gaudí at Park Güell, is credited with part of the design, including the ironwork balconies that twist like seaweed across the façade.
Decline and rescue
Milà died in 1940 and Segimon sold the building in 1946 to Josep Ballvé i Pellisé, who set up a company to manage it. The new owners divided the first floor into five apartments and converted thirteen rubbish-filled attic laundry rooms into apartments in 1953. Roser Segimon lived on the main floor until she died in 1964. Over the decades the building housed a bingo hall, an academy and company offices, and neglect let stones come loose in 1971, which required emergency repairs.
Gaudí's work was designated a historic and artistic monument on 24 July 1969. By the early 1980s it was in poor condition, painted a dreary brown. The bank Caixa Catalunya bought it in December 1986, urgent façade cleaning began in February 1987, and the renovated main floor opened in 1990 as part of the Cultural Olympiad. UNESCO listed it in 1984 as part of the Works of Antoni Gaudí.
Today's owners and residents
When Caixa Catalunya ceased trading independently in 2010, a not-for-profit foundation took over, and since 2013 the Fundació Catalunya La Pedrera has run visits, exhibitions and educational programs in the building. Notable tenants over the years included the consul of Argentina, an Egyptian prince, and the motor-racing pioneer Paco Abadal. As of 2026, the writer Ana Viladomiu is the building's last remaining resident.
Gaudí himself was run over by a tram on 7 June 1926 and died three days later at the age of seventy-three. Casa Milà was the last private residence he designed.
Standing in front of it
Cross the Passeig de Gràcia to see the whole corner: the façade wraps the junction with Carrer de Provença in one long swell.
It is a short walk from Casa Milà to the Casa Batlló, and together the two make the clearest argument in the city about how Gaudí changed from a decorator of surfaces to a sculptor of whole buildings.
Reading La Pedrera against its neighbors
Place Casa Milà in context on the same boulevard. The Block of Discord, a few blocks down at the Casa Batlló, packs four architects into one row; Casa Milà stands alone on its corner and makes a single statement at the scale of a whole block, with a façade that never repeats a line.
The building's engineering anticipated the later city: the free plan, built on a self-supporting façade, let each apartment have different room layouts, and the garage in the basement was an early accommodation to the automobile. Even the criticism of the era, that it looked like a quarry, now reads as an accurate description of its rough-hewn outer skin.
Nearby
Where to go next
- Nearby · Eixample · Passeig de GràciaCasa BatllóCasa Batlló is a textile magnate's house that Antoni Gaudí remodeled in 1904 to 1906 into a masterpiece of sinuous stone and glittering broken tile.Read the page →
- Nearby · EixampleThe Sagrada FamíliaThe Basílica de la Sagrada Família is a church that took more than a century and a half to raise, and its great central tower reached full height in 2026.Read the page →
- Nearby · GràciaCasa VicensCasa Vicens is the summer house Antoni Gaudí designed for a stockbroker in what was then the separate town of Gràcia.Read the page →