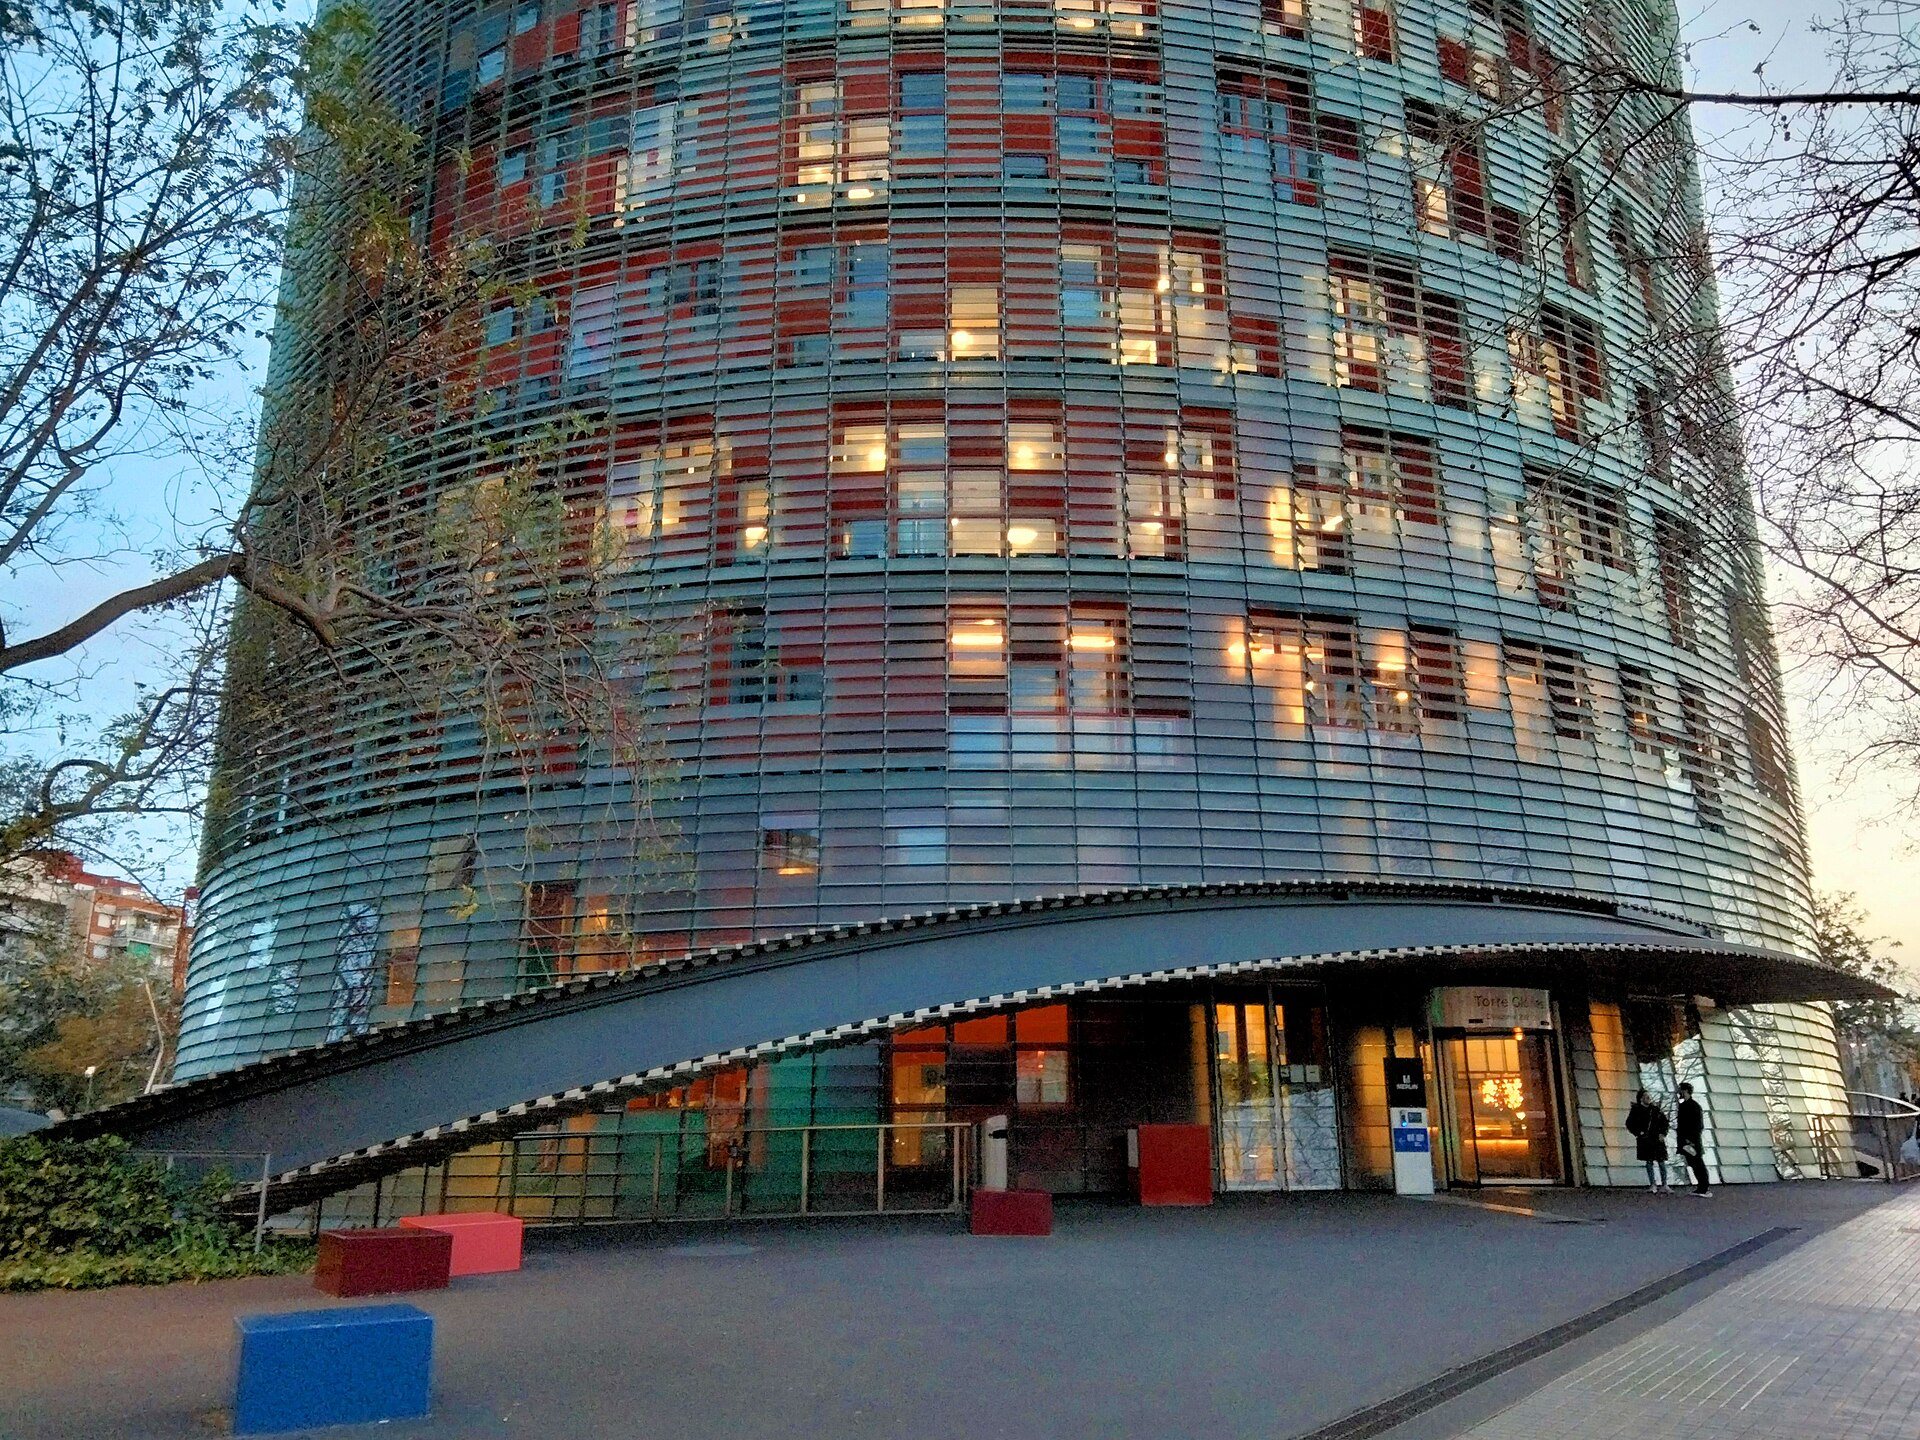
Torre Glòries: Jean Nouvel's bullet-shaped tower
What you are looking at
Sant Martí · Poblenou
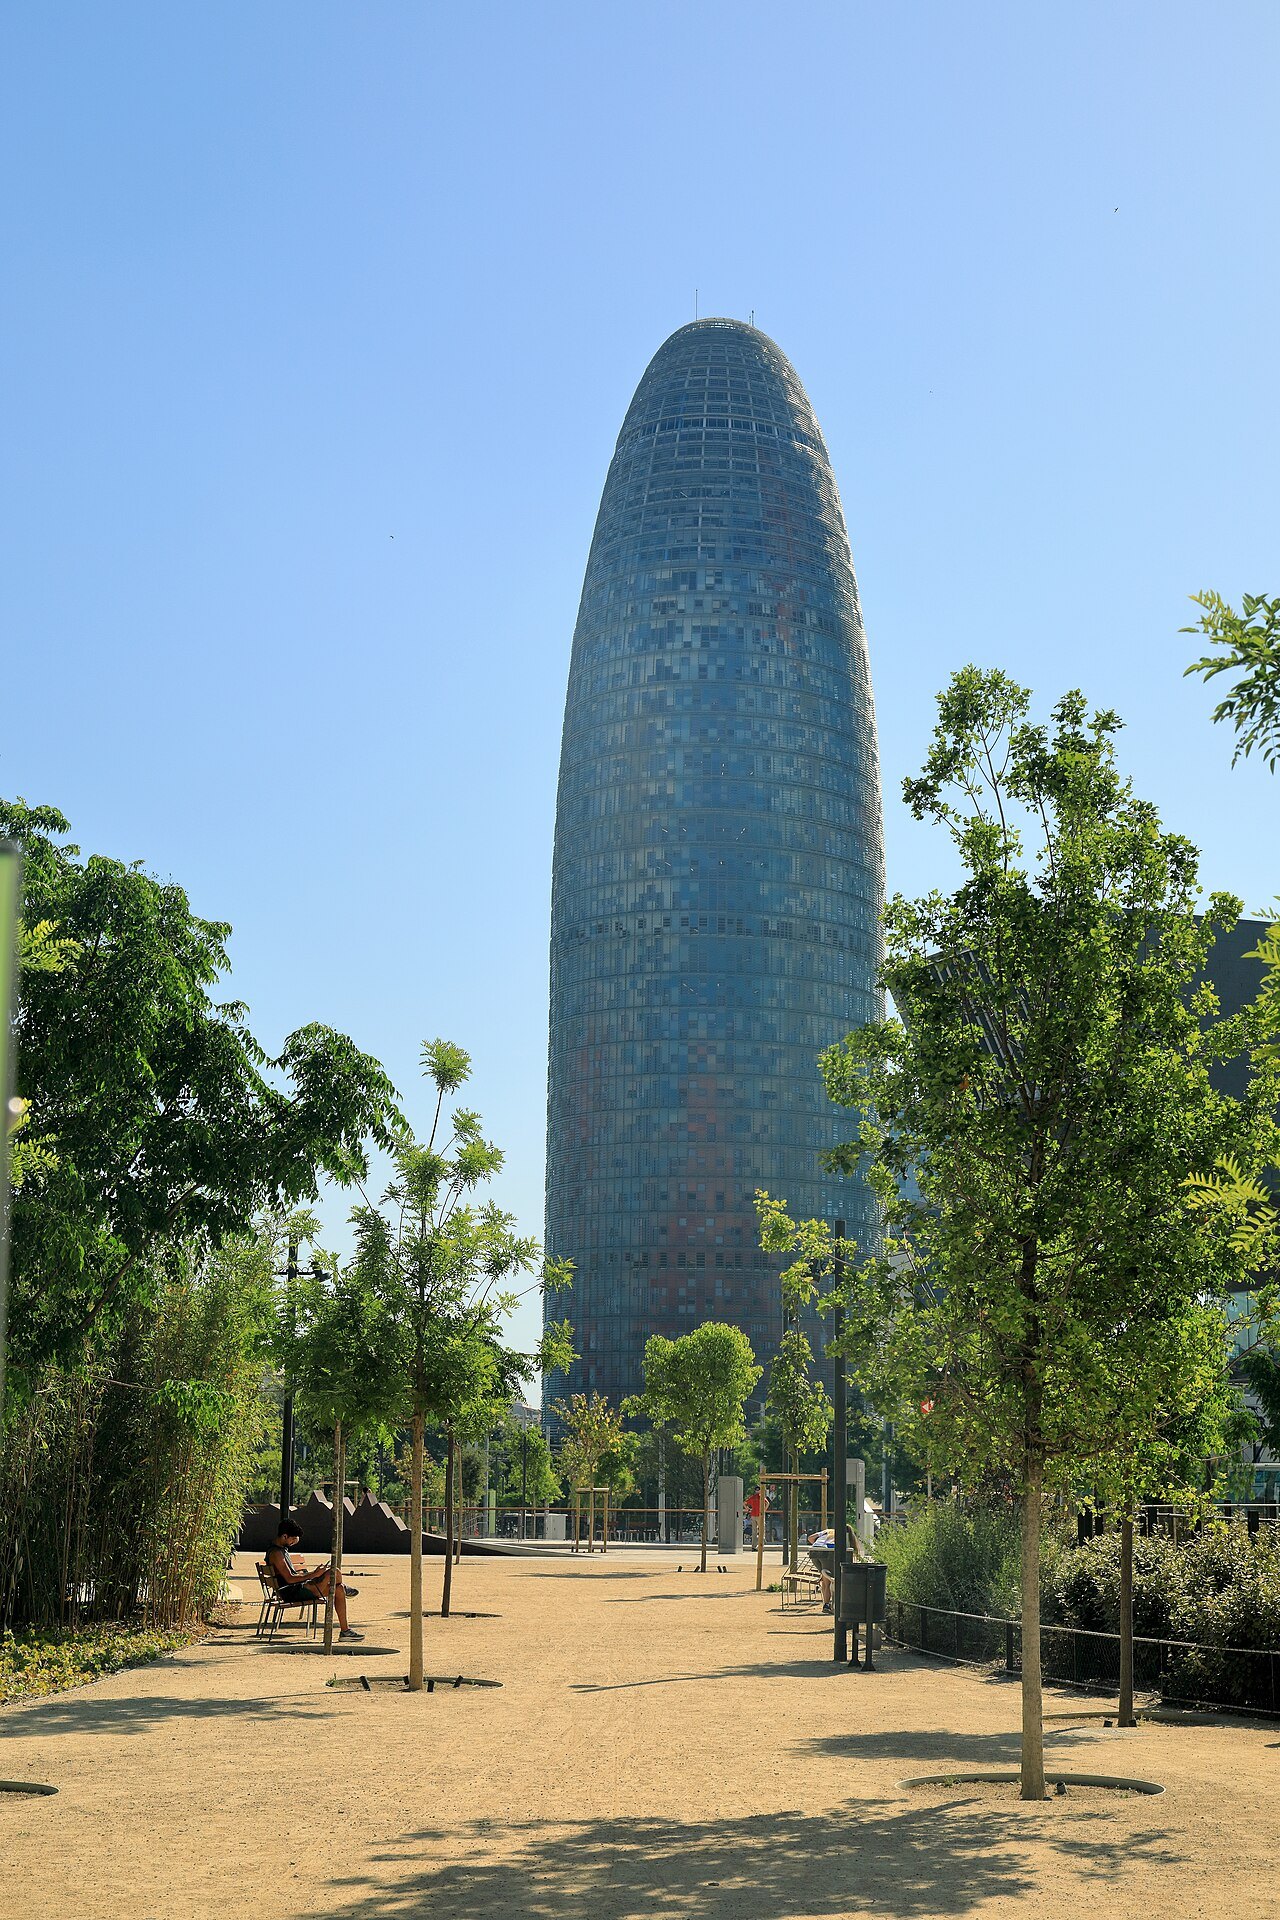
- 1The shapeA bullet or geyser form, two concentric oval concrete cylinders under a dome of glass and steel.
- 2The facadeOver four and a half thousand window openings cut out of the structural concrete, covered in painted sheet metal and glass.
- 3The lightsMore than four thousand five hundred LED devices that can paint images on the outside at night.
- 4The viewing levelA viewing platform just below the top of the tower.
- 5The Sagrada Família viewA side of the tower oriented to give a view of the basilica.
Reading the place
The sight in full
The tower at Glòries
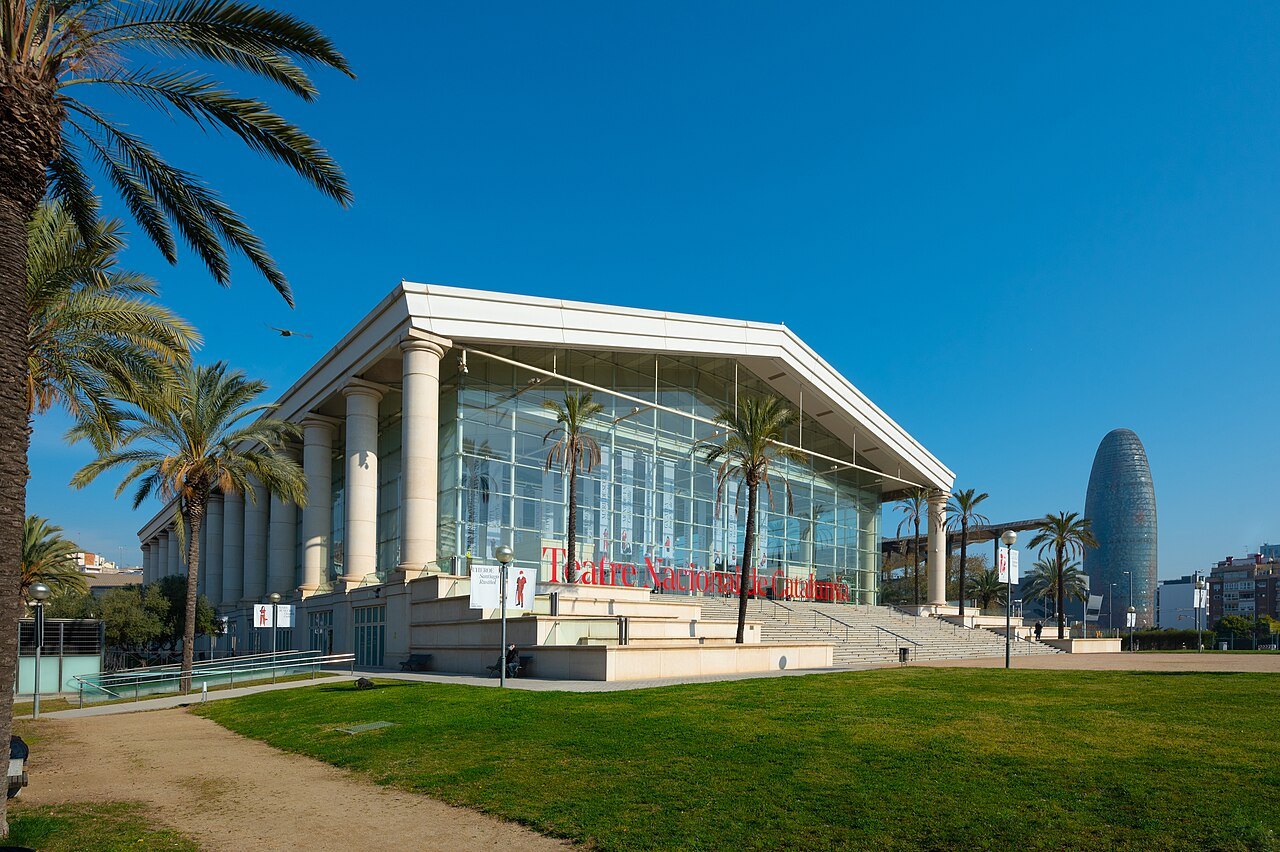
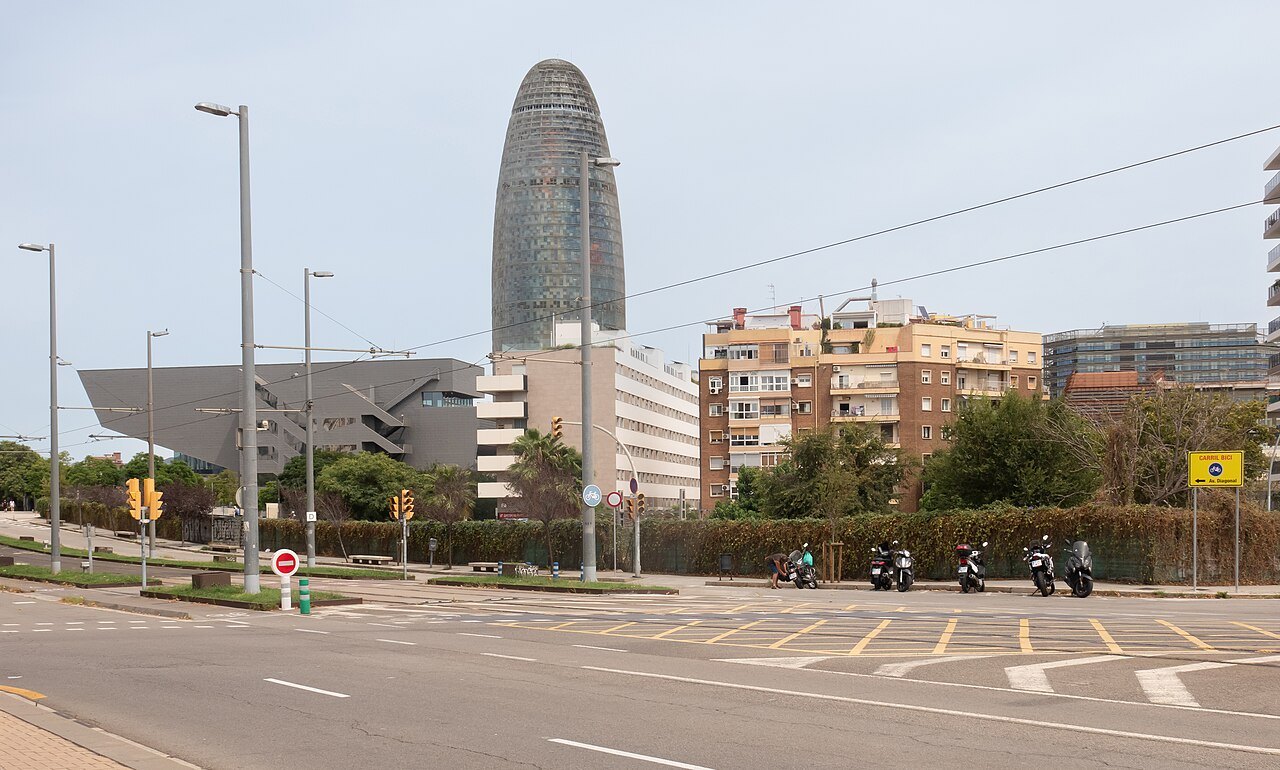
The tower stands between Avinguda Diagonal and Carrer Badajoz, near the Plaça de les Glòries Catalanes, in the Poblenou neighborhood, at the gateway to a new technology district. It was designed by the French architect Jean Nouvel in association with the Spanish firm b720 Fermín Vázquez Arquitectos and built by the construction company Dragados. It was originally named after its owners, the Agbar Group, a holding company whose interests include the Barcelona water company Aigües de Barcelona.
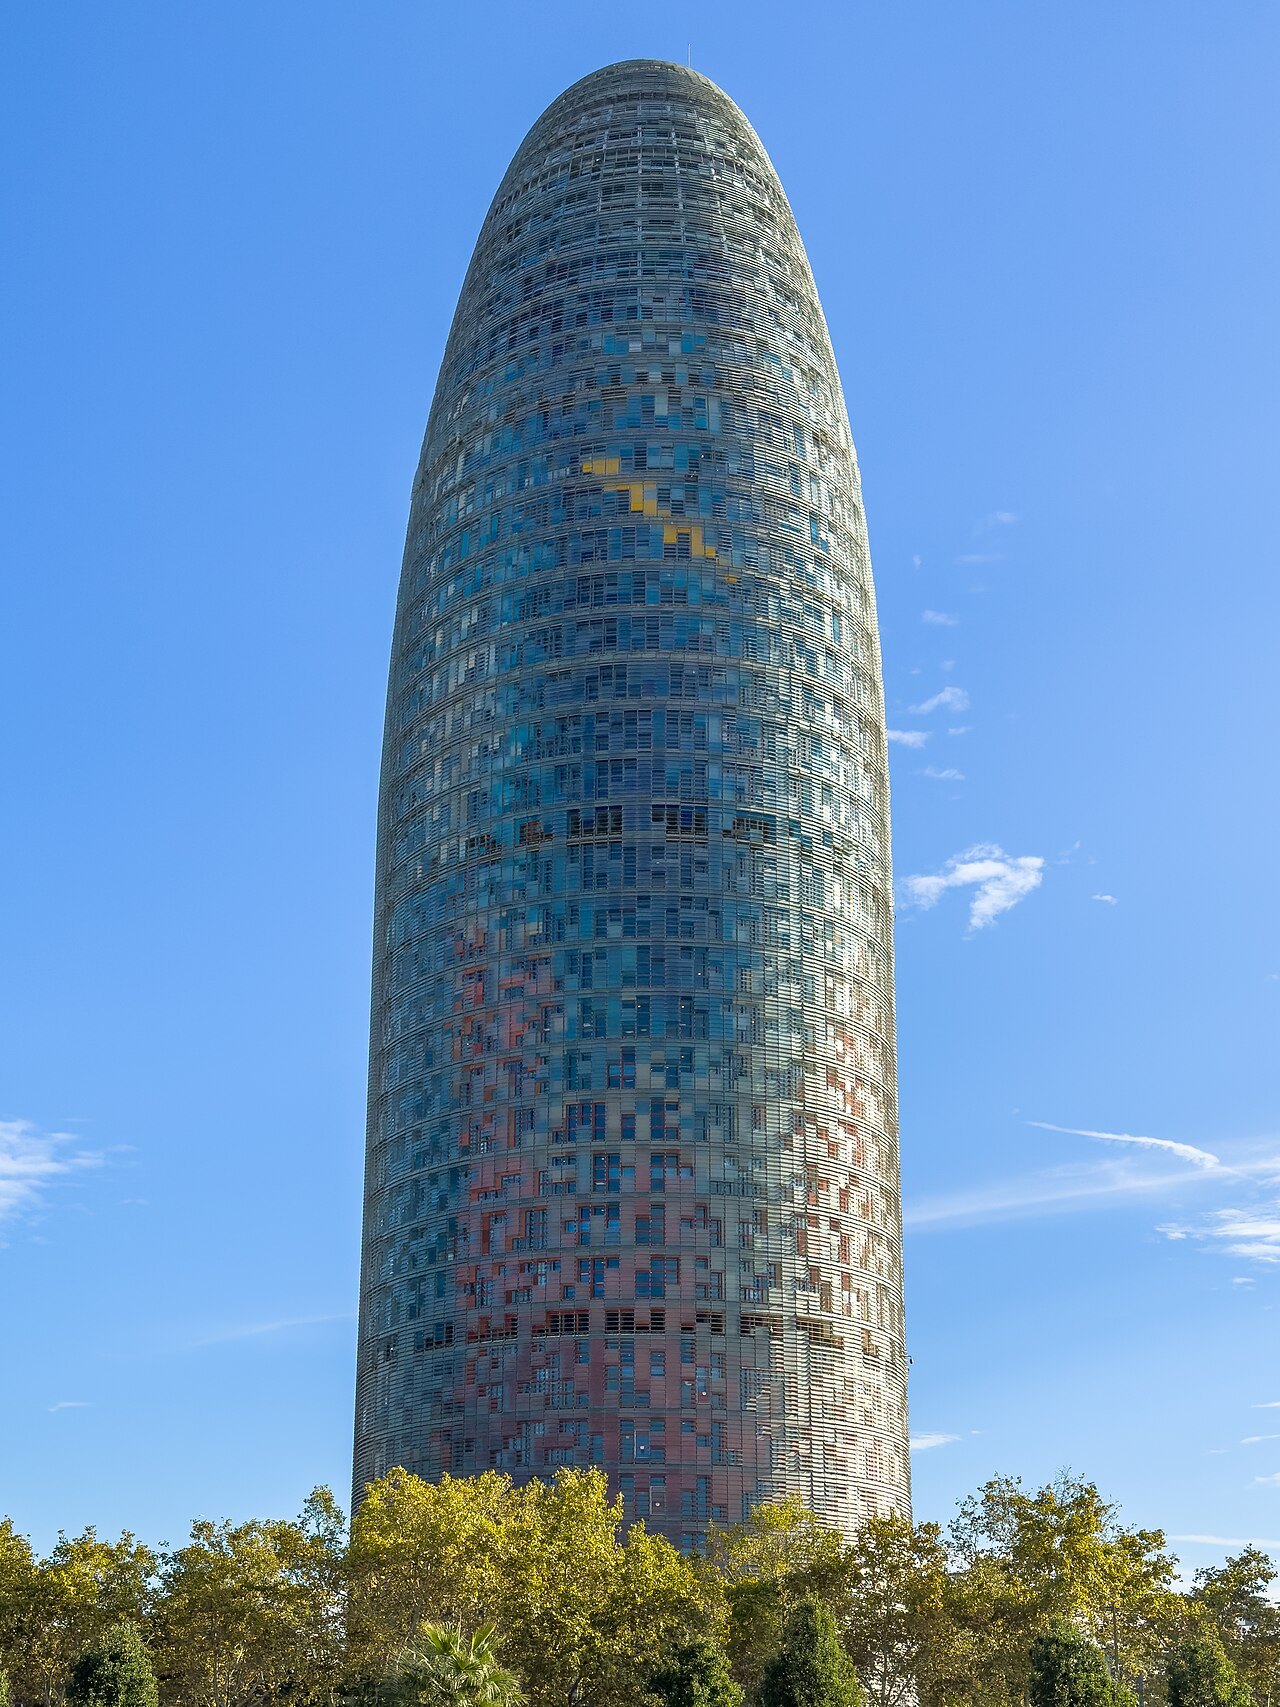
It opened in June 2005 and was officially inaugurated by King Juan Carlos I on 16 September 2005. By 2017 it had been bought by the real estate group Merlin Properties and was renamed Torre Glòries, after the adjacent square.
Size and shape
The tower is about a hundred and forty-four meters high with a diameter of thirty-nine meters, and has thirty-eight floors, of which thirty-four are above ground and four underground. At the time of the sources used here, it was the third tallest building in the city, after the Arts Hotel and the Mapfre Tower, which each stand a hundred and fifty-four meters high.
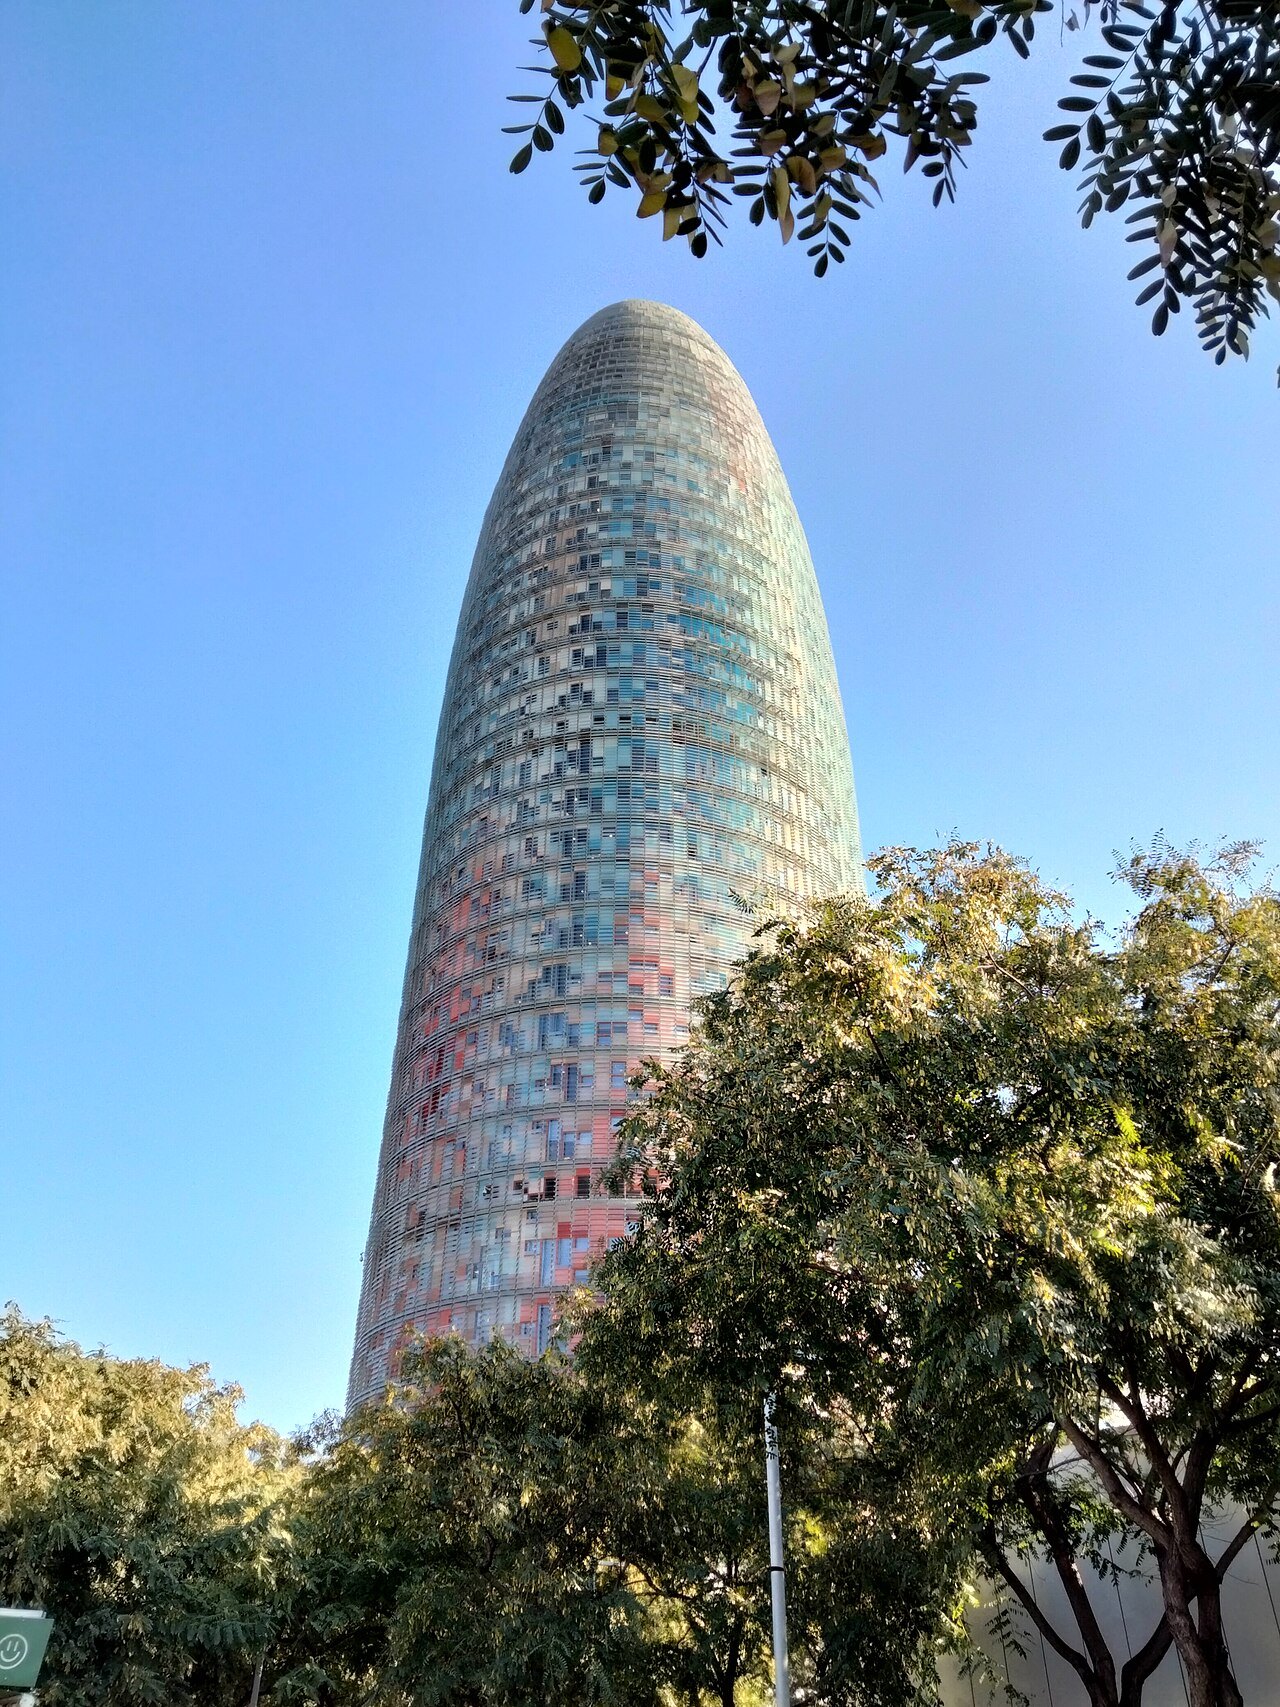
It is made of two concentric oval concrete cylinders that do not touch. The outer cylinder, which encases the inner one, is covered by a dome of glass and steel that gives the tower its characteristic bullet shape. It is about forty-five centimeters thick at the base and twenty-five at the top and contains roughly forty-five hundred windows; the inner cylinder is where the lifts, stairs and facilities are located.
Why a geyser
According to Nouvel, the tower is meant to recall the shape of a geyser rising into the air. He was inspired by Montserrat, the mountain range near Barcelona, whose distinctive pinnacles are of great significance to the people of Catalonia, because Montserrat houses their patron saint, Our Lady of Montserrat.
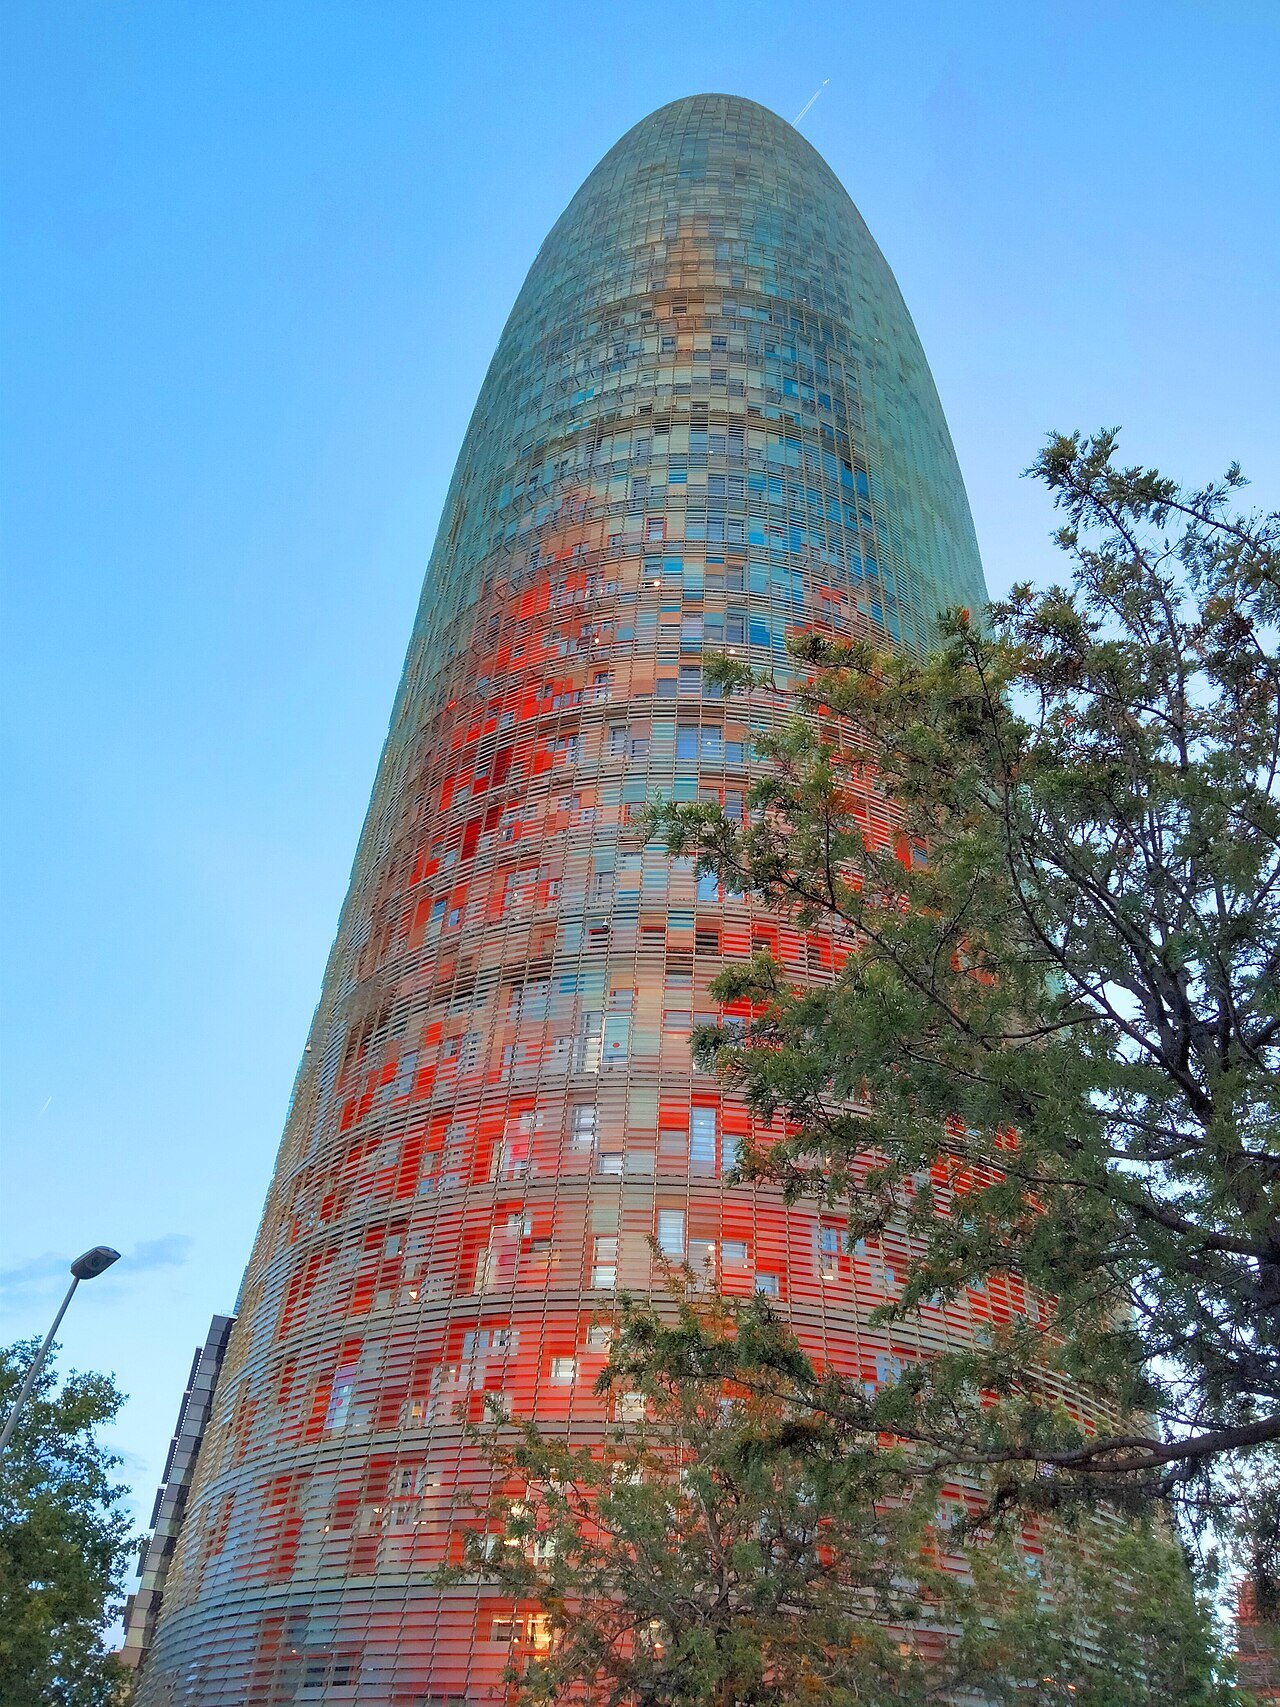
Nouvel has said he rejected the prevailing North American idea of what a skyscraper should look like, and wanted to give the impression of land emerging from the ground in a particular fashion. The fact that the building was to be used by a water company led him to the metaphor of a geyser sprouting from the deep sea.
Nicknames and references
Because of its unusual shape the building has several nicknames, among them el supositori, the suppository, and l'obús, the shell, and some less polite ones. It is also somewhat similar in shape to the London skyscraper at 30 St Mary Axe, often called the Gherkin.
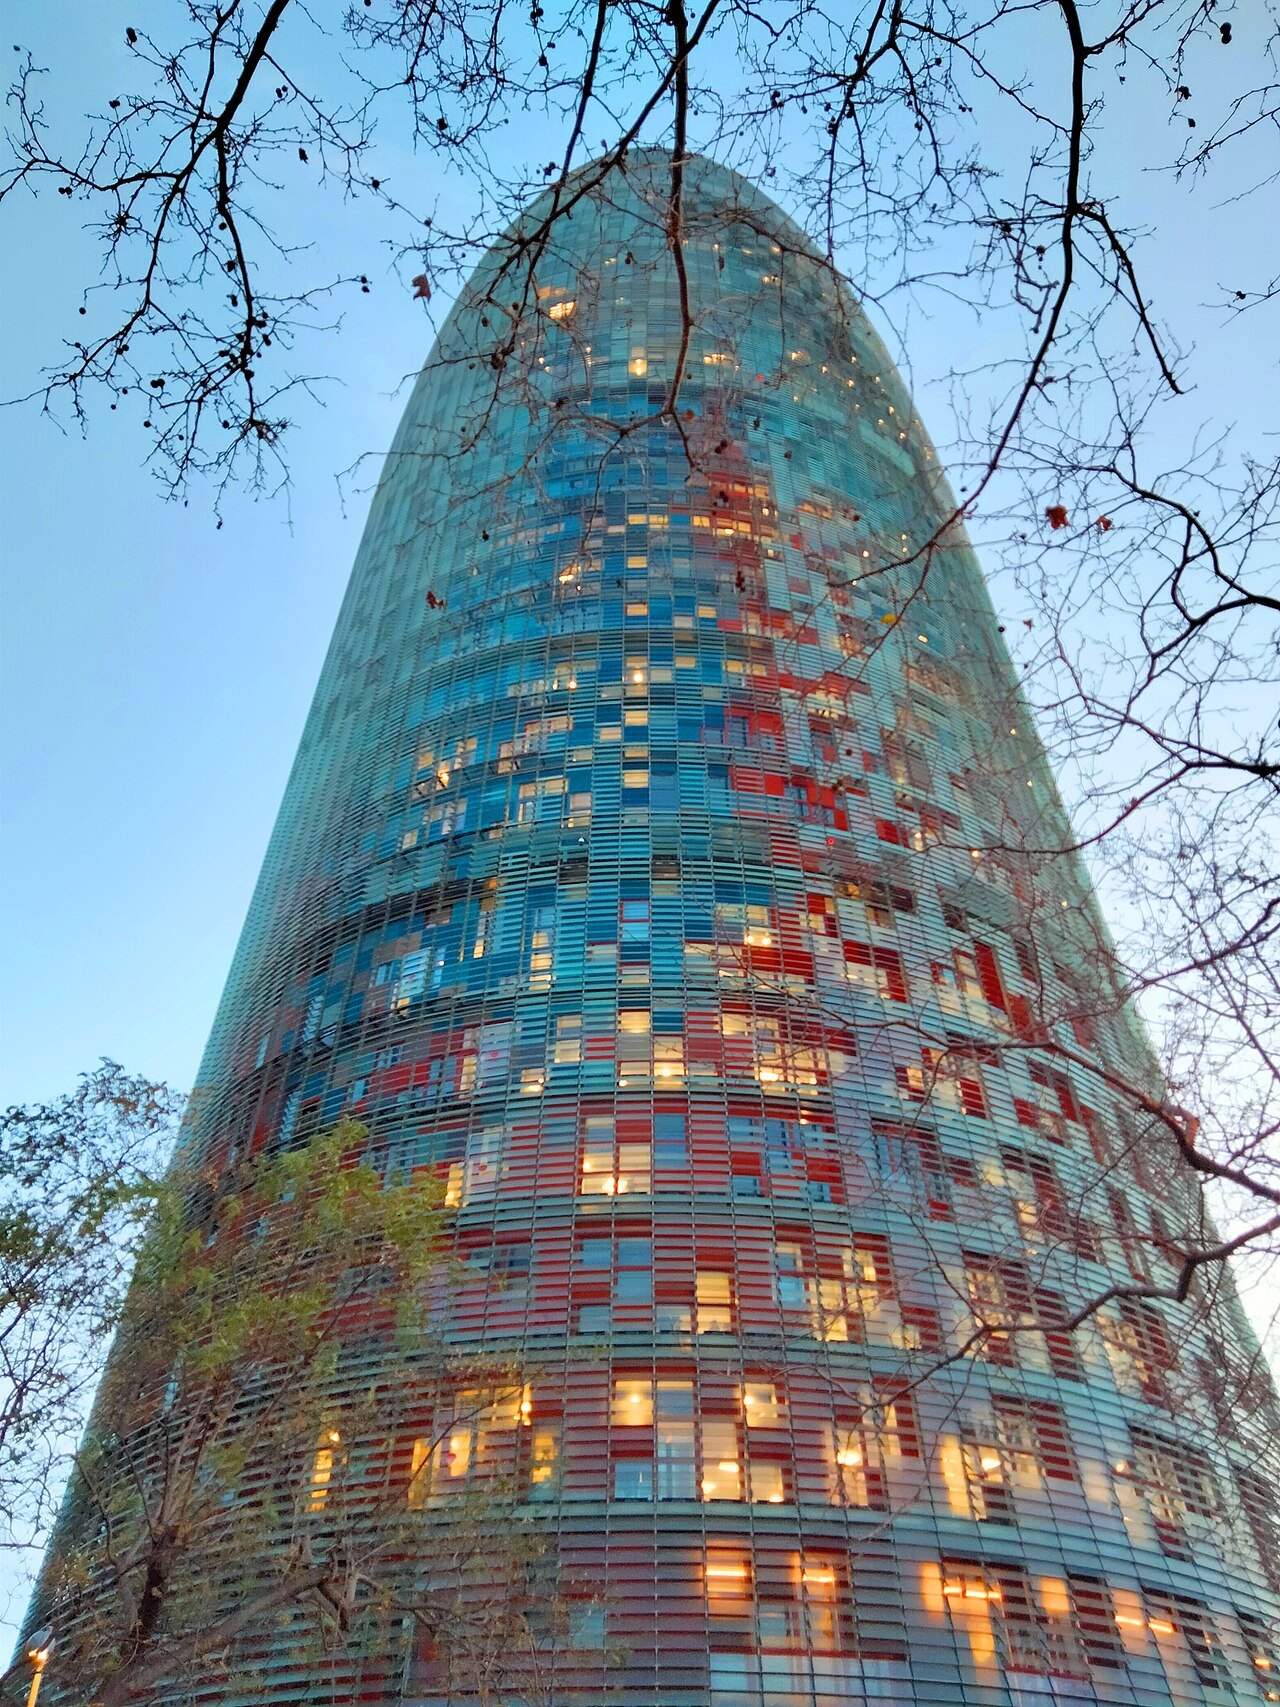
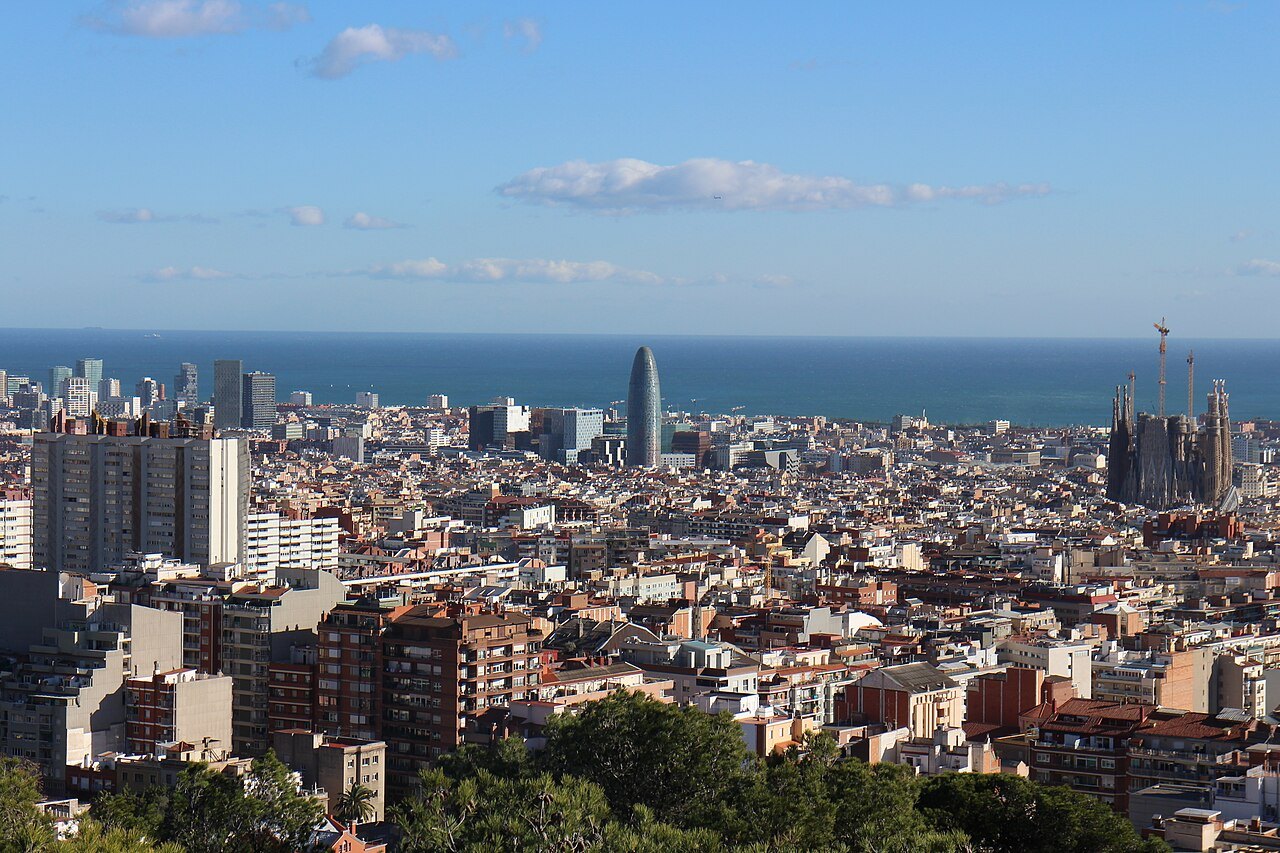
Nouvel has also explained that one side of the tower refers to the bell towers of the Sagrada Família, and that the north side was designed to give an optimal view of the basilica.
Construction and materials
Site preparation began in mid-1999 and construction, led by Dragados, dragged on for nearly six years, ending in late 2004, with about eleven hundred and seventy workers engaged. The structure is concrete, with a skin of aluminum and glass: nearly sixty thousand strips of painted sheet metal in different colors cover roughly sixteen thousand square meters of the exterior.
The glass has different inclinations and opacities which, combined with the different shades of aluminum, alter the color balance of the tower according to the time of day and the season of the year. The building used twenty-five thousand cubic meters of concrete and a hundred and twenty-five tons of steel.
Inside
Of the thirty-four floors above ground, twenty-eight are offices, three are technical floors, one is for multipurpose rooms, another houses a cafeteria and the last is a viewing platform just below the top. Two of the underground floors host an auditorium for three hundred and sixteen people, and the other two are parking.
Temperature sensors on the outside of the tower regulate the opening and closing of the window blinds, reducing energy consumption for air conditioning.
The lights
The most characteristic element of the building is its illumination at night. The tower carries more than forty-five hundred independently operated LED devices that allow images to be generated on the outside, in a system capable of sixteen million colors. At Christmas, New Year and on other occasions the tower changes color in computer-controlled animated sequences.
The lighting designer, Yann Kersalé, called the system diffraction, a vaporous cloud of color that seeks moiré. It has been used to mark events such as the naming of Barcelona as the seat of the Union for the Mediterranean and the fiftieth anniversary of the Treaty of Rome.
A symbol, after the criticism
When it was finished, the tower quickly became an architectural icon of the city and one of its most famous buildings, though at first citizens and experts criticized it as not fitting the architecture of Barcelona. Over time it has become one of the symbols that identify the Catalan capital, and it is one of the tourist attractions.
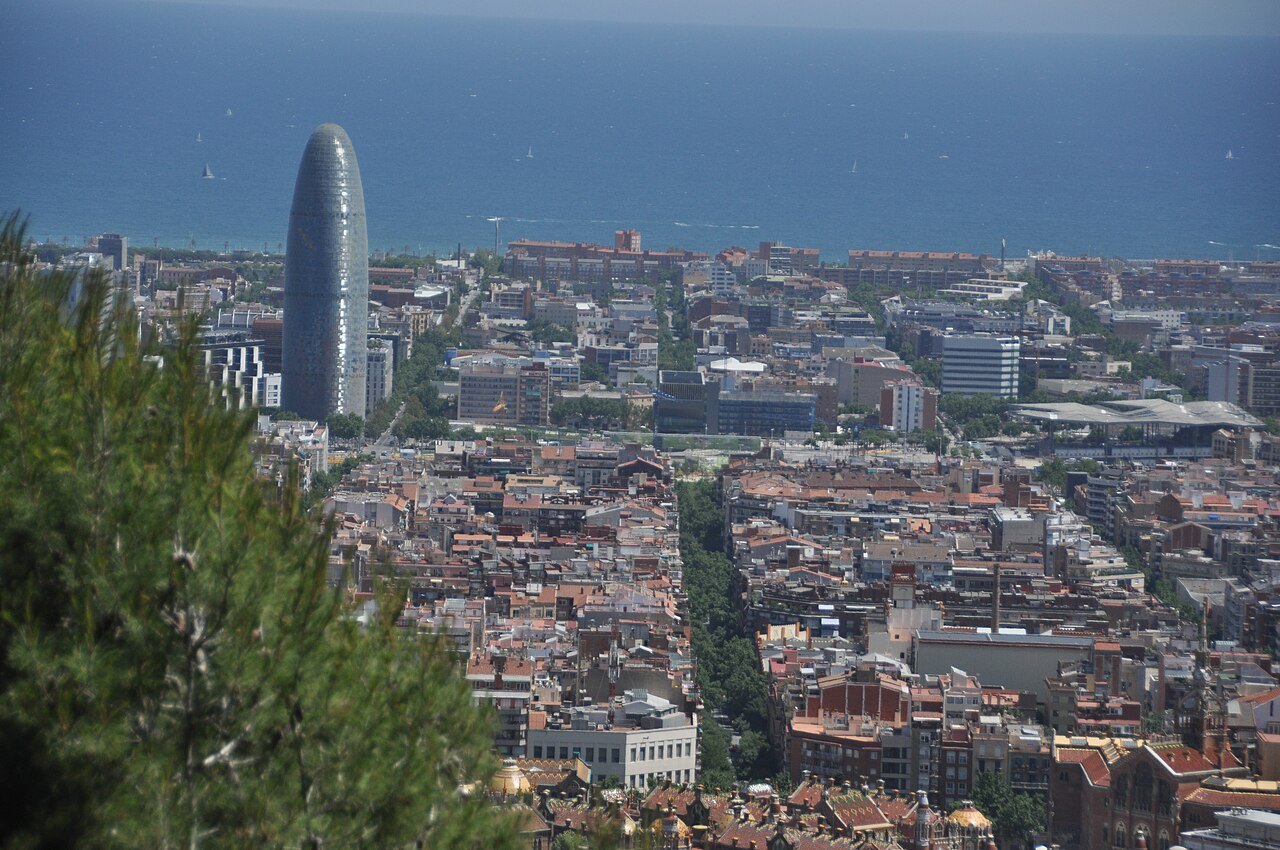
It stands in the district of 22@, the city's technology and innovation area, and the district is a showcase for the city's contemporary architecture, with the tower as its landmark and Glòries as its gateway. It is a useful corrective to a visit centered on the Gothic and Modernista past: Barcelona has always built its symbols boldly. Seen from the Sagrada Família or from Park Güell it appears on the skyline as a bright bullet, and from the plaza at its foot its facade of colored metal is at its most striking when the sun is low.
Nearby
Where to go next
- Nearby · EixampleThe Sagrada FamíliaThe Basílica de la Sagrada Família is a church that took more than a century and a half to raise, and its great central tower reached full height in 2026.Read the page →
- Nearby · Ciutat Vella · La RiberaThe Parc de la Ciutadella and the Arc de TriomfThe Parc de la Ciutadella is a park on the northeastern edge of Ciutat Vella, on the site of a hated fortress.Read the page →
- Nearby · Ciutat Vella · waterfrontPort Vell and the Columbus MonumentPort Vell, literally the Old Harbor, is the waterfront harbor of Barcelona and part of the Port of Barcelona.Read the page →