Home · Sights · The Barcelona Pavilion
The Barcelona Pavilion: Mies's rebuilt glass and marble room
What you are looking at
Montjuïc
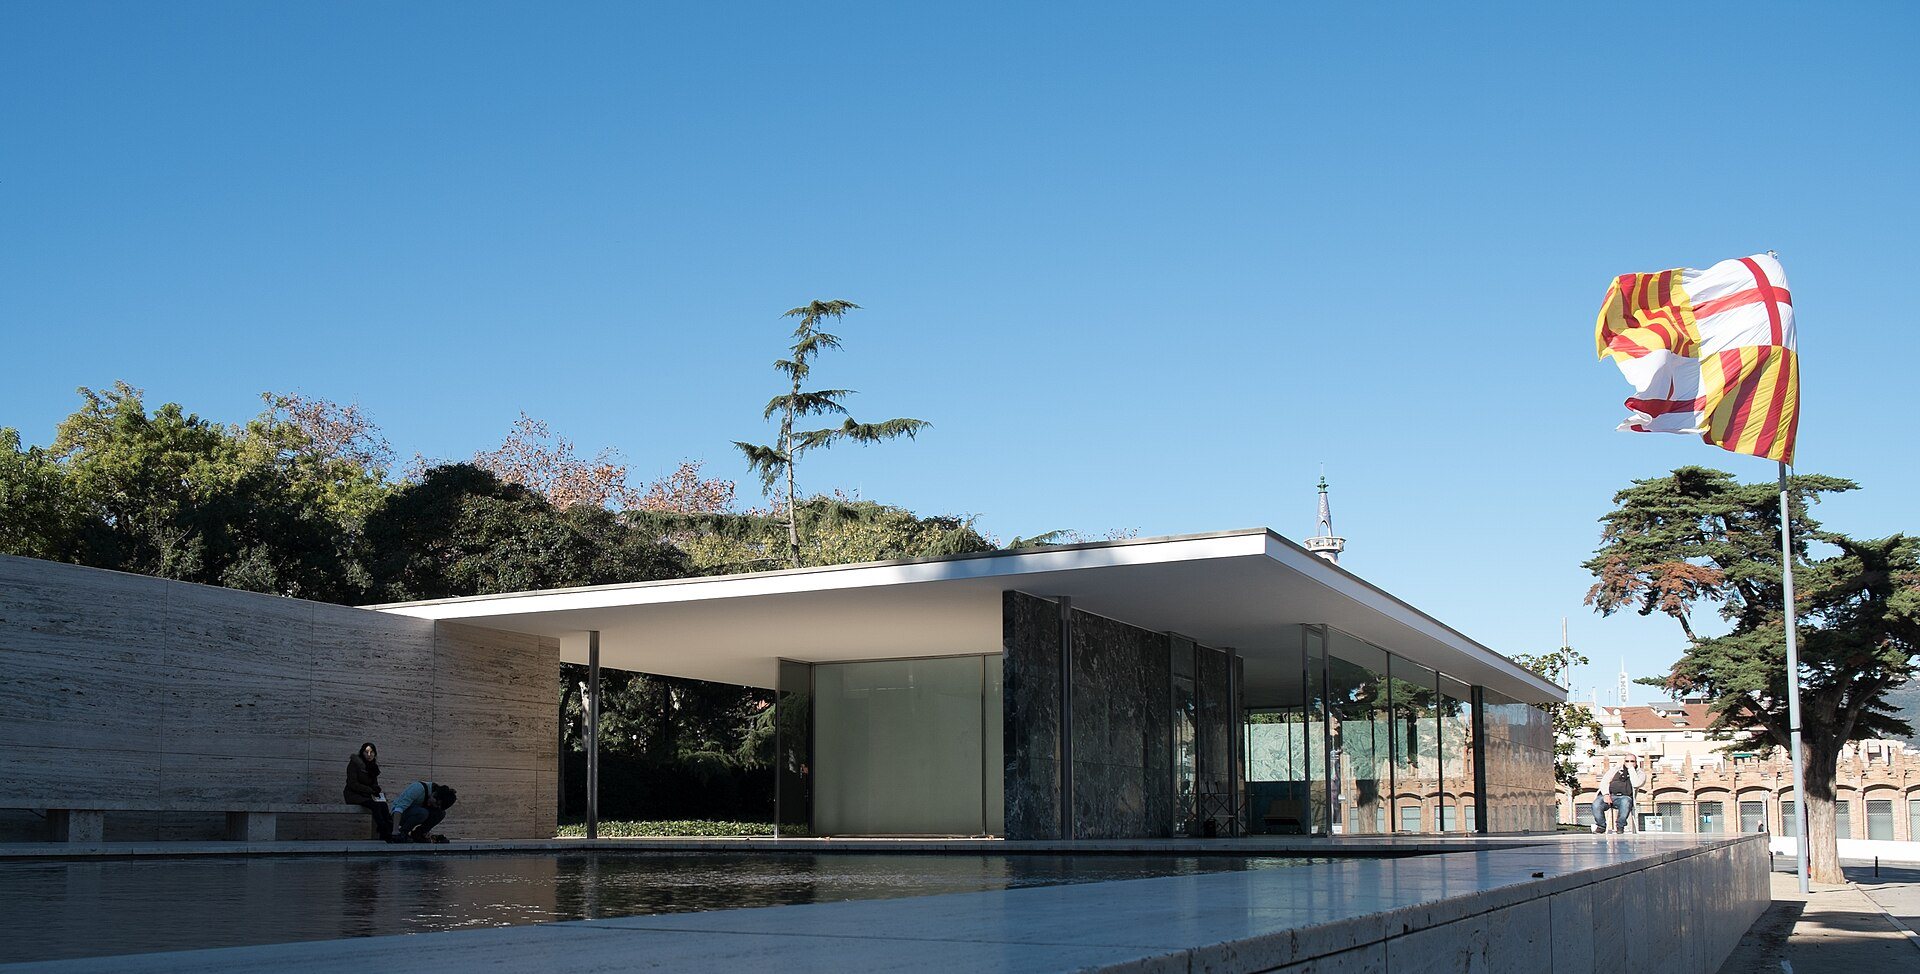
- 1The floating roofA flat roof carried on slim chrome-clad cruciform columns, so thin it seems to hover.
- 2The free planWalls that divide space without holding up the roof, so inside and outside flow together.
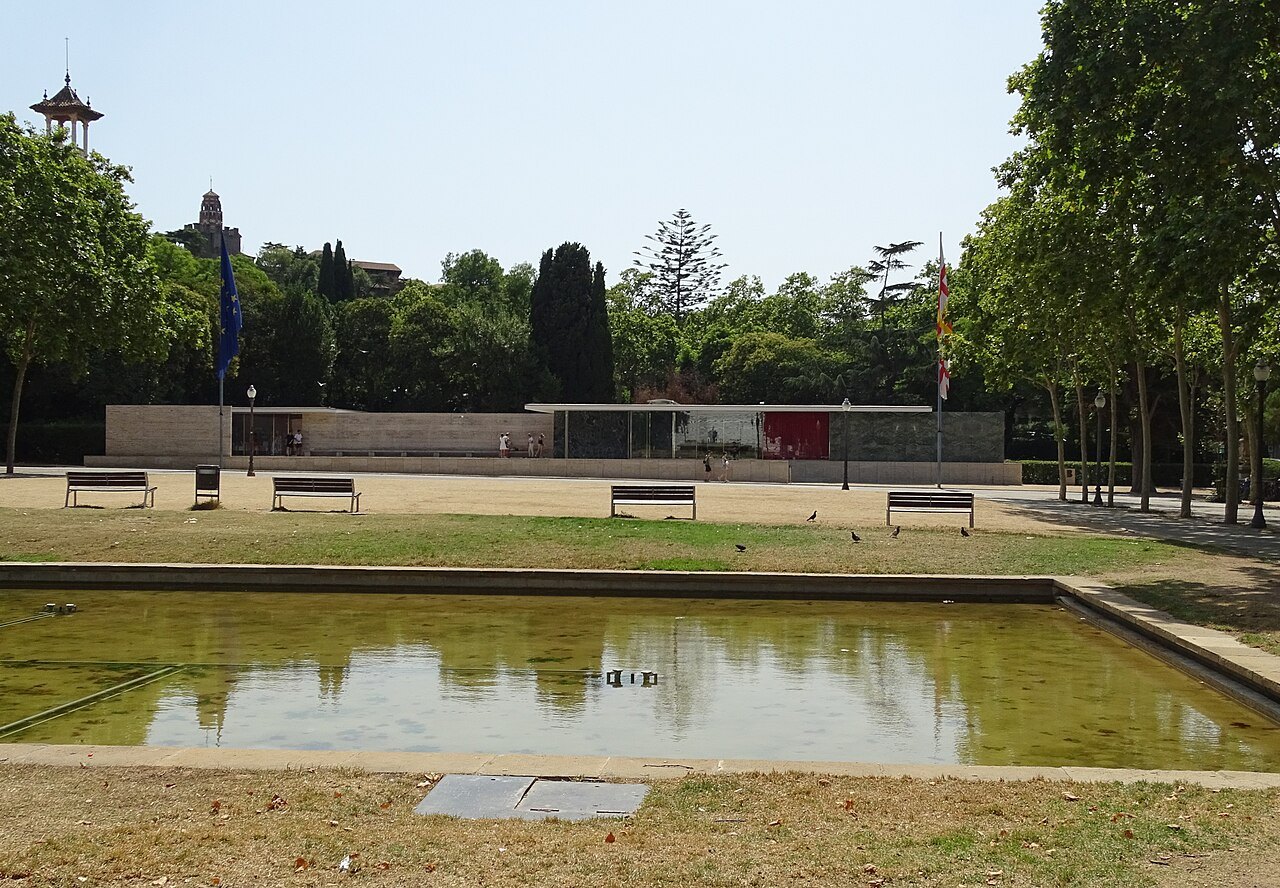
- 3The poolsTwo water basins, a large one open to the pavilion and a small court holding a sculpture.
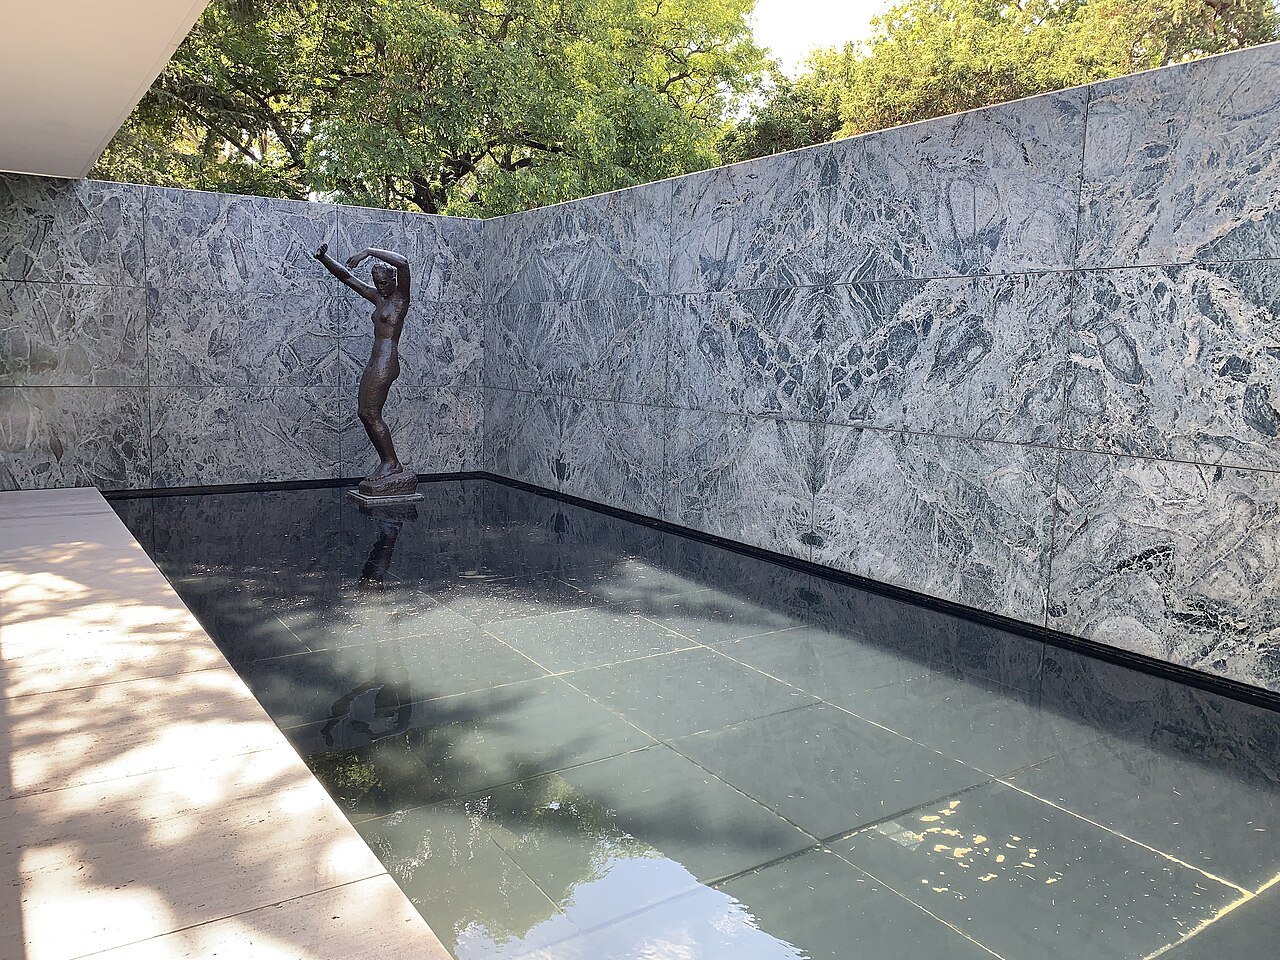
- 4Alba by Georg KolbeA bronze figure placed in the small basin, reflected in polished stone and glass.
- 5The Barcelona chairFurniture designed for the pavilion that is still in production.
Reading the place
The sight in full
A pavilion for a new Germany
Mies and his collaborator Lilly Reich were offered the commission in 1928, after his successful administration of the 1927 Deutscher Werkbund exhibition in Stuttgart. The German Republic entrusted Mies with the artistic management of the buildings for all the German sections at the 1929 International Exhibition, though he had less than a year to design the Barcelona Pavilion and worked amid uncertain economic conditions.
In the years after the First World War Germany started to recover, helped by the 1924 Dawes Plan, and the pavilion was meant to represent the new Weimar Germany: democratic, culturally progressive, prospering and thoroughly pacifist. The commissioner, Georg von Schnitzler, said it should give voice to the spirit of a new era. Mies met that brief with the free plan and the floating roof.
A building with nothing to show
Mies's answer was radical. After rejecting the original site for aesthetic reasons, he accepted a quiet site at the narrow side of a wide diagonal axis, where the pavilion would still offer viewpoints and a route toward one of the fair's main attractions, the Poble Espanyol.
The building was to be bare, with no exhibits: only the structure, a single sculpture and specially designed furniture, the Barcelona chair. Because there was no exhibition space, the building itself became the exhibit, and Mies could treat the pavilion as a continuous space that blurs inside and outside.
How it works
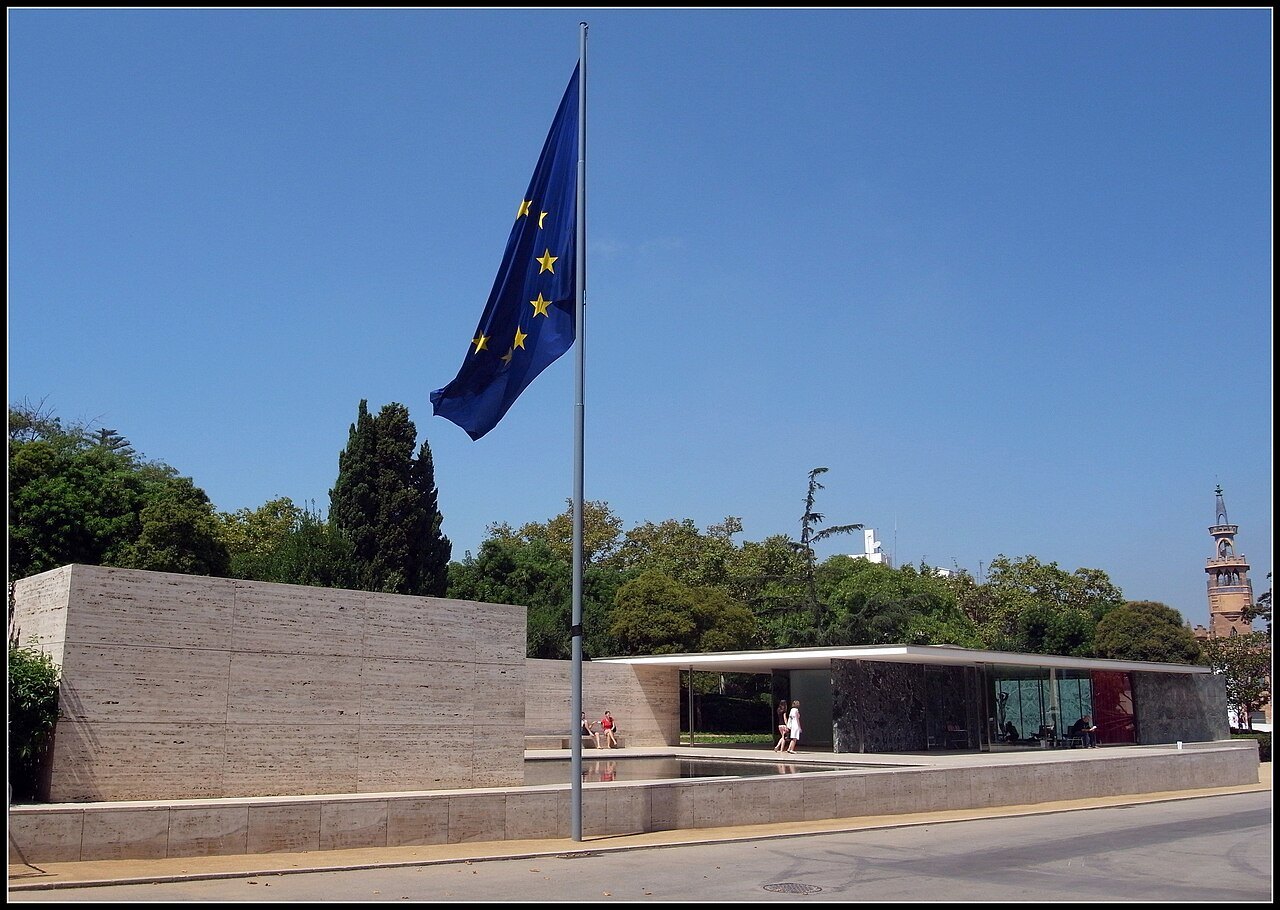
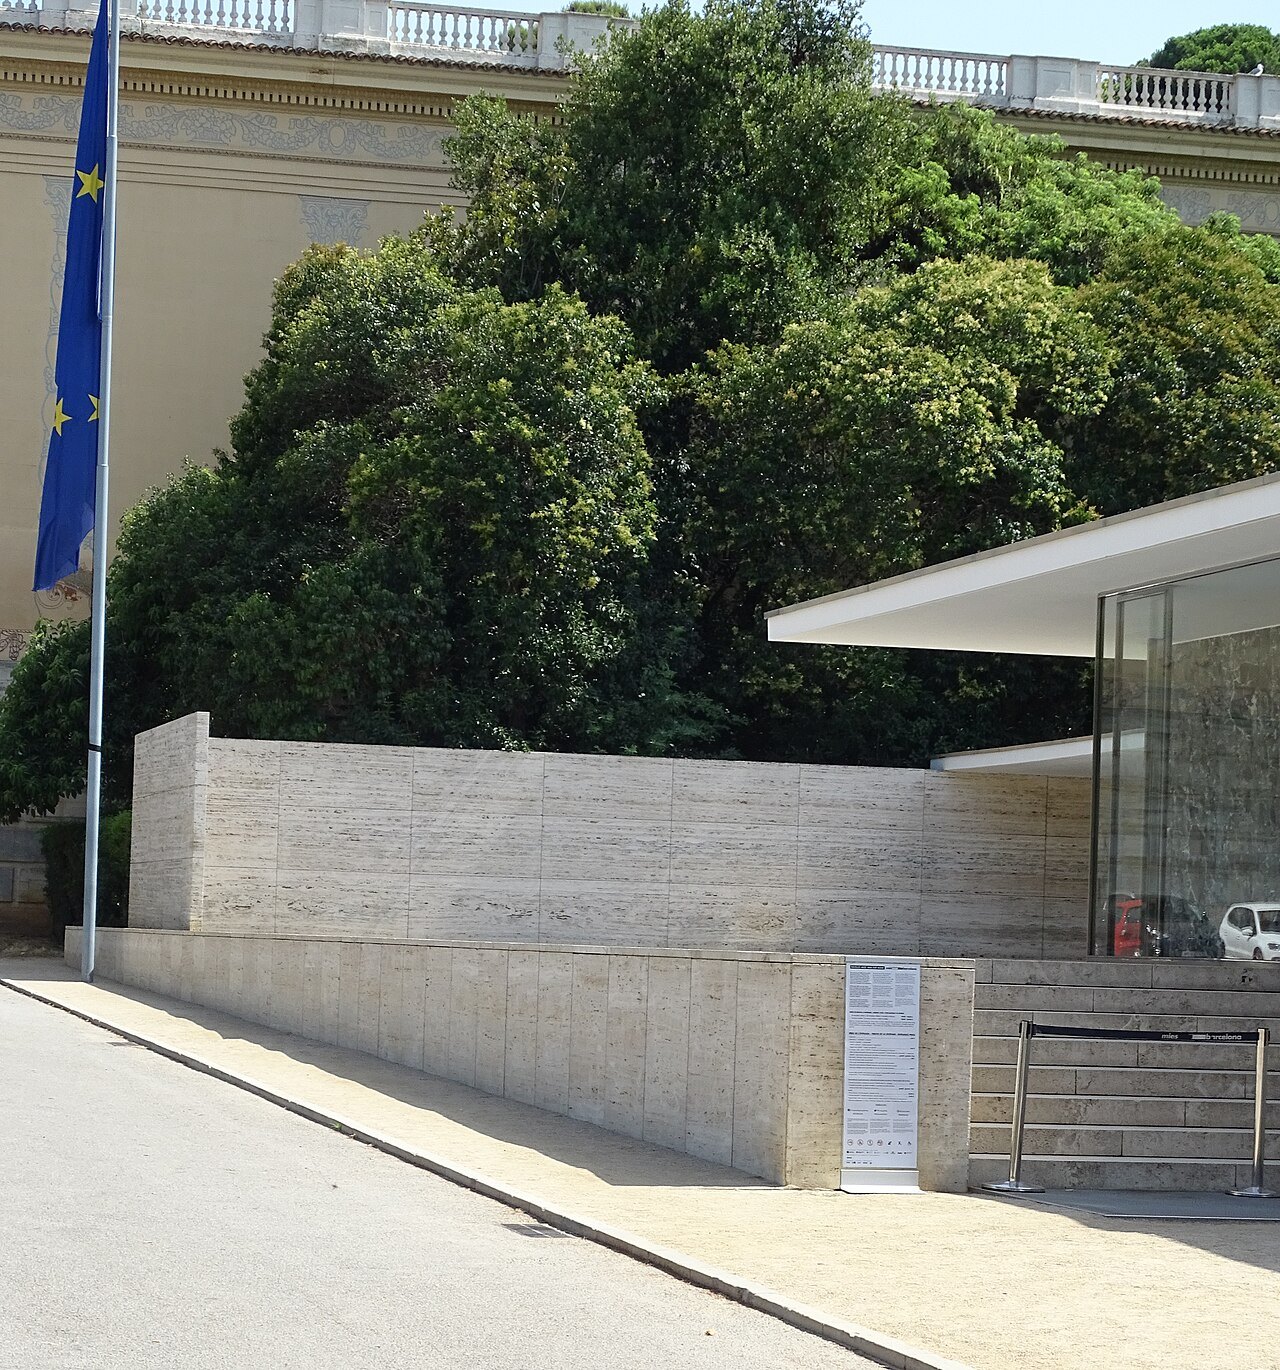
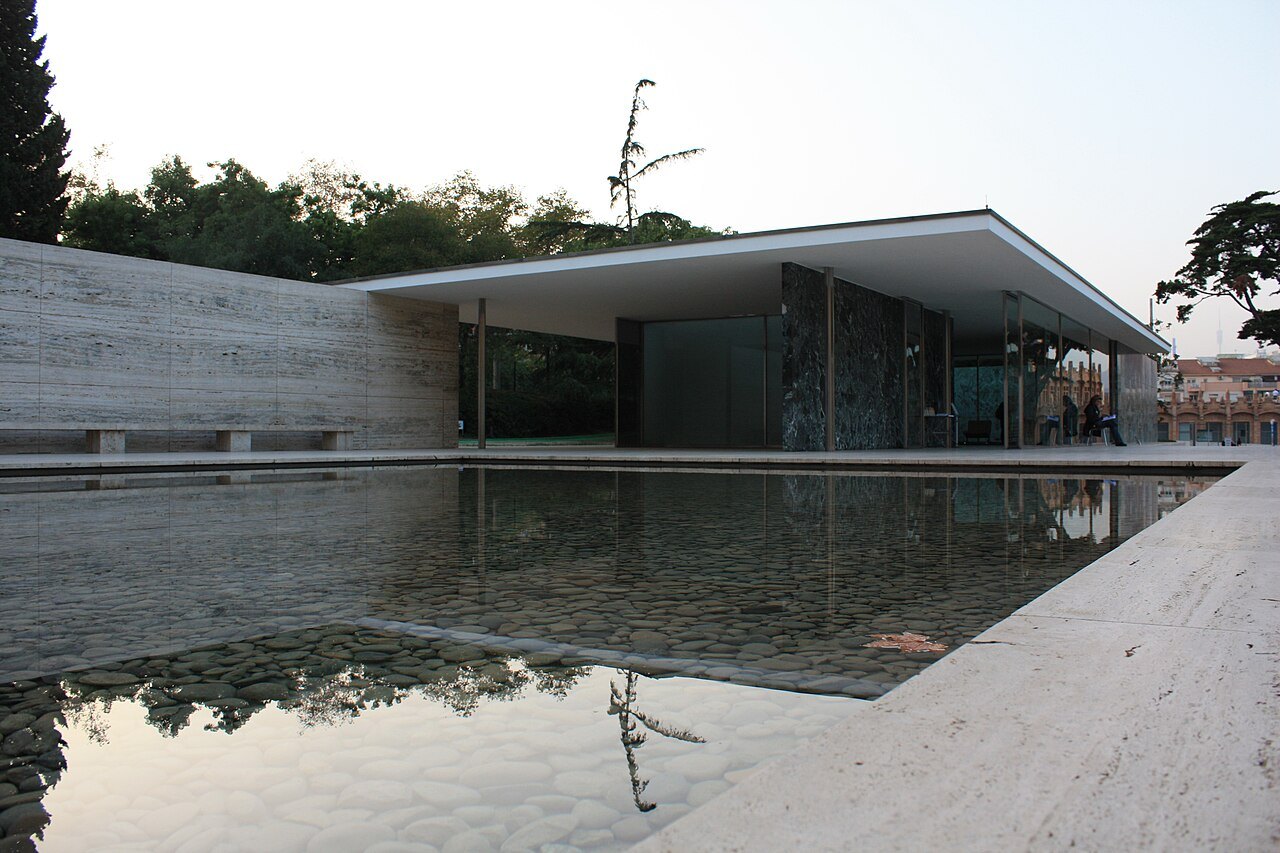
The design rests on an absolute distinction between structure and enclosure: a regular grid of cruciform steel columns interspersed by freely spaced planes, though the system was a hybrid, since some planes also served as supports. The plan is very simple. The entire building rests on a travertine plinth, and a southern U-shaped enclosure of travertine forms a service annex and a large water basin. The floor slabs project out over the pool, again joining inside and outside.
The relatively small roof plates are carried by chrome-clad cruciform columns, which gives the impression of a hovering roof. The critic Robin Evans said the reflective columns appear to be struggling to hold the floating roof down, not to be bearing its weight.
The route through
Mies wanted the pavilion to become an ideal zone of tranquility for the weary visitor, invited in on the way to the next attraction. It was designed to block any passage through the site, so that one had to go through the building. Visitors entered up a few stairs and, because the site slopes slightly, left at ground level in the direction of the Poble Espanyol.
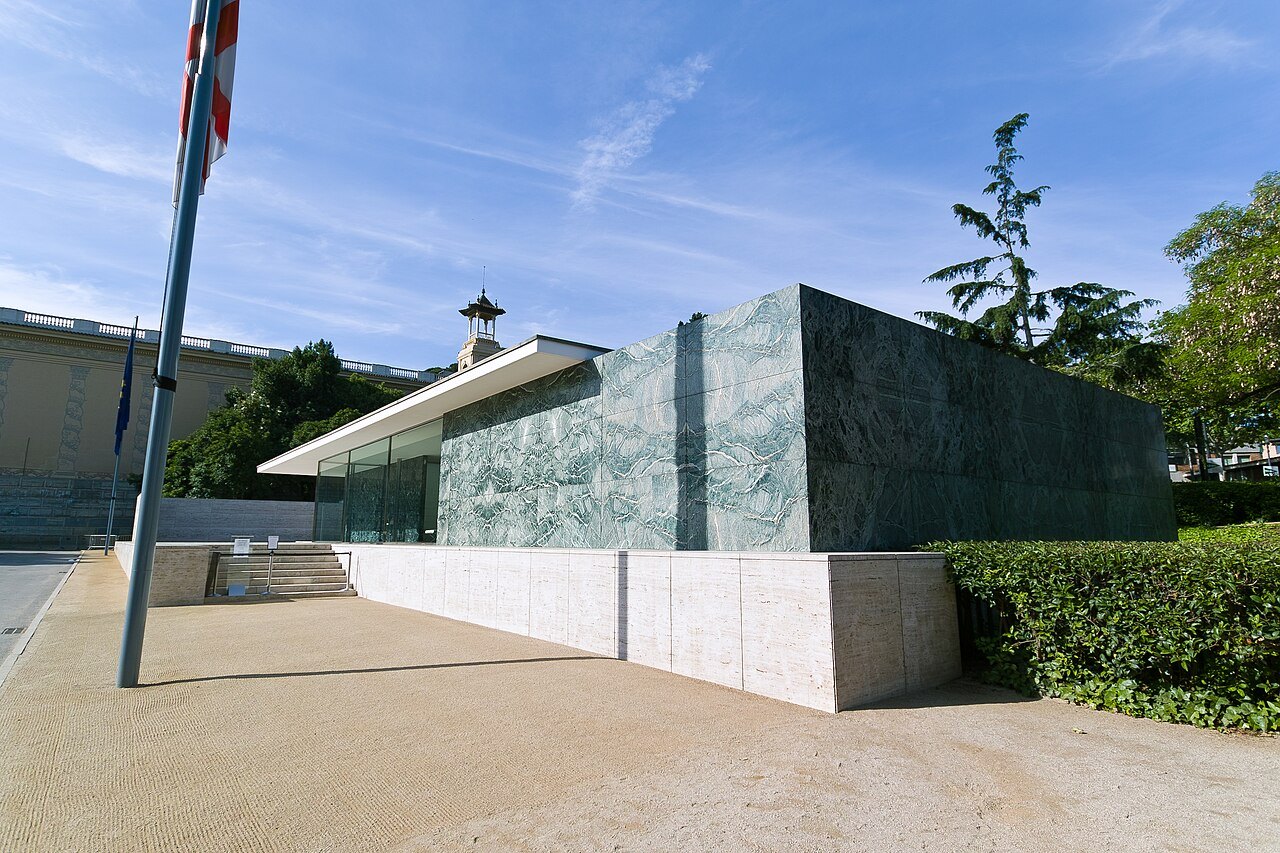
They were not meant to be led in a straight line but to turn continually. The walls not only create space but direct movement: wall surfaces are displaced against each other, run past one another, and make a space that grows narrower or wider.
Stone, onyx and glass
Another unique feature is the exotic materials Mies chose. Veneers of Tinos verde antico marble and golden onyx, and tinted glass in grey, green and white as well as translucent glass, serve exclusively as spatial dividers. They were expensive materials, and the effect is of a building made of reflections.
The pavilion was also a pioneer in the association of free art and architecture. Mies placed Georg Kolbe's sculpture Alba, meaning dawn, in the small water basin and left the larger one empty. The sculpture ties into the reflective materials, and the building offers multiple views of it.
Torn down, then rebuilt
Because it was planned as an exhibition pavilion, it was meant to exist only temporarily. The building was torn down in early 1930, not even a year after it was completed. Between 1983 and 1986 a group of Catalan architects formed the Mies van der Rohe Foundation and reconstructed the pavilion permanently, working from historical drawings and rediscovered footings on the site.
The reconstruction has been a popular destination, but also controversial among architects, critics and historians. Some have hailed it as a revived masterpiece, some have condemned it as a fake, and others are ambivalent. The critic Paul Goldberger remarked at the time that this building is not supposed to exist, and Philip Johnson asked whether a dream should be realized at all.
Why it matters
The pavilion is an important building in the history of modern architecture, known for its simple form and its use of expensive materials such as marble, red onyx and travertine. The furnishings designed for it, including the Barcelona chair, are still in production, and the structure has inspired many modernist buildings.
The architect Lance Hosey, who documented reactions to the reconstruction in detail, concluded that while the reconstruction is a better physical artifact, the original was an irreplaceable product of its sociopolitical context.
Finding it
The pavilion stands at the foot of Montjuïc near the Plaça del Marquès de Foronda, on the site of the 1929 fair, below the Palau Nacional. It is small, and the point of a visit is to walk through it slowly and to watch how light and water change what you see.
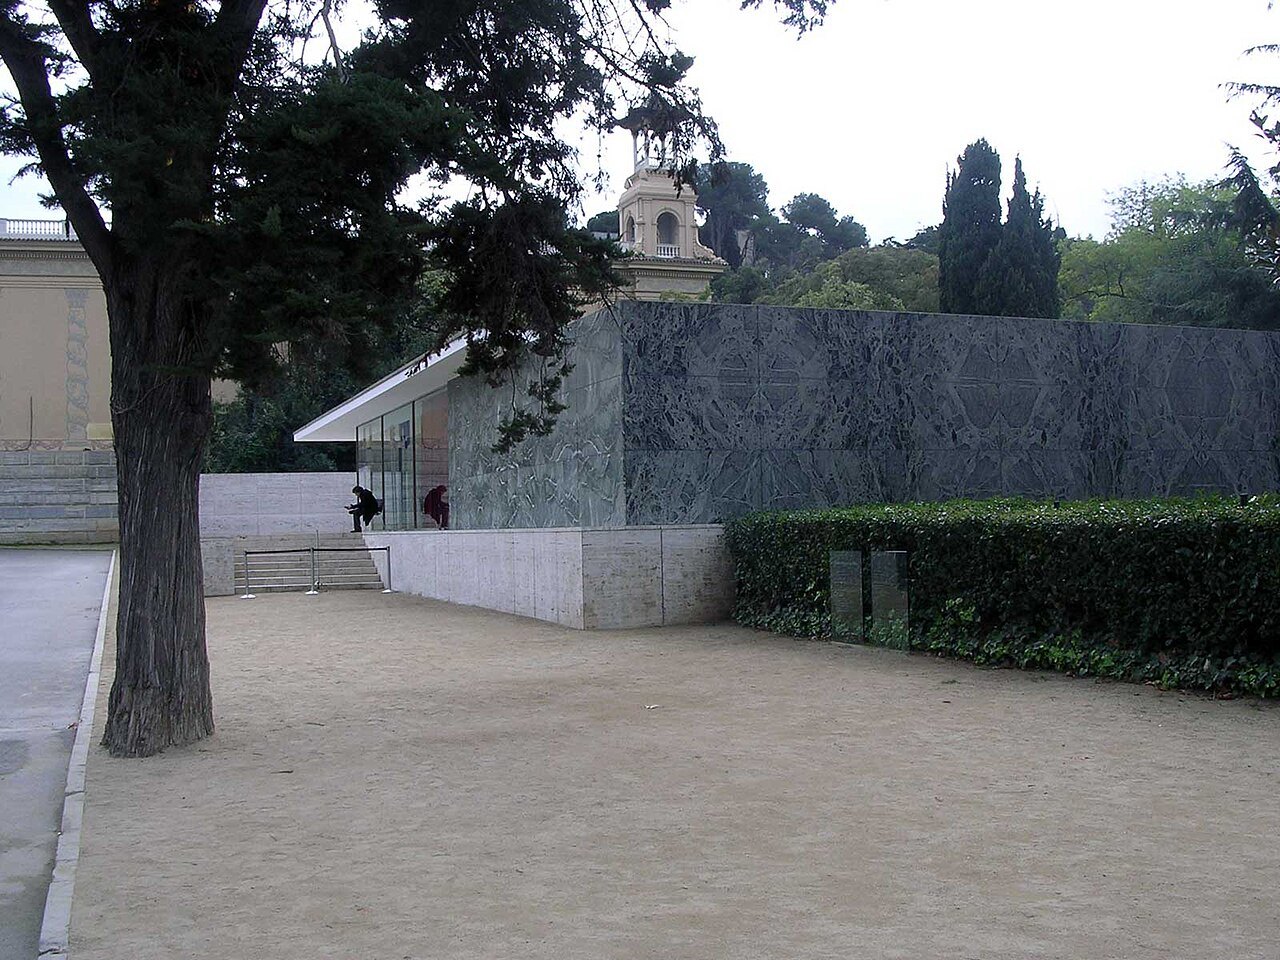
The building was used for the official opening of the German section of the exhibition. The same fair left Montjuïc the Palau Nacional and the Magic Fountain, so the pavilion is one of several survivors of a single event. It has no displays, so everything you see is the architecture itself. Pair it with the rest of Montjuïc: the fair's palace, the Magic Fountain and the Poble Espanyol it was meant to lead visitors toward.
Nearby
Where to go next
- Nearby · Sants-MontjuïcMontjuïcMontjuïc is a broad, shallow hill southwest of the city center with a commanding view over the harbor.Read the page →
- Nearby · Ciutat Vella · waterfrontPort Vell and the Columbus MonumentPort Vell, literally the Old Harbor, is the waterfront harbor of Barcelona and part of the Port of Barcelona.Read the page →
- Nearby · Ciutat Vella · seafrontLa BarcelonetaLa Barceloneta is a triangular neighborhood of narrow streets beside the Mediterranean, built in the eighteenth century for families displaced by the construction of the Ciutadella fortress.Read the page →