Home · Sights · The Palau de la Música Catalana
Palau de la Música Catalana: the concert hall of glass and brick
What you are looking at
Sant Pere · Ciutat Vella
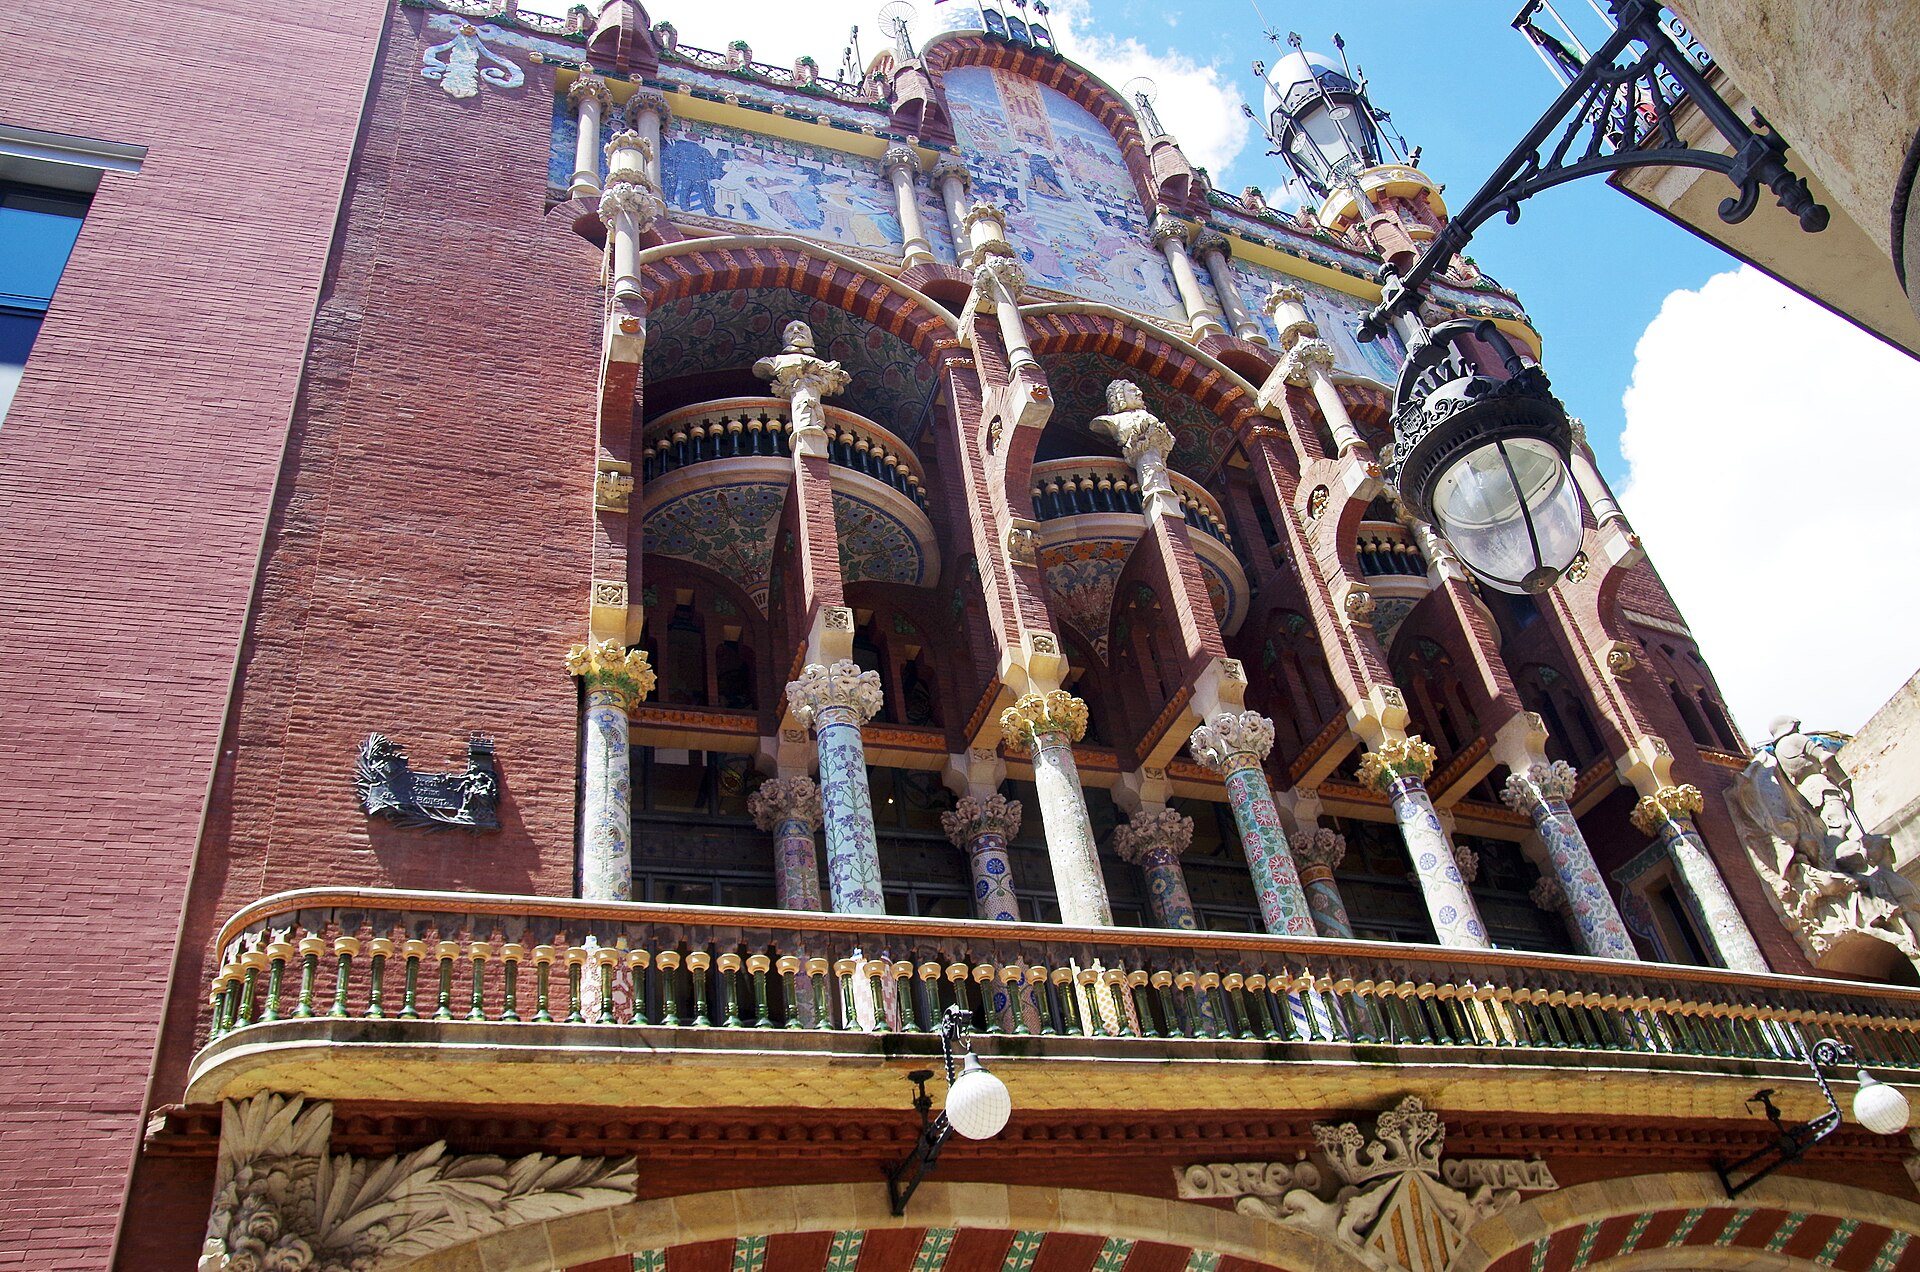
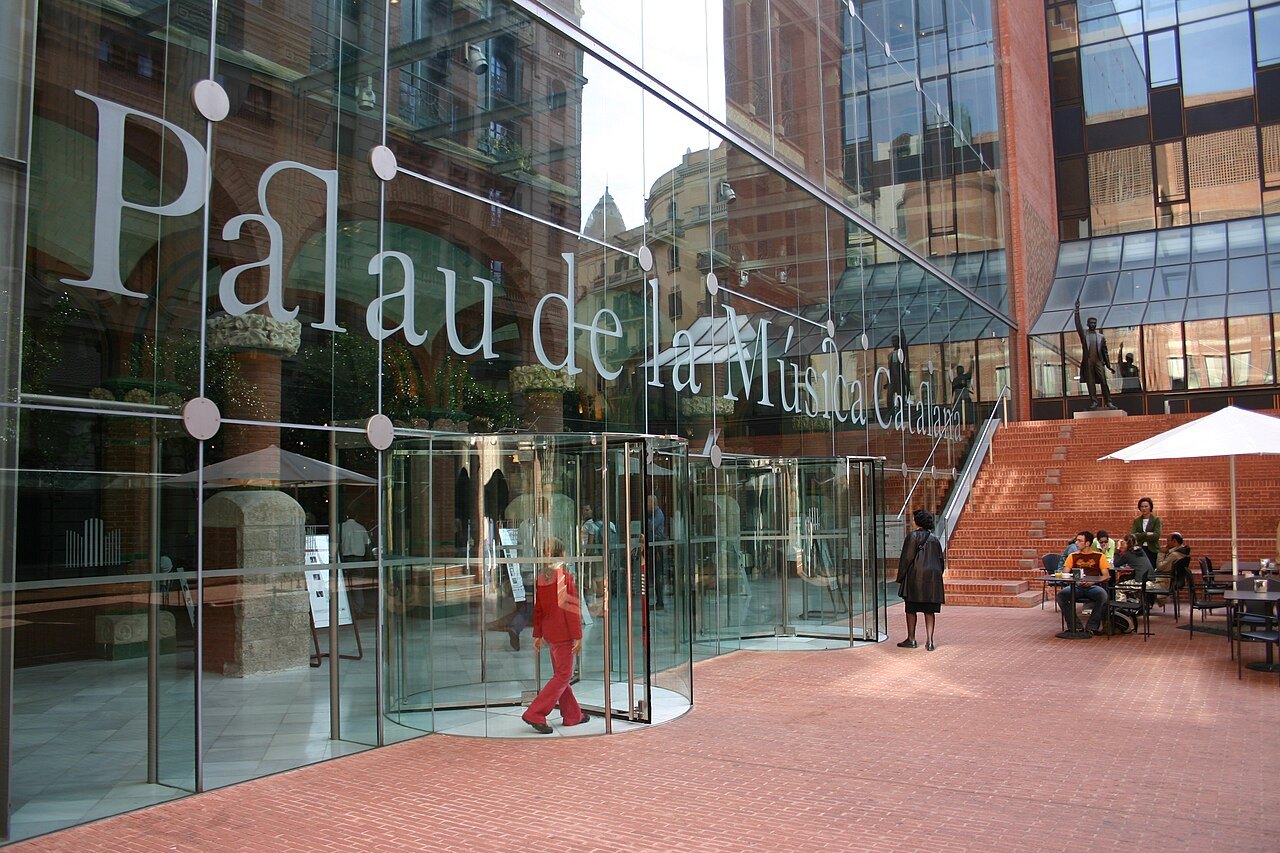
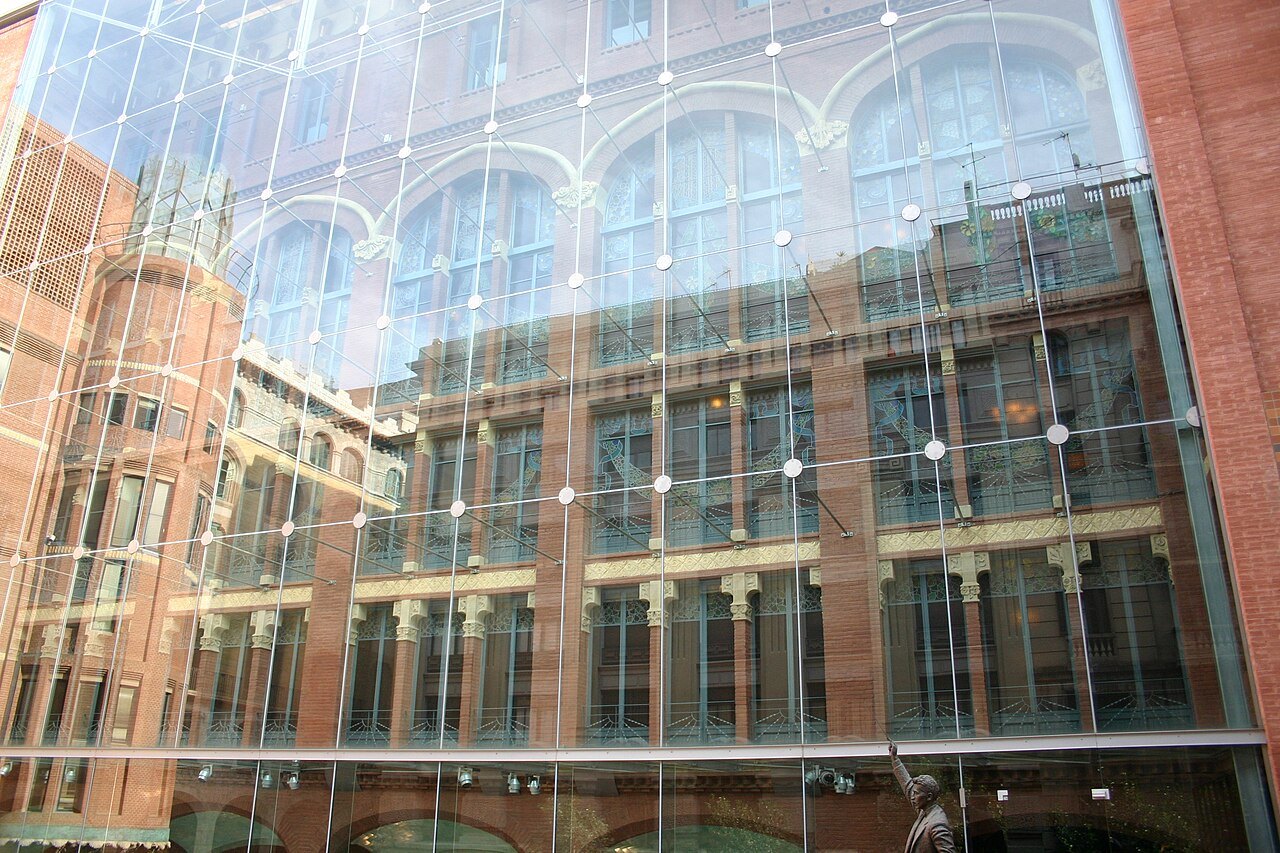
- 1The facadeExposed brick, iron, mosaic and glazed tile arranged for transparency, with a sculptural group by Miguel Blay on the corner.
- 2The columnsTwo colonnades on the balcony, each column covered in different floral glazed tile and topped with a lamp.
- 3The concert hallAbout twenty-two hundred seats under a stained-glass dome in gold and blue.
- 4The musesEighteen women playing instruments, their upper bodies sculpted and their lower bodies in mosaic.
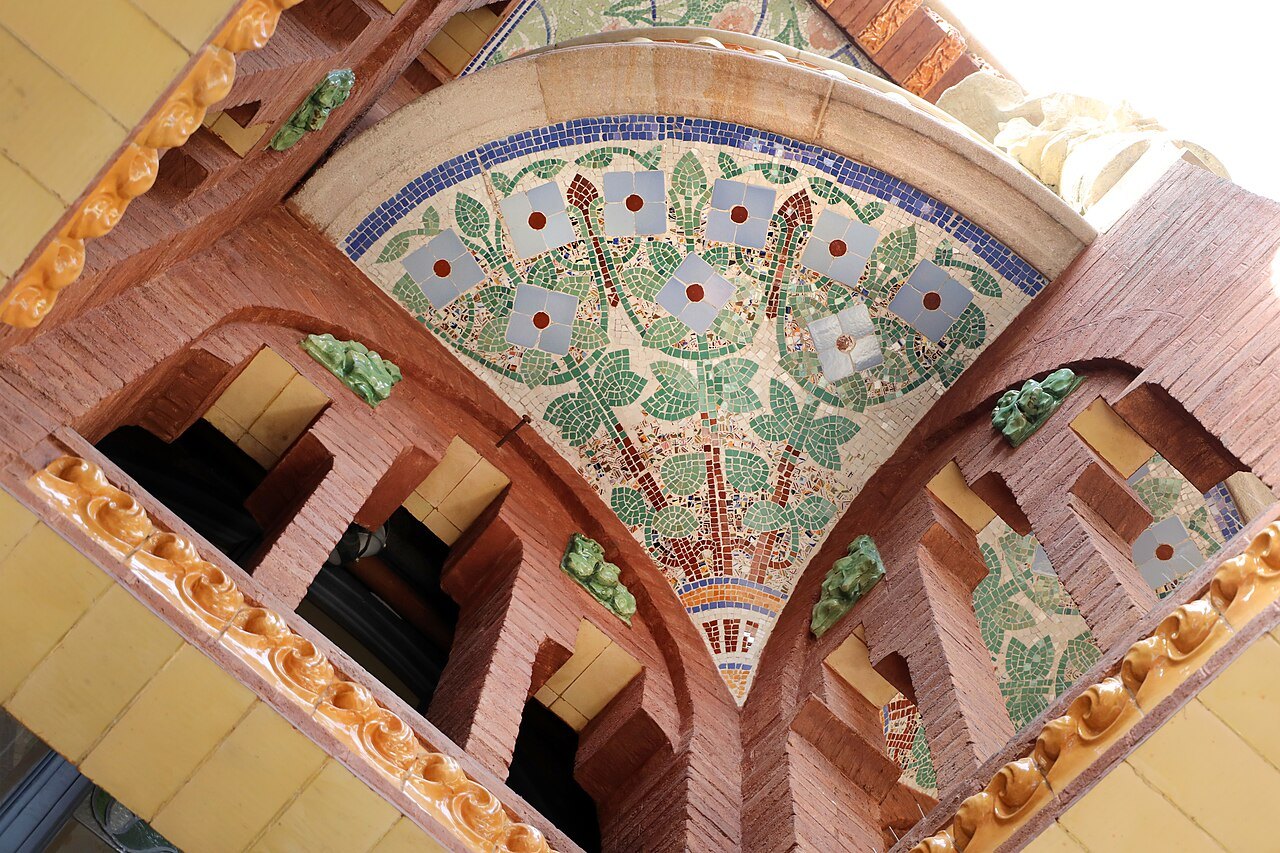
- 5The Lluís Millet hallA two-story salon above the street, looking onto the facade mosaics up close.
Reading the place
The sight in full
A choir builds a palace
The Palau de la Música Catalana was designed in the Catalan Modernista style by the architect Lluís Domènech i Montaner and built between 1905 and 1908 for the Orfeó Català, a choral society founded in 1891 that was a leading force in the Renaixença, the Catalan cultural revival. It was inaugurated on 9 February 1908. The Orfeó paid for most of it, but wealthy industrialists and members of the bourgeoisie also made large contributions.
The palace won the architect a Barcelona City Council award in 1909 for the best building of the previous year. In 1997 it was declared a UNESCO World Heritage Site, together with the Hospital de Sant Pau, the other Domènech i Montaner masterwork in the city.
The architect
Lluís Domènech i Montaner, a Catalan architect and politician, was born in Barcelona in December 1850. He studied physics and natural sciences in Madrid, completed his architecture studies in 1873, and spent forty-five years as a professor and director at the architecture school in Barcelona. His designs fit within the Art Nouveau movement and feature mosaics and stained glass.
He also designed the Casa Lleó Morera on the Passeig de Gràcia, part of the Block of Discord that includes the Casa Batlló.
An old-town corner
Unlike most of the buildings by Gaudí, which stand in the chic nineteenth-century extension of the Eixample, the palace is in the old city, in the Casc Antic, on a cramped corner where Carrer Palau de la Música meets Carrer de Sant Pere Més Alt. Seen from the narrow street, the building is almost too rich to take in, and the large mosaic at the top of the main facade, made by Lluís Bru to represent members of the Orfeó Català, is impossible to see clearly from below.
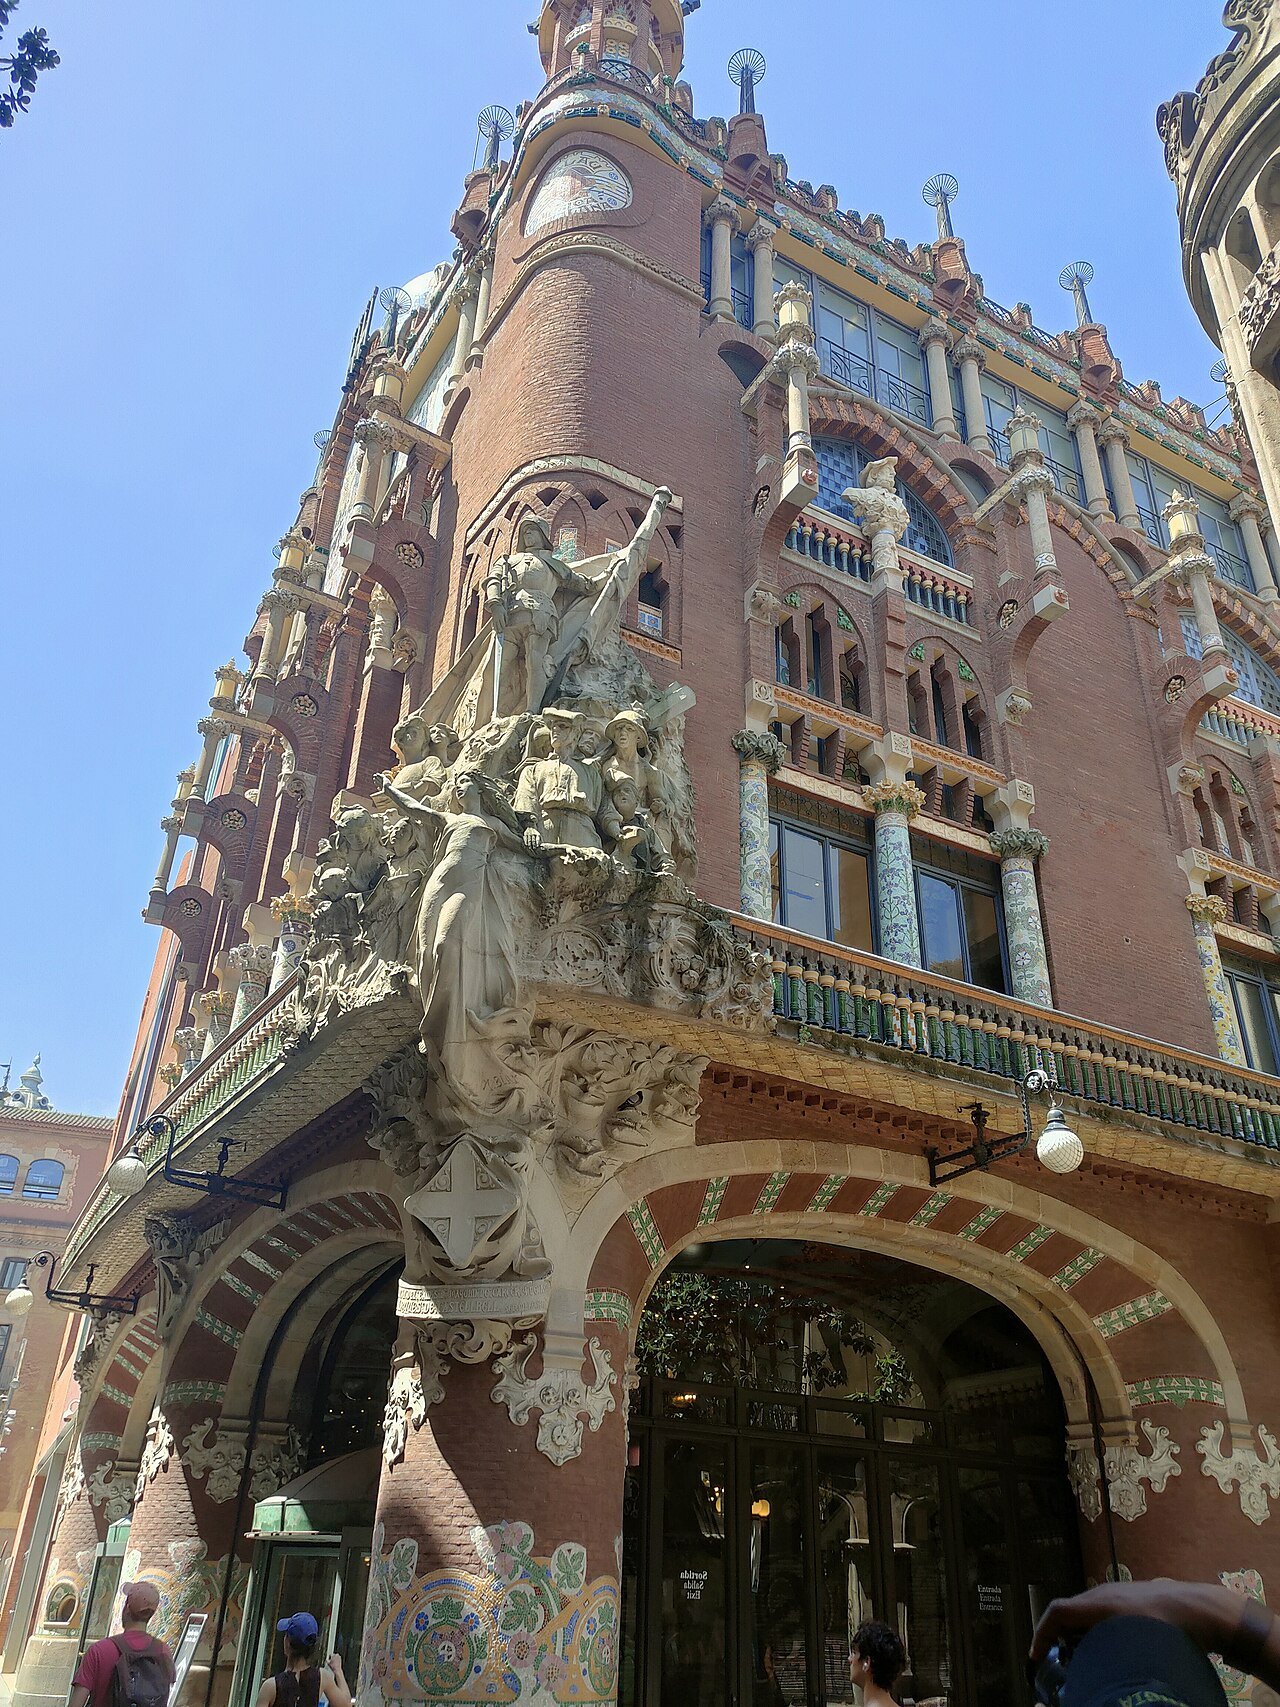
That is the reason the building is best seen inside as well as out. The Lluís Millet hall, on the second floor, is two stories high and gives much better views of the intricate mosaics on the two rows of columns than the street does.
Modernist, and also rational
The palace is typical of Catalan modernism: curves over straight lines, dynamic shapes over static ones, and rich decoration with floral and organic motifs. Yet, unlike many modernisme buildings, it is eminently rational. It pays strict attention to function and made full use of the latest materials of the early twentieth century, including steel framing. Its walls are described as the first example of curtain wall structures.
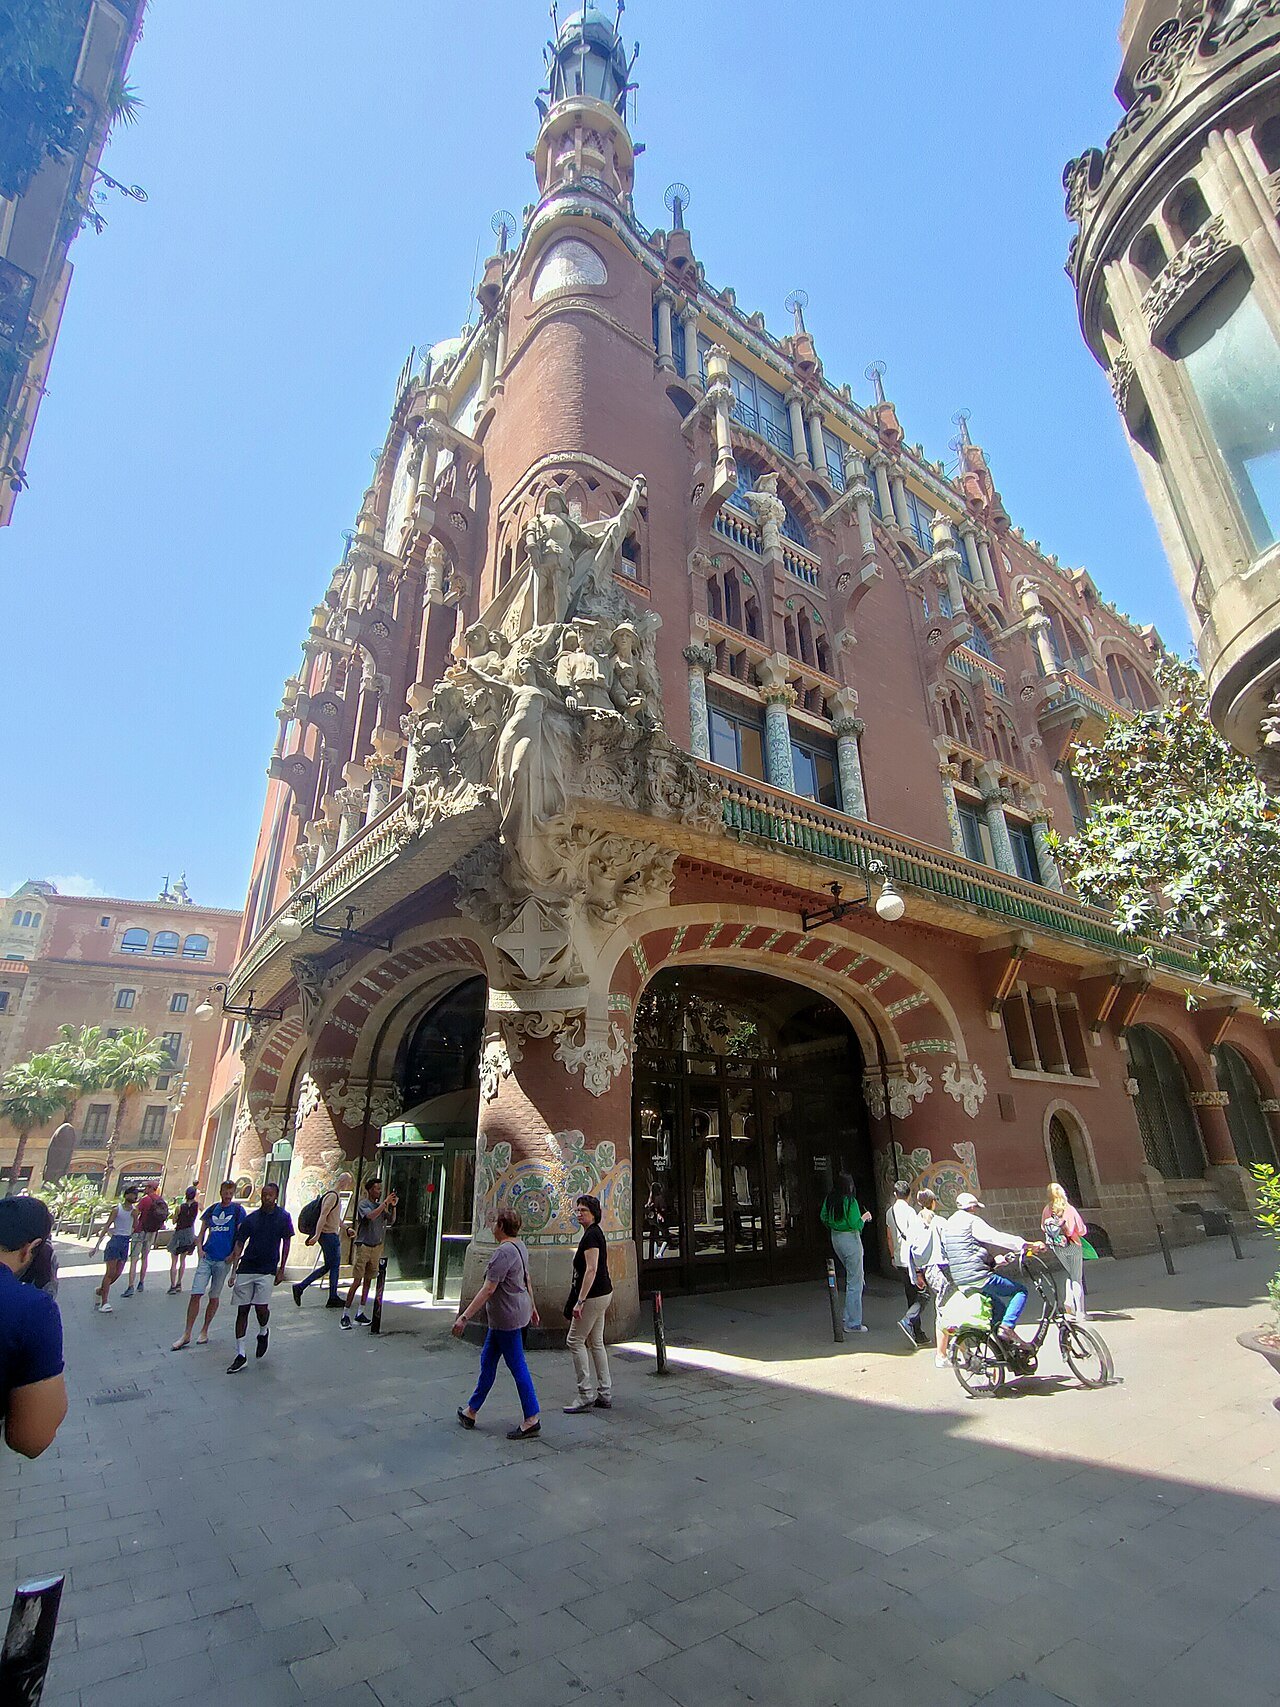
The architect Tim Benton wrote that to eyes unaccustomed to Barcelona the building looks like a riot of ornament lacking logic, and yet it follows the exhortations of the rationalists, with a structure of brick and iron clearly expressed. Patrons influenced by the Renaixença asked for materials and techniques reflecting Catalan identity, so Domènech commissioned local artisans and gave them creative autonomy.
The facade
The facade combines elements from many sources, including traditional Spanish and Arabic architecture, married to the structure. Exposed red brick and iron, mosaics, stained glass and glazed tile were arranged to give openness and transparency. Even Miguel Blay's massive sculptural group symbolizing Catalan music, on the corner, does not block the view in or out. In the words of the authors Carandell and colleagues, in the palace the house as a defense and protected inner space has ceased to exist.
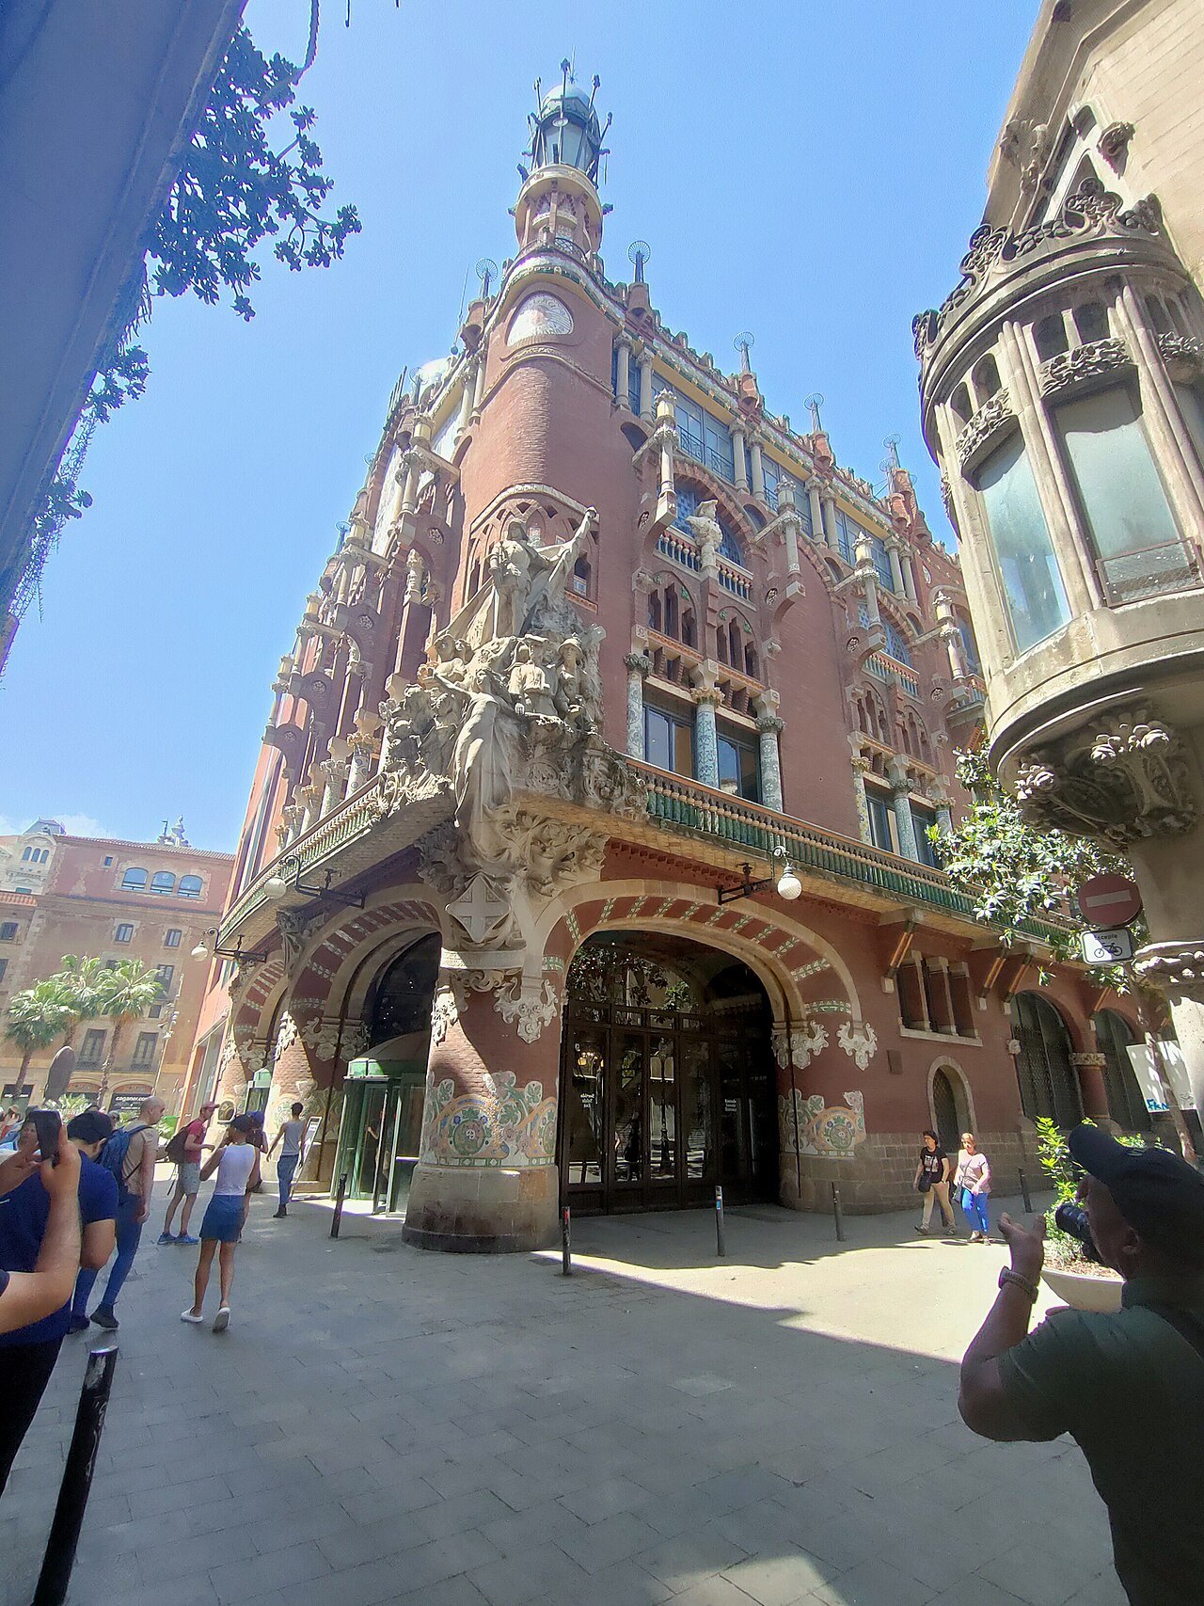
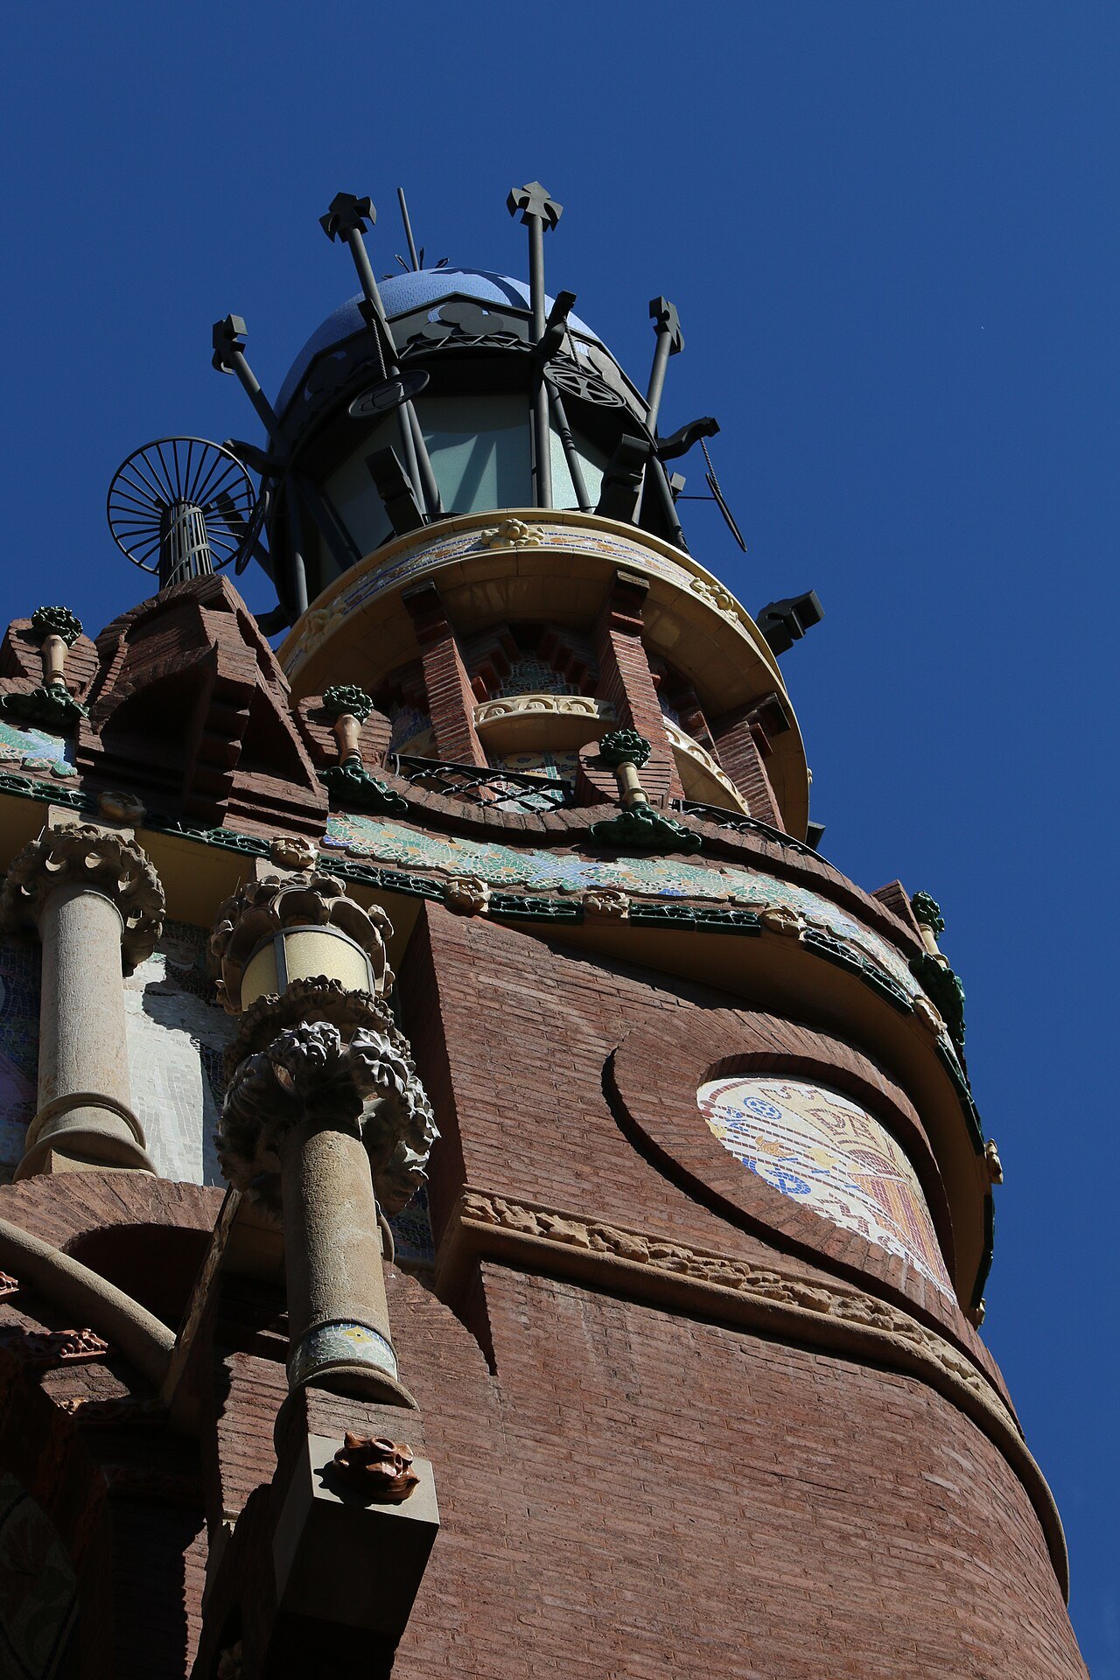
Two colonnades sit on the second-level balcony. Each column is covered in a unique pattern of multicolored glazed tile, mostly floral, and capped with a candelabrum that blazes with light at night. Above are busts of Palestrina, Bach and Beethoven on the main facade, and Wagner on the side.
Vestibule, stair and foyer
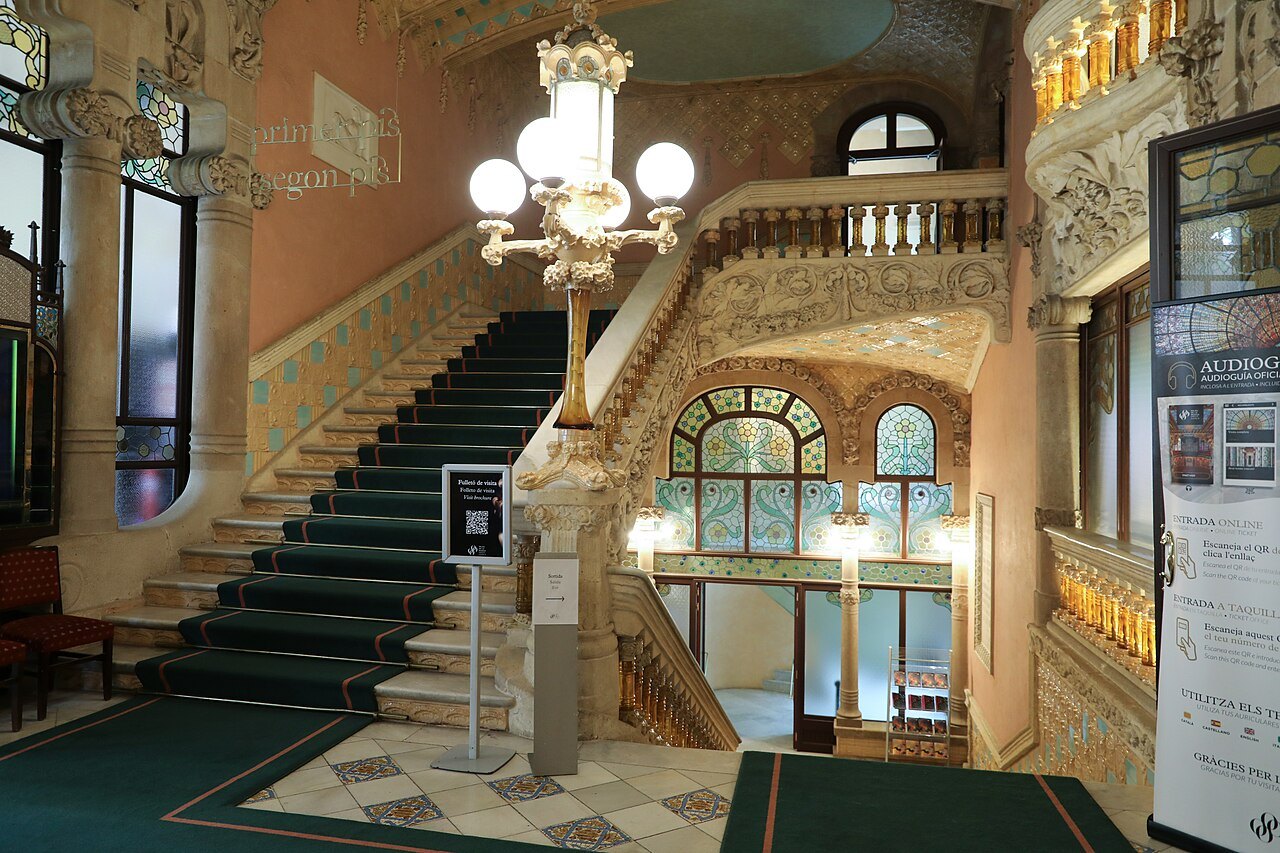
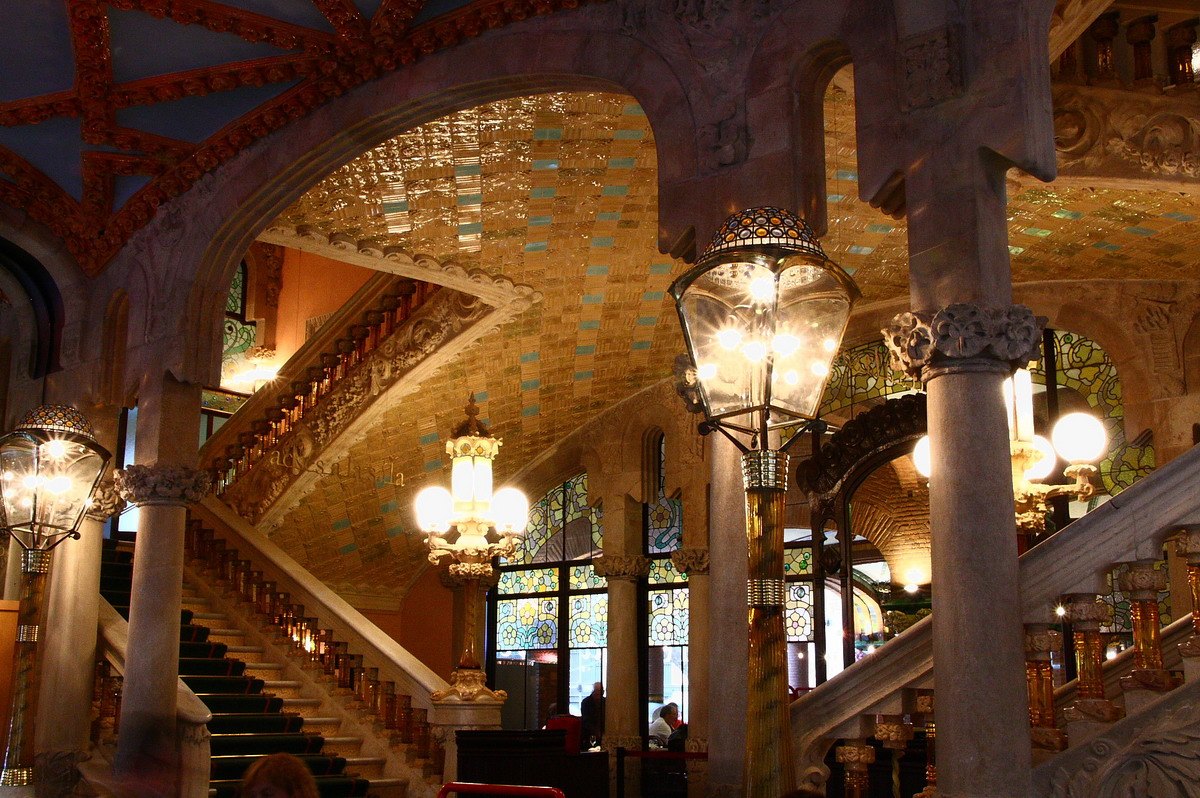
The vestibule ceiling is decorated with glazed ceramic moldings arranged as stars. Grand marble staircases rise on either side between crowned lamps, with balustrades supported by unusual transparent yellow glass balusters, and tiles forming gleaming canopies underneath.
Visitors today generally enter through the foyer, created in the renovations by Oscar Tusquets and Carles Díaz between 1982 and 1989 from what had been the Orfeó Català's headquarters. It is more sober than the rest of the palace, but its wide exposed brick arches, with glazed green, pink and yellow ceramic flowers, repeat the ornament of the rest of the building.
The concert hall
The concert hall seats about twenty-two hundred people and is described as the only auditorium in Europe illuminated entirely by natural light during the day. Two walls consist mostly of arched stained-glass panes, and overhead is a stained-glass skylight designed by Antoni Rigalt, whose center is an inverted dome in gold surrounded by blue, representing the sun and sky. A choir of young women surrounds the sun.
The hall is not a theater, because the massive sculptures flanking the stage make scenery nearly impossible, and it is not a church, even though a pipe organ sits in the apse-like area behind the stage. The arch over the stage, by Dídac Masana and Pablo Gargallo, shows folk music on the left, with the Ride of the Valkyries on the right for classical music, joined at the top.
Muses and a flying horse
In a semicircle at the back of the stage are eighteen young women, popularly called the muses. Eusebi Arnau sculpted their upper bodies, which project from the wall, and Lluís Bru made the mosaic of their lower bodies. Each plays a different instrument and wears a different elaborate costume. The sculpted winged horses of the upper balcony honor Pegasus, the symbol of high-flying imagination.
On the left of the stage, a bust of the choir director Anselm Clavé stands under a stone tree, with sculpted girls singing the Catalan song Les Flors de Maig. In the vaults, white tile medallions name composers, from Palestrina and Bach to Chopin, Mozart and Wagner. More than half a million people a year attend concerts here, from symphonic and chamber music to jazz and Catalan song.
Nearby
Where to go next
- Nearby · Ciutat VellaThe Gothic QuarterThe Gothic Quarter, El Gòtic, is the historic center of Barcelona's old city, running from the Rambla to Via Laietana.Read the page →
- Nearby · La Ribera · Ciutat VellaSanta Maria del MarSanta Maria del Mar is a church in the Ribera district, built between 1329 and 1383 at the height of Catalonia's maritime and mercantile power.Read the page →
- Nearby · El GuinardóThe Hospital de Sant PauThe former Hospital de la Santa Creu i Sant Pau is a modernista complex built between 1901 and 1930 to designs by Lluís Domènech i Montaner.Read the page →