How did Gaudí design with hanging chains?
THE CATENARY, THE FUNICULAR MODEL AND THE CRYPT AT COLÒNIA GÜELL
Antoni Gaudí worked out the curves of his vaults by hanging weighted strings and chains and turning the result upside down. How the method worked, where it was first used and where to see it in Barcelona.
Read on
The answer in full
The idea
A chain hanging from two points takes the shape of a curve called a catenary. Because every link is in tension and nothing pushes it sideways, the hanging shape is the most efficient way to carry its own weight. Turn it upside down, and the same curve becomes an arch in which the stone is in compression, with no need for the buttresses a Gothic cathedral requires.
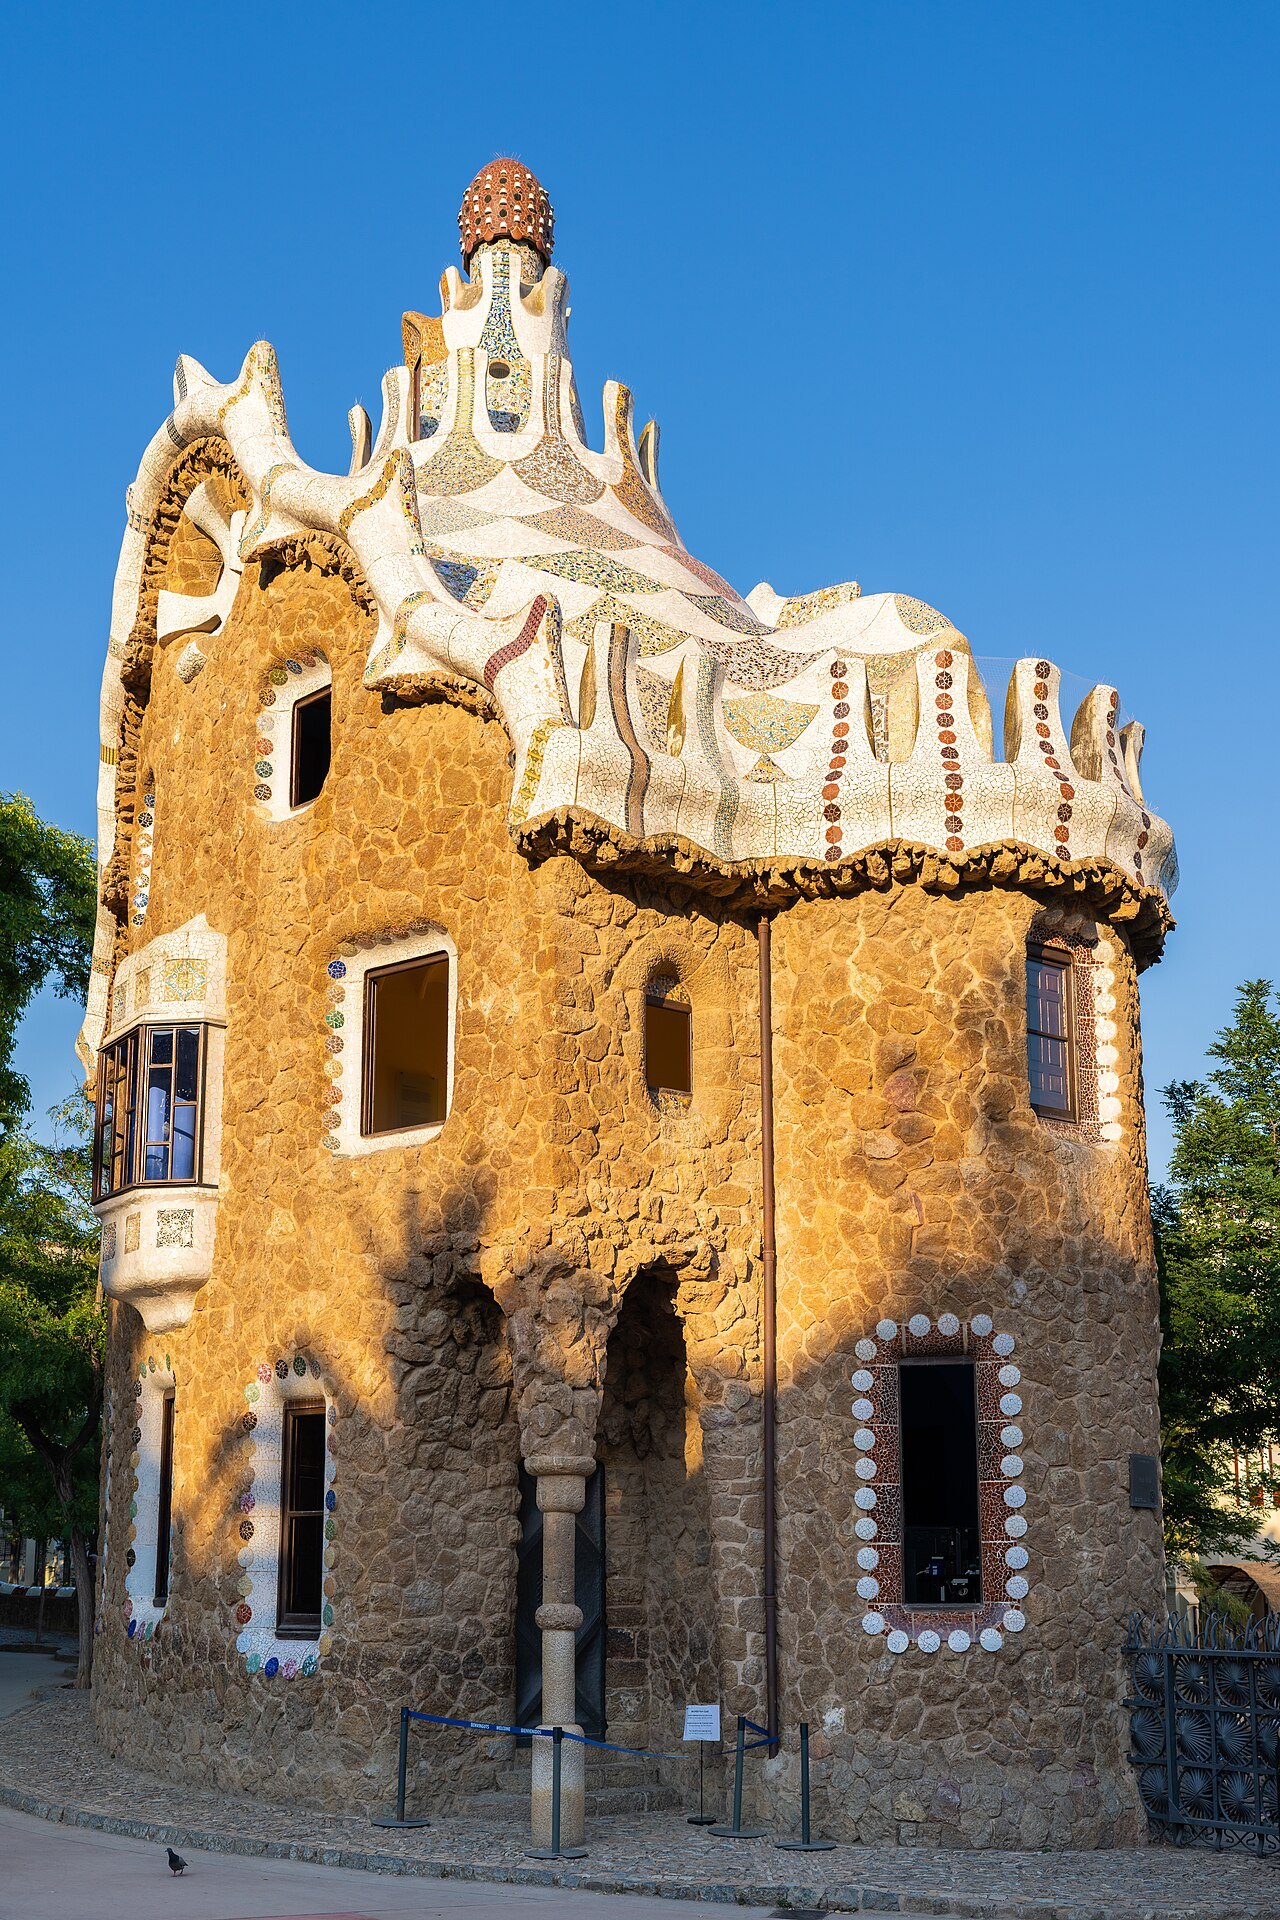
Gaudí used this principle again and again. At Park Güell, as with his earlier work at the Colònia Güell, he used inverted catenary arches to achieve optimal load-bearing compression, and the idea underlies the leaning columns and vaults of the viaducts.
Before Gaudí
Gaudí had studied geometry when he was young and absorbed numerous articles about engineering, a field that praised the catenary curve as a mechanical element, although at the time it was used only in the construction of suspension bridges. He was the first to use it in everyday architecture. The catenary distributes weight evenly, which let him add strength to his structures without adding bulk.
He applied it in works such as the Casa Milà, the Teresian College, the crypt of the Colònia Güell and the Sagrada Família, and he planned catenary arches, parabolic towers and hyperboloid windows for a mission complex in Tangier that was never built, a project whose towers influenced the later design of the Sagrada Família.
The model at the Colònia Güell
The method is best documented at the church of the Colònia Güell, the company town near Santa Coloma de Cervelló that Eusebi Güell founded for his textile workers. Gaudí received the commission in 1898, and the first stone was laid on 4 October 1908. To design it, he built a model at a scale of one to ten, four meters high, in a shed beside the building.
He hung strings from a drawing board fixed to the ceiling, where he had drawn the floor plan of the church, attaching them at the points where the columns and corners would be. Small bags of birdshot hung from the strings supplied the weights. The weights produced a catenary curve in the arches and vaults, and from the way the strings sagged he could read the loads that each part of the real structure would carry.
From model to drawing
To turn the hanging model into a design, Gaudí photographed it, turned the image upside down and traced over it, adding ornament and detail. He also used canvas sheets to imitate the vaults and walls. All that remains of the model for the Colònia Güell church is a photograph published in a book by the architect Josep Francesc Ràfols i Fontanals.
The method led to a new architectural vocabulary, with hyperbolic paraboloids and hyperboloids, which became prominent elements in many of his designs. The porch in front of the crypt at the Colònia, with vaults made of hyperbolic paraboloids, is the first use of paraboloid vaults in the history of architecture, and the large stained-glass windows of the crypt take the form of flower petals.
A first catenary in a factory
Gaudí's first use of the catenary arch was earlier, in the factory roof of the Mataró workers' cooperative, from 1878 to 1882, where he also first used a bolt assembly system devised by Philibert de l'Orme. The catenary arch was a way of getting wide, open interiors from simple materials, and he kept coming back to it.
At the Casa Milà, as at the Casa Batlló, Gaudí used the catenary arch as a support structure for the roof, in a Catalan technique of thin tile vaulting called timbrel, which was imported from Italy in the fourteenth century. At the Casa Batlló, a series of sixty catenary arches in the loft makes a space that resembles the ribcage of an animal, and the interior courtyard's skylight rests on a series of catenary arches.
The Palau Güell
The earlier Palau Güell, built from 1886 to 1888, shows the first signs of the same thinking. Gaudí designed a monumental entrance with a parabolic arch above the iron gates, and a triple-height entrance hall that is the core of the building, remarkable for its double dome with a parabolic profile.
The parabolic arch is close cousin to the catenary: both are curves that make an efficient arch, and Gaudí's use of them in a city mansion shows that the structural interest was not confined to churches.
Park Güell and the stone grove
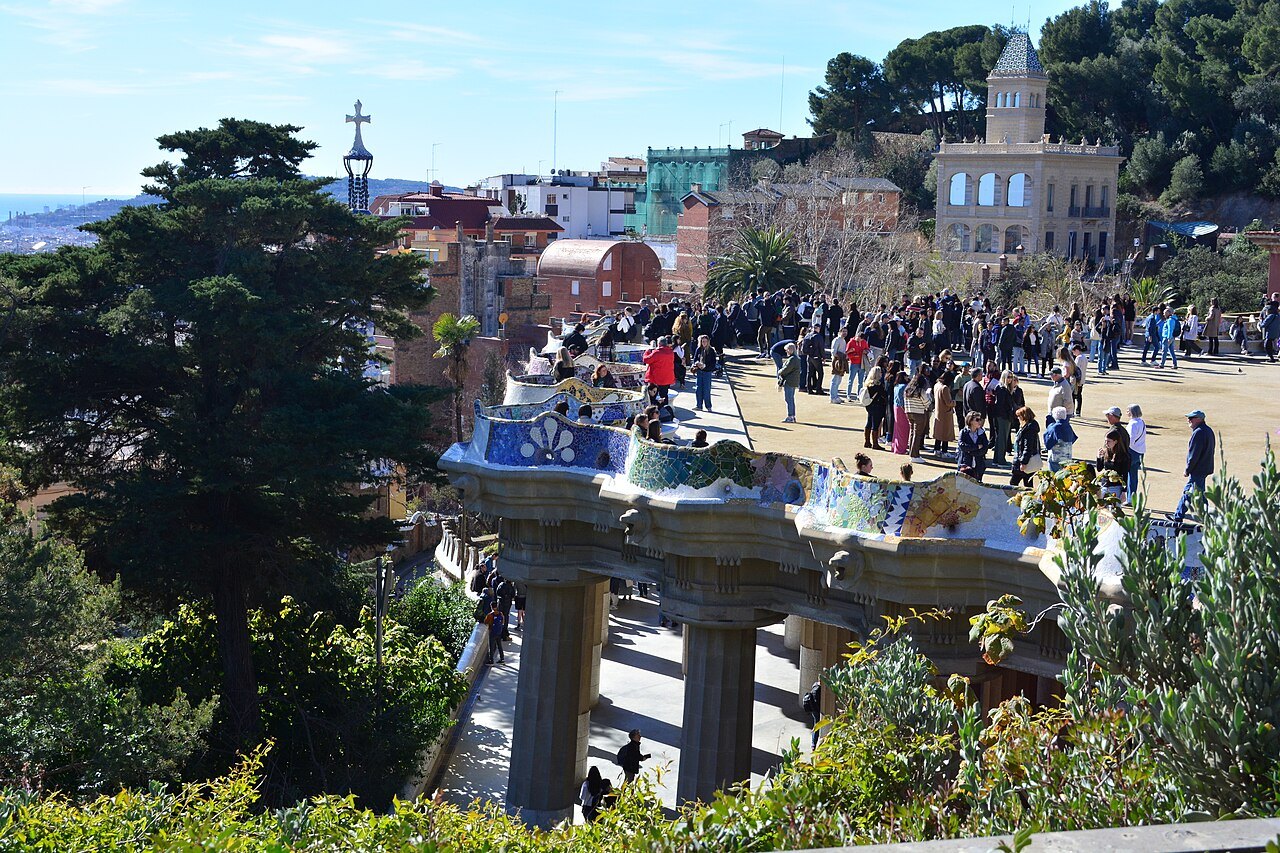
At Park Güell the principle is visible without a tour. The viaducts that carry the park's elevated paths use columns and vaulted supports that mimic tree trunks and natural forms, and they lean at angles that follow the line of the thrust. Gaudí built them of local stone so that they merge with the hillside.
The park is the easiest place to see the idea in three dimensions: stand under one of the viaducts and look at the way the columns slope, which is the shape the hanging model would have given them.
The Sagrada Família
The same method was applied to the Sagrada Família. Gaudí hung ropes with sacks of lead from the ceiling to work out the curves, as he had at the Colònia Güell, and the basilica's branching columns, hyperboloid vaults and doubly ruled surfaces come from the same geometric vocabulary.
At the basilica, though, the model was too large and too complex to survive: Gaudí's plans and models were partly destroyed by the fire of 1936, and the present design is based on reconstructions of them. The funicular method, as it is called, remains part of the story of how the building is understood.
Why the method matters
The hanging model is a way of letting gravity do the drawing. It gave Gaudí structures that stand because of their shape, not because of heavy walls or added buttresses, and it explains why his buildings look organic: the curves are real forces made visible.
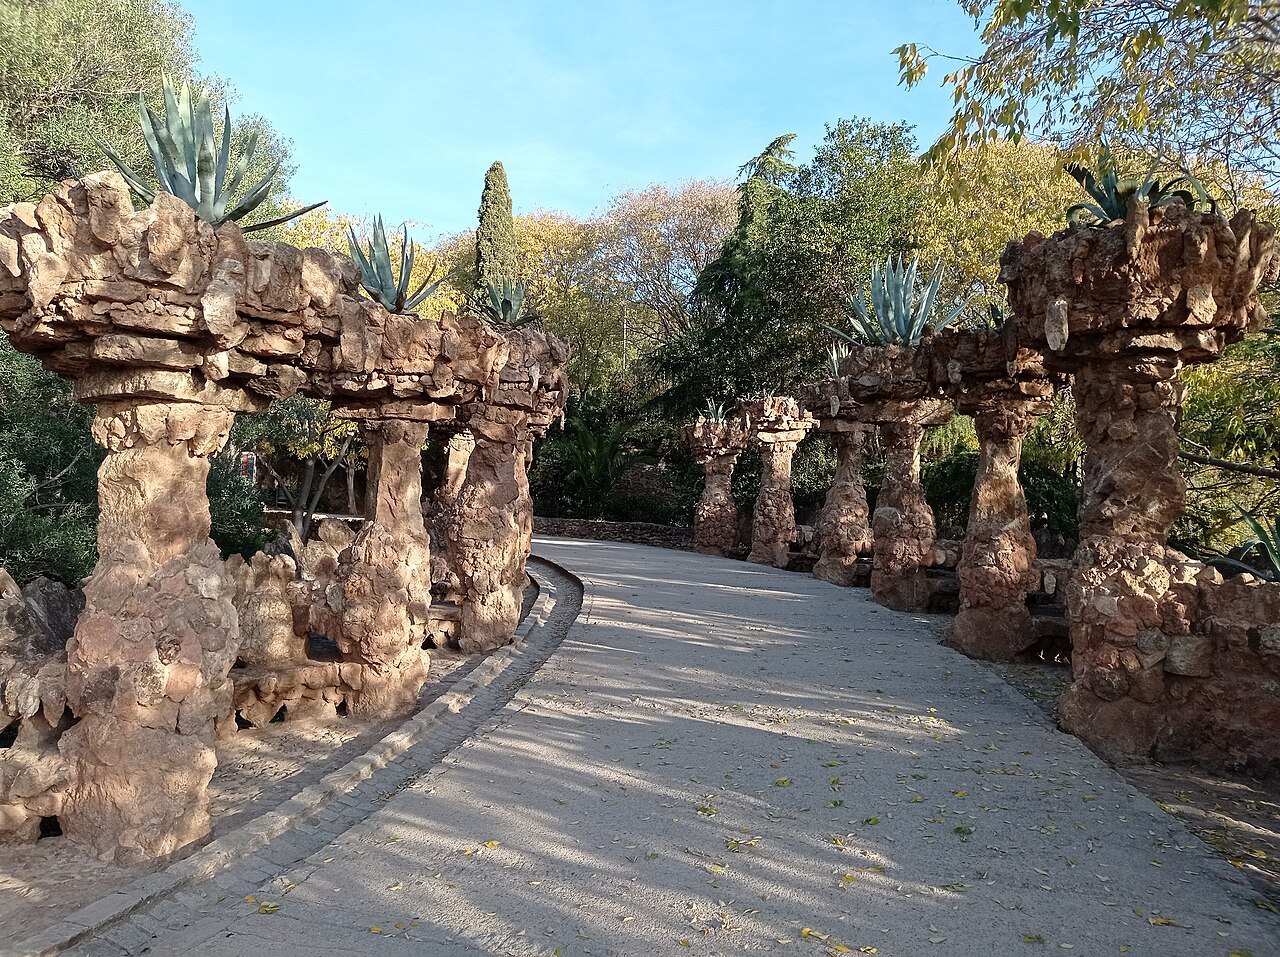
In Barcelona the best ways to see it are the Park Güell viaducts, the loft of the Casa Batlló and the attic of the Casa Milà. The crypt at the Colònia Güell, a short trip out of the city, is where the method was most fully worked out.
More from the journal
Read next
- The Sagrada FamíliaIs the Sagrada Família finished?The central Tower of Jesus Christ reached its full height in 2026, but the Sagrada Família is not complete. What has been built, what has not, and why a basilica begun in 1882 is still a building site.Read the piece →
- Casa BatllóWhat is the Block of Discord?The Illa de la Discòrdia is a block on the Passeig de Gràcia where three Modernista masterpieces, by Domènech i Montaner, Puig i Cadafalch and Gaudí, stand side by side. How the rivalry began and what each house shows.Read the piece →
- Getting HereHow do you get from Barcelona airport to the center?Barcelona-El Prat Airport lies about fifteen kilometers southwest of the center and has a metro, a commuter train, express buses and taxis. What each one is, which terminal it serves and how to choose.Read the piece →