What is the Block of Discord?
THREE ARCHITECTS, ONE STRETCH OF PASSEIG DE GRÀCIA
The Illa de la Discòrdia is a block on the Passeig de Gràcia where three Modernista masterpieces, by Domènech i Montaner, Puig i Cadafalch and Gaudí, stand side by side. How the rivalry began and what each house shows.
Read on
The answer in full
A block of contrasting houses
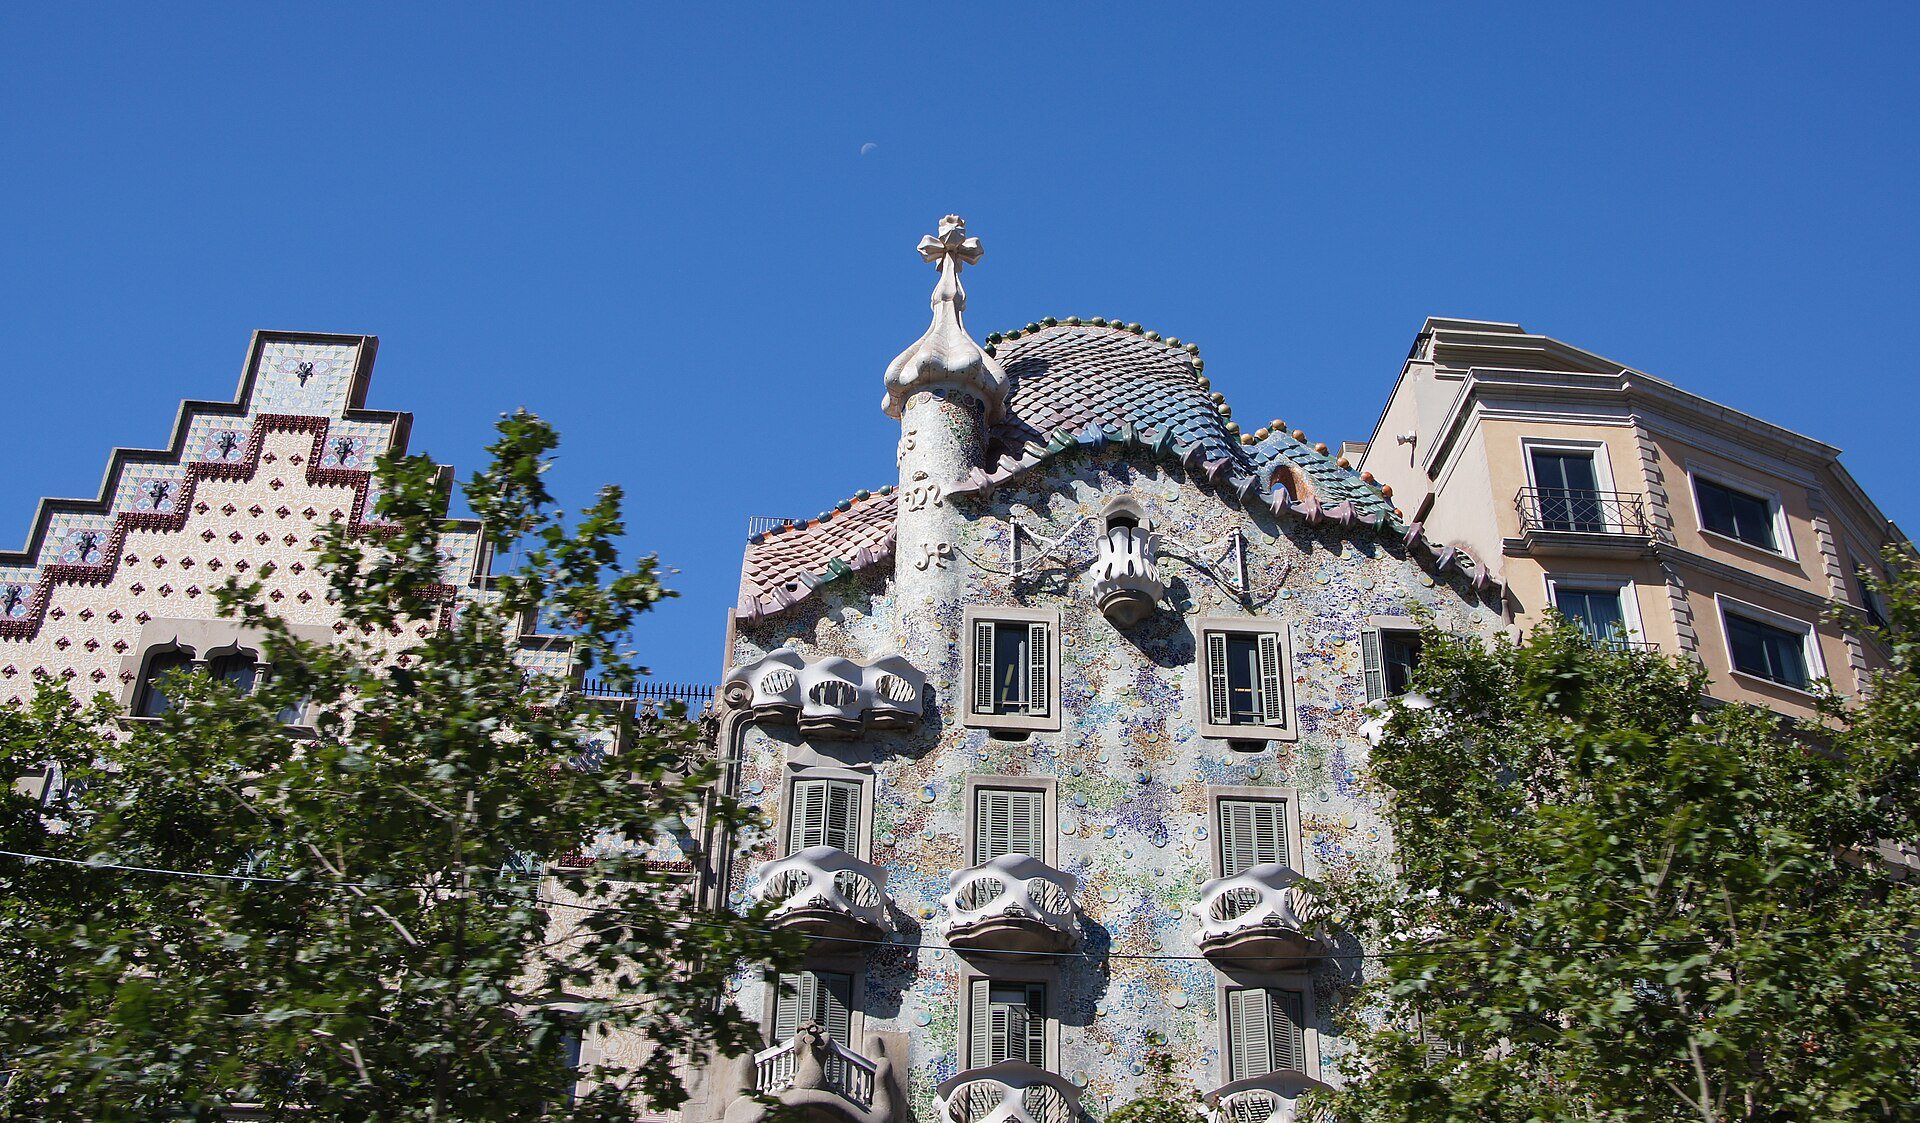
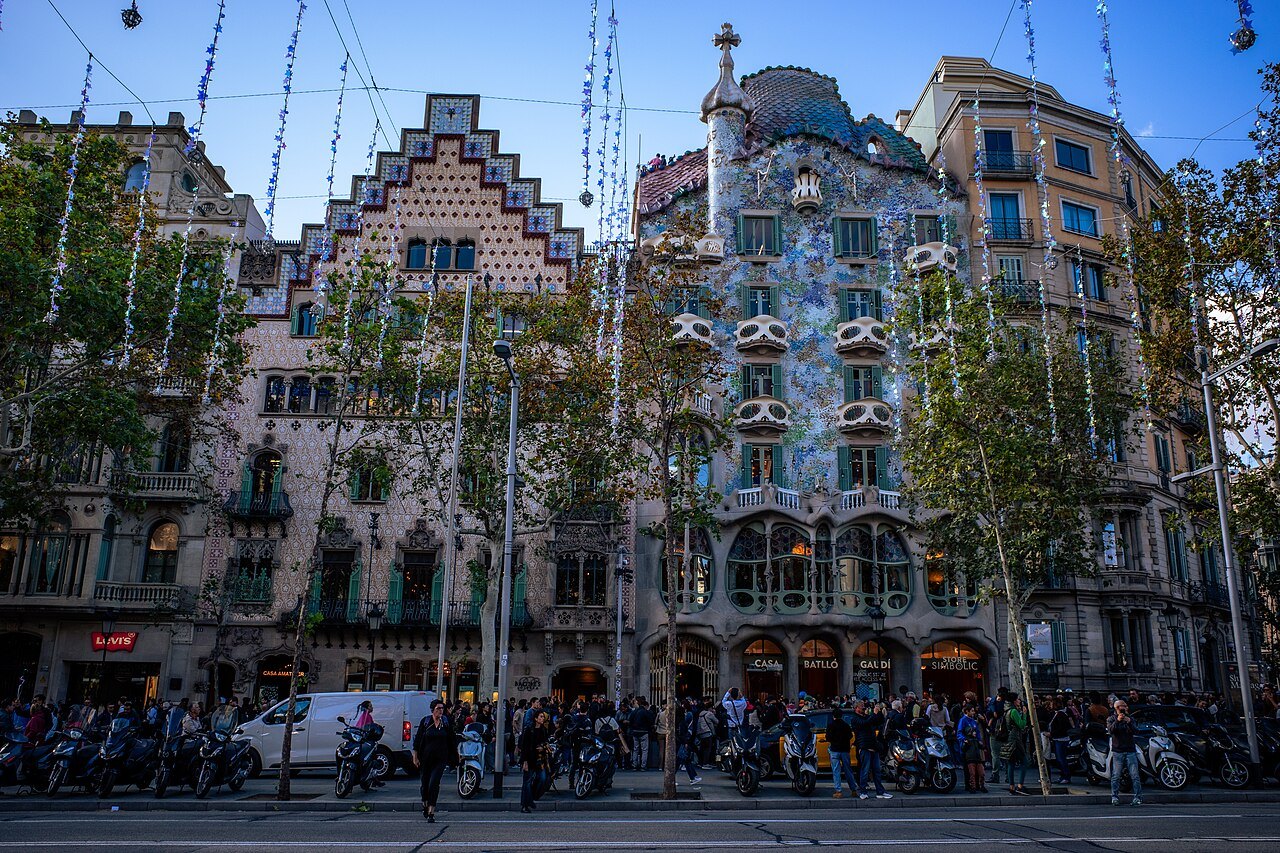
The Illa de la Discòrdia, in Spanish the Manzana de la Discordia, is the name of a block on the Passeig de Gràcia in the Eixample district. It is known for three strikingly different buildings by three leading Modernista architects: Casa Lleó Morera by Lluís Domènech i Montaner, Casa Amatller by Josep Puig i Cadafalch and Casa Batlló by Antoni Gaudí. They stand side by side, so the contrast can be read in one short walk.
The name is a pun. In Catalan and Spanish the word for a city block, mansana or manzana, is also the word for an apple, and the apple of discord is the one in the Greek myth. The block is one where the rival tastes of a social class were set in stone.
Why Passeig de Gràcia
By the end of the nineteenth century the Passeig de Gràcia had become Barcelona's most fashionable boulevard for its wealthiest bourgeois families. As the writer Michael Eaude puts it in his recent biography of Gaudí, the city's wealthy industrialists united to combat the anarchist-led working class, but fought each other to build the finest house on the street.
The avenue had begun as a route from the old city to the town of Gràcia, which was an independent municipality until 1897. It is now home to many international fashion stores, restaurants and hotels, and it has been compared to the Champs-Élysées in Paris.
Casa Amatller, the first move
The rivalry began in 1898, when the chocolatier Antoni Amatller hired Josep Puig i Cadafalch to reform a building at number 41. Puig added a Flemish stepped gable and lavish neo-Gothic ornament, drawing on Catalan tradition and on forms from the Netherlands and German Gothic. The building had first been constructed in 1875 and was redesigned as a residence between 1898 and 1900.
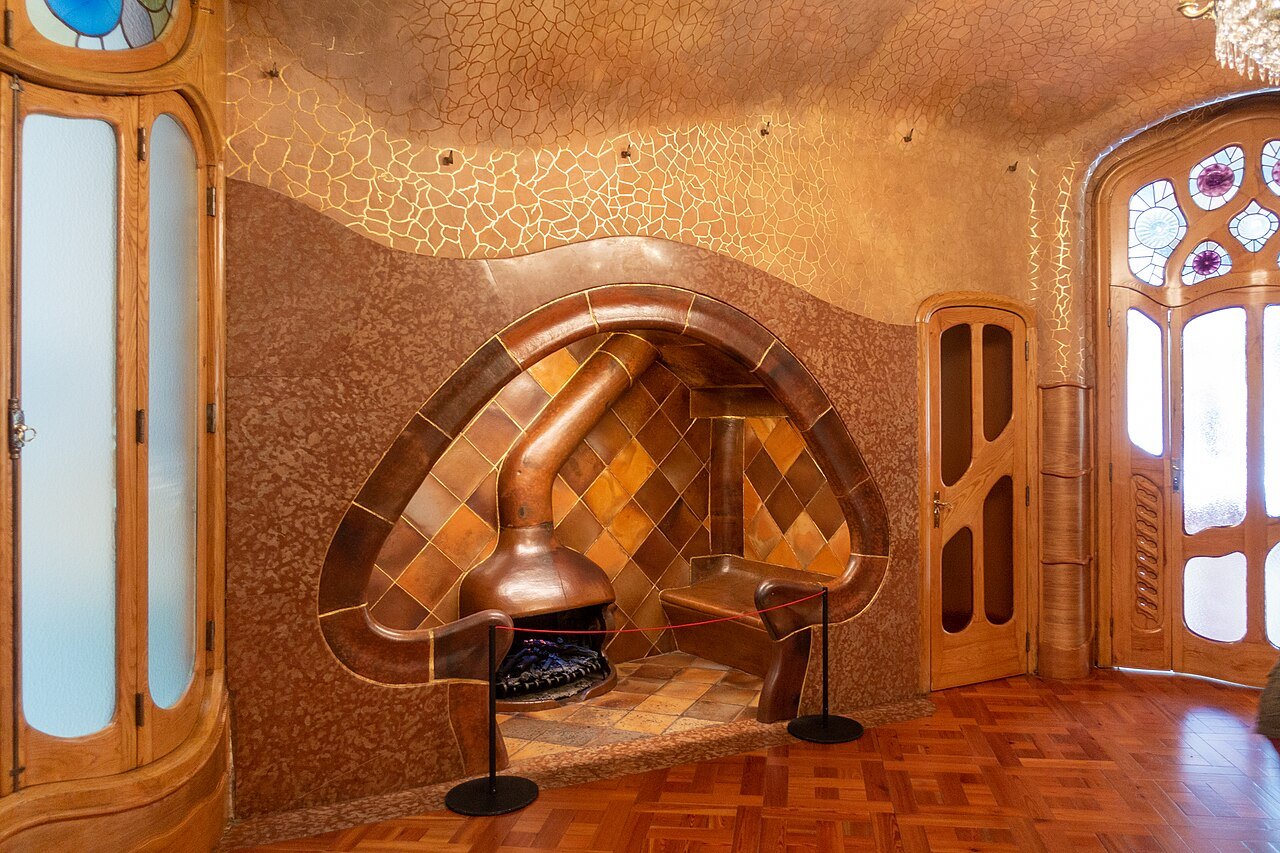
Amatller, a wealthy chocolatier and an archaeology enthusiast, lived there until his death in 1910, and the house stayed with his daughter until her death in 1960. Because the same family owned it continuously, the interior of 1900 has remained largely intact, and the house is now a historic house museum with a café and the Amatller Institute for Hispanic Art.
Casa Lleó Morera, the reply
A few doors away Francesca Morera hired Lluís Domènech i Montaner in 1902 to renovate a house she had inherited, an older building called the Casa Rocamora of 1864. The house stands at Passeig de Gràcia 35, on the corner of Carrer del Consell de Cent. Morera died in 1904, and the building was named after her son, Albert Lleó i Morera.
The house was a collaboration, as was common in Modernisme: Lluís Bru and Mario Maragliano did the mosaic work, Eusebi Arnau the sculpture, Antoni Serra i Fiter the ceramics and Gaspar Homar the decoration and furniture. The family name, which means mulberry tree, recurs in the decoration, in a mulberry tree in the patio and in the door handles. It is the only building of the block to win the city council's annual prize for artistic buildings, which it did in 1906, and one writer called it a scaled Palau de la Música Catalana.
Casa Batlló, the answer
The textile industrialist Josep Batlló, whose house was next door to the Amatller, hired Gaudí in 1904 to put the others in the shade. Gaudí first planned to demolish the building, then convinced Batlló that a renovation was enough, and the work was finished in 1906. The house had been built in 1877 by Emili Sala Cortés, one of Gaudí's professors.
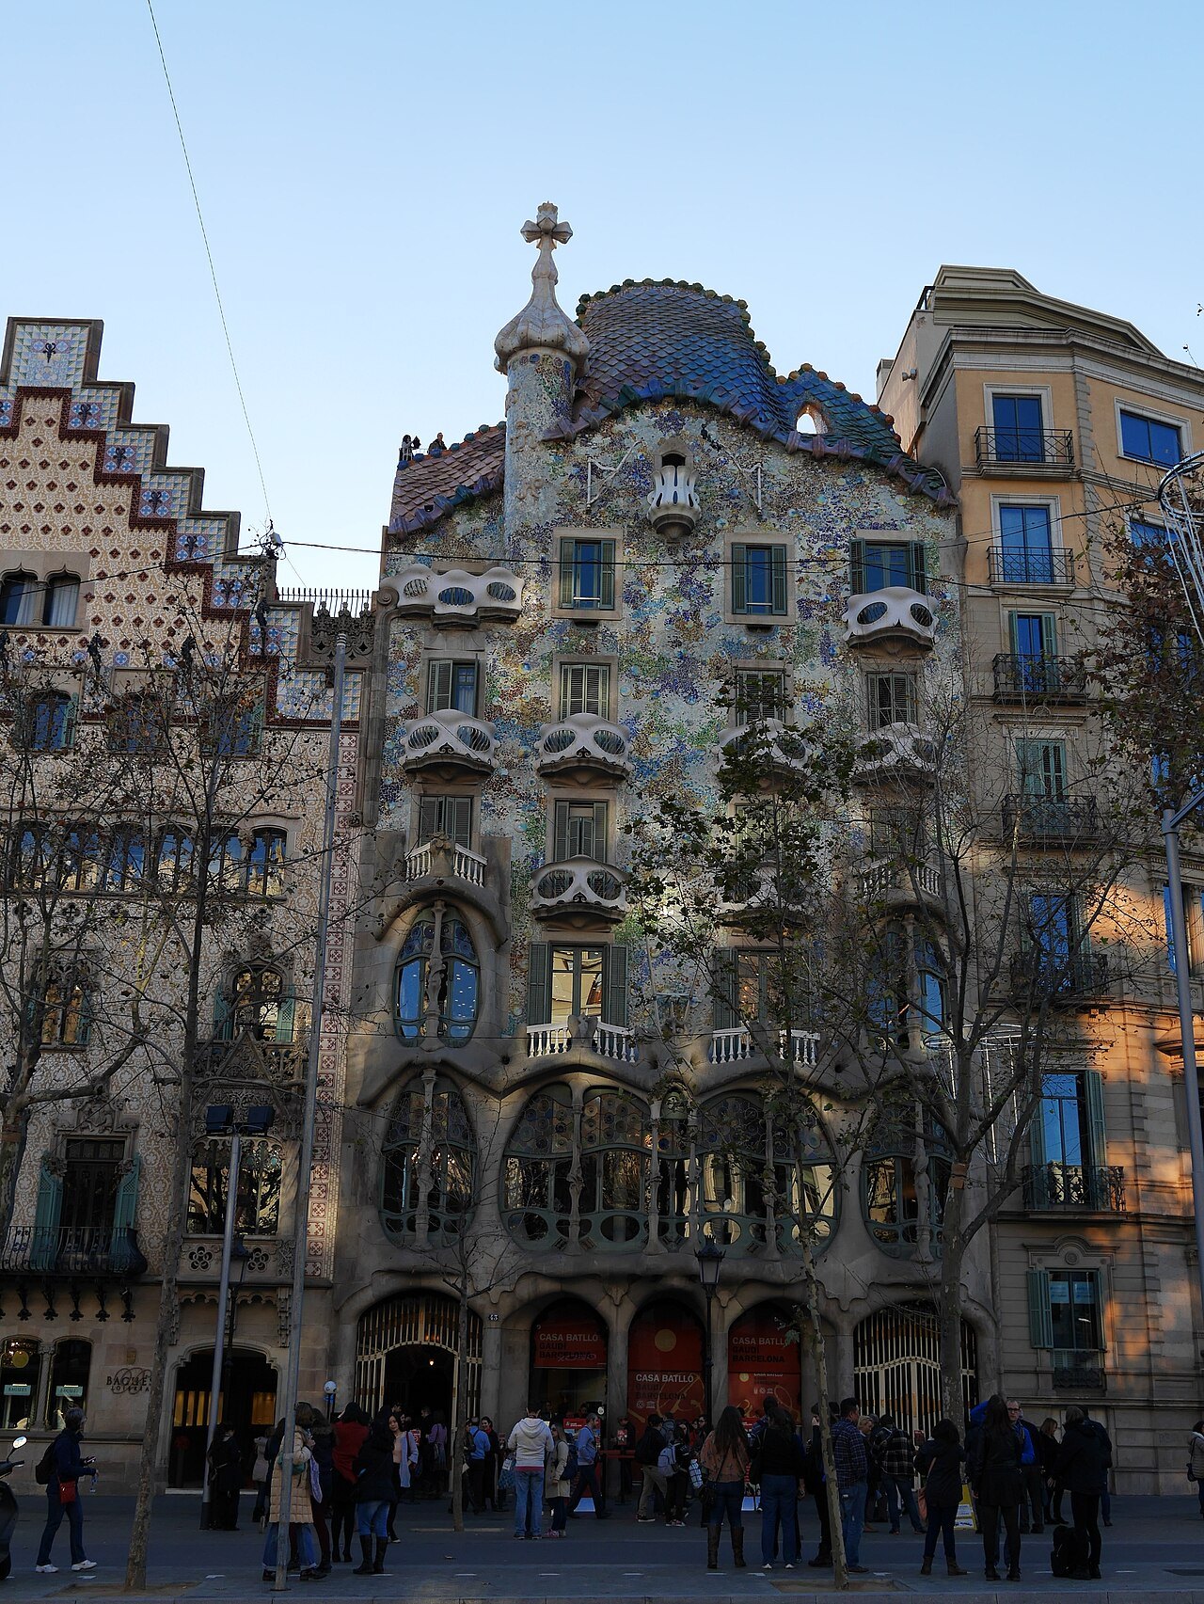
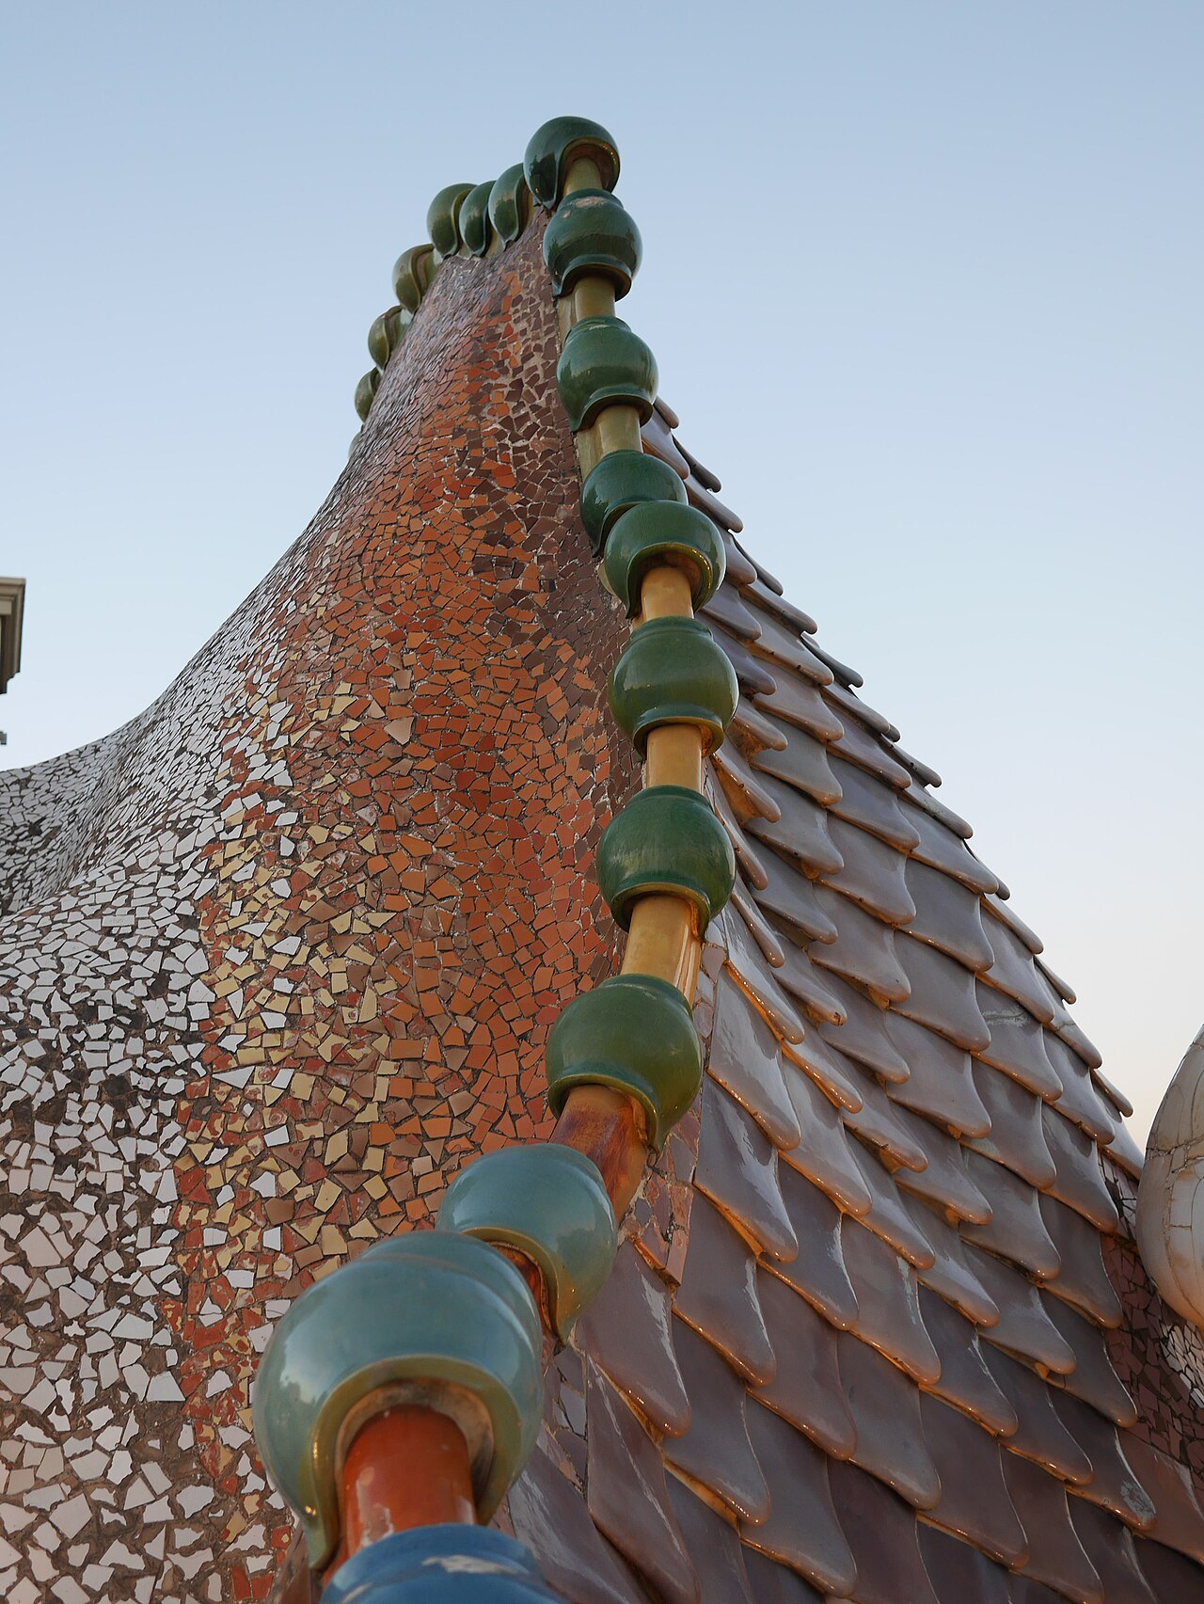
The result is the most sculptural of the three: a facade of irregular oval windows and sinuous stone, covered in a mosaic of broken ceramic that moves from golden orange to blue-green, and a roof likened to a dragon's back. The city council nominated it for its best-building award in 1906, but the prize went to another architect.
What the three show
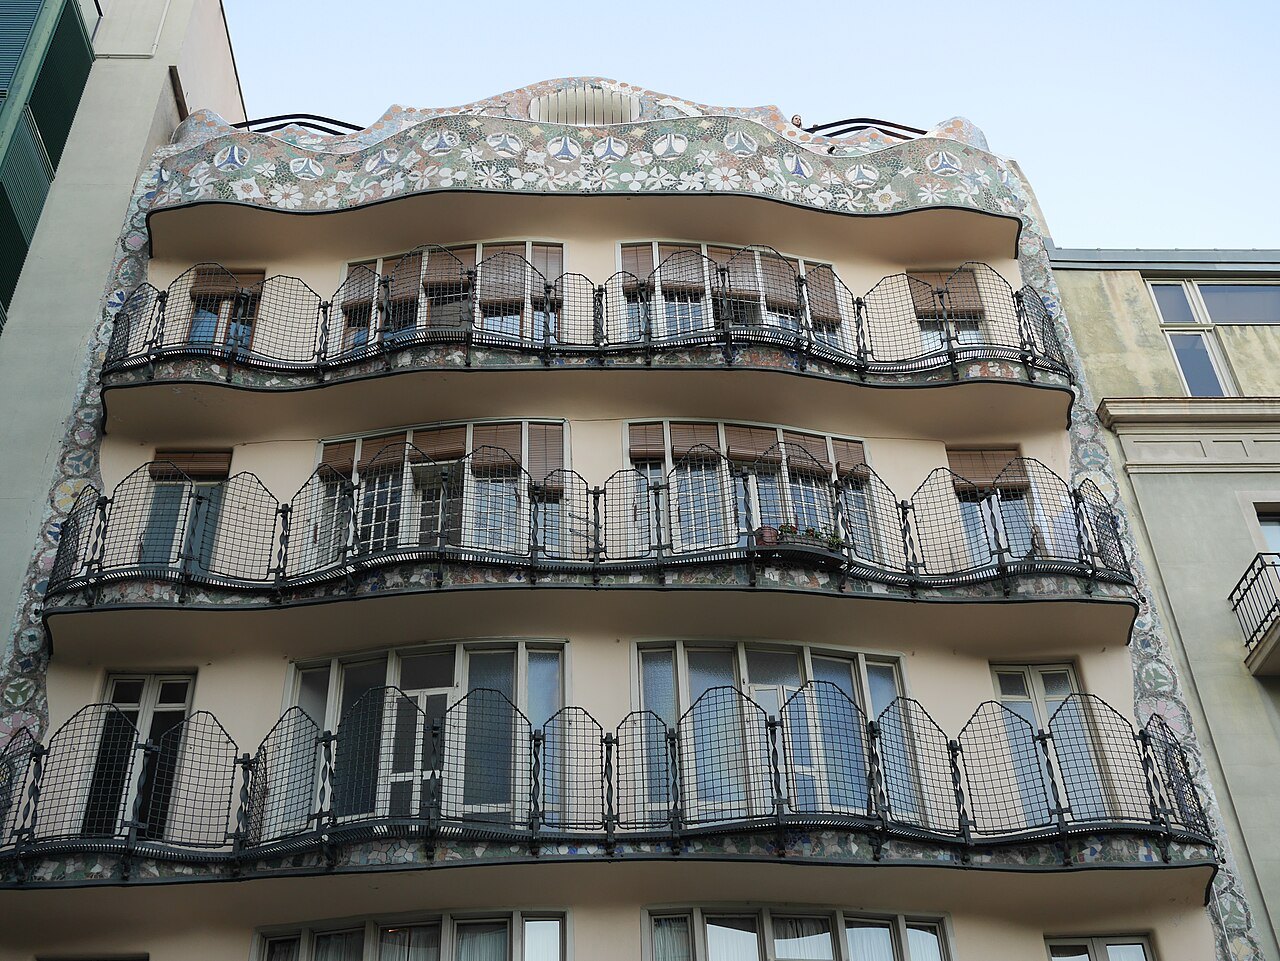
Read together, the three houses are three answers to a question that the nineteenth century had left open: what should a Catalan building look like? Puig reached into northern and medieval Europe, Domènech into Hispano-Arab ornament and rational structure, and Gaudí into nature and geometry.
They are also three clients' ways of announcing themselves: a chocolatier, a family of textile magnates and an heir who put her family's name into the mulberry motifs. Few streets anywhere preserve a conversation of this kind so clearly, and the block remains the best place to understand why Modernisme was never a single style.
What happened to the houses
Casa Lleó Morera lost some of its most characteristic elements over the years. In 1943 a refurbishing project for a shop removed the modernist windows and the plant boxes with feminine figures by Arnau, which were destroyed on the sidewalk with picks; the caretaker saved the heads, which were later sold to Salvador Dalí and placed in the courtyard of his museum in Figueres.
The pinnacles and the little temple at the top, damaged by machine guns during the Civil War, were restored in the 1980s by the architect Òscar Tusquets. The building was restored again in 1992, bought by a real estate group in 2006, which carried out another restoration, so the corner house has been restored more than once, and its ground floor is the part that has changed most.
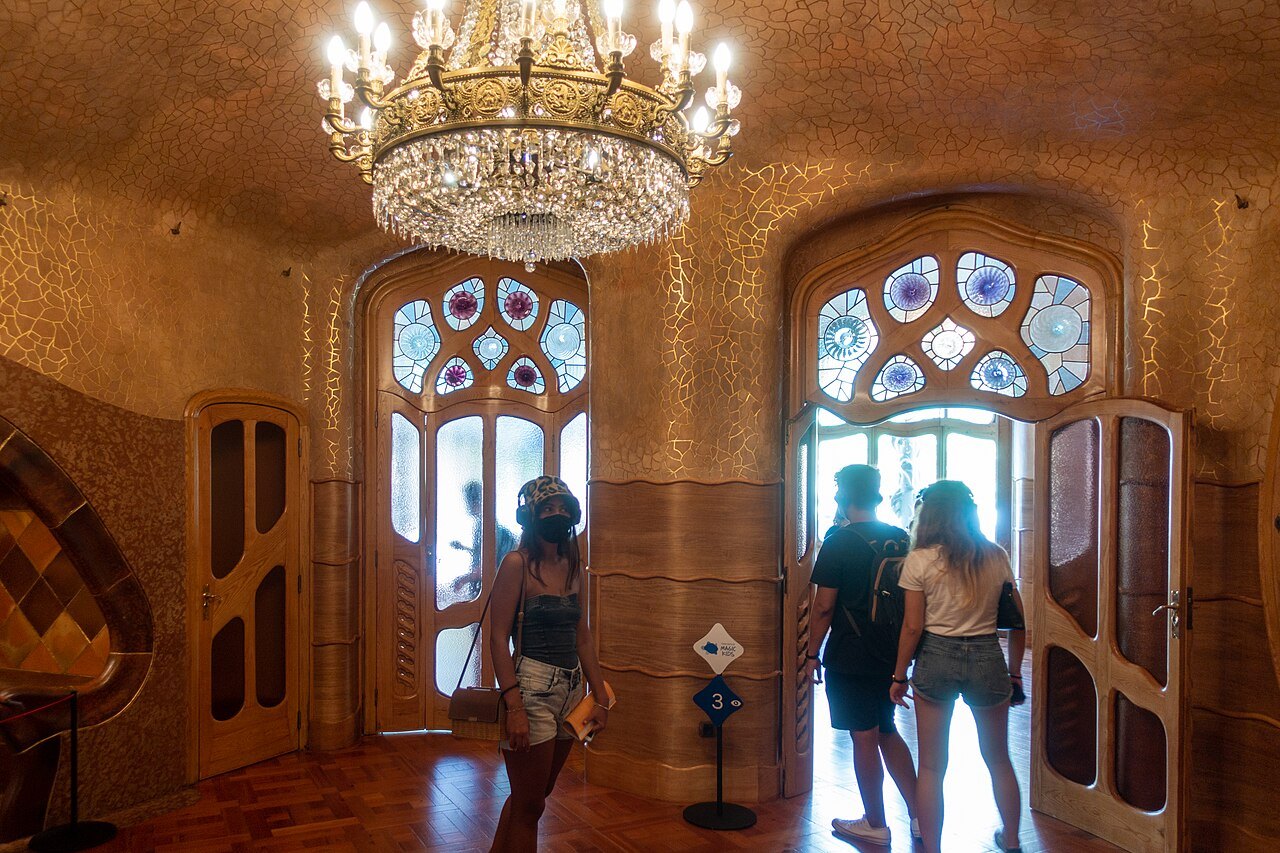
Casa Batlló was bought by an insurance company in 1954 and used as offices, restored in several stages, and in 1993 purchased by the Bernat family, owners of the Chupa Chups company, who restored and maintained it. Casa Amatller kept its interior almost whole.
Seeing the block
The best way to see the block is to cross to the opposite sidewalk, take in the three facades together, and then look at each in turn. The Casa Lleó Morera is on the corner, the Casa Amatller in the middle with its stepped gable, and the Casa Batlló next to it.
Which interiors to visit is a matter of choice. Casa Batlló and Casa Amatller each receive visitors, each with its own ticketing and arrangements, as the guide to booking ahead explains, and Casa Milà, also by Gaudí, is a few blocks farther along the avenue.
More from the journal
Read next
- The Sagrada FamíliaIs the Sagrada Família finished?The central Tower of Jesus Christ reached its full height in 2026, but the Sagrada Família is not complete. What has been built, what has not, and why a basilica begun in 1882 is still a building site.Read the piece →
- Park GüellHow did Gaudí design with hanging chains?Antoni Gaudí worked out the curves of his vaults by hanging weighted strings and chains and turning the result upside down. How the method worked, where it was first used and where to see it in Barcelona.Read the piece →
- Getting HereHow do you get from Barcelona airport to the center?Barcelona-El Prat Airport lies about fifteen kilometers southwest of the center and has a metro, a commuter train, express buses and taxis. What each one is, which terminal it serves and how to choose.Read the piece →