How was Sant Pau restored?
FROM WORKING HOSPITAL TO HERITAGE SITE
How the modernista pavilions of Sant Pau were restored and turned into a cultural site visitors can explore.
Read on
The answer in full
A hospital with six centuries behind it
The Hospital de la Santa Creu was founded in 1401, when six small medieval hospitals in Barcelona merged into one institution. The name Sant Pau was added in the twentieth century in honor of the banker Pau Gil, who paid for the new buildings that replaced the medieval ones. That gift explains why the modern complex carries a name beyond the original Holy Cross.
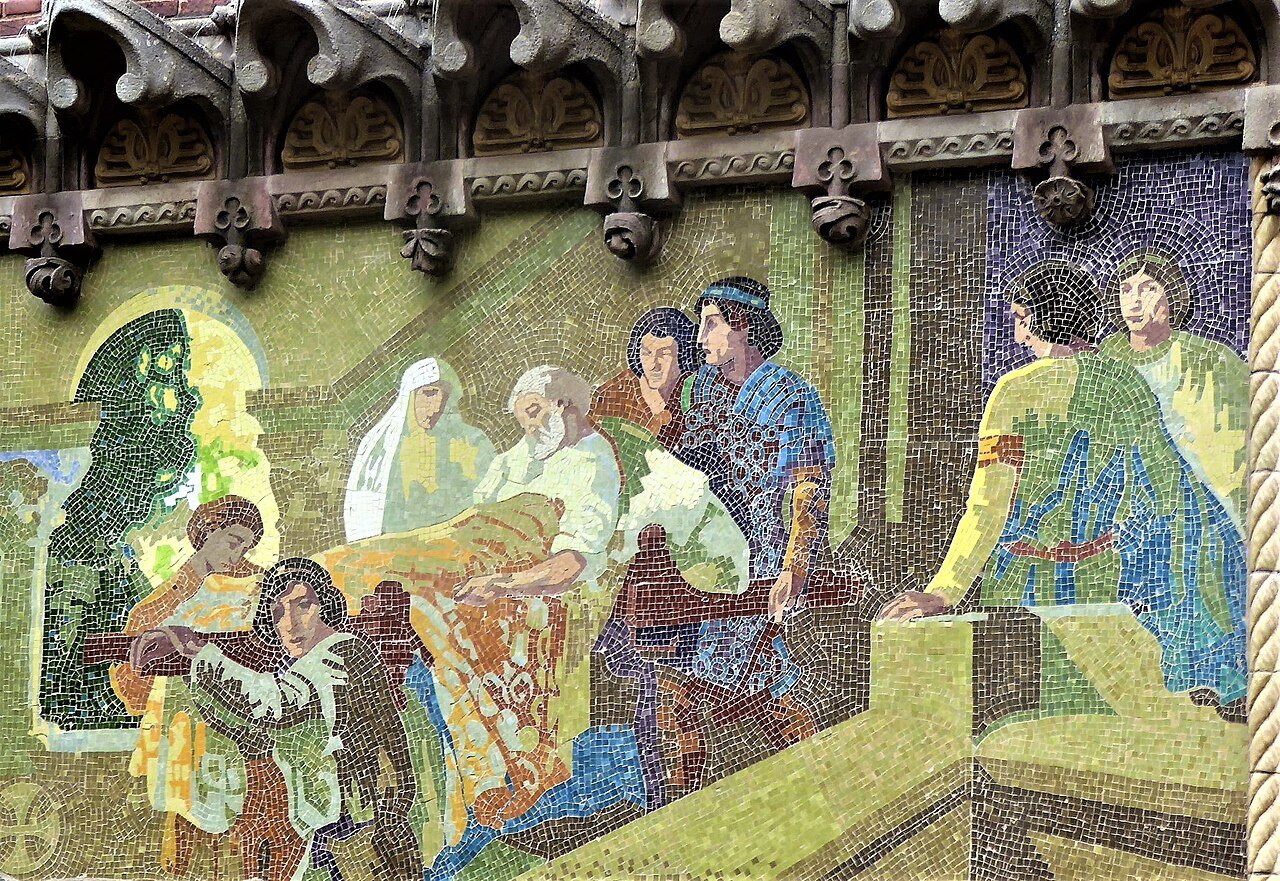
Construction of the original building began in 1401 and finished in 1450, and the Casa Convalescència was added in the seventeenth century. Those older buildings, near the center of the city, date from the fifteenth century and now house an art school, the Escola Massana, and the Biblioteca de Catalunya, the national library.
As Barcelona expanded through the nineteenth century, the old medieval buildings wore out and proved too small for a growing population. Construction of a new hospital, designed by the architect Lluís Domènech i Montaner, began in 1902 on a site in what is now the El Guinardó neighborhood, well away from the crowded old city.
Domènech's plan for a healthy city
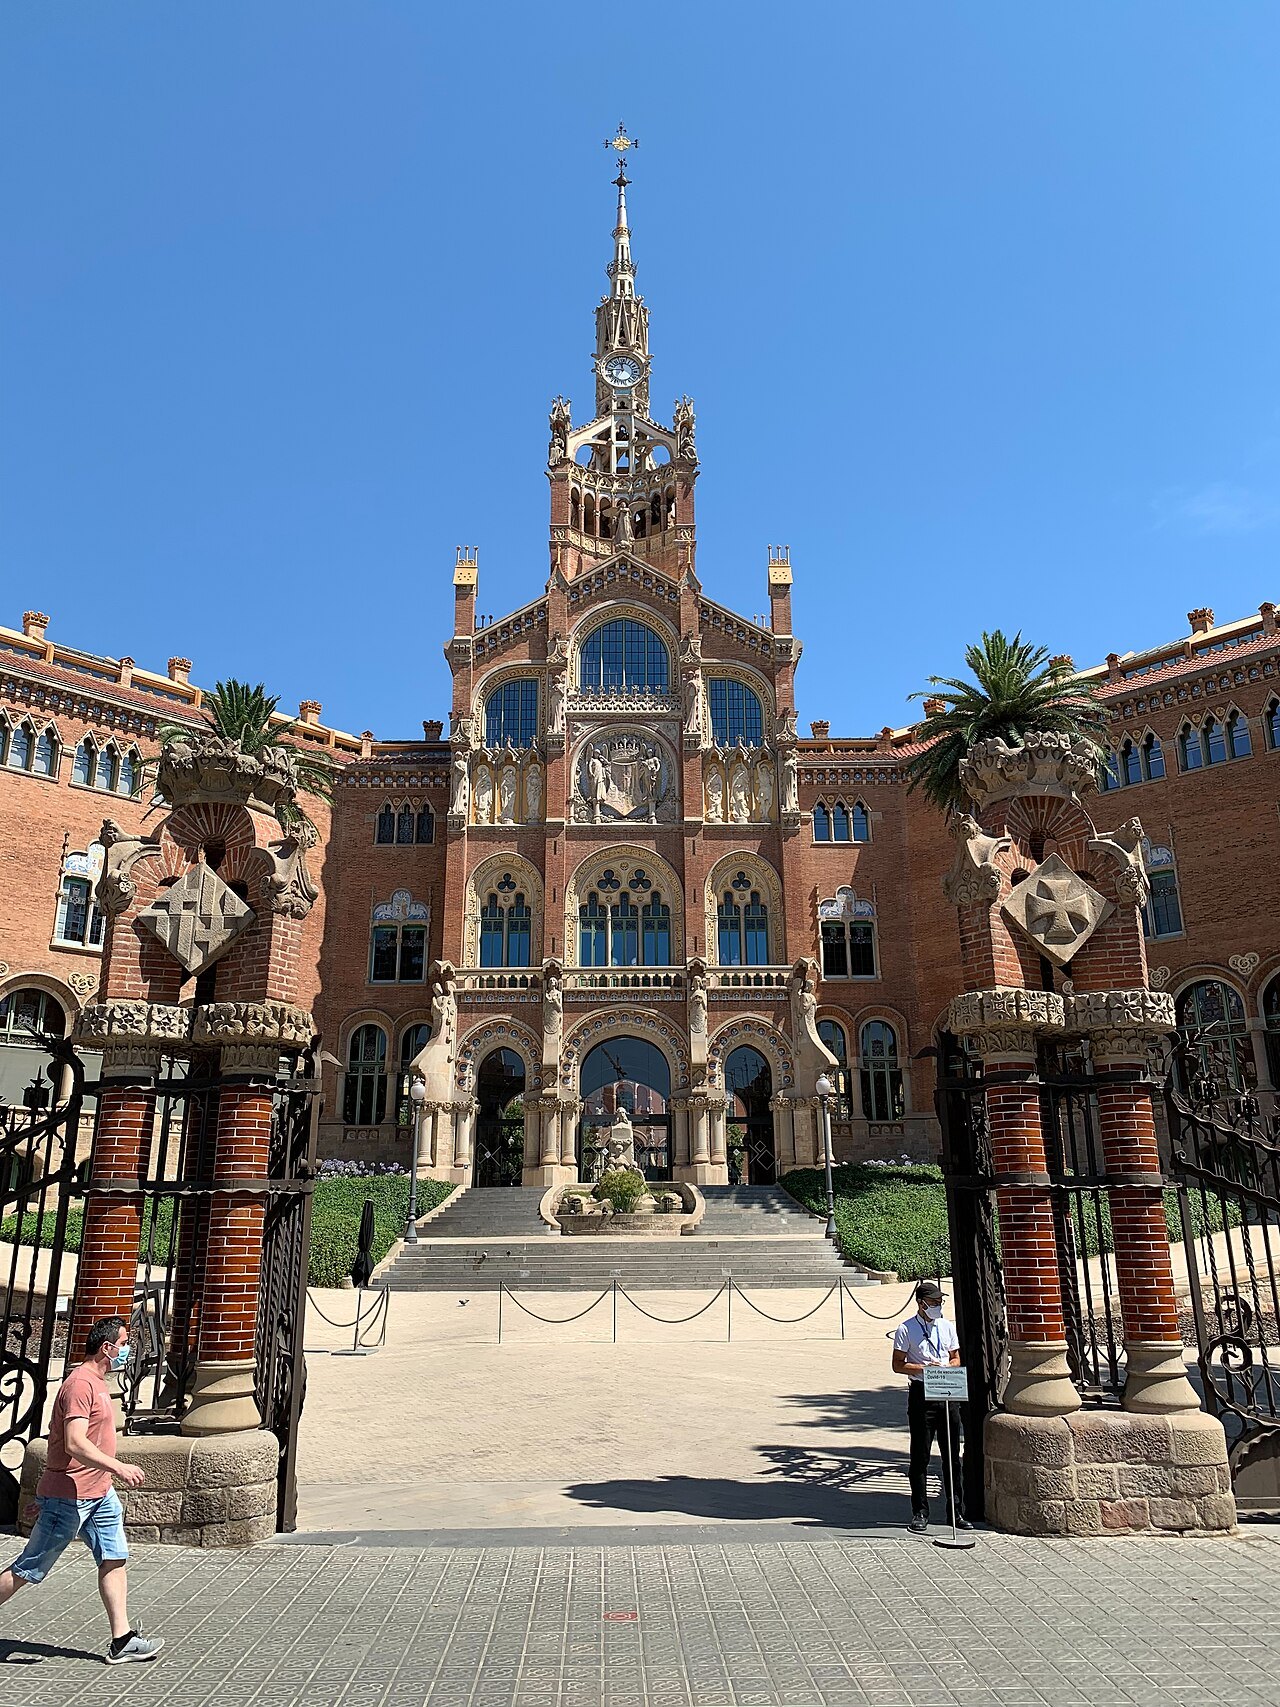
Domènech i Montaner, who also designed the Palau de la Música Catalana, planned a hospital of forty-eight buildings, of which twenty-seven were actually built. The complex went up between 1901 and 1930, and it was listed as a historic ensemble in 1978 for its architectural and historical value to the city.
The result is twelve pavilions connected through long underground galleries within a large green space, often described as the largest complex built in Art Nouveau style anywhere. The idea was that a hospital set among trees and gardens, with light, air and decoration, would help patients recover rather than simply house them.
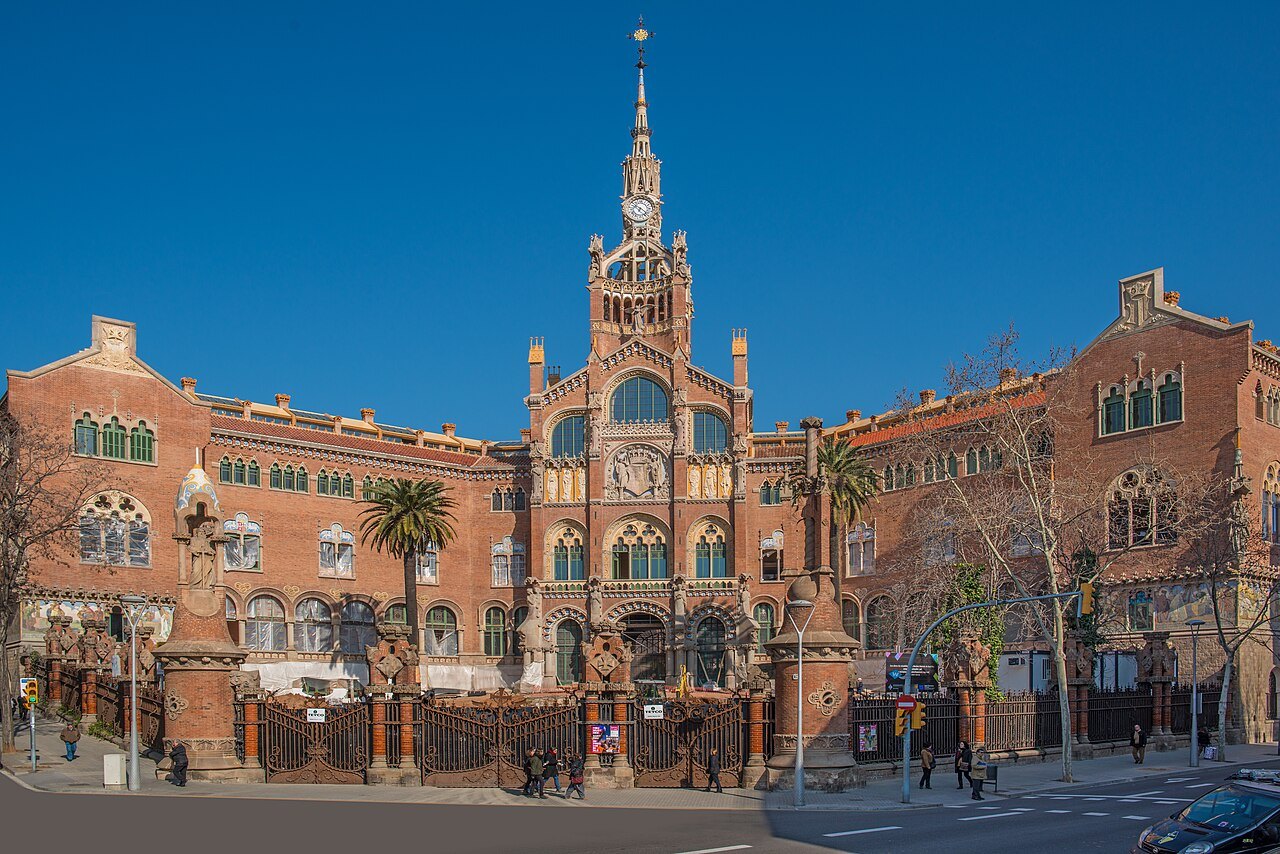
Domènech studied hospital solutions used across Europe, among them the Lariboisière Hospital in Paris, St Thomas's in London, the Brugmann hospital at Laeken in Belgium and a military hospital at Toul in France. From this research he devised an innovative answer for Barcelona: isolated pavilions linked by passages running beneath the ground.
He had already tried the idea on a smaller scale at the Institut Pere Mata, an institution for the mentally ill in Reus, built between 1897 and 1919, where isolated pavilions line internal streets and ornament, stained glass, ceramics and mosaic let nature lighten the spirit in every room. He carried those lessons to Sant Pau.
From working hospital to museum
Sant Pau functioned as a full working hospital until June 2009, when a new hospital building opened beside it to take over its clinical role. A replacement structure had already gone up in 2003 to the north of the modernista pavilions, and almost all hospital departments moved into it over the years that followed.
A few departments, such as the blood and tissue bank, radiography and physical therapy, stayed on in some of the old pavilions for a time after the main move, before the whole modernista complex was given over to restoration and public use. The shift from clinical to cultural use took place gradually, pavilion by pavilion.
In 1991 the hospital received the Cross of Saint George from the Generalitat de Catalunya, one of Catalonia's highest honors. In 1997 UNESCO declared it a World Heritage Site together with the Palau de la Música Catalana, recognizing both as outstanding examples of Catalan modernisme built within a few years of each other.
The restoration
A meticulous restoration began in 2009, once the hospital's clinical functions had moved to the new building nearby. A heritage committee coordinated the process, and more than thirty teams of experts and architects took part, studying historical archives in close detail before any physical intervention on the pavilions themselves began.
The project covered a built area of about twenty-nine thousand five hundred square meters and an outdoor space of about thirty-one thousand square meters. It was funded jointly by European, national, regional and city bodies, together with the private foundation that manages the hospital's heritage and its modern uses.
The work had three aims: restore the buildings to their original state by strengthening the structure and removing later additions; bring out the ornamental elements using materials suited to the original design; and adapt the complex to contemporary needs and alternative uses without losing its authenticity as a historic site.
New underground rooms and a new perimeter of columns were built so the historic facades would not be disturbed by modern services. The restoration was expected to be complete by 2020, so some parts of the complex may still be finishing work; the official website sets out the visiting route and which pavilions are included.
How it was built
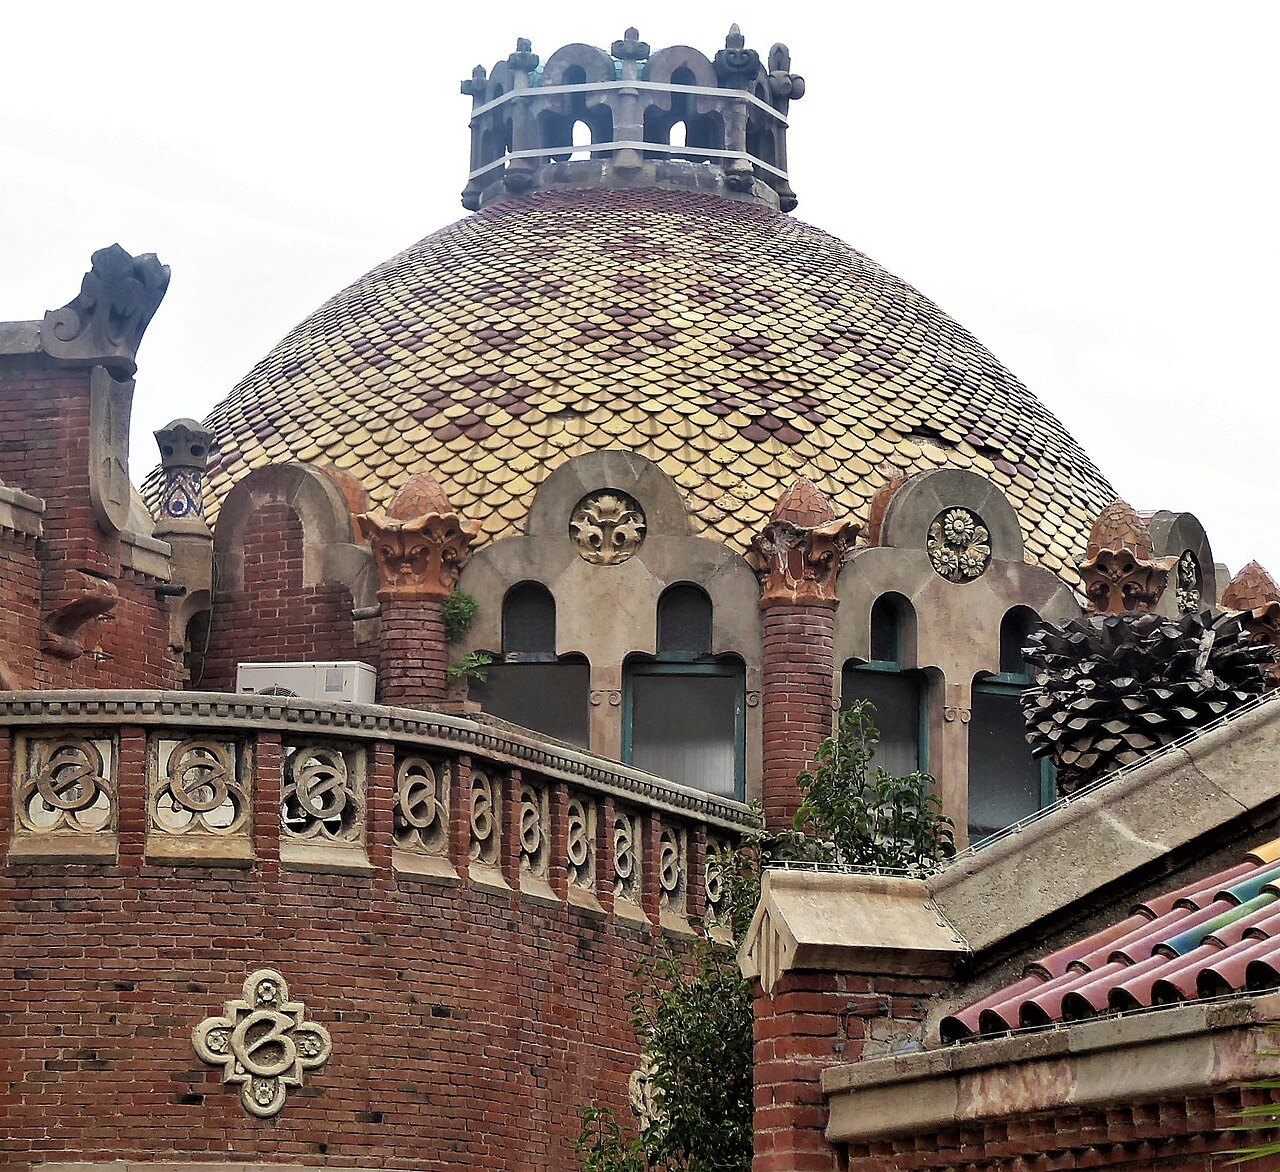
Domènech combined the traditional Catalan vault with steel structures of the kind he had already used at the restaurant built for the 1888 World's Fair, the Castell dels Tres Dragons, and at the Palau de la Música, which together made large, clear interior spaces possible across many of the pavilions.
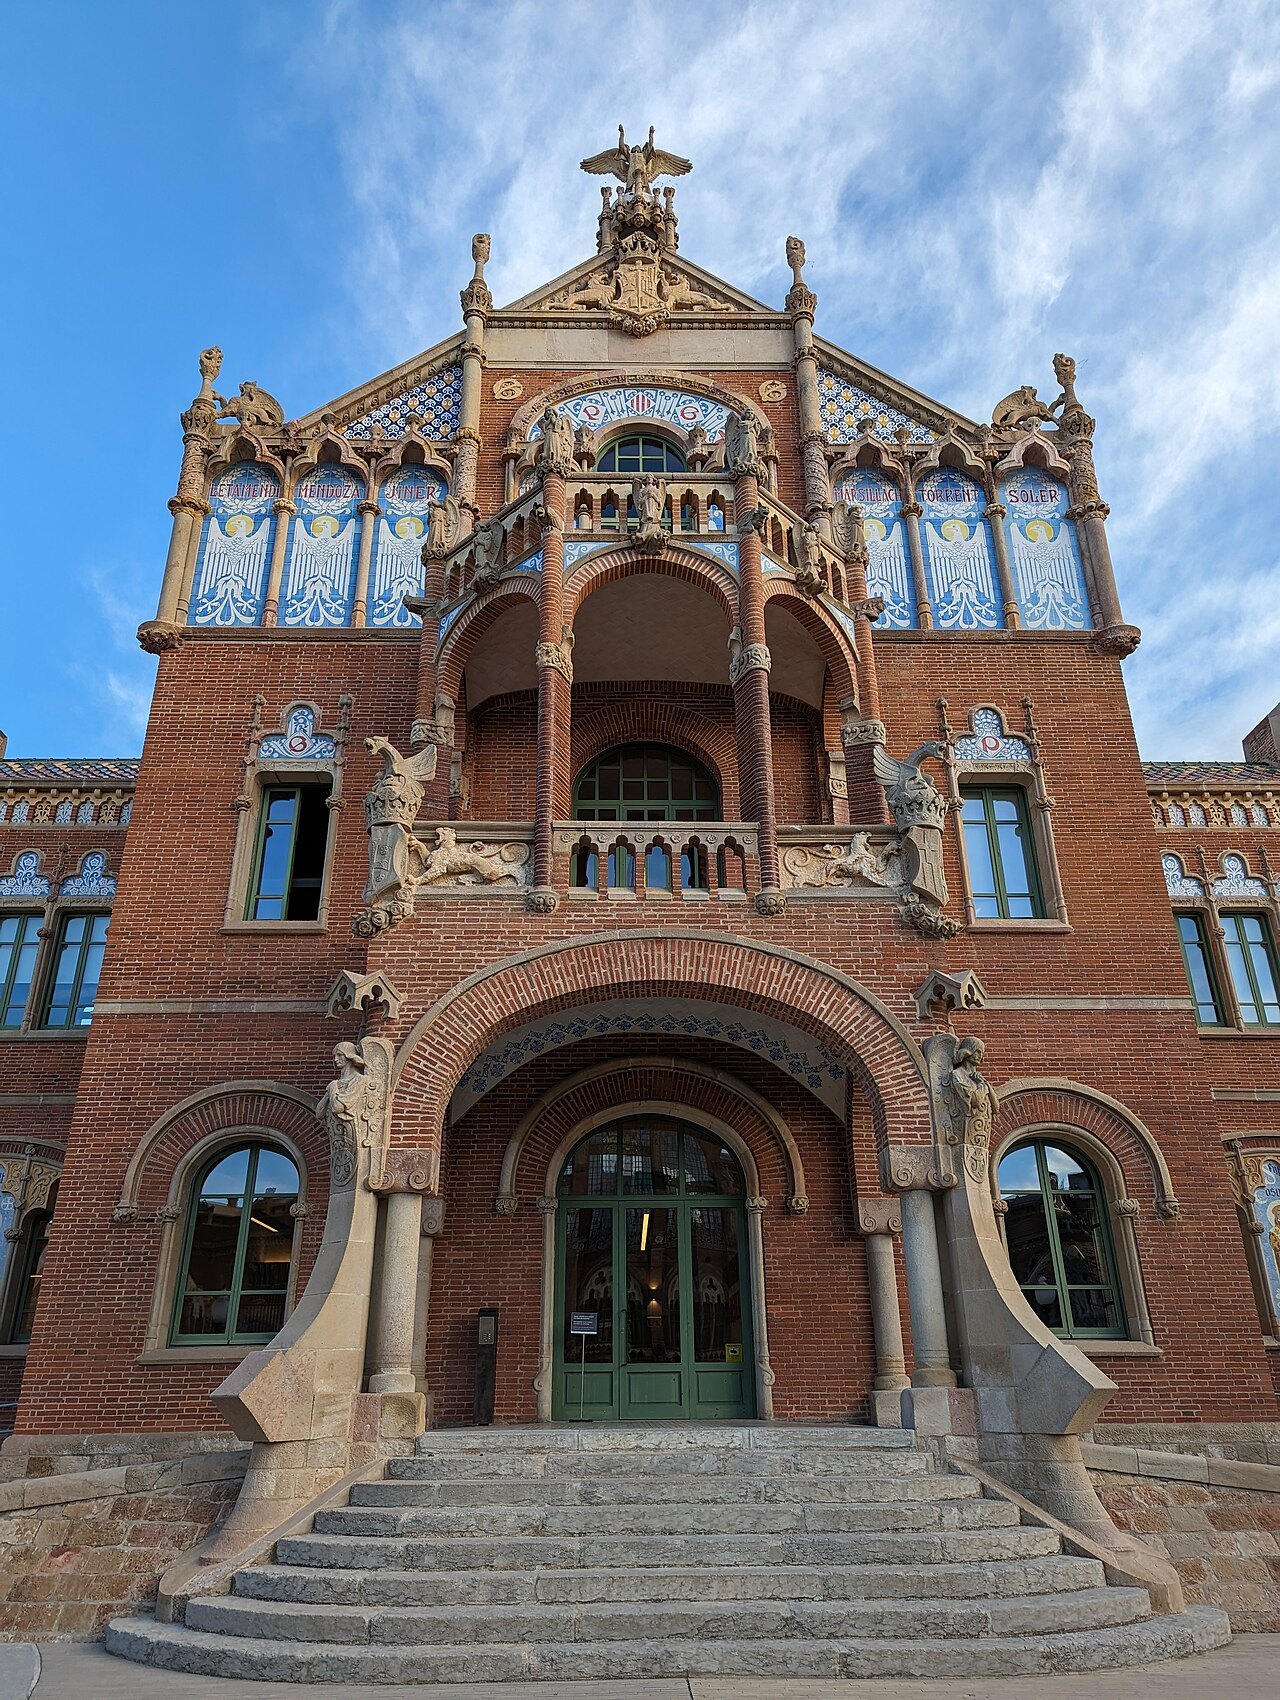
The sobriety of the brickwork so typical of his work is tempered by the warmth of Montjuïc stone, just as it is at the Palau de la Música, and the complex includes sculpture by Pau Gargallo and Francesc Madurell i Torres worked into its facades and garden spaces throughout the site.
The Barcelona City Council gave its annual architecture prizes to both buildings: to the Palau de la Música in 1909 by one account, and to the hospital in 1913. UNESCO now lists the two together on its World Heritage register, treating them as a closely linked pair of Catalan modernisme.
A cultural center with a working life
The premises have welcomed visitors since 2014. The cultural center holds a historical archive with records of notable events connected to the hospital and to the city more broadly, along with a reading room that visitors and researchers may consult, usually by prior arrangement with the local hospital archive staff.
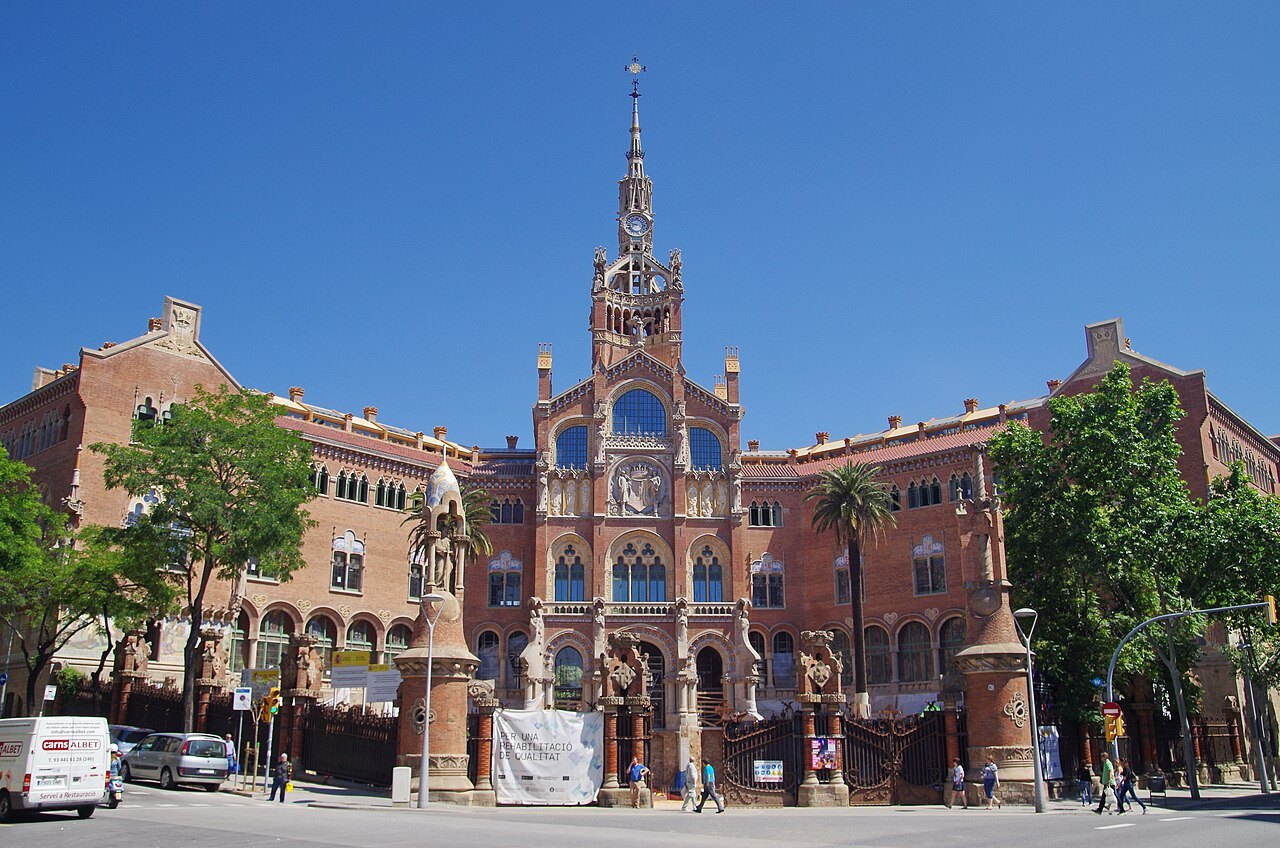
The complex also offers workspace to social and international organizations, among them the World Health Organization, UN-Habitat, the European Medicines Agency and a pharmaceutical bank. The presence of these bodies means parts of the site combine public visiting with an active working life, much as the original hospital combined care with daily routine.
Visitors planning a stop should check the official Sant Pau website for ticketing, guided tours and any areas excluded from the public route on a given day, since parts of the complex serve organizations that keep their own schedules and privacy needs fully separate from the visiting pavilions and gardens.
Walking the site
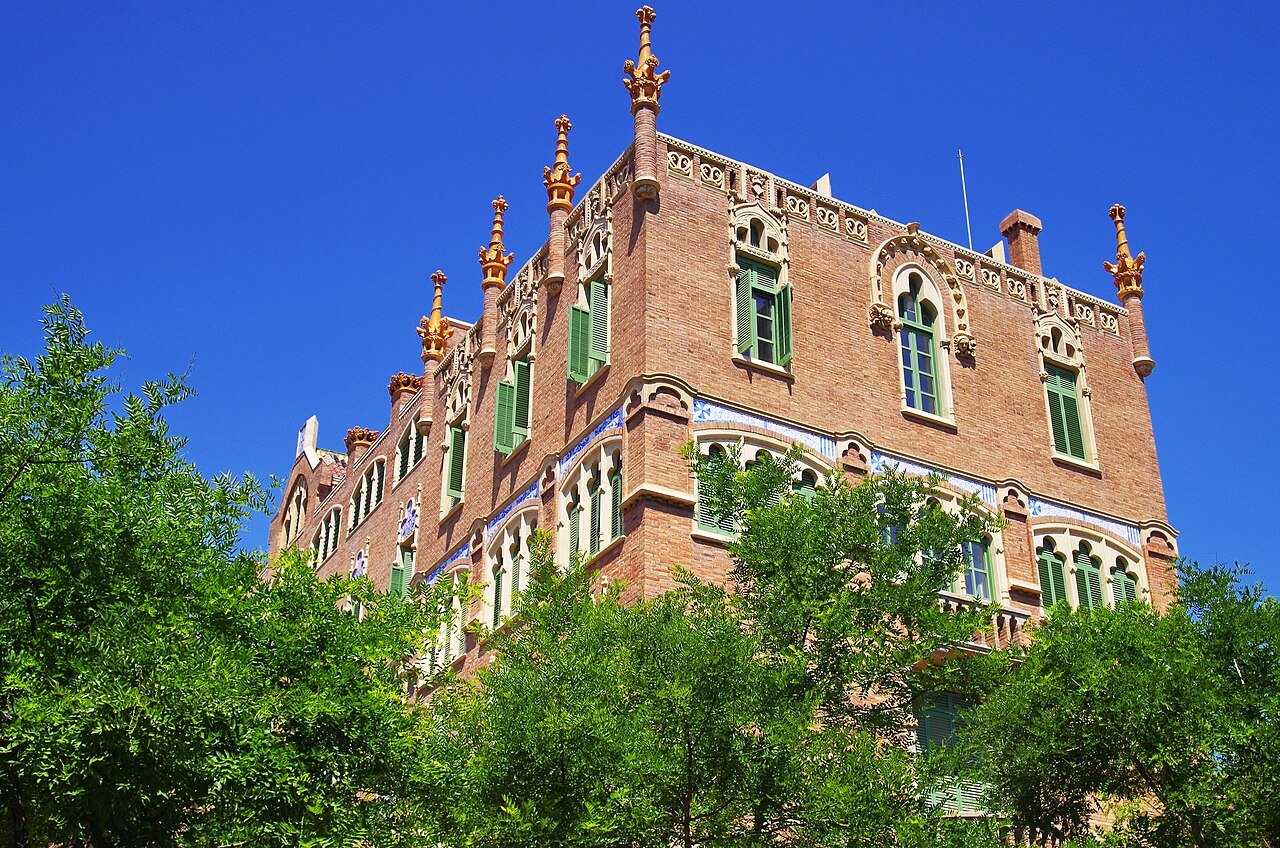
The setting is the point of a visit. The pavilions sit in a garden of colored brick, glazed tile, domes and carved ornament, and the underground galleries leave the surface free for light and planting rather than filled with service roads, pipework and parked vehicles, which keeps the gardens calm and open underfoot.
It makes a quiet counterweight to the busier Gaudí sights found elsewhere in the city. The hospital stands in El Guinardó, a short distance from the Sagrada Família, which makes the two buildings easy to combine within a single day of sightseeing, with ample time to walk slowly between them.
The pairing shows the range of Modernisme: the basilica as spiritual fantasy, the hospital as a rational plan for public health. Many visitors find the contrast between the two buildings the single most useful lesson about the whole movement, more telling by far than either single building seen completely alone.
More from the journal
Read next
- The Hospital de Sant PauWhy did Domènech i Montaner build a hospital as a garden?How Domènech i Montaner turned a Barcelona hospital into a garden of pavilions, light, and healing design.Read the piece →
- Palau GüellWhat did the 1888 Universal Exhibition leave Barcelona?The 1888 Universal Exhibition gave Barcelona a deadline, a stream of guests, and this Gaudí palace.Read the piece →
- The Palau de la Música CatalanaWhy is the Palau de la Música lit by daylight?How steel framing and a vast stained-glass skylight let the Palau de la Música's concert hall glow with daylight alone.Read the piece →