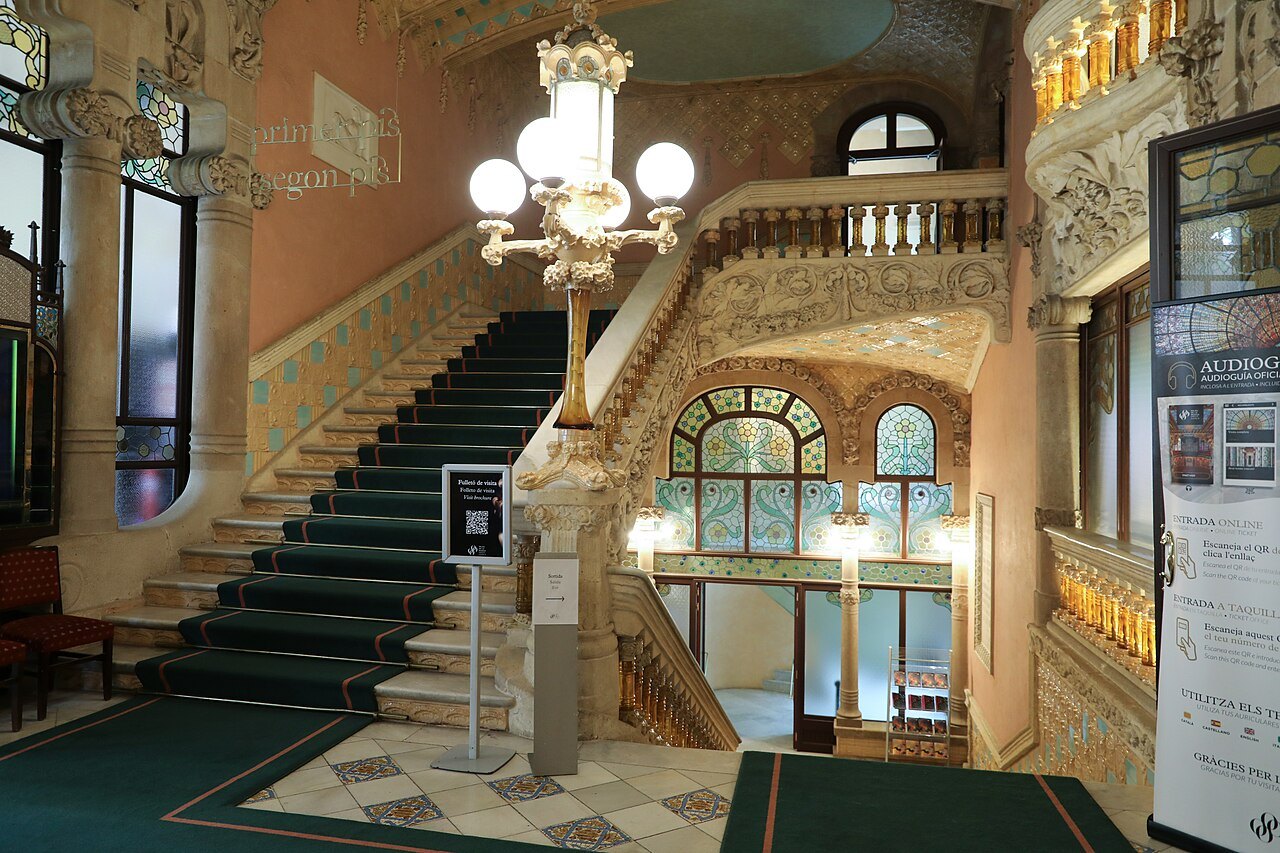
Why is the Palau de la Música lit by daylight?
LIGHT BY DESIGN
How steel framing and a vast stained-glass skylight let the Palau de la Música's concert hall glow with daylight alone.
Read on
The answer in full
An unusual claim for a concert hall
The concert hall of the Palau de la Música Catalana seats about twenty-two hundred people and carries an unusual distinction among Europe's concert halls: during the day it is said to be lit entirely by natural light, without a single bulb switched on. The light does not come from one bank of windows but from several directions at once, a result of how the hall itself was built.
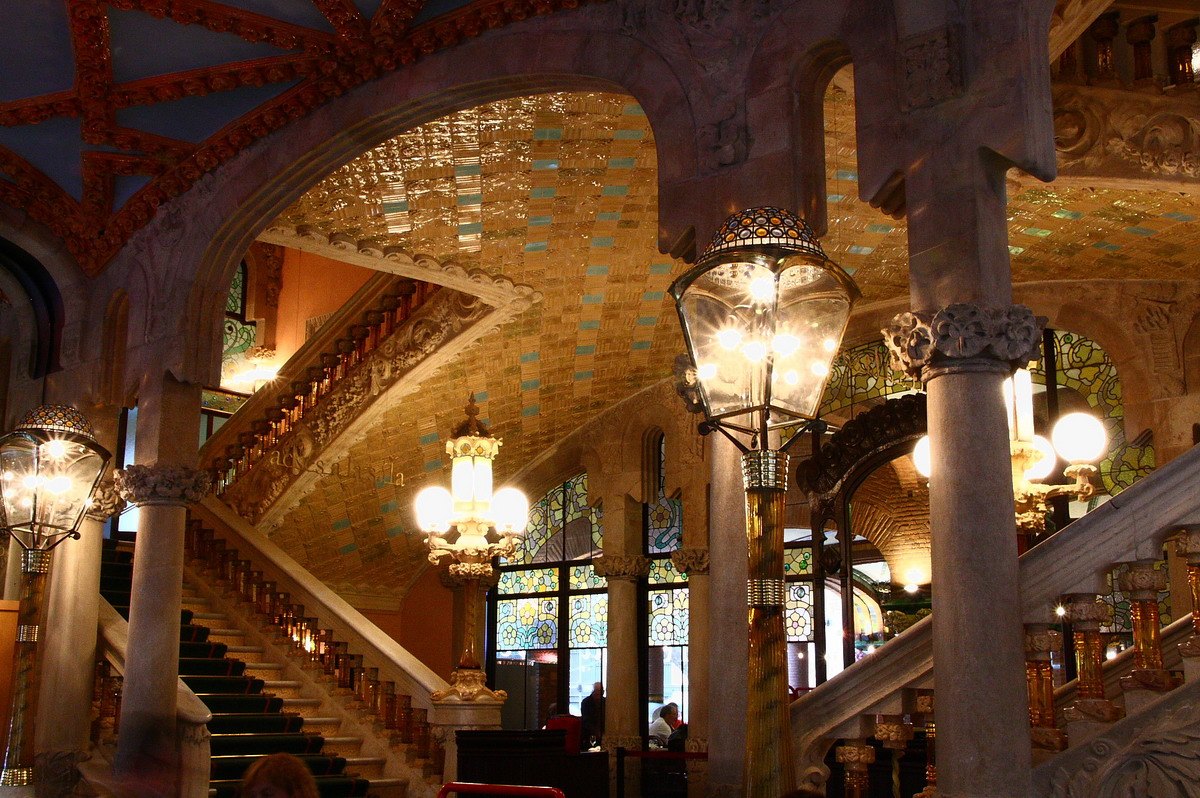
Two of its walls consist mostly of arched stained-glass panes, and overhead hangs a vast stained-glass skylight. Daylight enters from the sides and from above together, rather than being confined to a single wall as in most nineteenth-century auditoriums built with solid, load-bearing masonry.
This was possible because the building, completed in 1908 for the choral society the Orfeó Català, used construction methods that were new for its time, letting the architect replace walls with glass wherever he wanted light rather than strength.
Steel frame, glass walls
Lluís Domènech i Montaner built the Palau de la Música Catalana between 1905 and 1908 using the latest materials available, including steel framing, at a time when most buildings in the old city still depended on thick masonry walls to carry their own weight. The palace's walls are described as an early example of curtain wall construction, where the frame, not the wall, bears the load.
That distinction matters for the concert hall. Once steel took on the structural burden, the walls enclosing the auditorium no longer needed to be solid to stand up, so large sections could be given over to glass instead of brick or stone, a shift in engineering described further in the context of Catalan modernisme.
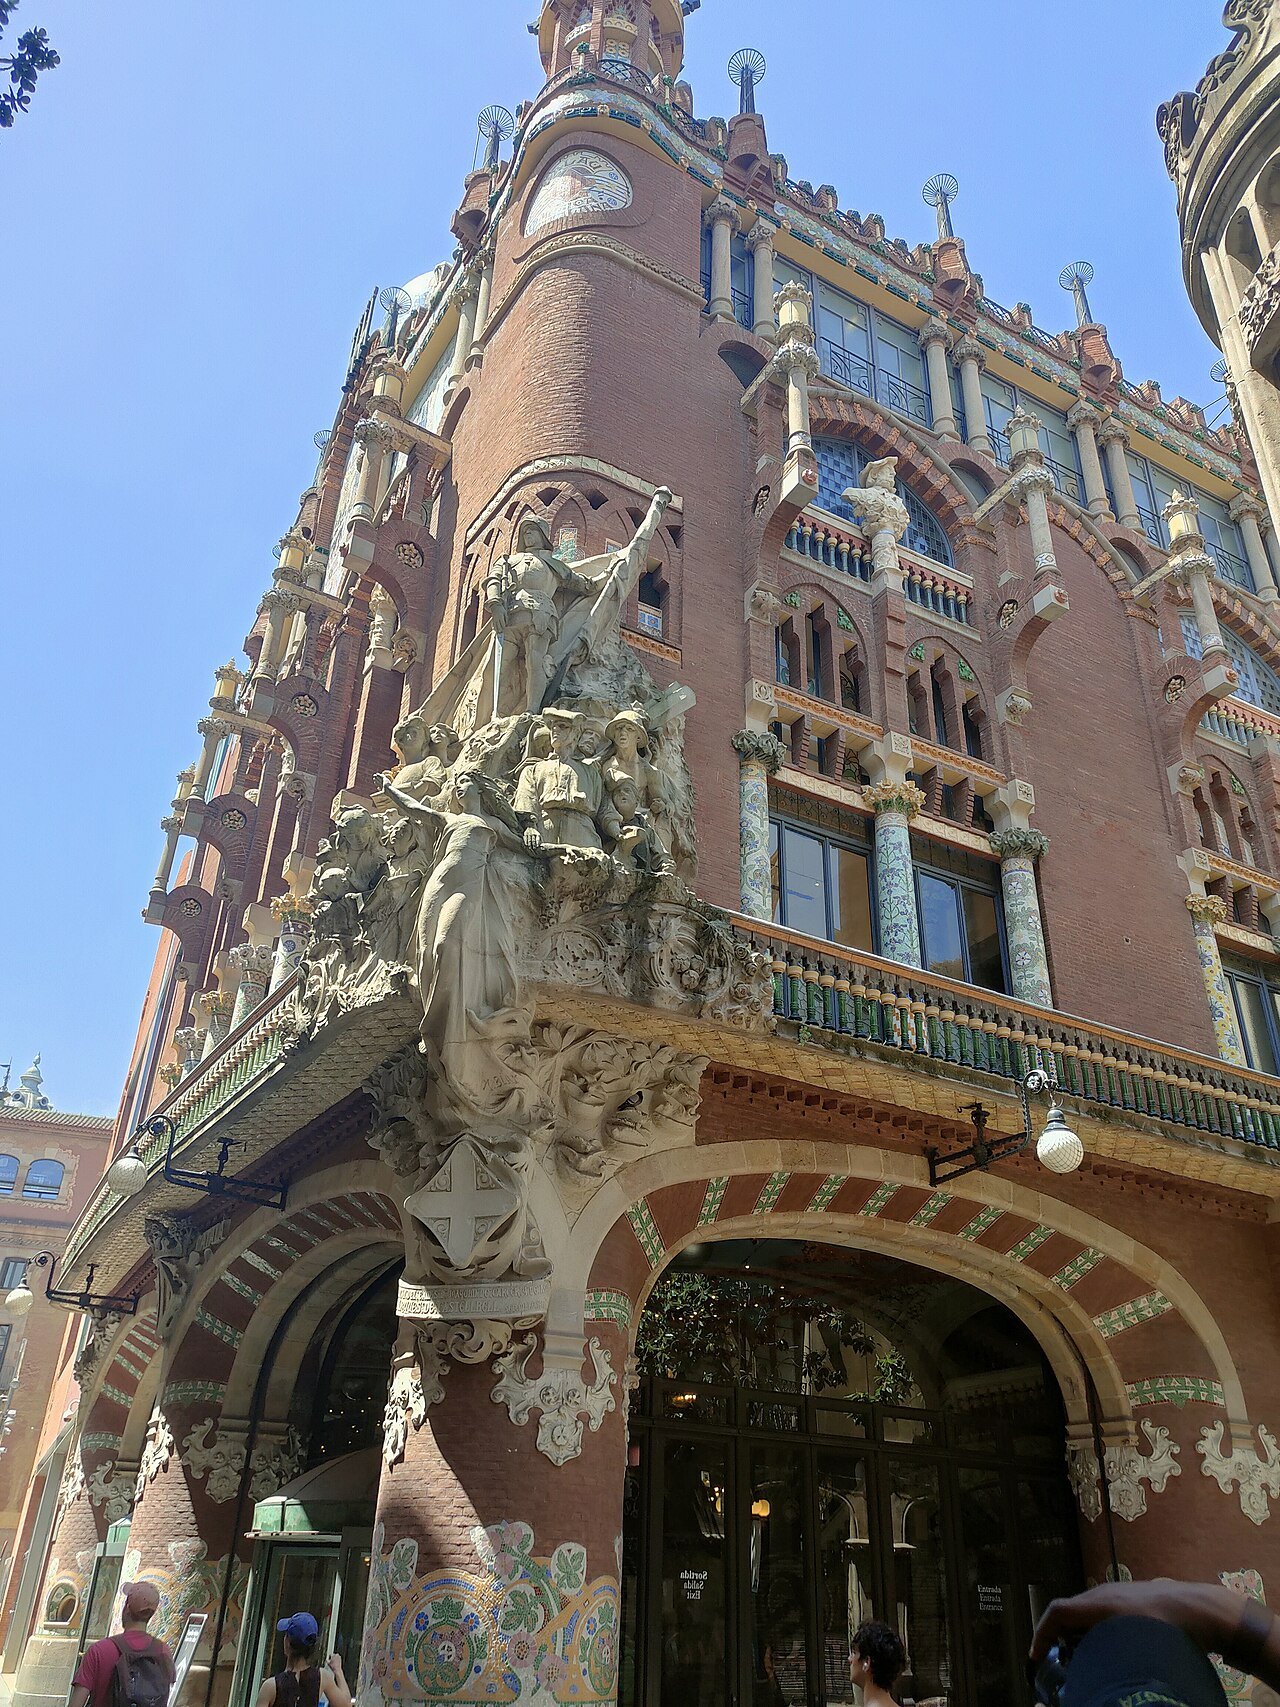
The architect Tim Benton observed that, though the building can look to unfamiliar eyes like a riot of ornament without logic, it in fact follows rationalist principles, with brick and iron structure left clearly visible rather than hidden behind decoration. The glass walls of the hall are part of that honesty of structure, not just its decoration.
The skylight overhead
At the center of the hall's ceiling is a stained-glass skylight designed by Antoni Rigalt. Its center is an inverted dome worked in gold and surrounded by blue, representing the sun ringed by the sky, with a painted choir of young women encircling the sun itself.
The skylight sits directly above the audience, drawing daylight down into the middle of the room rather than letting it fall only near the walls. Combined with the stained glass on either side, it means the hall receives light from overhead and from both flanks at once, an effect visitors notice as soon as they look up.
The choir motif at its center is not incidental. The Palau de la Música Catalana was built for a choral society, and the image of singers surrounding the sun links the building's decorative program directly to the music it was built to house.
Daylight through the side walls
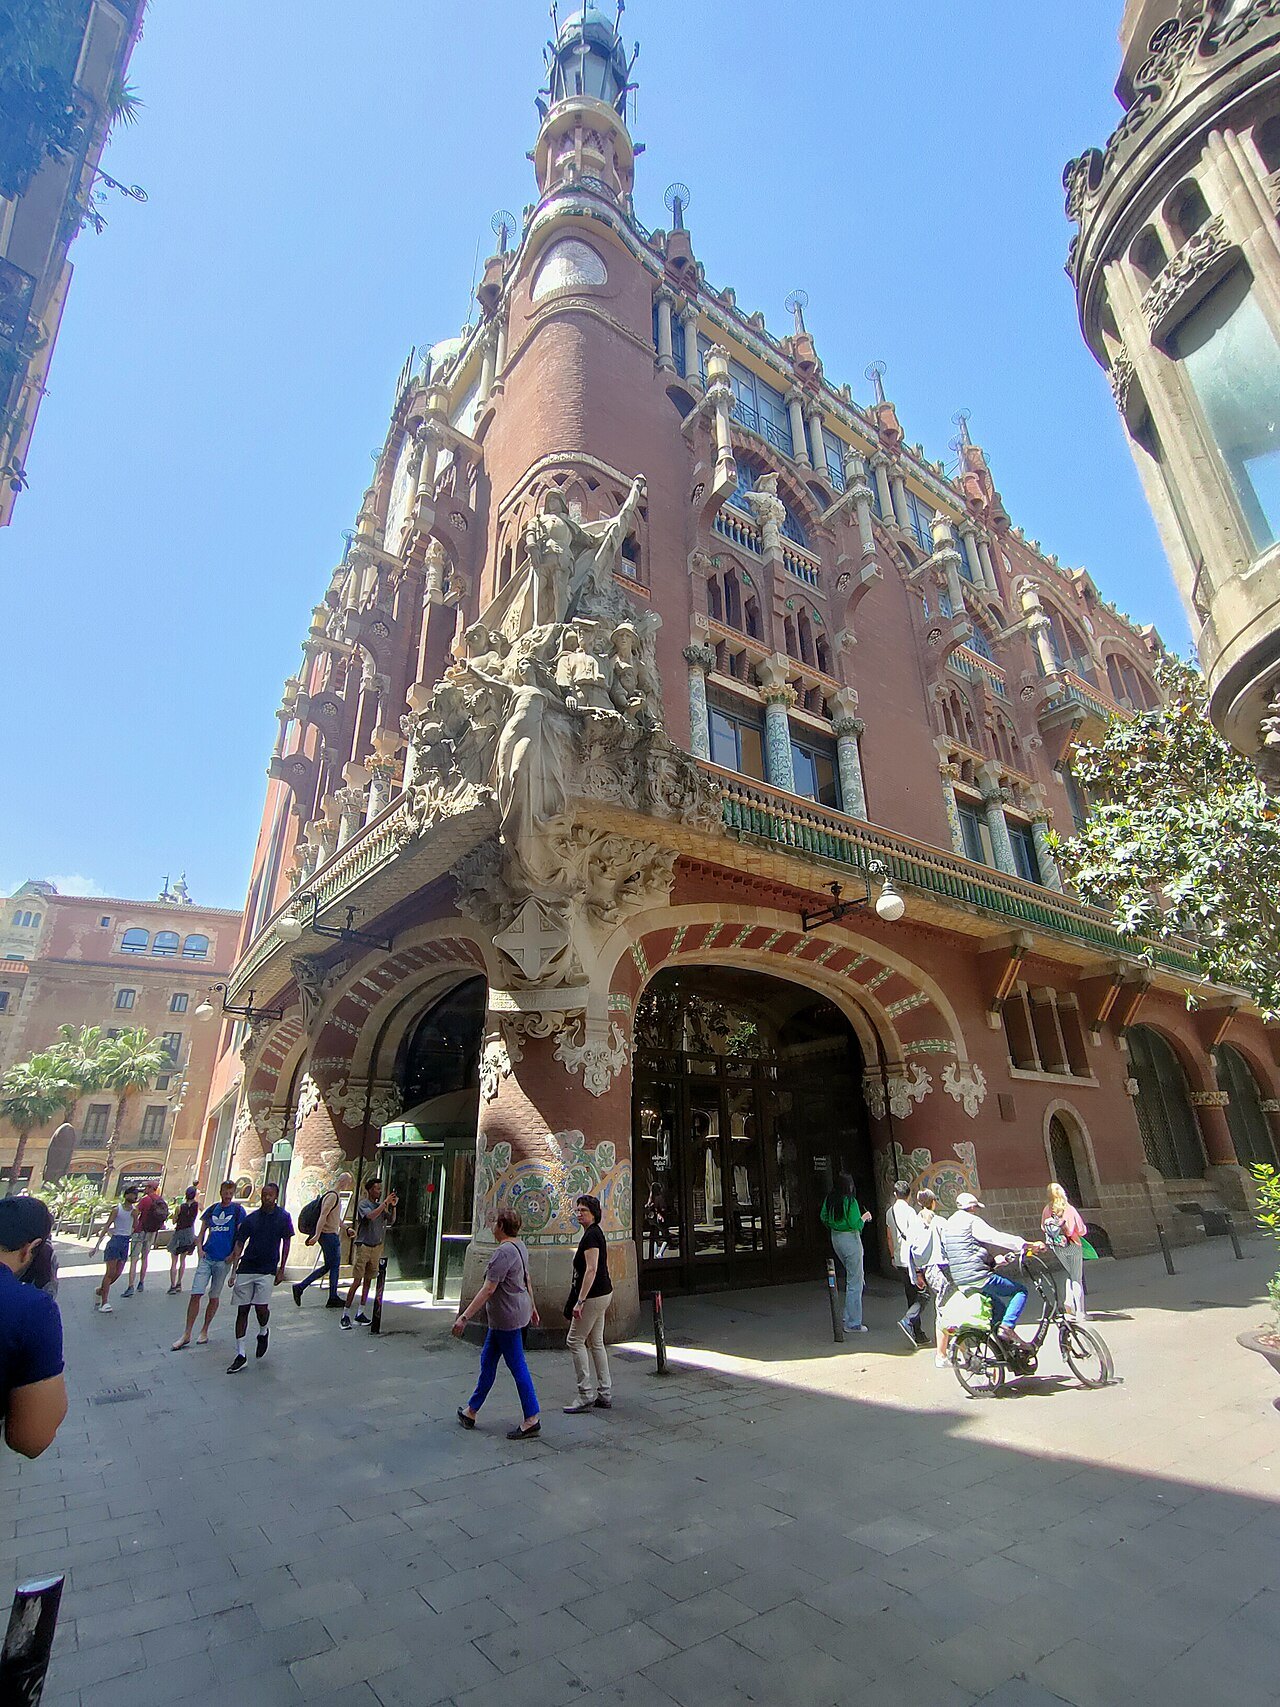
Two of the hall's walls are made up mostly of arched stained-glass panes rather than solid stone, continuing outward the same openness found across the building's exterior. On the facade, exposed brick, iron, mosaic and glazed tile were arranged, in the words of the writers Carandell and colleagues, so that the house as a defended, enclosed space effectively ceased to exist.
Even the large sculptural group by Miguel Blay on the corner of the building, representing Catalan music, was positioned so that it does not block views in or out, part of the same insistence on transparency that runs through the hall itself.
One floor below the concert hall, the Lluís Millet hall shows the same idea on a smaller scale: a two-story room whose colonnades give close views of the mosaic-covered columns that are nearly impossible to see clearly from the street outside.
Function before ornament
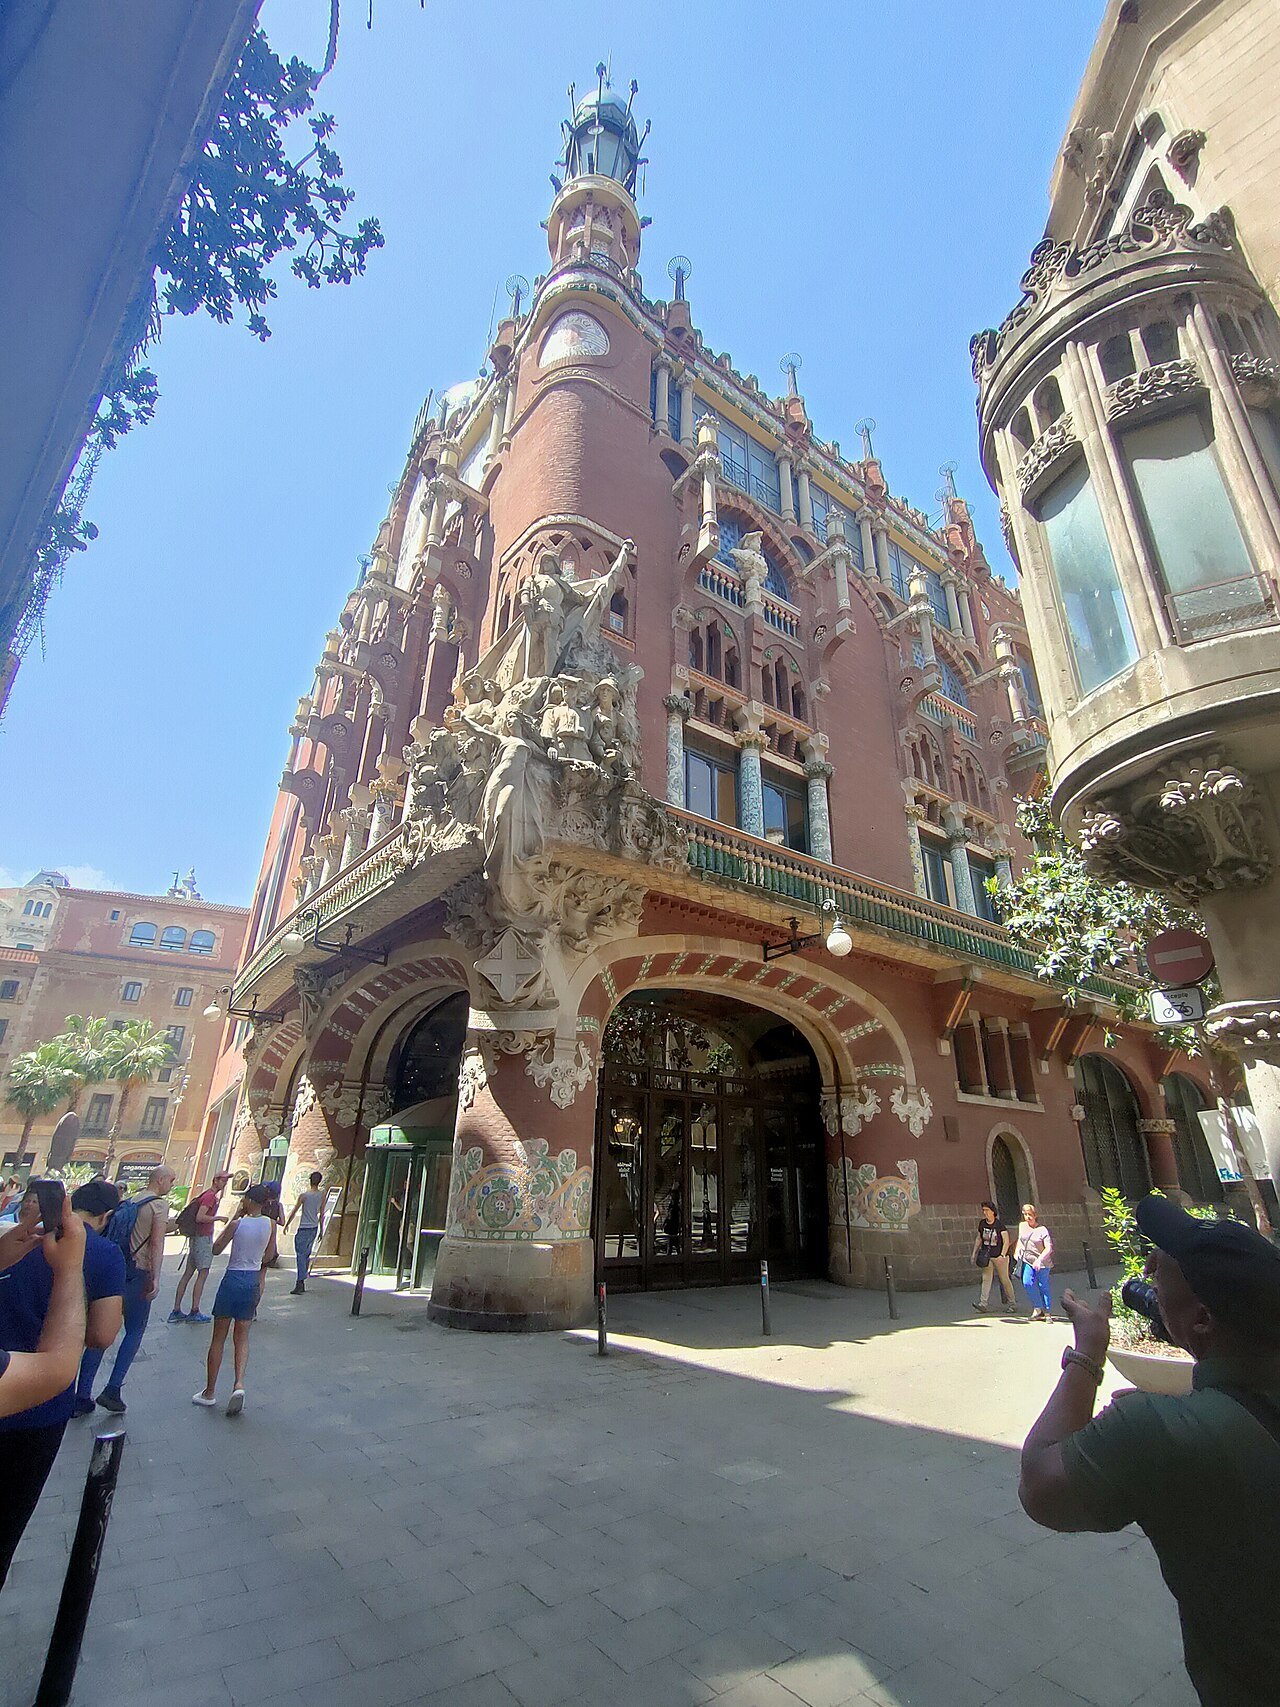
Despite its dense decoration, floral motifs, mosaics and stained glass throughout, the Palau de la Música Catalana is described as a strictly functional building underneath the ornament. Domènech i Montaner commissioned local artisans and gave them creative freedom, but the structure itself was engineered according to the latest methods of its day, not built around appearance alone.
The concert hall itself resists easy categories. It is not built as a theater, because the massive sculptures flanking the stage make conventional scenery nearly impossible, and it is not a church, even though a pipe organ occupies the apse-like space behind the stage. It was built, instead, specifically as a hall for music, with light treated as part of its function.
More than half a million people a year attend concerts here, ranging from symphonic and chamber music to jazz and Catalan song, a range of use that the daylight-filled hall was designed from the outset to support.
The architect behind the design
Lluís Domènech i Montaner, the Catalan architect responsible for the building, was born in Barcelona in December 1850. He studied physics and natural sciences in Madrid before completing his architecture studies in 1873, and he later spent forty-five years as a professor and director at the architecture school in Barcelona.
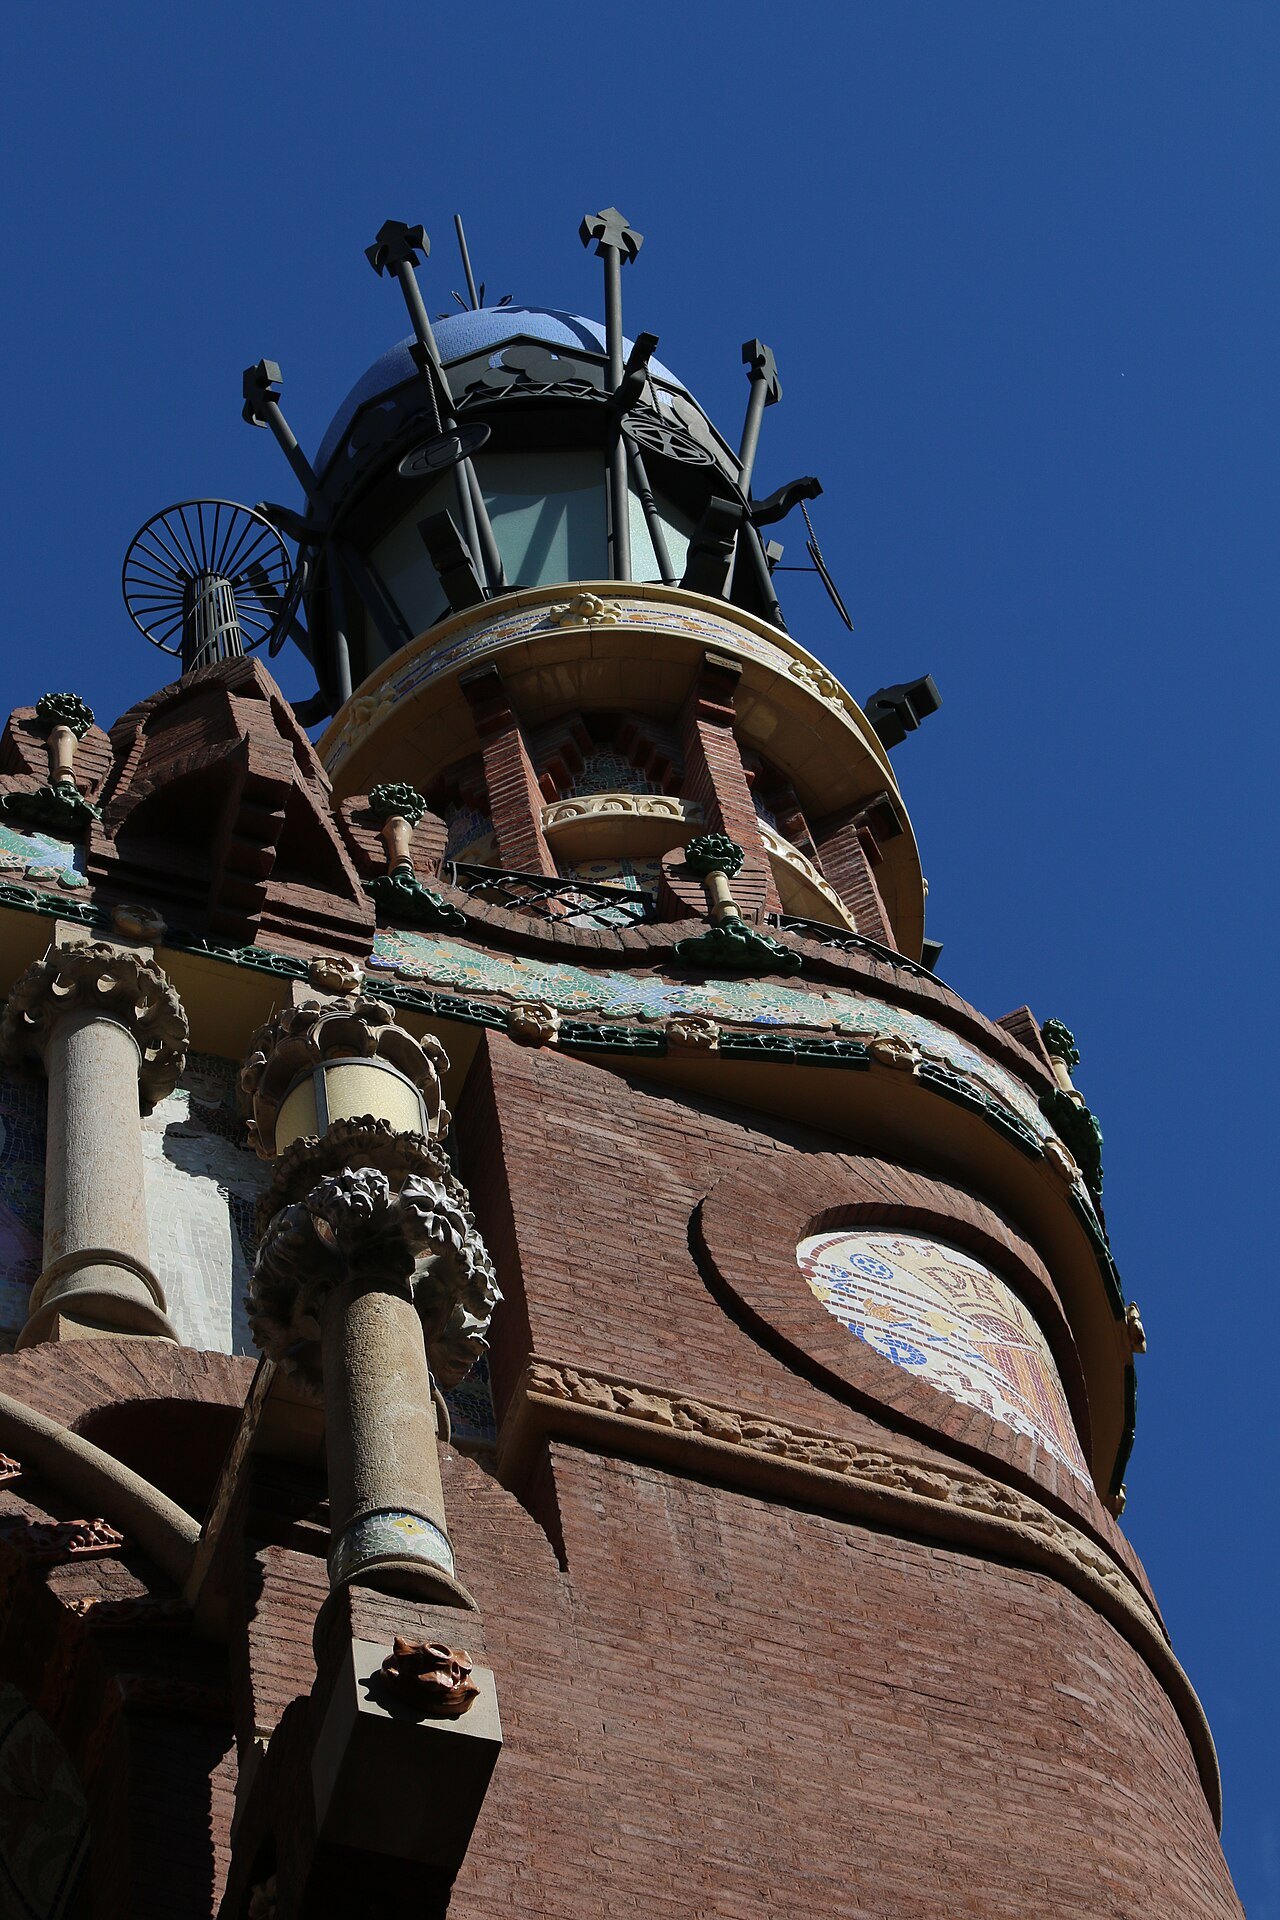
His designs belong to the Art Nouveau movement and consistently feature mosaics and stained glass, the same materials used to flood the concert hall with daylight. The emphasis on glass was not a one-off idea for this single building but a recurring part of his approach to architecture generally.
He also designed the Casa Lleó Morera on the Passeig de Gràcia, part of the so-called Block of Discord alongside Casa Batlló, which shows the same interest in color and light applied to a very different kind of building.
Seeing the light for yourself
Because the effect depends on daylight, how the hall looks will vary with the time of visit and the weather outside; anyone wanting to see the stained glass and skylight at their brightest should check concert and tour schedules directly with the Palau de la Música Catalana, since formats and access differ between a guided visit and an evening performance.
The building sits on a cramped corner in the old city, where Carrer Palau de la Música meets Carrer de Sant Pere Més Alt, a site where the facade is hard to take in from below; seeing the interior is essential to appreciating the building fully. Given its popularity, checking ahead is worth doing, as covered in booking ahead.
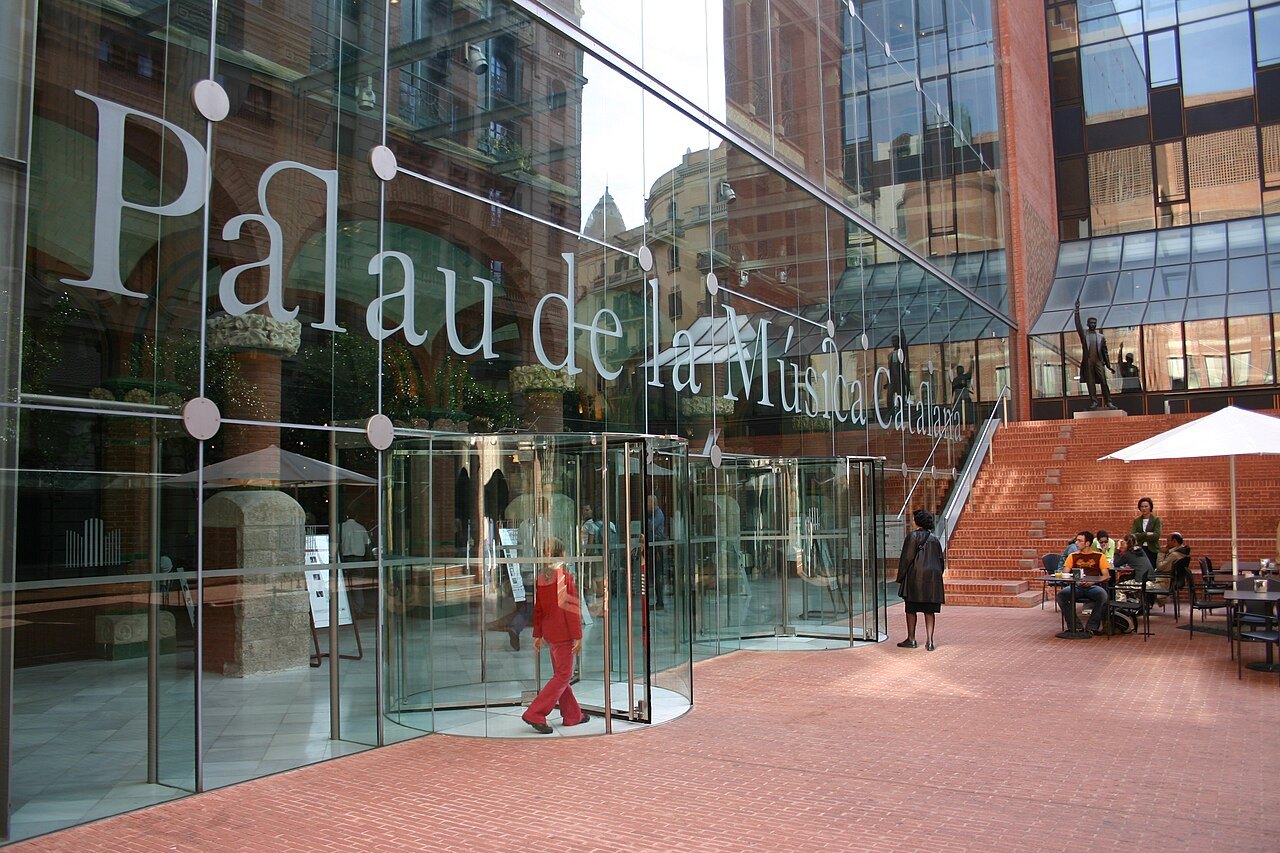
The Palau de la Música Catalana was declared a UNESCO World Heritage Site in 1997 together with Domènech i Montaner's other Barcelona masterwork, the Hospital de Sant Pau, and visitors interested in his use of light and structure may want to see both on the same trip.
More from the journal
Read next
- Casa BatllóWhat is trencadís, and how is it made?How Gaudí's trencadís mosaic was made, why it colors Casa Batlló's façade, and where else to find it.Read the piece →
- Casa BatllóWhat is the Block of Discord?The Illa de la Discòrdia is a block on the Passeig de Gràcia where three Modernista masterpieces, by Domènech i Montaner, Puig i Cadafalch and Gaudí, stand side by side. How the rivalry began and what each house shows.Read the piece →
- Park GüellHow did Gaudí design with hanging chains?Antoni Gaudí worked out the curves of his vaults by hanging weighted strings and chains and turning the result upside down. How the method worked, where it was first used and where to see it in Barcelona.Read the piece →