What is trencadís, and how is it made?
THE ART OF BROKEN CERAMIC
How Gaudí's trencadís mosaic was made, why it colors Casa Batlló's façade, and where else to find it.
Read on
The answer in full
A mosaic made of broken pieces
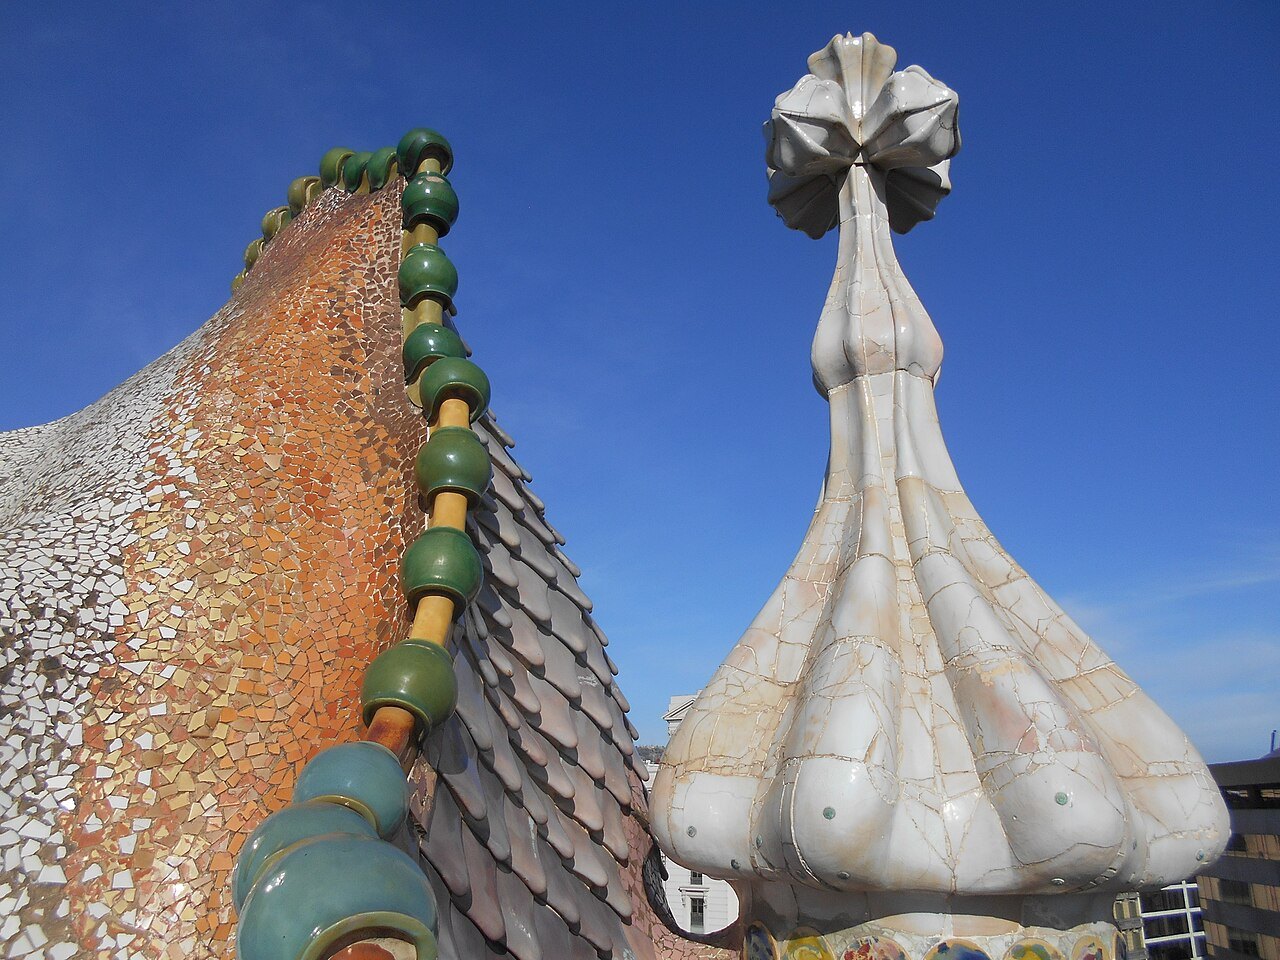
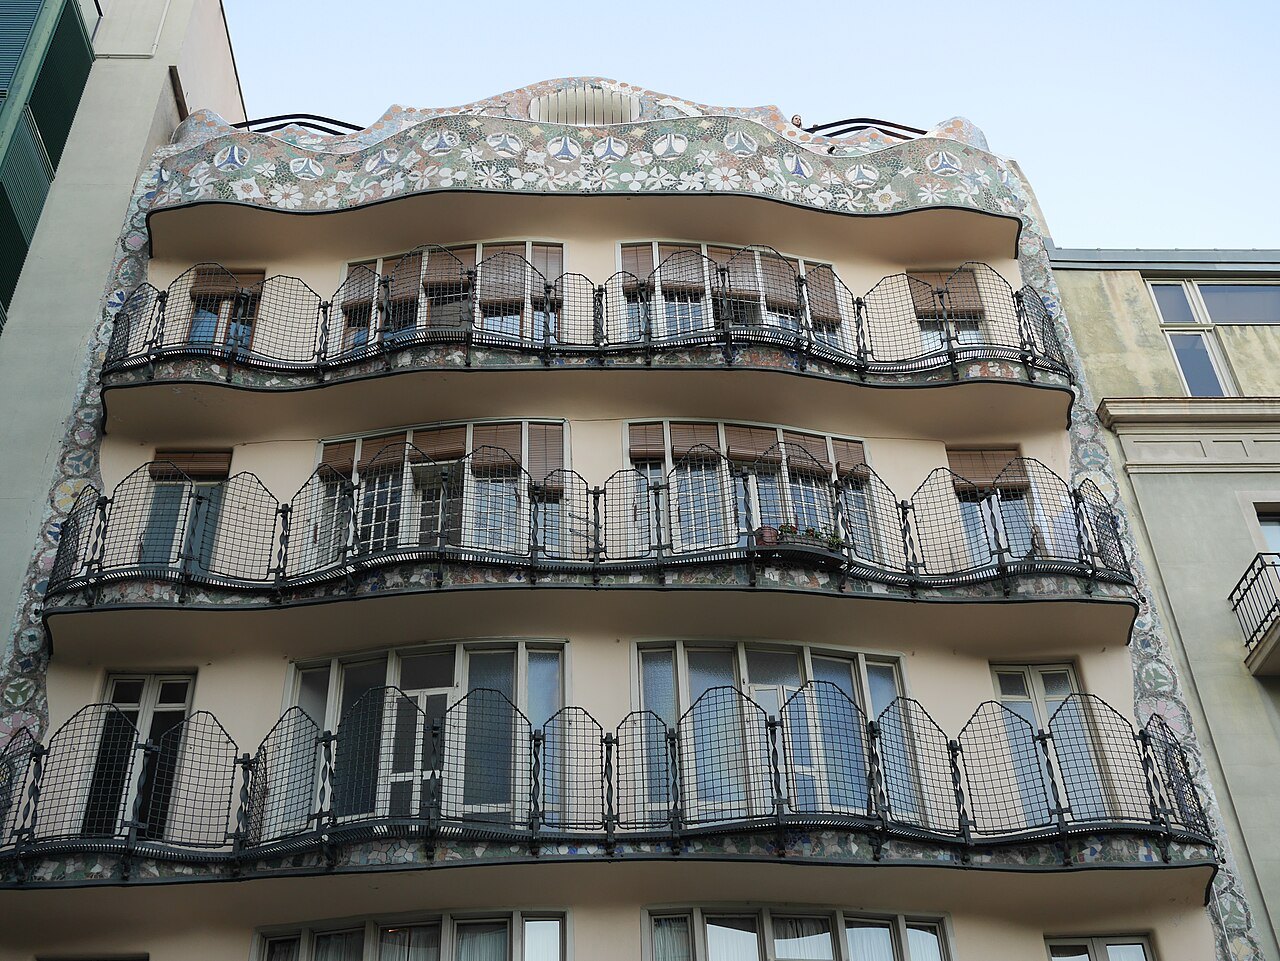
Trencadís is the Catalan word for broken, and it names a mosaic technique built from fragments of ceramic tile rather than whole, cut pieces. Modernista architects used it to cover curved and irregular surfaces that flat tile could never follow. At Casa Batlló, much of the façade is covered in trencadís, a mosaic of broken ceramic that starts in shades of golden orange near the street and moves into greenish blues higher up.
The technique had been used for centuries as a thrifty way to use up broken or leftover tile, but Gaudí and the architects working with him turned it into a deliberate design tool. Instead of hiding imperfection, trencadís put it on display: the grout lines, the uneven edges, and the mix of glazes from different batches all became part of the finished surface's texture and color.
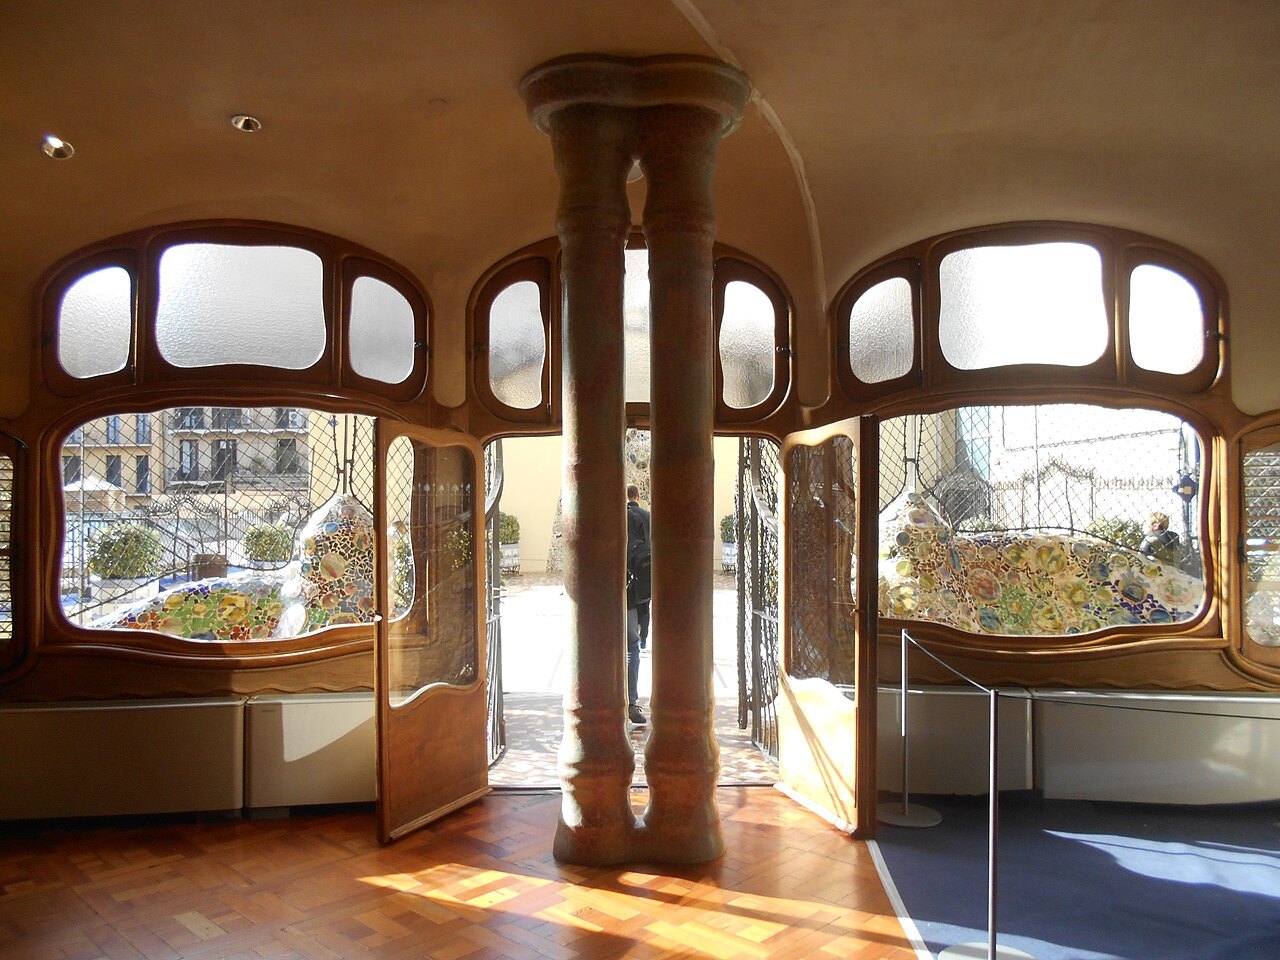
The style fits into the wider story of Modernisme, the Catalan version of Art Nouveau, in which architects looked for a visibly local, handmade alternative to industrial building. At Casa Batlló, the mosaic is not decoration applied after the fact: the façade, the central light well, and the loft arches were conceived together, so the color and curve of the tilework follow the same organic logic as the structure beneath it.
How the mosaic is made
Making trencadís starts with whole ceramic tiles, which are broken deliberately into irregular fragments rather than cut to a pattern. Workers choose pieces for color and shape as they go, since no two fragments are quite the same size. This is part of why trencadís surfaces read as alive at a distance: the eye blends thousands of small, uneven patches into a single shifting field of color.
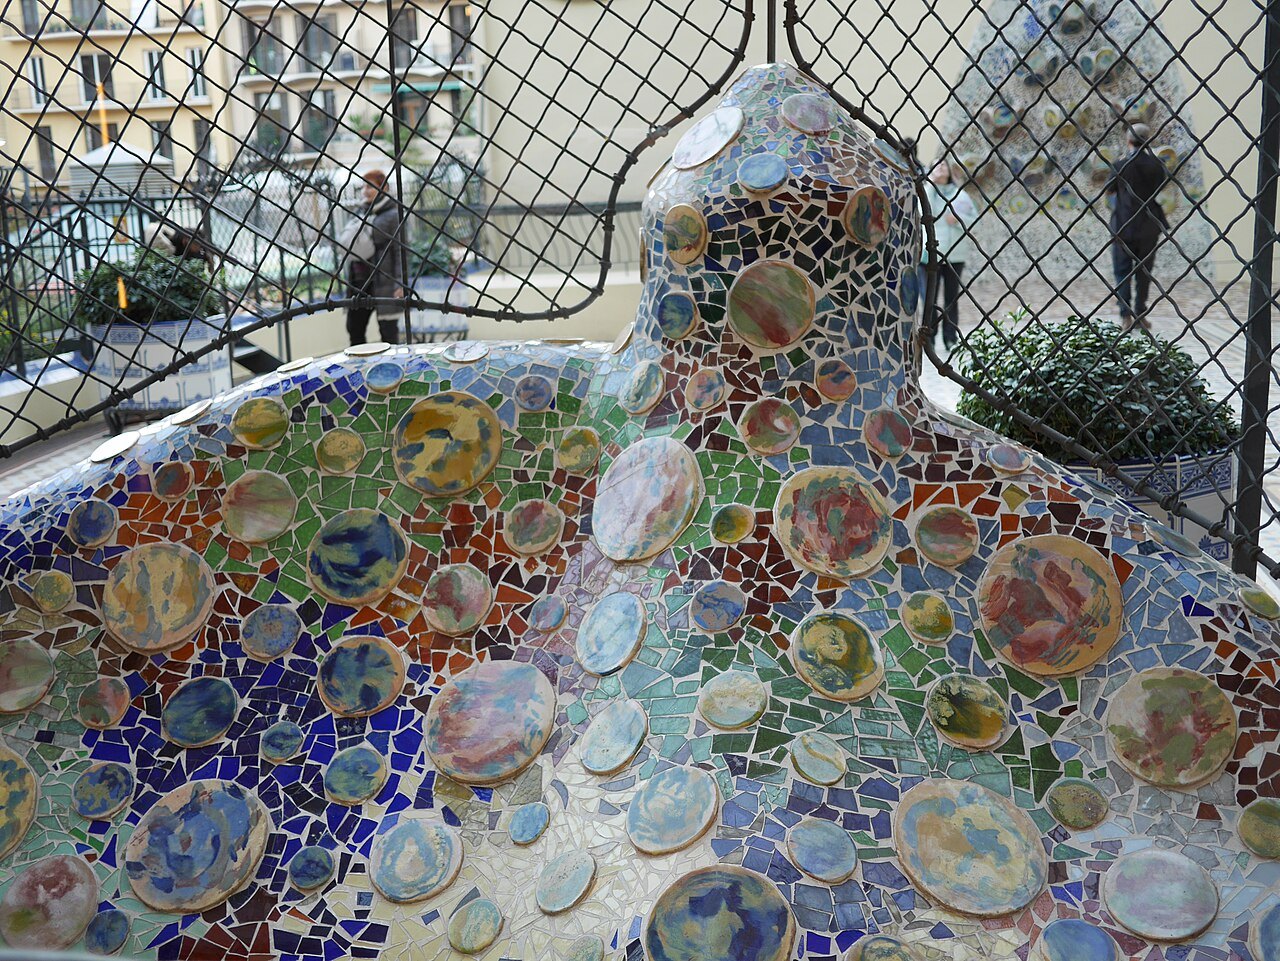
The fragments are pressed into a bed of mortar or cement spread over the surface to be covered, which is how the technique follows curves, domes, and undulating walls that a sheet of flat tile could not wrap around. Builders work the mosaic section by section, adjusting the angle and spacing of each piece so the broken edges sit flush with the mortar rather than catching the light unevenly.
At Casa Batlló, this control over placement is how the façade manages its color shift, from golden orange low down to greenish blue higher up, without a hard line between the two. The transition is gradual, built up tile by tile, so that from across the street the building reads as if it were lit from within rather than simply painted.
Trencadís is also a material that needs looking after, since broken ceramic set into mortar can loosen or stain over time. Casa Batlló's façade has been part of several restorations, including work on the exterior balconies in 1983 and ongoing conservation since the Bernat family took over the house in 1993, work that aims to keep the original color grading intact rather than replace it with a flat modern finish.
The façade's color and the House of Bones
The mosaic does not stand alone on the façade; it sits above and around sculpted stonework with flowing, irregular oval windows and skeletal pillars and balconies, which is why locals call the building Casa dels Ossos, the House of Bones. The trencadís supplies color and texture to forms that, without it, would read as a plain carved stone surface.
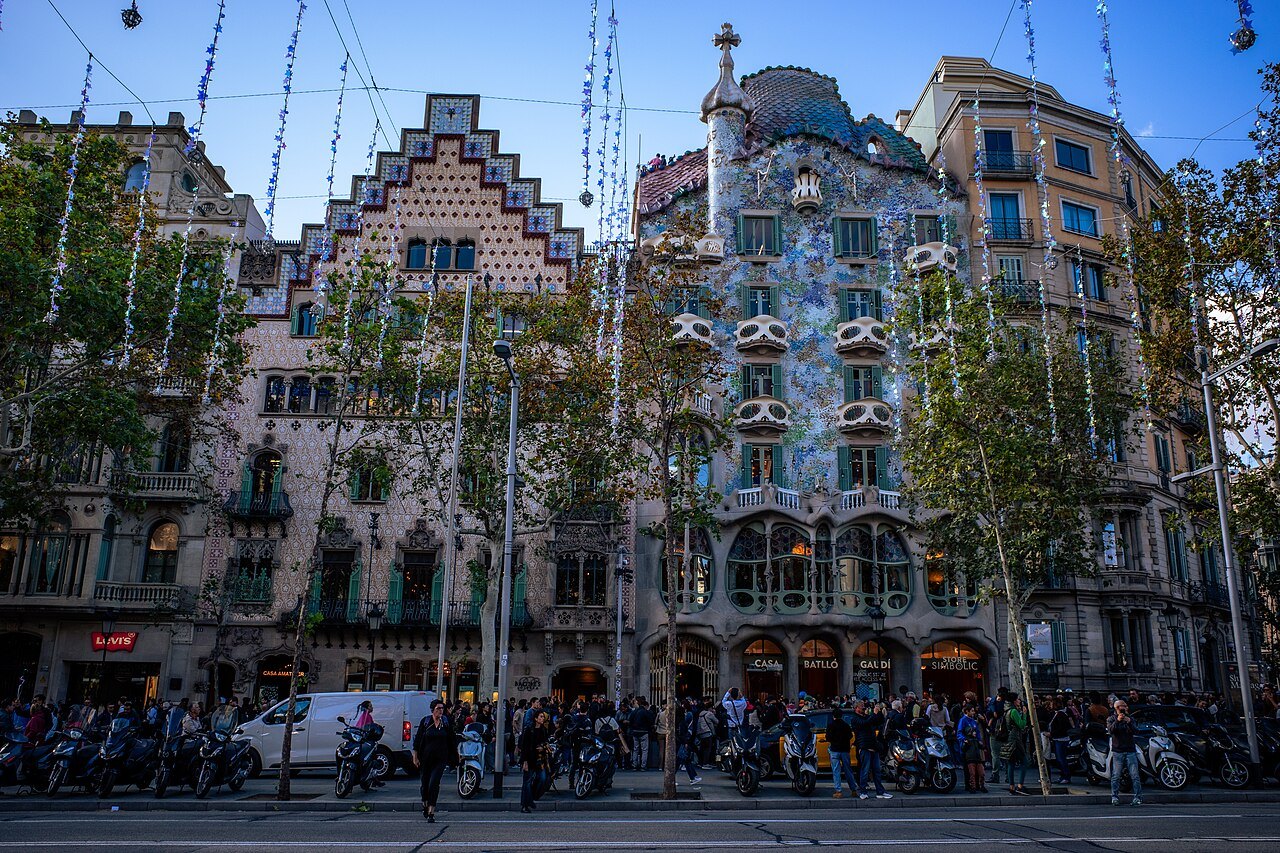
The ground floor's tracery and ironwork sit below the tiled upper stories, so a visitor walking past sees the mosaic mostly from mid-height up, catching the light differently through the day as the sun moves along Passeig de Gràcia. Early morning and late afternoon light tend to bring out the warmer oranges near the base and the cooler blues above.
The roof above the mosaic is arched and has often been compared to the back of a dragon or dinosaur, with a rounded, turreted feature read by some as Saint George's lance driven into the beast — a theory rather than something Gaudí wrote down. Seen together with the trencadís below, the whole upper building suggests scales and bone rather than ordinary masonry.
Trencadís inside the house
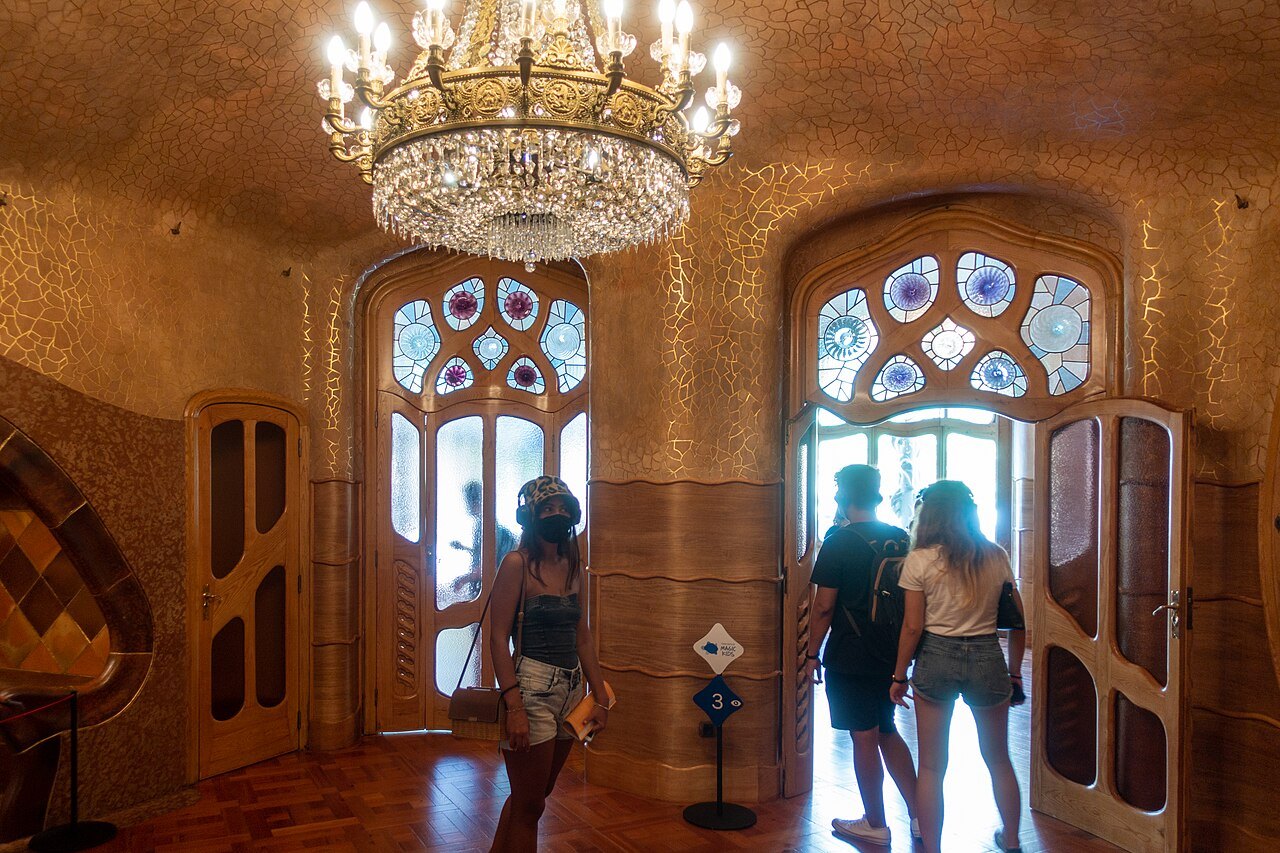
Inside, the same interest in color and light continues without trencadís. The central light well is tiled in different shades of blue, graded so that light reflecting off the walls reaches every floor evenly; Gaudí wanted the bottom of the well to feel like the floor of the sea. The tile here is laid whole rather than broken, but the logic—color used to shape how light behaves—is the same one at work on the mosaic outside.
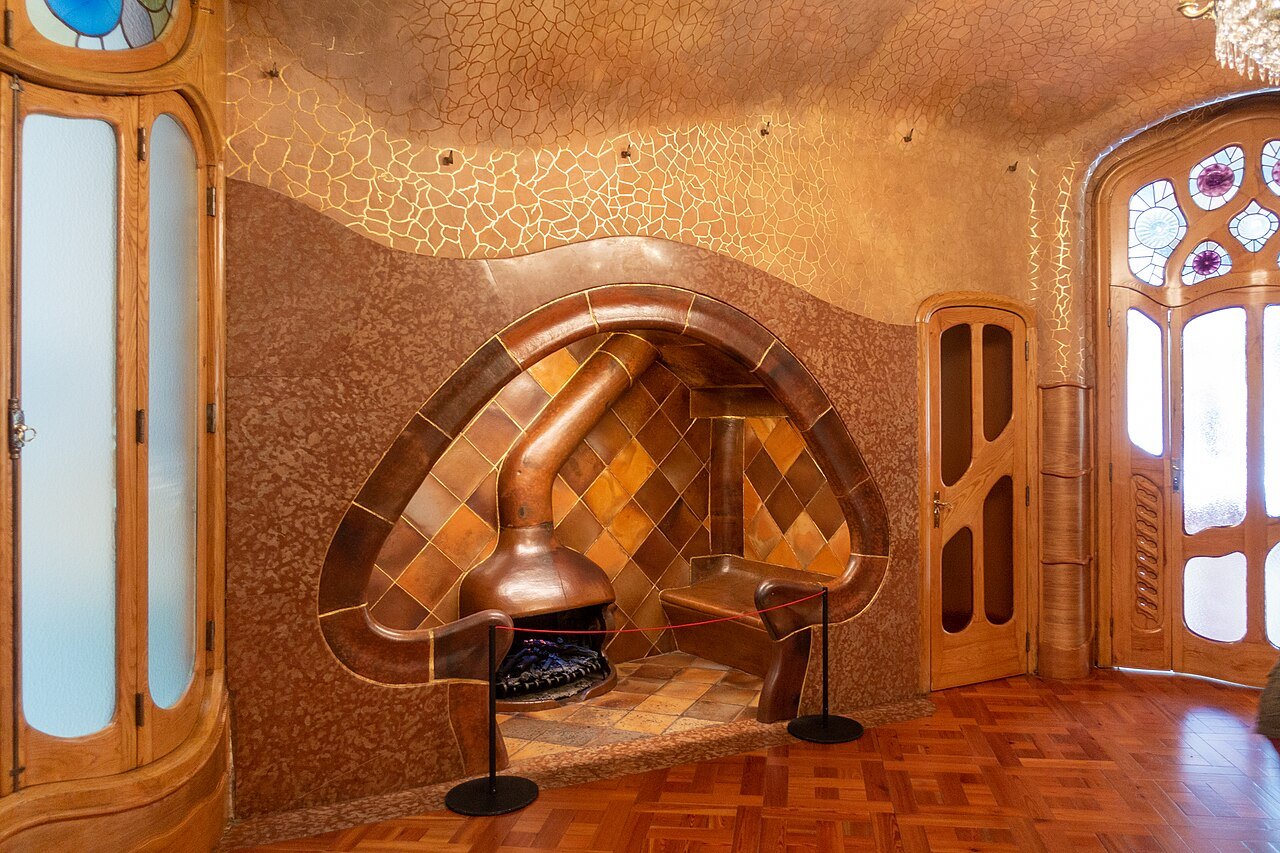
The loft above, by contrast, has almost no color at all: white walls and a run of sixty catenary arches, plain and unornamented, that have been compared to the ribcage of an animal. The contrast between the loft's bare white surfaces and the façade's dense color is deliberate, part of the same animal and skeletal imagery that runs through the house.
Gaudí argued that nature has no straight lines or sharp corners, and that buildings should follow the same rule. Trencadís served that idea directly: a broken, irregular surface could wrap around curved walls and domes in a way that flat, factory-cut tile never could, which is one reason the technique became closely associated with his work and with the broader Modernisme movement.
Trencadís elsewhere in Barcelona
Trencadís is not unique to Casa Batlló. The same technique appears across Gaudí's work in the city, most famously on the long serpentine bench and the fountains at Park Güell, where broken tile in bright colors covers curved concrete seating. Visitors who want to see the technique used at a larger, more playful scale often pair a visit to the park with the house.
At the earlier Casa Vicens, Gaudí used ceramic tile in a more conventional way, as decoration applied to a fairly traditional plan, rather than the integrated, broken mosaic seen later at Casa Batlló. The shift between the two houses marks a turning point in his career, from tile as surface ornament to tile as part of how a building is shaped.
Casa Milà's rooftop chimneys, a short walk further along Passeig de Gràcia, show the same technique used for freestanding sculptural forms rather than a flat wall, covered in broken tile and glass rather than stone. Comparing the two houses on the same visit makes the range of what trencadís can do easier to see.
Seeing it well
The façade is best read from across the street, where the colors and curves come together into a single sweep rather than a patchwork of tiles. From that distance, the golden orange base and the greenish blue upper stories blend the way Gaudí intended, and the roof's dragon-like arch becomes easier to see above the mosaic line.
Up close, inside the ground floor and along the lower façade, individual fragments are easy to pick out: differing glazes, small chips, and uneven grout lines that would be invisible from across the street. A slow walk along the same side of Passeig de Gràcia, past Casa Amatller's stepped gable, sets the mosaic against its Modernista neighbors.
Visiting arrangements, including how tickets are issued and what is included in the self-guided route through the house, change from time to time; the right place to check current details is the house's official website, and booking ahead is worth doing before arriving in the city, as with most of Barcelona's major sights.
More from the journal
Read next
- Casa BatllóWhy is Casa Batlló called the House of Bones?Why locals call Casa Batlló the House of Bones, and what the skeletal façade and dragon roof mean for visitors.Read the piece →
- Casa BatllóWhat is the Block of Discord?The Illa de la Discòrdia is a block on the Passeig de Gràcia where three Modernista masterpieces, by Domènech i Montaner, Puig i Cadafalch and Gaudí, stand side by side. How the rivalry began and what each house shows.Read the piece →
- Park GüellWho was Josep Maria Jujol, and what did he make at Park Güell?Who Josep Maria Jujol was, and why his curving mosaic bench defines the terrace at Park Güell.Read the piece →