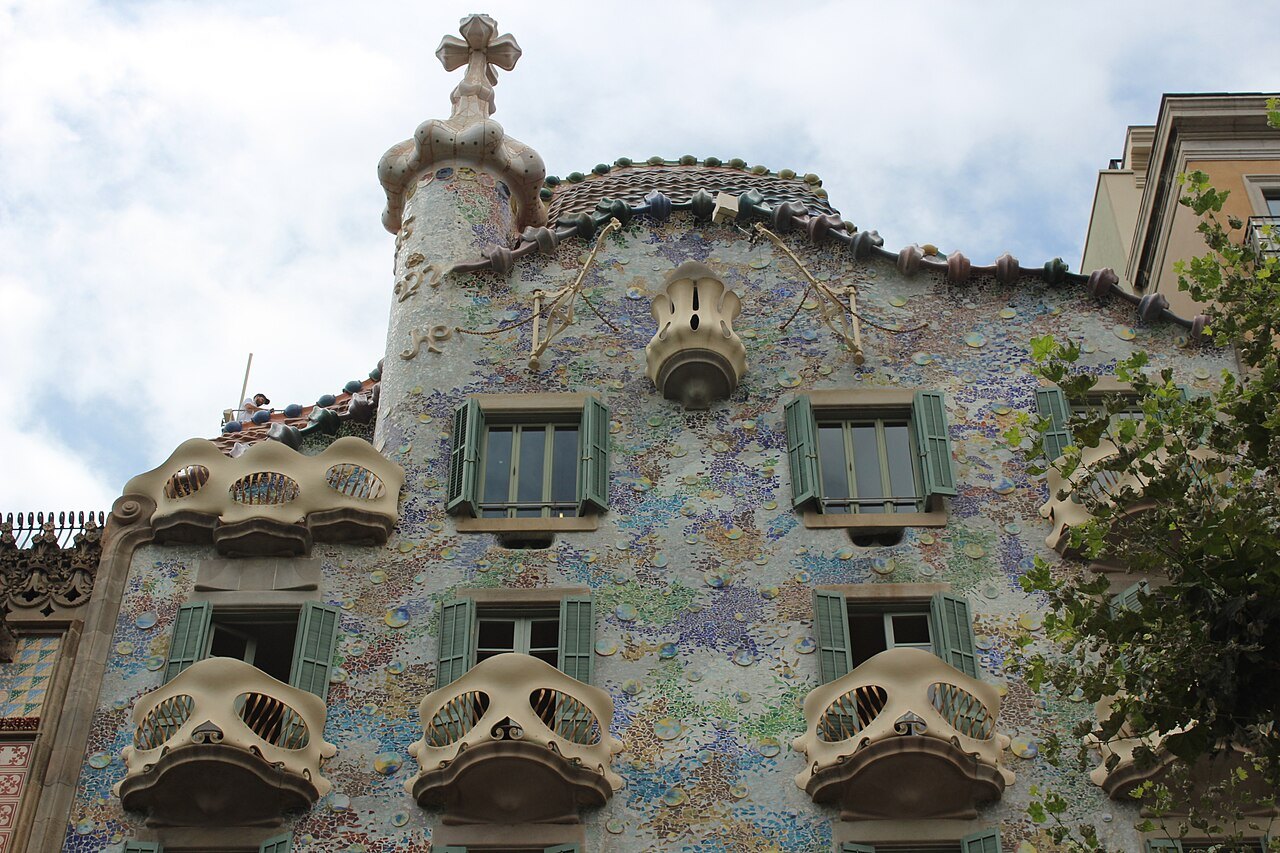
Why is Casa Batlló called the House of Bones?
THE HOUSE OF BONES
Why locals call Casa Batlló the House of Bones, and what the skeletal façade and dragon roof mean for visitors.
Read on
The answer in full
A name that stuck
Locals call Casa Batlló the Casa dels Ossos, the House of Bones, though the name appears on no plaque or ticket. It refers to the pillars and balconies on the façade, which look pared down to a skeletal frame rather than built up as solid stone. The nickname is informal, handed down by generations of Barcelonans rather than coined by Gaudí or his client, Josep Batlló.
The name sits alongside another: the roof has been likened to the back of a dragon or dinosaur, so the whole building can be read as one creature, bones along the lower floors and a spine along the top. Neither reading was written down by Gaudí himself, but both have become the standard way visitors and guides describe what they are looking at.
These nicknames matter for a visit because they give a way to look at a façade that otherwise resists plain description. Knowing to look for bone-like columns and a dragon-like roofline turns a walk past the building, or a visit inside, into something more specific than simply admiring an unusual Modernista house on the Passeig de Gràcia.
The skeletal façade
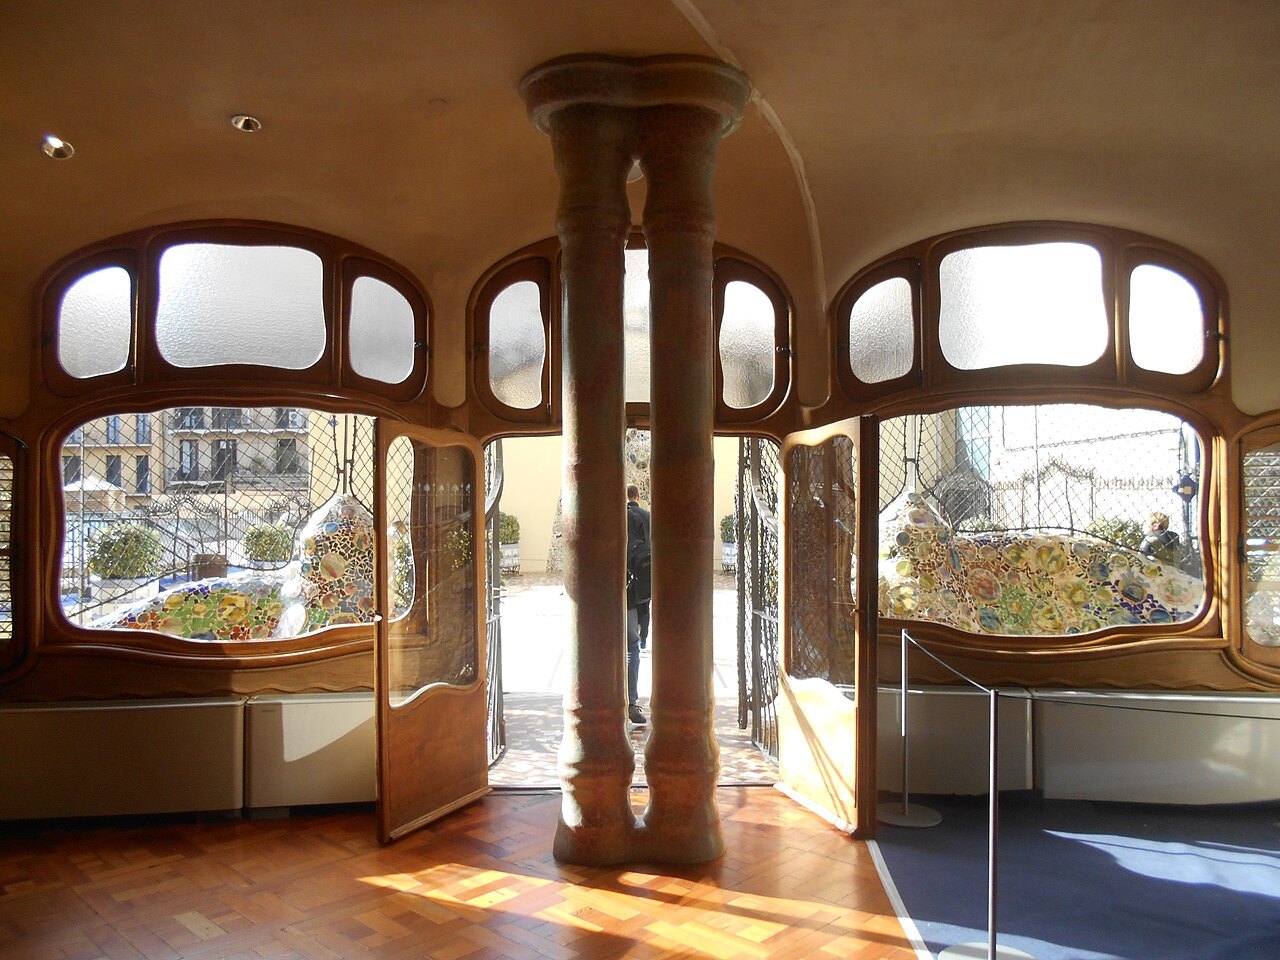
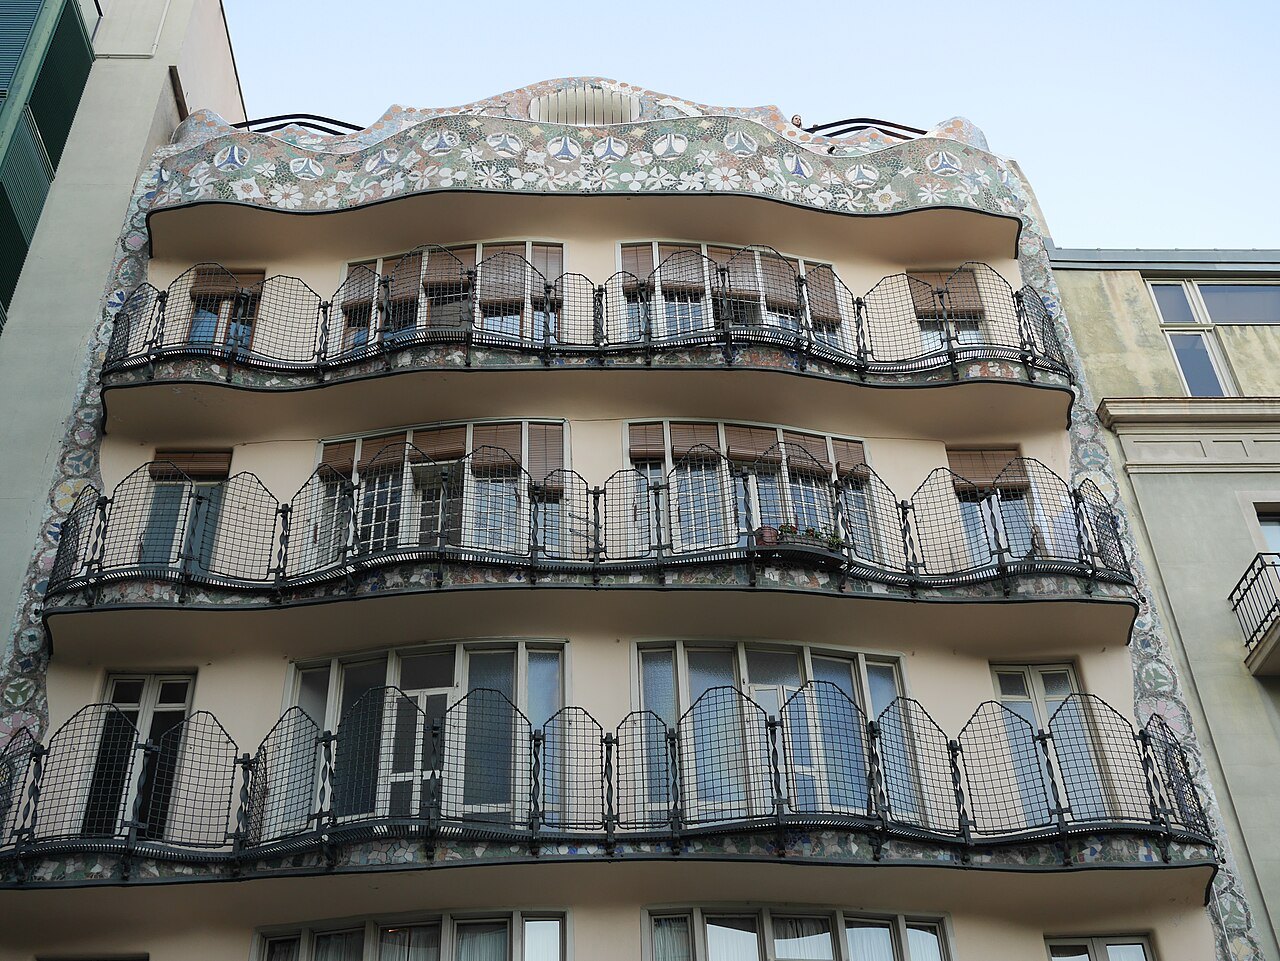
The ground floor carries the bone imagery most clearly. Its windows are irregular ovals rather than rectangles, the stonework around them curves and flows instead of running in straight lines, and the supporting columns swell and narrow in a way that recalls long bones and joints rather than conventional pilasters. Sculpted stone frames the openings with the same flowing forms throughout.
The balcony railings, worked in stone and iron, have often been described as mask-like or skull-like, a detail that feeds directly into the House of Bones name. Gaudí left no single account of what each railing represents, so the skeletal reading is an impression visitors and writers have settled on rather than a label he applied himself.
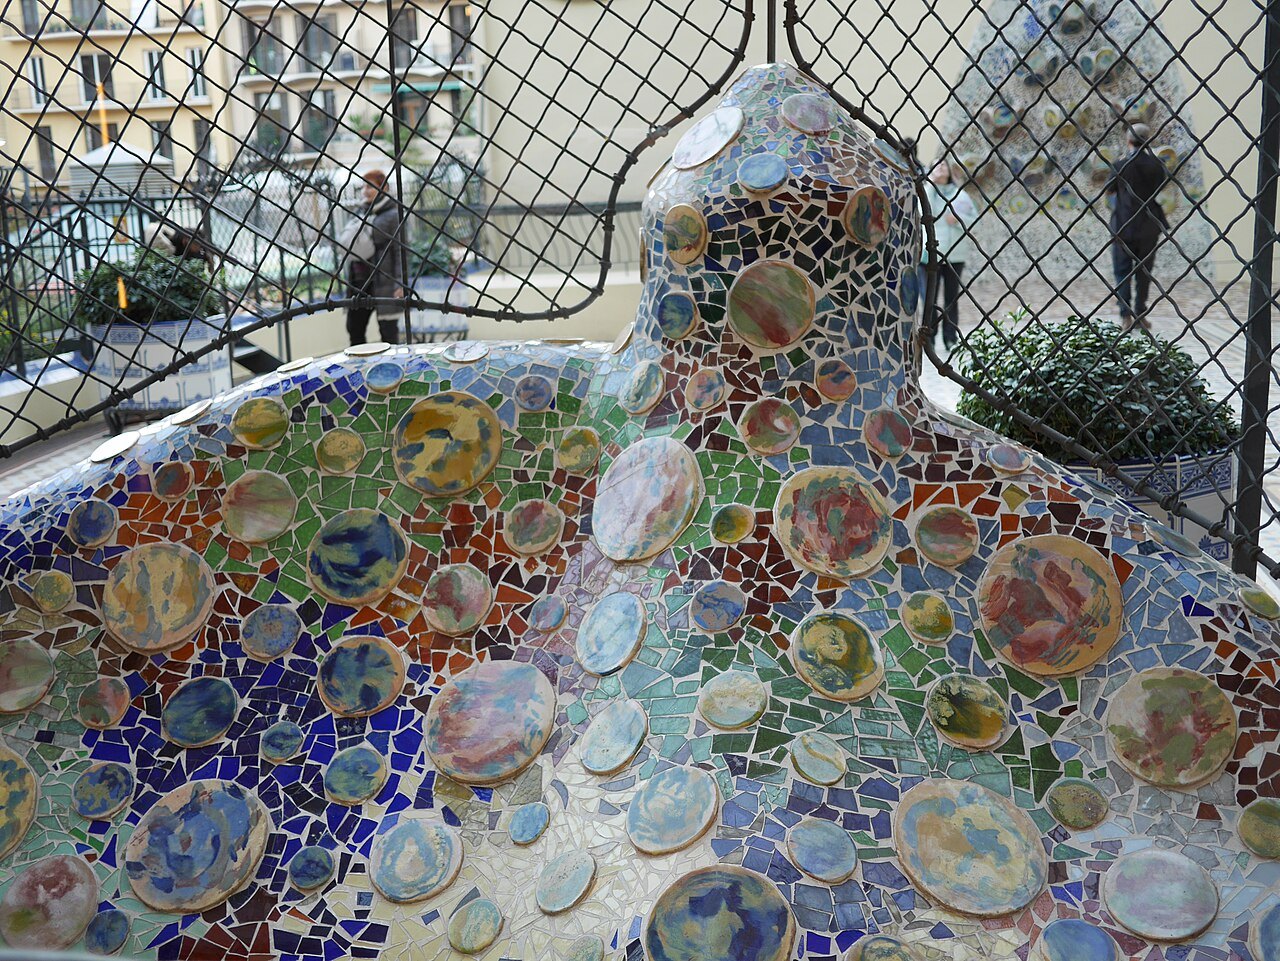
Above the ground floor, much of the façade is covered in trencadís, a mosaic of broken ceramic pieces. The color runs from golden orange near the base into greenish blues higher up. Seen from across the street, the combination of scaly mosaic and bone-like stonework is what gives the building its two overlapping nicknames, skeleton below and creature's hide above.
Inside the bones
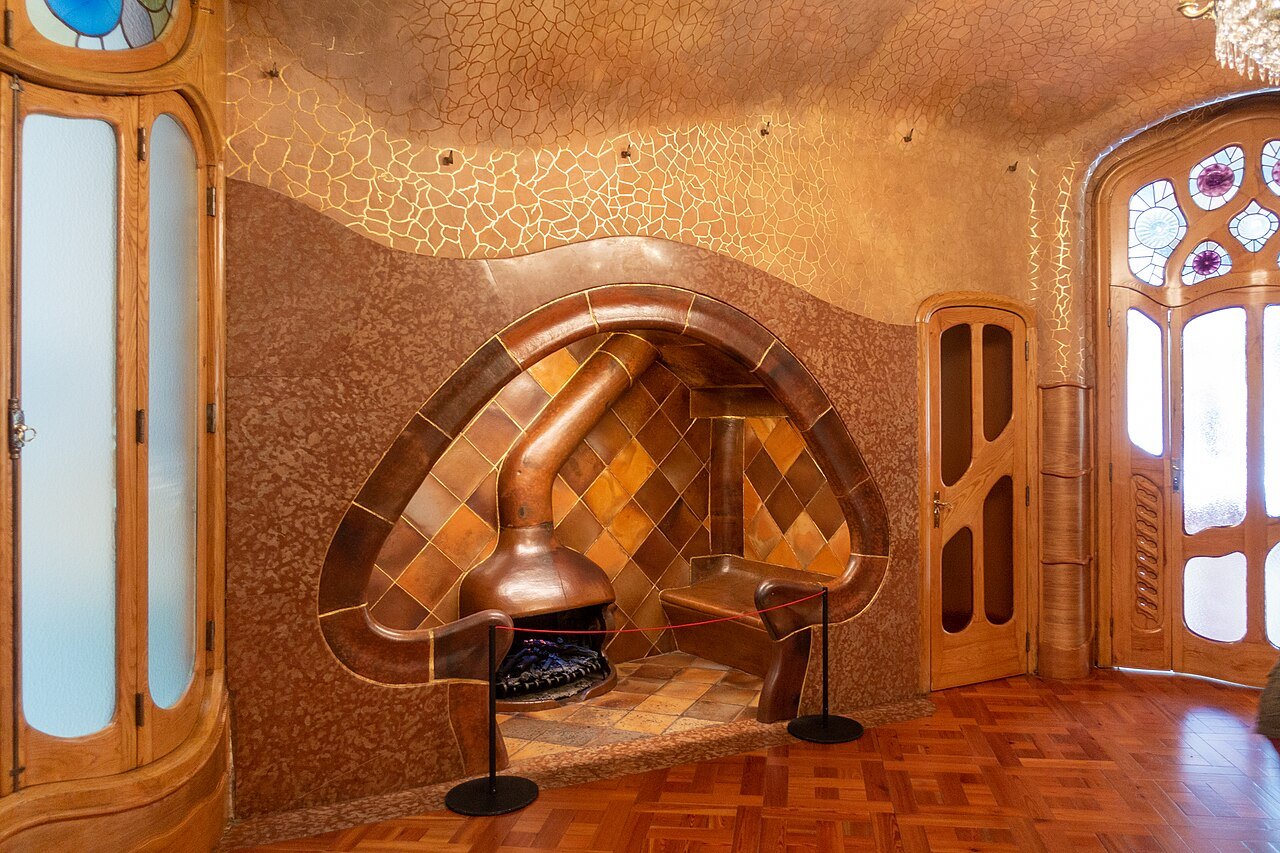
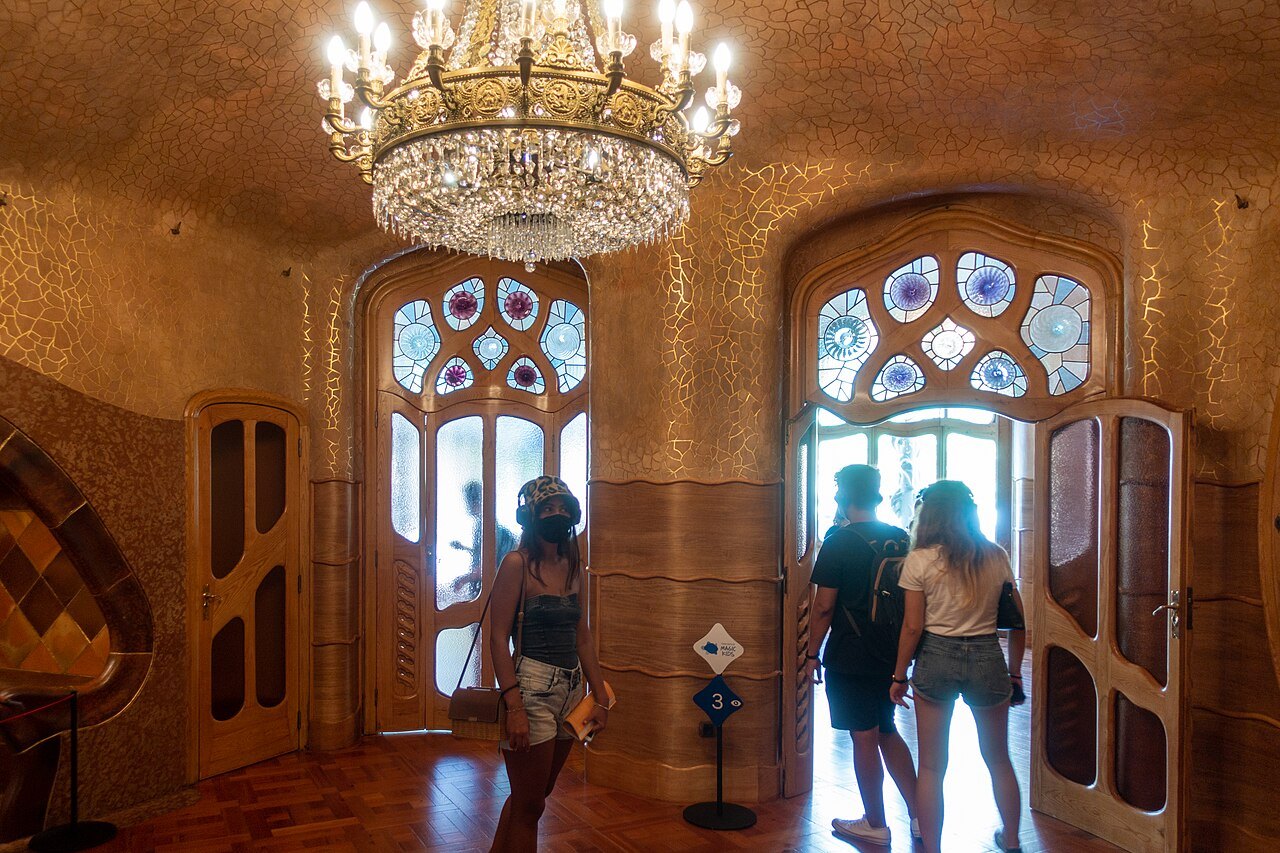
Inside, the central light well carries the same logic further. Its walls are tiled in graded shades of blue, darker near the top and paler lower down, so that daylight reaches every floor evenly. Windows and wooden shutters open onto the well for ventilation. Gaudí wanted the bottom of the well to feel like the floor of the sea.
At the top of the house, the loft was originally a service area for tenants, holding laundry rooms and storage rather than living space. It has plain white walls and a Mediterranean simplicity that sets it apart from the ornate noble floor below. The space is built from a series of sixty catenary arches, a structural form Gaudí used often.
Those sixty arches are where the House of Bones idea becomes most literal indoors: the repeated curved ribs form a space that resembles the ribcage of an animal, echoing the dragon's spine said to run along the roof above. Visitors moving through the sequence from noble floor to light well to loft experience the bone imagery as a continuous idea, not a single detail.
The dragon on the roof
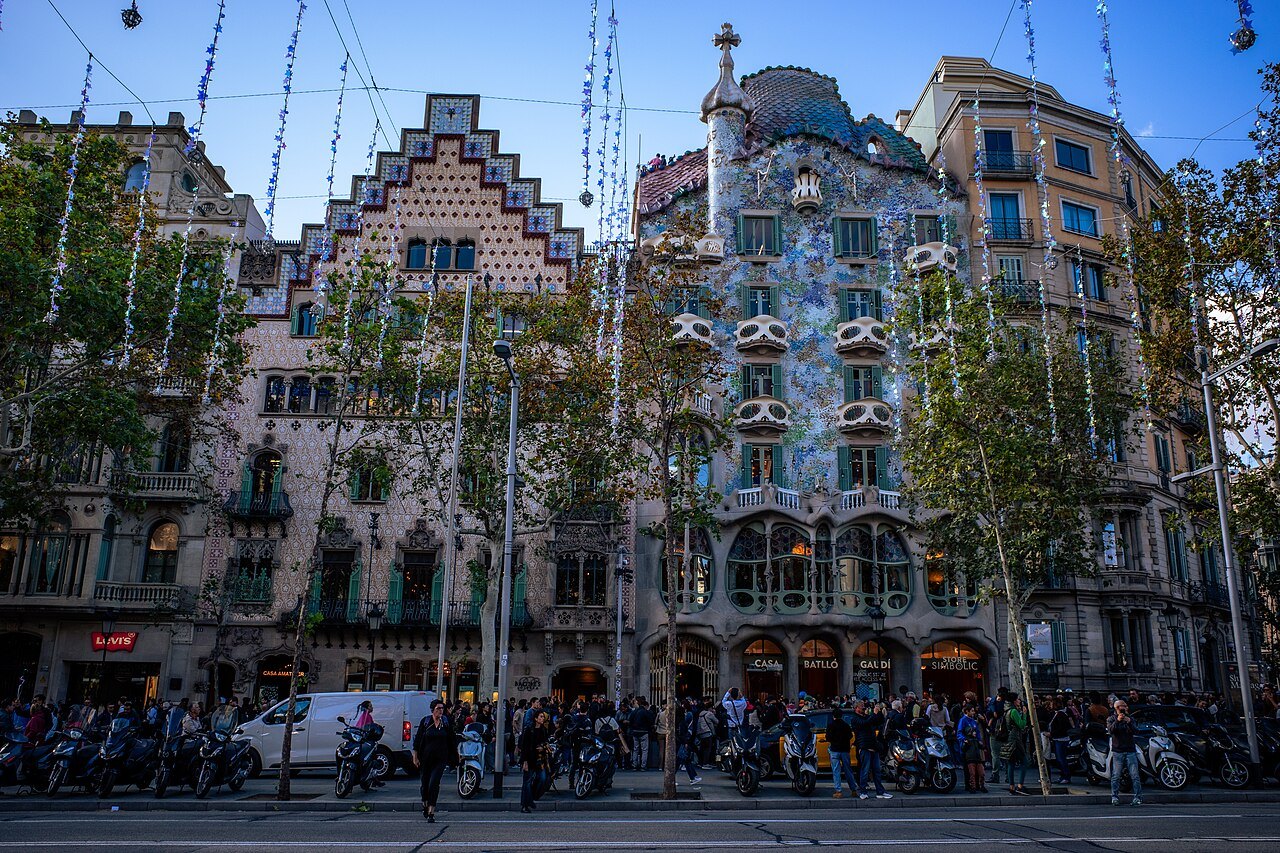
Above the loft, the roof is arched and has long been likened to the back of a dragon or dinosaur, its tiles suggesting scales along a curved spine. A rounded feature left of center rises into a turret topped with a cross, and a common reading holds that this is the lance of Saint George, patron saint of Catalonia, driven into the creature's back.
That reading is a popular theory rather than something Gaudí recorded in writing, and visitors should treat it as one way of looking at the roof rather than a documented fact. It fits naturally with the Catalan legend of Saint George and the dragon, a story repeated elsewhere in the city's Modernista buildings and civic symbols.
Taken together, the bone-like façade, the ribcage-like loft, and the dragon-backed roof build one continuous image from ground to sky. The House of Bones nickname is really shorthand for this larger design, in which Gaudí treated the whole building as a single organic form rather than a façade applied to an ordinary structure behind it.
From classical block to Gaudí's remodel
The house did not start out looking this way. It began as a conventional block built in 1877 for Lluís Sala Sánchez, designed by Emili Sala Cortés, one of Gaudí's own professors, with a basement, ground floor, four more floors, and a garden behind. Textile industrialist Josep Batlló bought it in 1903 for its prime position on the Passeig de Gràcia.
Batlló, married to Amàlia Godó Belaunzarán of the family behind La Vanguardia, wanted a house unlike any other and hired Gaudí, who had already designed Park Güell. Gaudí first proposed demolishing the building entirely, then convinced Batlló that a thorough remodel would do, submitting plans in 1904 and finishing the work in 1906.
Gaudí rebuilt the main apartment completely as the Batlló family residence, expanded the central light well, and added new floors, working with assistants Domènec Sugrañes i Gras, Josep Canaleta, and Joan Rubió. The city council nominated the finished house for its best-building award that year, though the prize went to a different architect.
The Block of Discord
Casa Batlló stands in a row of four houses on the Passeig de Gràcia known as the Illa de la Discòrdia, the Block of Discord, where strikingly different buildings by leading Modernista architects stand side by side. In 1898 chocolatier Antoni Amatller hired Josep Puig i Cadafalch to add a Flemish stepped gable and neo-Gothic ornament next door.
In 1902 Francesca Morera hired Lluís Domènech i Montaner to renovate an inherited house nearby in a florid Catalan Art Nouveau style. Batlló, whose house sat beside the Amatller, then hired Gaudí in 1904 specifically to outdo his neighbors, turning a short stretch of boulevard into a visible competition between the city's wealthiest industrialist families.
After Batlló's death in 1934, his wife kept the house until 1940, and their children ran it until an insurance company bought it in 1954. The Bernat family, owners of the Chupa Chups company, bought the house in 1993 and restored it; UNESCO listed it among the Works of Antoni Gaudí in 2005.
Seeing it well
The façade is best read from across the street, where the mosaic colors, the curved stonework, and the roofline come together as one image rather than a series of close-up details. A slow walk along the same side of the Passeig de Gràcia also takes in Casa Amatller's stepped gable a few doors along and Casa Lleó Morera on the corner.
A visit inside typically moves from the noble floor through the light well to the loft and roof, letting the bone and dragon imagery unfold in order rather than all at once. Because arrangements and ticketing can change, check the house's official website before planning a visit, and see booking ahead for general advice on timing visits to Barcelona's house museums.
For comparison, Gaudí's earlier Casa Vicens shows decoration applied to a fairly conventional plan, while Casa Milà, built a few years after Casa Batlló, carries similar ideas about undulating stone further along the same stretch of boulevard. Seeing more than one on the same visit helps explain why Casa Batlló earned its particular nickname.
More from the journal
Read next
- Casa BatllóWhat is the Block of Discord?The Illa de la Discòrdia is a block on the Passeig de Gràcia where three Modernista masterpieces, by Domènech i Montaner, Puig i Cadafalch and Gaudí, stand side by side. How the rivalry began and what each house shows.Read the piece →
- Park GüellHow did Gaudí design with hanging chains?Antoni Gaudí worked out the curves of his vaults by hanging weighted strings and chains and turning the result upside down. How the method worked, where it was first used and where to see it in Barcelona.Read the piece →
- Getting HereHow do you get from Barcelona airport to the center?Barcelona-El Prat Airport lies about fifteen kilometers southwest of the center and has a metro, a commuter train, express buses and taxis. What each one is, which terminal it serves and how to choose.Read the piece →