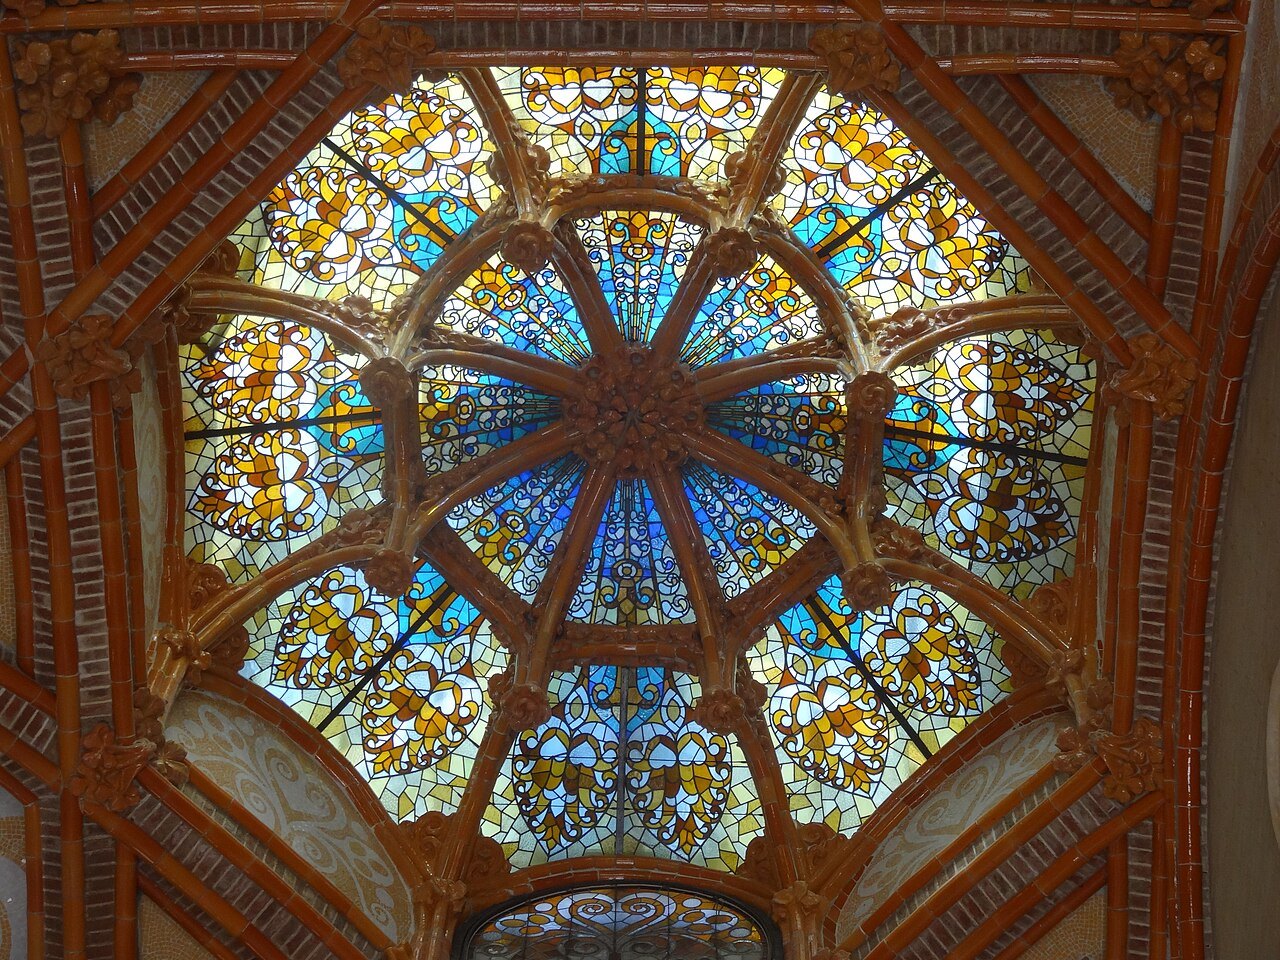
Why did Domènech i Montaner build a hospital as a garden?
A HOSPITAL DESIGNED TO HEAL
How Domènech i Montaner turned a Barcelona hospital into a garden of pavilions, light, and healing design.
Read on
The answer in full
A hospital six centuries in the making
The Hospital de la Santa Creu was founded in 1401, when six small medieval hospitals in Barcelona merged into a single institution. Construction of that first building began the same year and was completed by 1450, replacing a scattered network of smaller houses of care with one establishment serving the whole city.
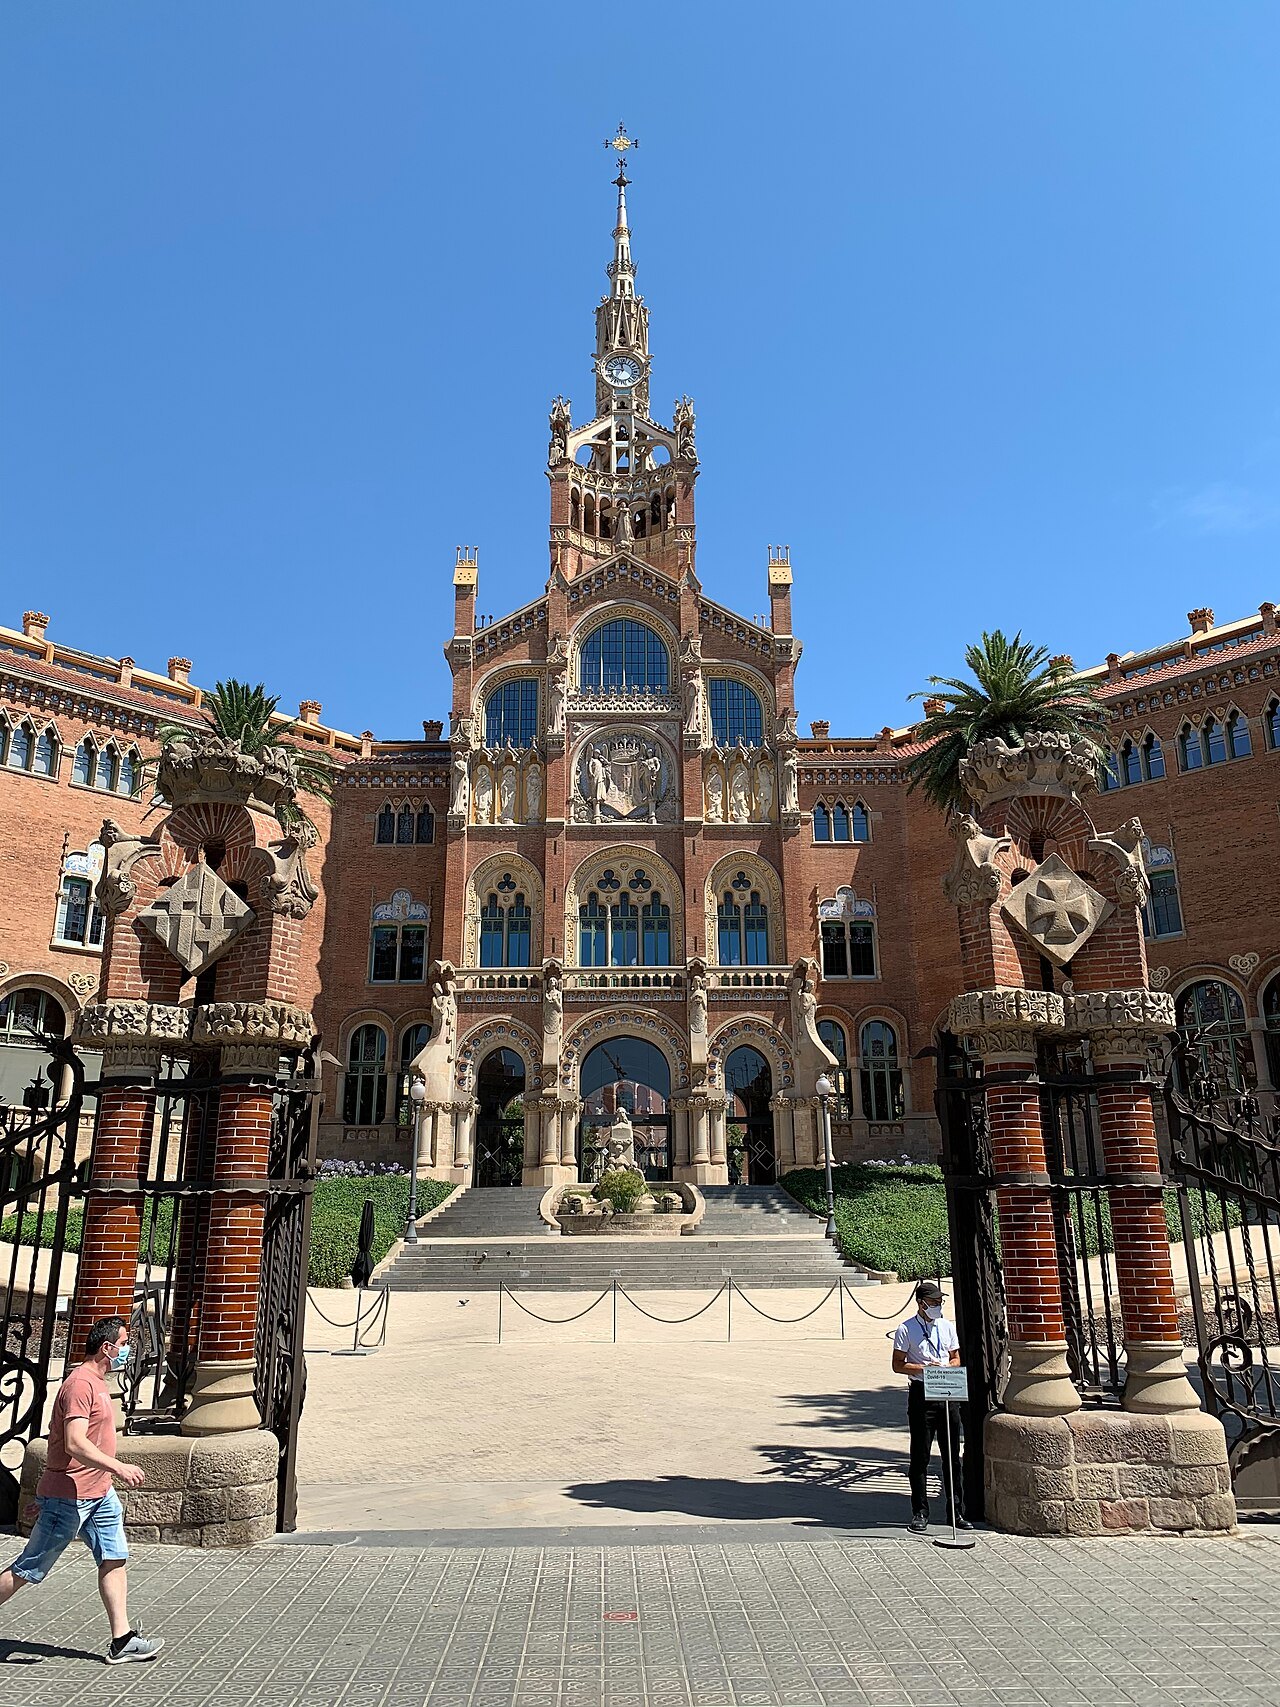
The name Sant Pau was added in the twentieth century, honoring the banker Pau Gil, whose bequest paid for the new buildings that replaced the aging medieval complex. The Casa Convalescència, a later addition to the original hospital, was built in the seventeenth century as the institution continued to grow near the center of the old city.
Those medieval buildings, dating from the fifteenth century, stand near the center of Barcelona and now house the Escola Massana art school and the Biblioteca de Catalunya, the national library. As the city expanded through the nineteenth century and the old hospital wore out, a new complex was planned, with construction beginning in 1902 under the architect Lluís Domènech i Montaner.
Domènech's plan for a hospital as garden
Domènech i Montaner, who also designed the Palau de la Música Catalana, planned a hospital of forty-eight buildings, of which twenty-seven were actually built. The complex went up between 1901 and 1930 in the neighborhood of El Guinardó, on the northern edge of the city, and it was listed as a historic ensemble in 1978.
It is composed of twelve pavilions connected through long underground galleries within a large green space, and it is described as the largest complex built in Art Nouveau style. The idea was that a hospital set among trees and gardens, with light, air and decoration, would help patients recover more fully.
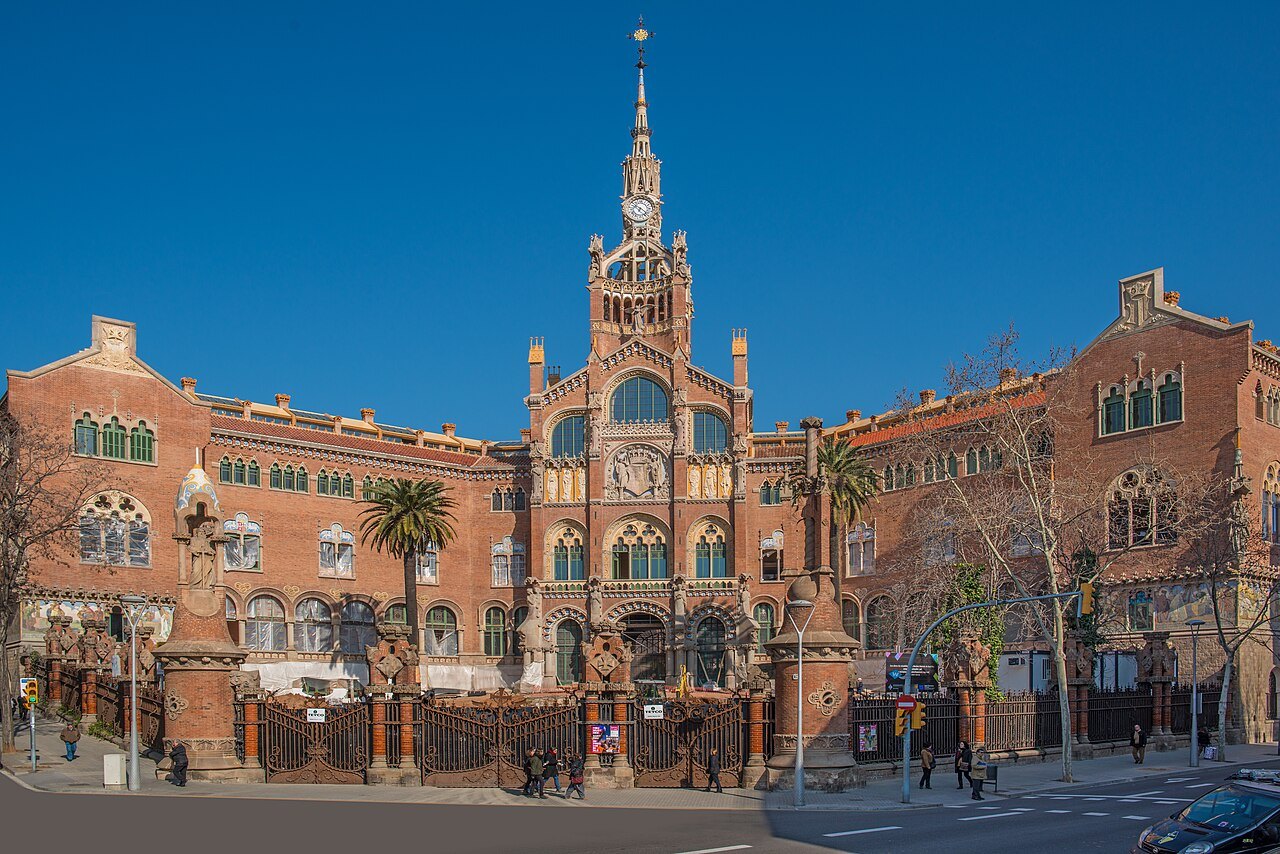
This idea placed Barcelona within a wider current of modernisme, the Catalan strand of Art Nouveau that favored ornament tied to nature and regional craft. The hospital is one of the most prominent works of that movement, built as a counterpart to the more famous Modernisme landmarks closer to the city center.
Looking to Europe, testing the idea at Reus
The hospital project was shaped by a growing concern, common across Europe at the time, about health in large cities. Domènech studied solutions used elsewhere, among them the Lariboisière Hospital in Paris, St Thomas's in London, the Brugmann hospital at Laeken in Belgium, and a military hospital at Toul in France.
From this research he devised an answer distinct from a single large building: isolated pavilions, each dedicated to a different department, linked by underground passages rather than open corridors. The arrangement kept air and light reaching every room while allowing patients and staff to move between buildings without exposure to weather or to each other's illnesses.
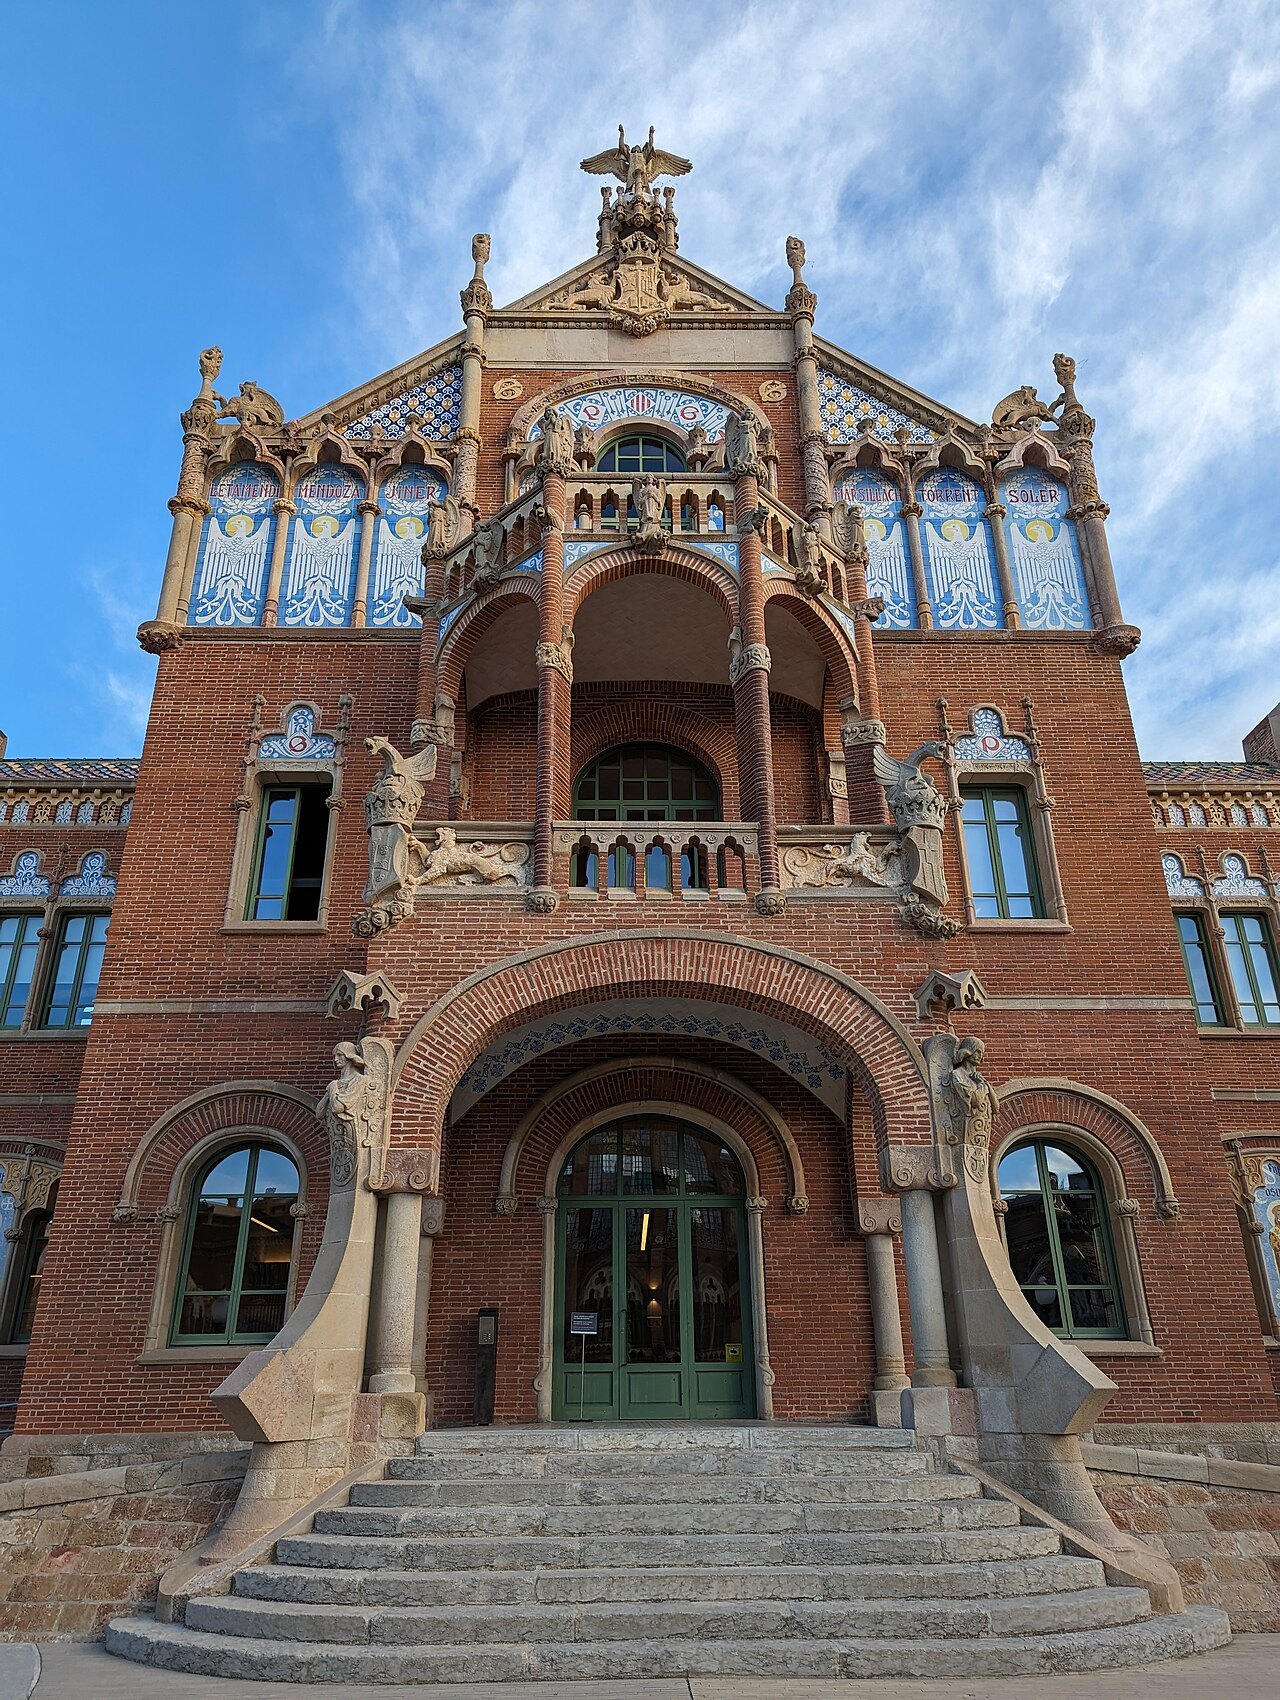
He had already tried the idea on a smaller scale at the Institut Pere Mata, an institution for the mentally ill in Reus, built between 1897 and 1919. There, isolated pavilions are organized along internal streets, and ornament, stained glass, ceramics and mosaic let nature lighten the spirit in every room; he carried what he learned there into Sant Pau.
How it is built
Domènech combined the Catalan vault, a lightweight masonry technique, with steel structures like those he had used at the restaurant built for the 1888 World's Fair, the Castell dels Tres Dragons, and at the Palau de la Música. The combination made large, clear interior spaces possible without heavy supporting walls.
The sobriety of the brickwork typical of his work is tempered by the warmth of Montjuïc stone, as it is at the Palau, and the complex includes sculpture by Pau Gargallo and Francesc Madurell i Torres. Colored brick, glazed tile, domes and carved ornament carry the decoration across every pavilion.
The Barcelona City Council gave its annual architecture prize to the Palau de la Música in 1909 and to Sant Pau in 1913, recognition of two buildings UNESCO now lists together as a single World Heritage Site. In 1991 the hospital had already received the Cross of Saint George from the Generalitat de Catalunya.
From working hospital to cultural center
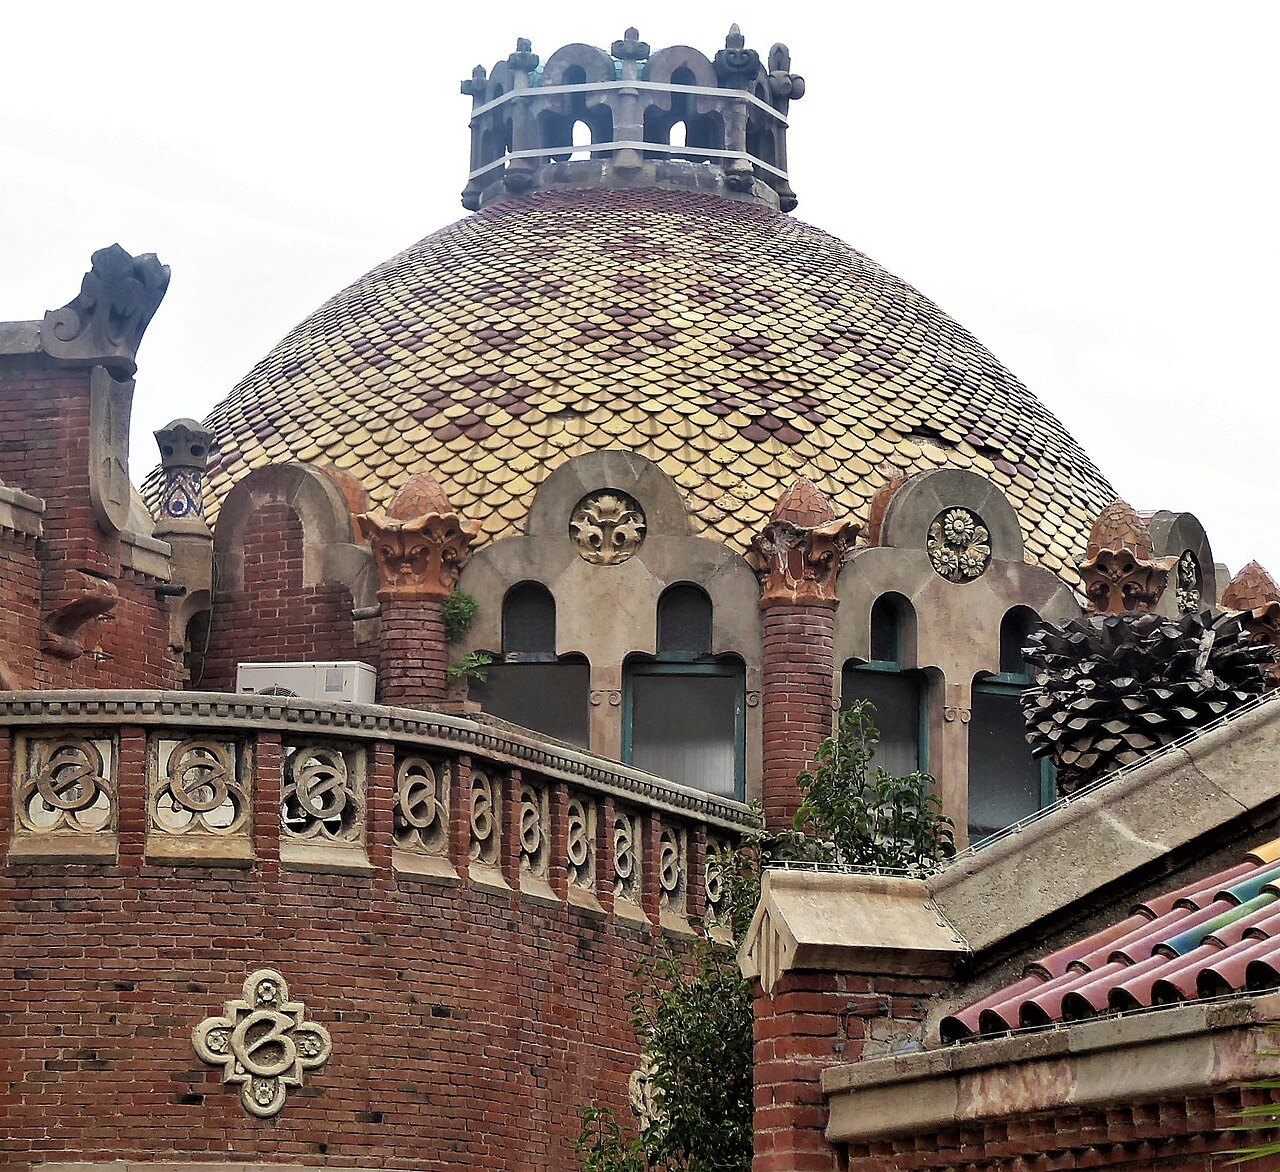
The complex remained a fully functioning hospital until June 2009, when a new hospital building opened beside it. A new facility had already been built in 2003 to the north of the modernista pavilions, and almost all departments transferred there over the following years, easing pressure on the aging pavilions.
A few departments, among them the blood and tissue bank, radiography and physical therapy, remained in some of the old buildings for a time after the main transfer. The move away from daily medical use opened the way for the pavilions to be restored and repurposed for visitors and researchers alike.
A meticulous restoration began in 2009, coordinated by a heritage committee with more than thirty teams of experts and architects. Historical archives were studied before any intervention, so the original configuration of each building could be recovered rather than guessed at. The project covered a built area of about twenty-nine thousand five hundred square meters and an outdoor space of about thirty-one thousand square meters.
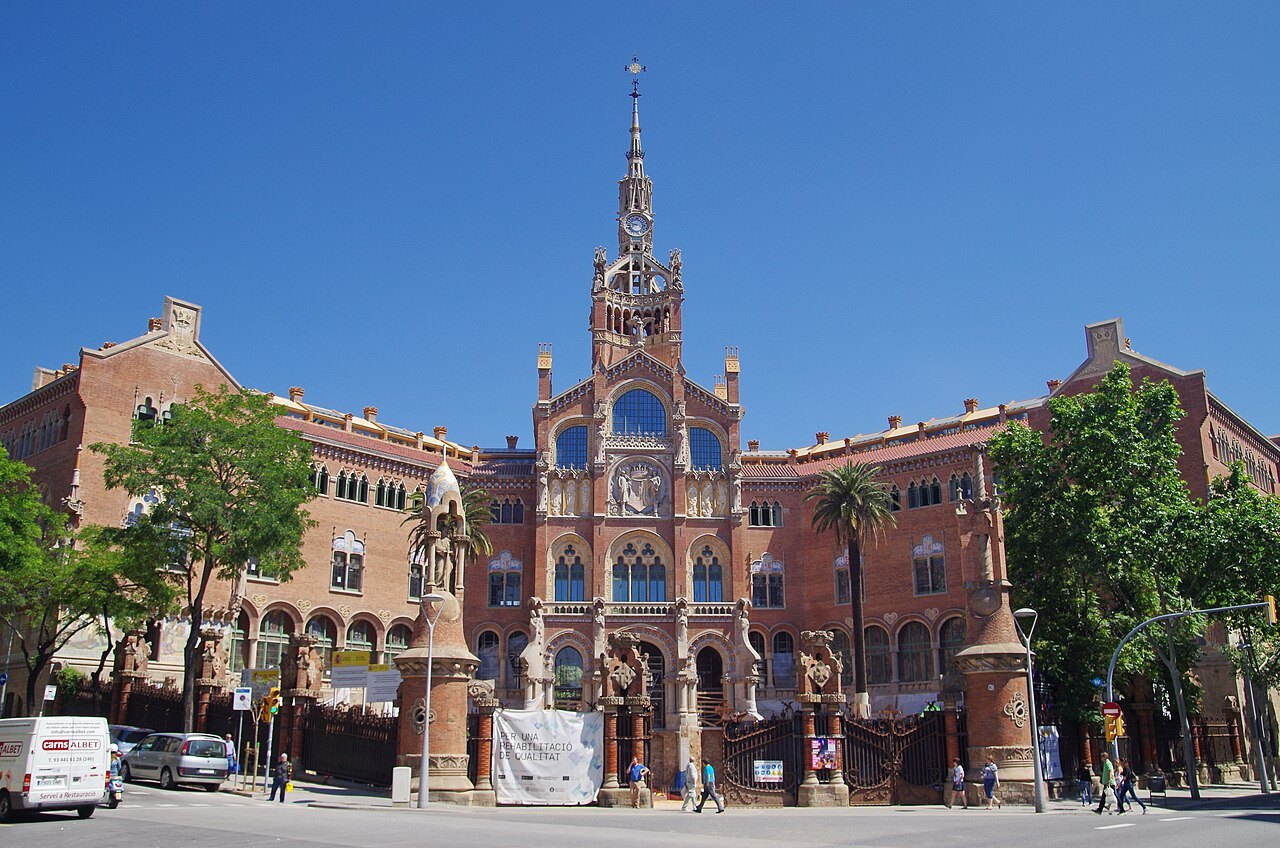
Funding came jointly from European, national, regional and city bodies, together with the private foundation of the hospital. New underground rooms and a new perimeter of columns were built specifically so the historic facades would not have to be disturbed. The work had three aims: to restore the structure, to emphasize the original ornament, and to adapt the complex to contemporary uses without losing its authenticity.
A cultural center with a working life
The premises have been open to visitors since 2014. The cultural center maintains a historical archive with records of notable events connected to the hospital and to the city, with a reading room where visitors and researchers may consult the material, a service worth checking in advance with the center.
The complex also offers workspace to social and institutional organizations, among them the World Health Organization, UN-Habitat, the European Medicines Agency and a pharmaceutical bank, alongside its role as a cultural and heritage site. The combination gives the pavilions a working life distinct from a typical museum, so the gardens are shared by office workers and sightseers alike.
The restoration was expected to be fully complete by 2020, so some corners of the site may still be in progress; the official website lists current visiting arrangements, routes and any areas temporarily closed to the public. Checking directly with the site before a visit is the most reliable way to plan, especially for anyone combining it with other Modernisme stops.
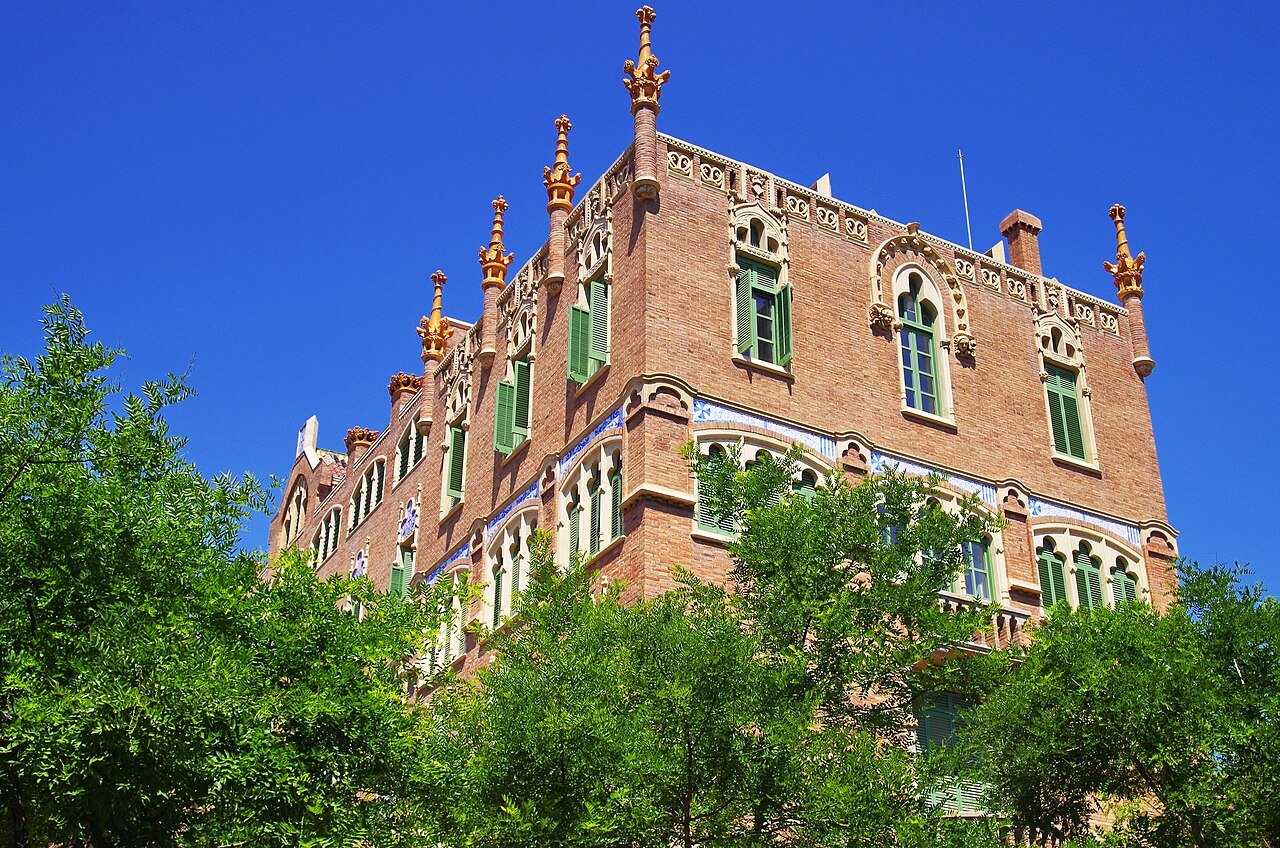
In 1997 the hospital was declared a UNESCO World Heritage Site together with the Palau de la Música, and the two buildings are often visited as a pair, given their shared architect and their shared recognition. The hospital stands in El Guinardó, a short distance from the Sagrada Família, making the two easy to combine in a single day.
More from the journal
Read next
- The Palau de la Música CatalanaWho were the Orfeó Català, and why did they build a palace?How a Catalan choral society, the Orfeó Català, commissioned the ornate Palau de la Música Catalana.Read the piece →
- Palau GüellWhat did the 1888 Universal Exhibition leave Barcelona?The 1888 Universal Exhibition gave Barcelona a deadline, a stream of guests, and this Gaudí palace.Read the piece →
- The Sagrada FamíliaWhy does the Sagrada Família have three façades?How the Nativity, Passion and Glory façades came to frame the Sagrada Família across more than a century of work.Read the piece →