Why does the Sagrada Família have three façades?
THREE FAÇADES, ONE LONG BUILD
How the Nativity, Passion and Glory façades came to frame the Sagrada Família across more than a century of work.
Read on
The answer in full
Three fronts, one long story
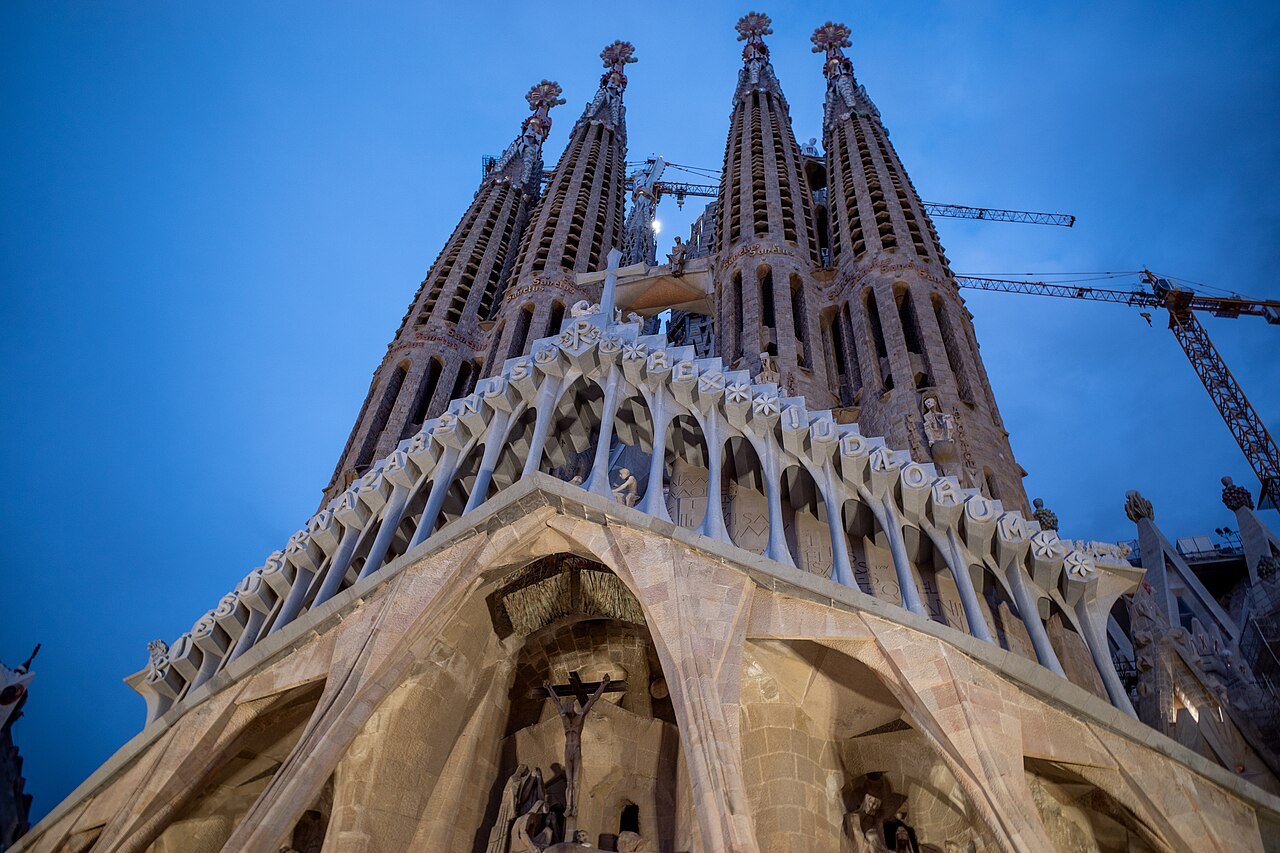
The Sagrada Família shows three separate façades to the city, and the plan was never arbitrary. Each one marks a stage in the Christian story, Nativity, Passion and Glory, and each faces a different point of the compass so that the sun itself takes part: the rising sun on the Nativity side to the northeast, the setting sun on the Passion side, and the sun at its height on the south-facing Glory front, which is still under construction.
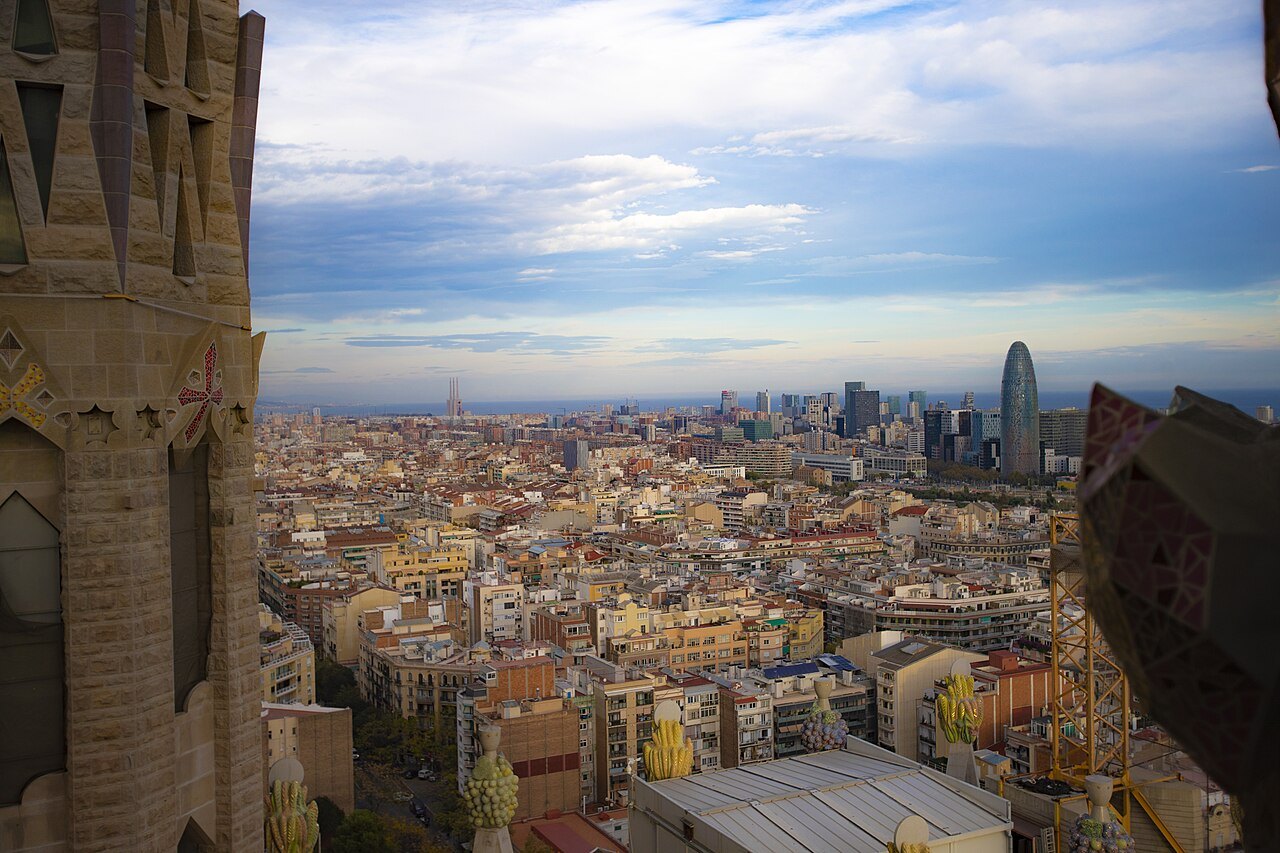
The three fronts also mark three stages of the project itself. Building started in 1882 under Francisco de Paula del Villar, a conventional Gothic Revival design that Antoni Gaudí inherited and reshaped after taking charge in 1883. He gave the rest of his life to the building, kept its Gothic skeleton, and rethought nearly everything above it, drawing on the curved forms of Catalan Modernism he helped define.
The building is a basilica, not the cathedral of Barcelona; that seat belongs to the Cathedral of the Holy Cross and Saint Eulalia in the Gothic Quarter. Pope Benedict XVI consecrated the Sagrada Família as a basilica in November 2010. Its full name, the Basílica i Temple Expiatori de la Sagrada Família, records that it was built entirely from donations, offered as an act of atonement.
The Nativity façade: Gaudí's own hand
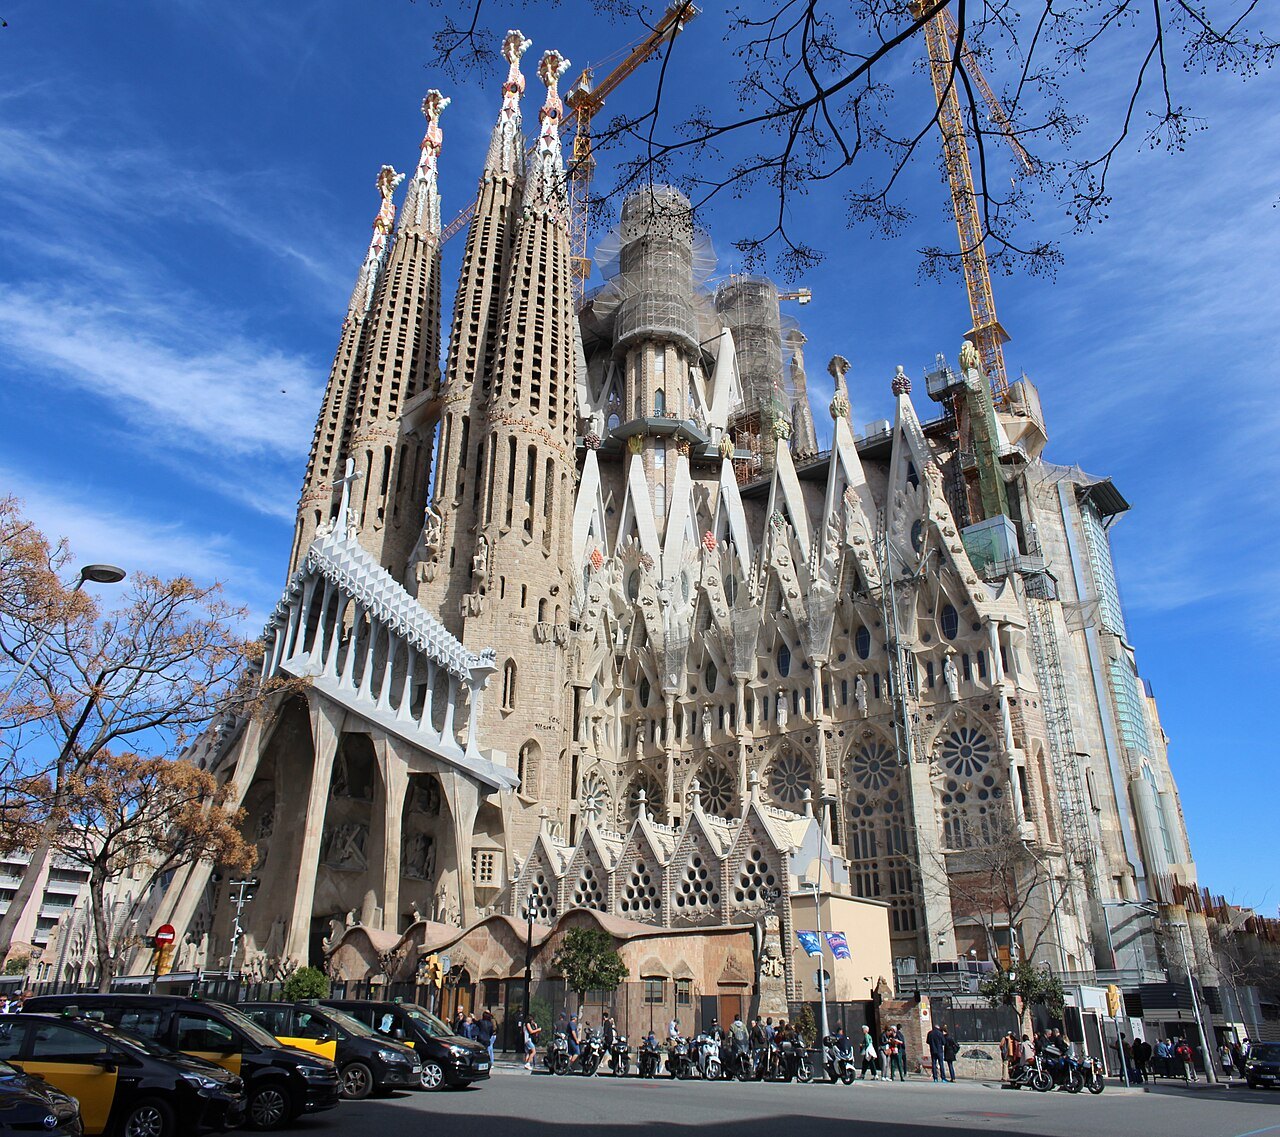
Facing northeast toward the rising sun, the Nativity façade was built between 1893 and 1936, while Gaudí was alive and for years after, so it carries his direct influence more than any other part of the building. He divided it into three porticoes named for Hope, Faith and Charity, and filled it with carved life rather than argument.
Two tortoises sit at the base of the columns, one modeled for land and one for sea; two chameleons stand nearby for change. A Tree of Life rises above the central door. Some of the original statues were destroyed in the fire of 1936 and were later reconstructed by the Japanese sculptor Etsuro Sotoo, working from what had survived.
The result is the façade most visitors photograph first, and the one that rewards slow looking: animals, plants and figures compete for attention across nearly every surface. It sets up the contrast the other two fronts complete, since nothing on the Passion or Glory sides repeats this density of ordinary, teeming life carved into stone.
The Passion façade: argument in stone
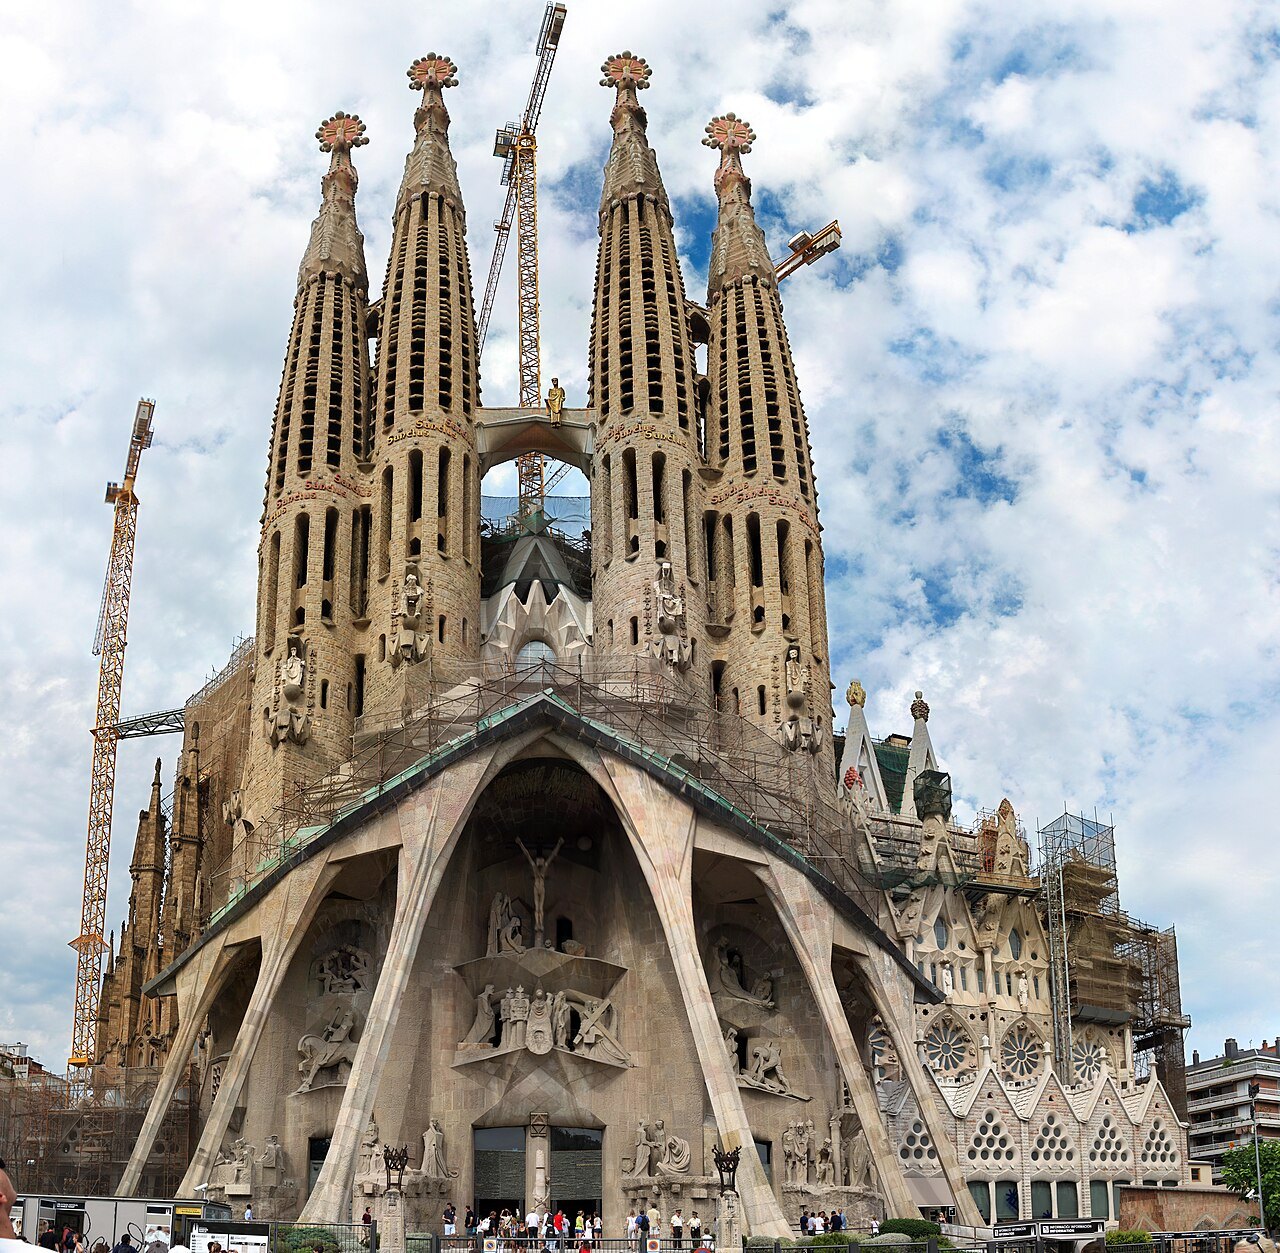
The Passion façade faces the setting sun and was built to feel like the opposite of the Nativity front. Gaudí left drawings for it in 1917, but construction did not begin until 1954, well after his death, and the four steeples were finished in 1976. Josep Maria Subirachs began the sculpture in 1987, giving the figures their final, spare, angular form.
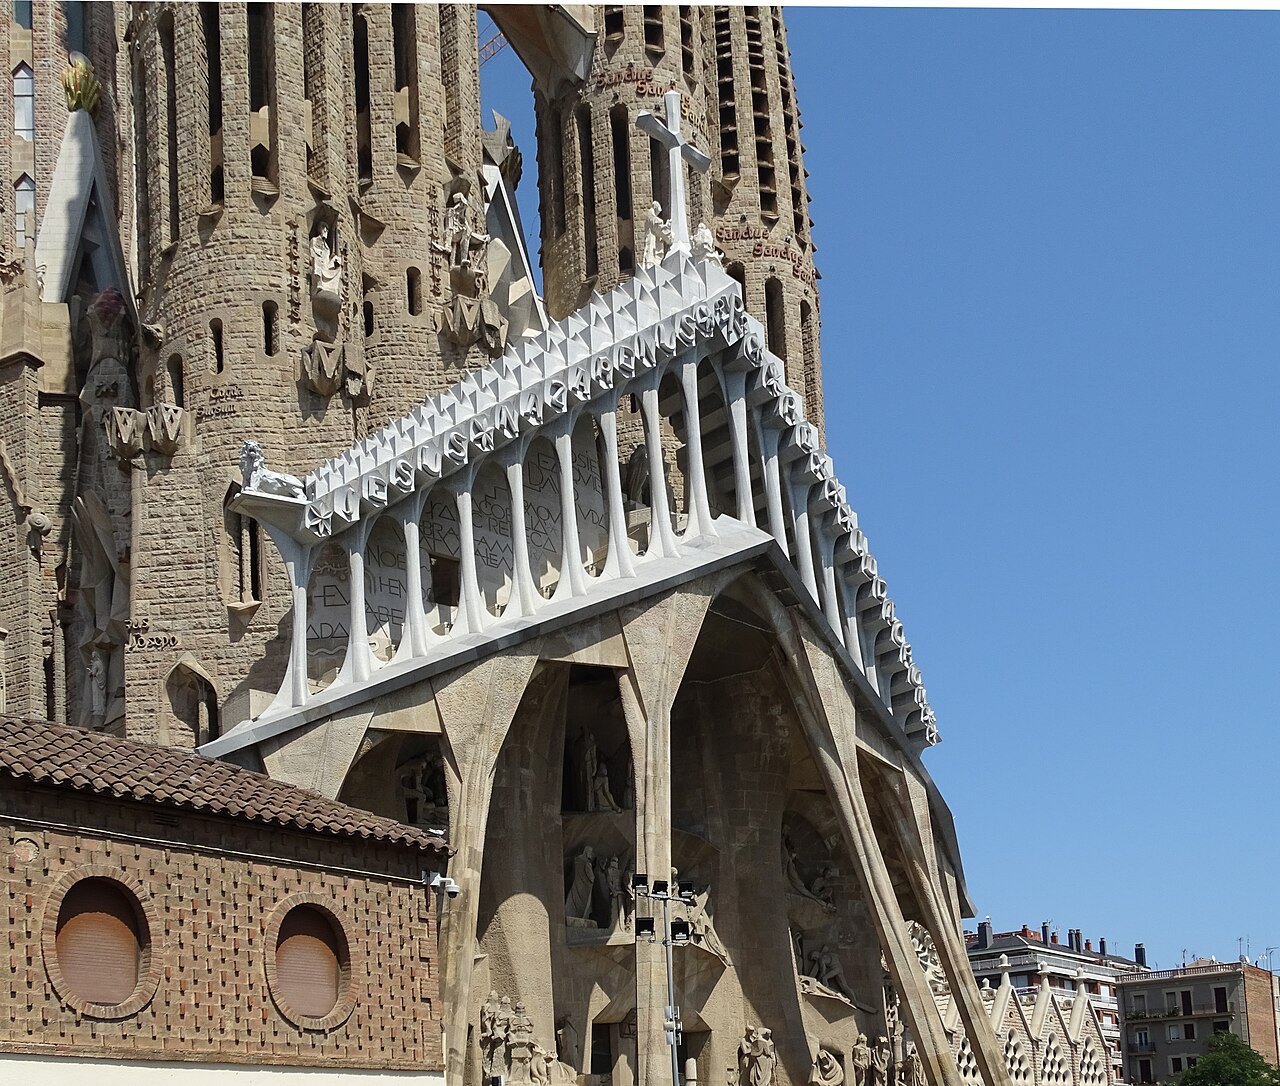
Six inclined columns resemble strained muscles, and the pediment carries eighteen bone-shaped columns rising to a cross crowned with thorns. Gaudí wanted the façade to provoke fear rather than wonder, and asked for harsh light and hard shadow to help carry that feeling. A magic square carved into the stone, adapted from a 1514 print, has every row adding to thirty-three.
Because so much of Gaudí's own plans and plaster models were destroyed in the 1936 fire, the Passion façade is largely the work of later architects and sculptors building from what could be reconstructed, a point raised when a group of well-known Catalan architects urged a halt to construction in 2008. Subirachs's angular style has always divided opinion more sharply than the Nativity façade's does.
The Glory façade: still rising
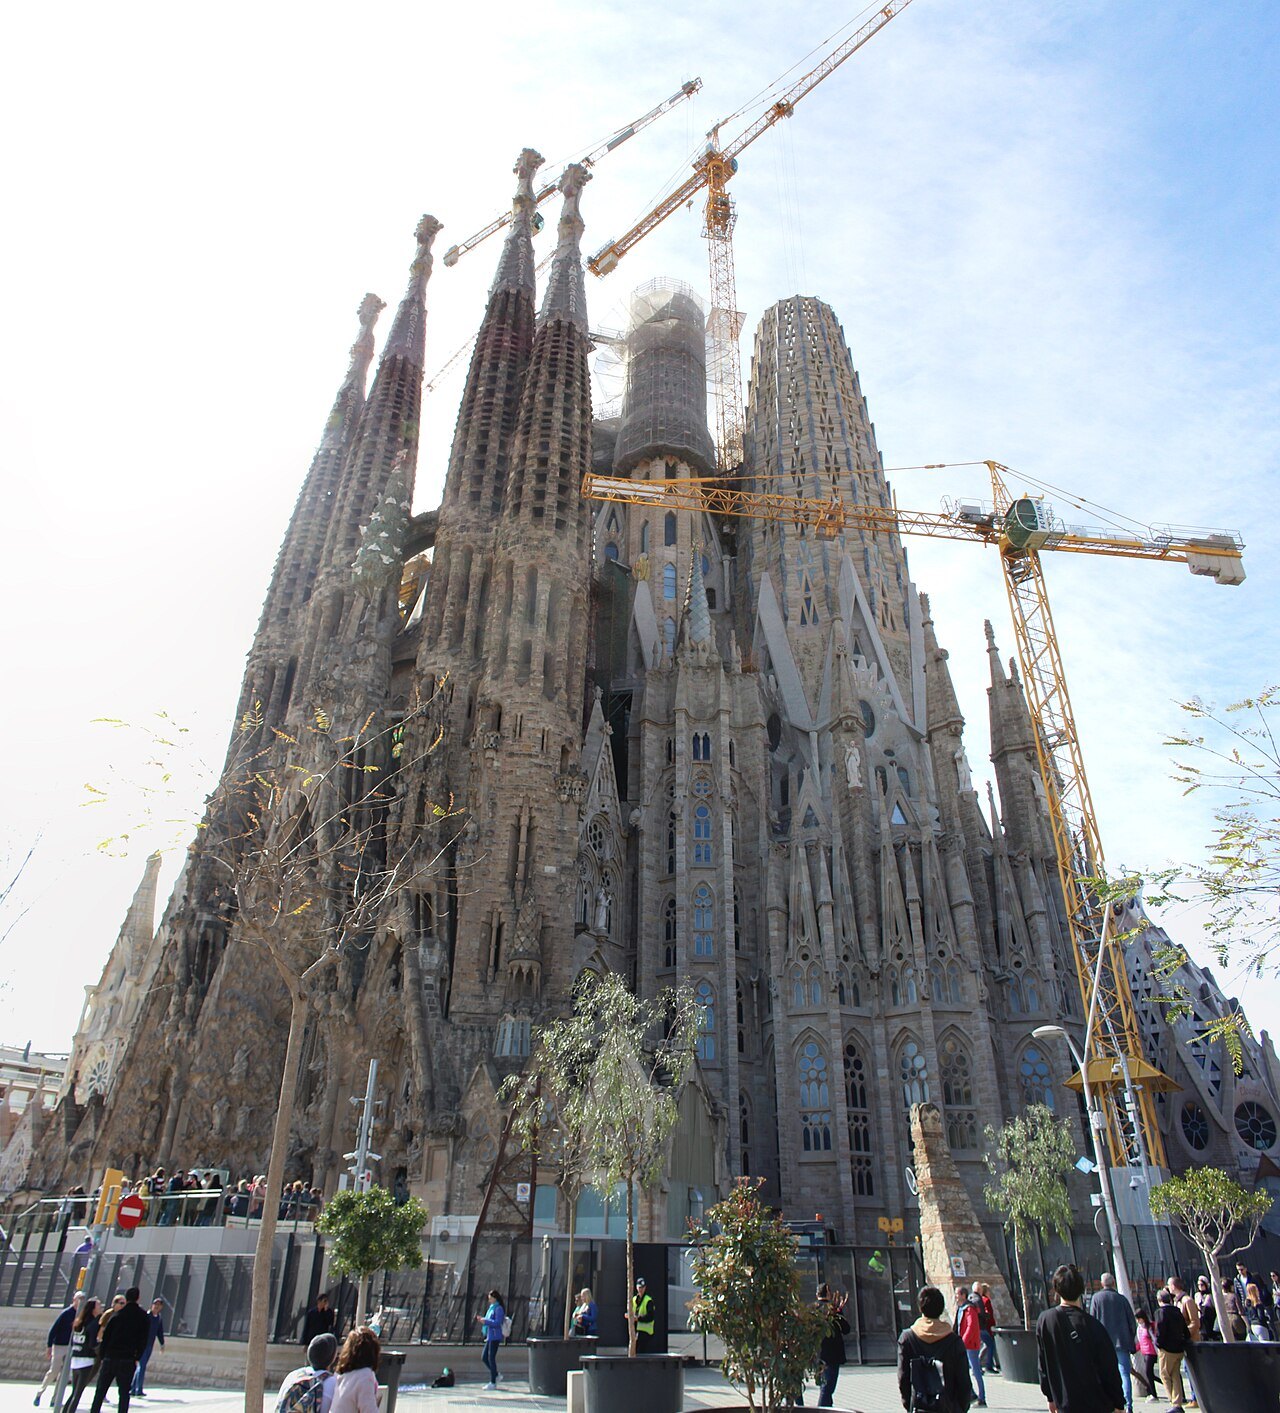
The south-facing Glory façade is meant to be the building's principal entrance, showing the road to God through death, judgment and glory. Construction began only in 2002, so it is the youngest of the three and the least finished; a planned staircase over Carrer de Mallorca, lined with images of vice, has not yet been built.
Subirachs's bronze doors were installed in September 2008 and already give a sense of what the finished front will carry: the Lord's Prayer in Catalan in high relief, surrounded by a plea for daily bread rendered in fifty languages. The rest of the façade, including the towers above it, remains an active work site.
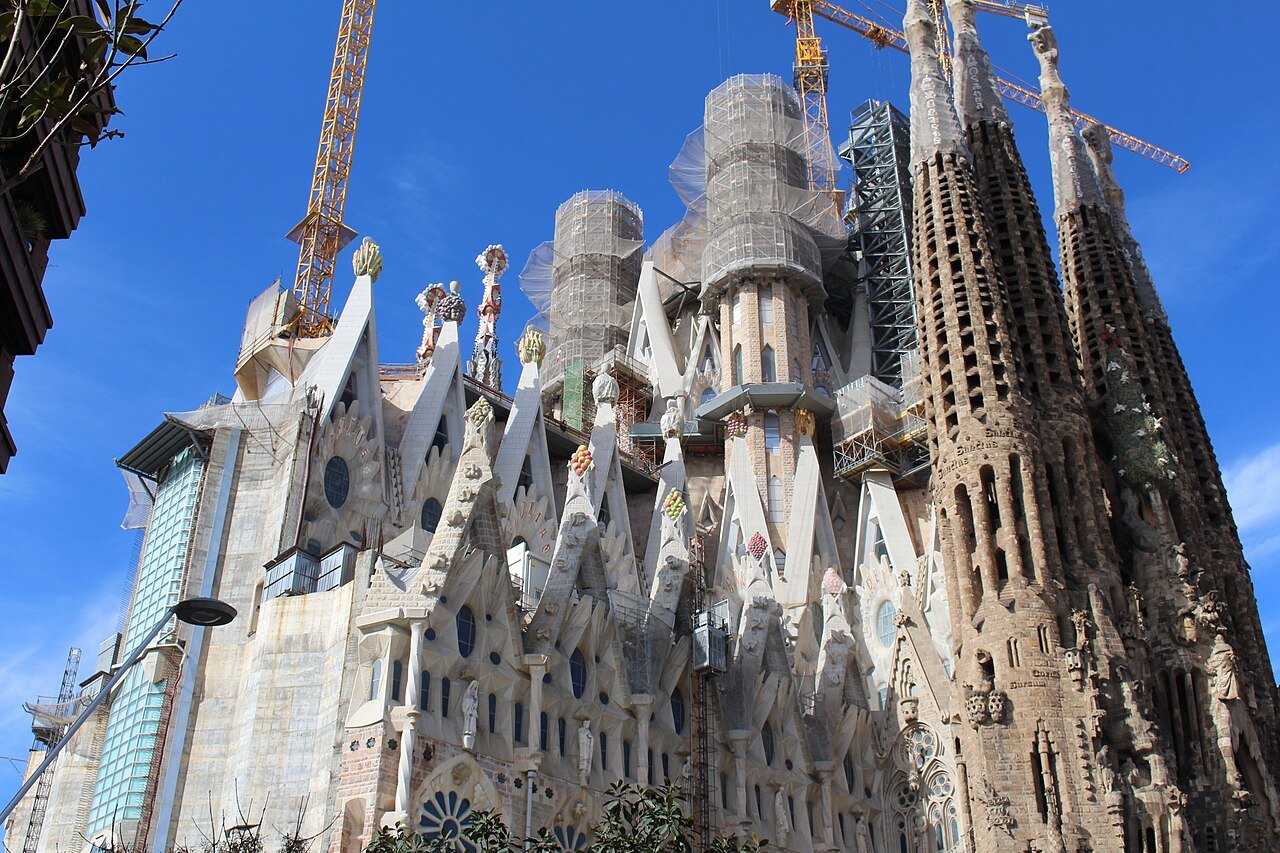
Because the Glory façade keeps changing from one season of work to the next, no fixed description of its finished appearance yet applies. Anyone planning a close look at Subirachs's doors, or a photograph of this side of the building, should check current access and any route restrictions with the basilica's own site before setting out, as outlined in booking ahead.
Inside, where the three fronts meet
Inside, the three façades resolve into a single Latin-cross plan with five aisles. Gaudí graduated the vault heights so a visitor standing at the main entrance can see the nave, crossing and apse together: forty-five meters over the nave, thirty over the side aisles, sixty at the crossing and seventy-five at the apse. There are almost no flat surfaces and no true right angles anywhere in the building.
The columns carry the structure the way trees carry their own weight, branching upward as a square base becomes an octagon, then a sixteen-sided form, then a circle. Gaudí studied acoustics and light with the same care he gave to structure, and the result is a stone forest lit through colored glass, calmer and less crowded than the carved fronts outside.
Gaudí is buried in the crypt beneath the apse, the same spot where construction began in 1882 under the original Gothic Revival design. Standing there connects the whole history of the building in one place: the inherited plan he received, the structure he reinvented above it, and the three façades that carry that design outward toward the street.
Towers, the record, and seeing it from outside
Gaudí planned eighteen spires in ascending height: the twelve Apostles, the four Evangelists, the Virgin Mary, and, tallest of all, Jesus Christ. The Evangelists' towers carry their traditional symbols, a winged bull, a winged man, an eagle and a winged lion. A seven-meter illuminated crystal star was raised on the tower of the Virgin Mary in November 2021.
The central tower reached structural completion in February 2026, and Pope Leo XIV blessed it in June 2026, a date chosen to mark the centenary of Gaudí's death. At a little over 172 meters it makes the basilica the tallest church in the world, ahead of Ulm Minster; Gaudí is said to have kept it a meter below Montjuïc on purpose.
Walk the outside before going in: start at the Nativity façade, cross to the Passion front, and notice how directly the two argue with each other. A covered passage rings the whole building, an unusual Gaudí invention that sets the plan apart from the Spanish cathedrals it otherwise echoes, among them Burgos, León and Seville. The lake across the street gives the best view of all three towers together.
More from the journal
Read next
- Park GüellHow did Gaudí design with hanging chains?Antoni Gaudí worked out the curves of his vaults by hanging weighted strings and chains and turning the result upside down. How the method worked, where it was first used and where to see it in Barcelona.Read the piece →
- The Sagrada FamíliaIs the Sagrada Família finished?The central Tower of Jesus Christ reached its full height in 2026, but the Sagrada Família is not complete. What has been built, what has not, and why a basilica begun in 1882 is still a building site.Read the piece →
- Getting HereHow do you get from Barcelona airport to the center?Barcelona-El Prat Airport lies about fifteen kilometers southwest of the center and has a metro, a commuter train, express buses and taxis. What each one is, which terminal it serves and how to choose.Read the piece →