Who were the Orfeó Català, and why did they build a palace?
A CHOIR'S CONCERT HALL
How a Catalan choral society, the Orfeó Català, commissioned the ornate Palau de la Música Catalana.
Read on
The answer in full
A choir with a mission
The Orfeó Català was a choral society founded in 1891, at a time when Barcelona's middle classes were turning to the Renaixença, a revival of Catalan language and culture after centuries in which Castilian had dominated public life. Singing choral works in Catalan was itself a statement, and the Orfeó quickly became one of the movement's most visible institutions.
By the early twentieth century the society had outgrown any hall it could rent and wanted a permanent home to match its ambitions. It turned to Lluís Domènech i Montaner, already a leading figure of Catalan Modernisme, to design a building that would serve as a working concert hall and stand as a visible monument to Catalan identity.
The result, the Palau de la Música Catalana, still functions as a working concert venue rather than a museum piece, and it remains closely tied to its choral origins even as its program has broadened far beyond the Orfeó's original repertoire of Catalan song.
Building for a city
Construction ran from 1905 to 1908, and the palace was inaugurated on the ninth of February 1908. The Orfeó Català covered most of the cost itself, but wealthy industrialists and members of the Barcelona bourgeoisie made large contributions, a reminder of how closely the Catalan cultural revival was tied to the city's commercial elite.
The building's reputation was immediate. Barcelona City Council gave Domènech i Montaner an award in 1909 for the best building completed the previous year, recognition that placed the Palau alongside the finest architecture the city was then producing, at a moment when Catalan Modernisme was reshaping entire streets of the Eixample.
Decades later, in 1997, UNESCO named the Palau a World Heritage Site, paired with the Hospital de Sant Pau as the two Domènech i Montaner masterworks in Barcelona. Visitors who want to compare the two buildings directly can read more at The Hospital de Sant Pau.
The architect
Lluís Domènech i Montaner was born in Barcelona in December 1850. He studied physics and natural sciences in Madrid before completing his architecture degree in 1873, and he went on to spend forty-five years as a professor and later director at Barcelona's school of architecture, shaping generations of Catalan architects.
His buildings sit within the broader Art Nouveau movement and are marked by mosaics, stained glass and close collaboration with skilled local craftsmen rather than a single decorative signature repeated from project to project. Readers wanting the wider context can see Gaudí and Modernisme for how his generation of architects reshaped the city.
Beyond the Palau, Domènech i Montaner designed the Casa Lleó Morera on the Passeig de Gràcia, part of the Block of Discord alongside Antoni Gaudí's Casa Batlló. Visitors planning to see both buildings on the same walk can check Casa Batlló for details on that stretch of the Eixample.
An old-town corner
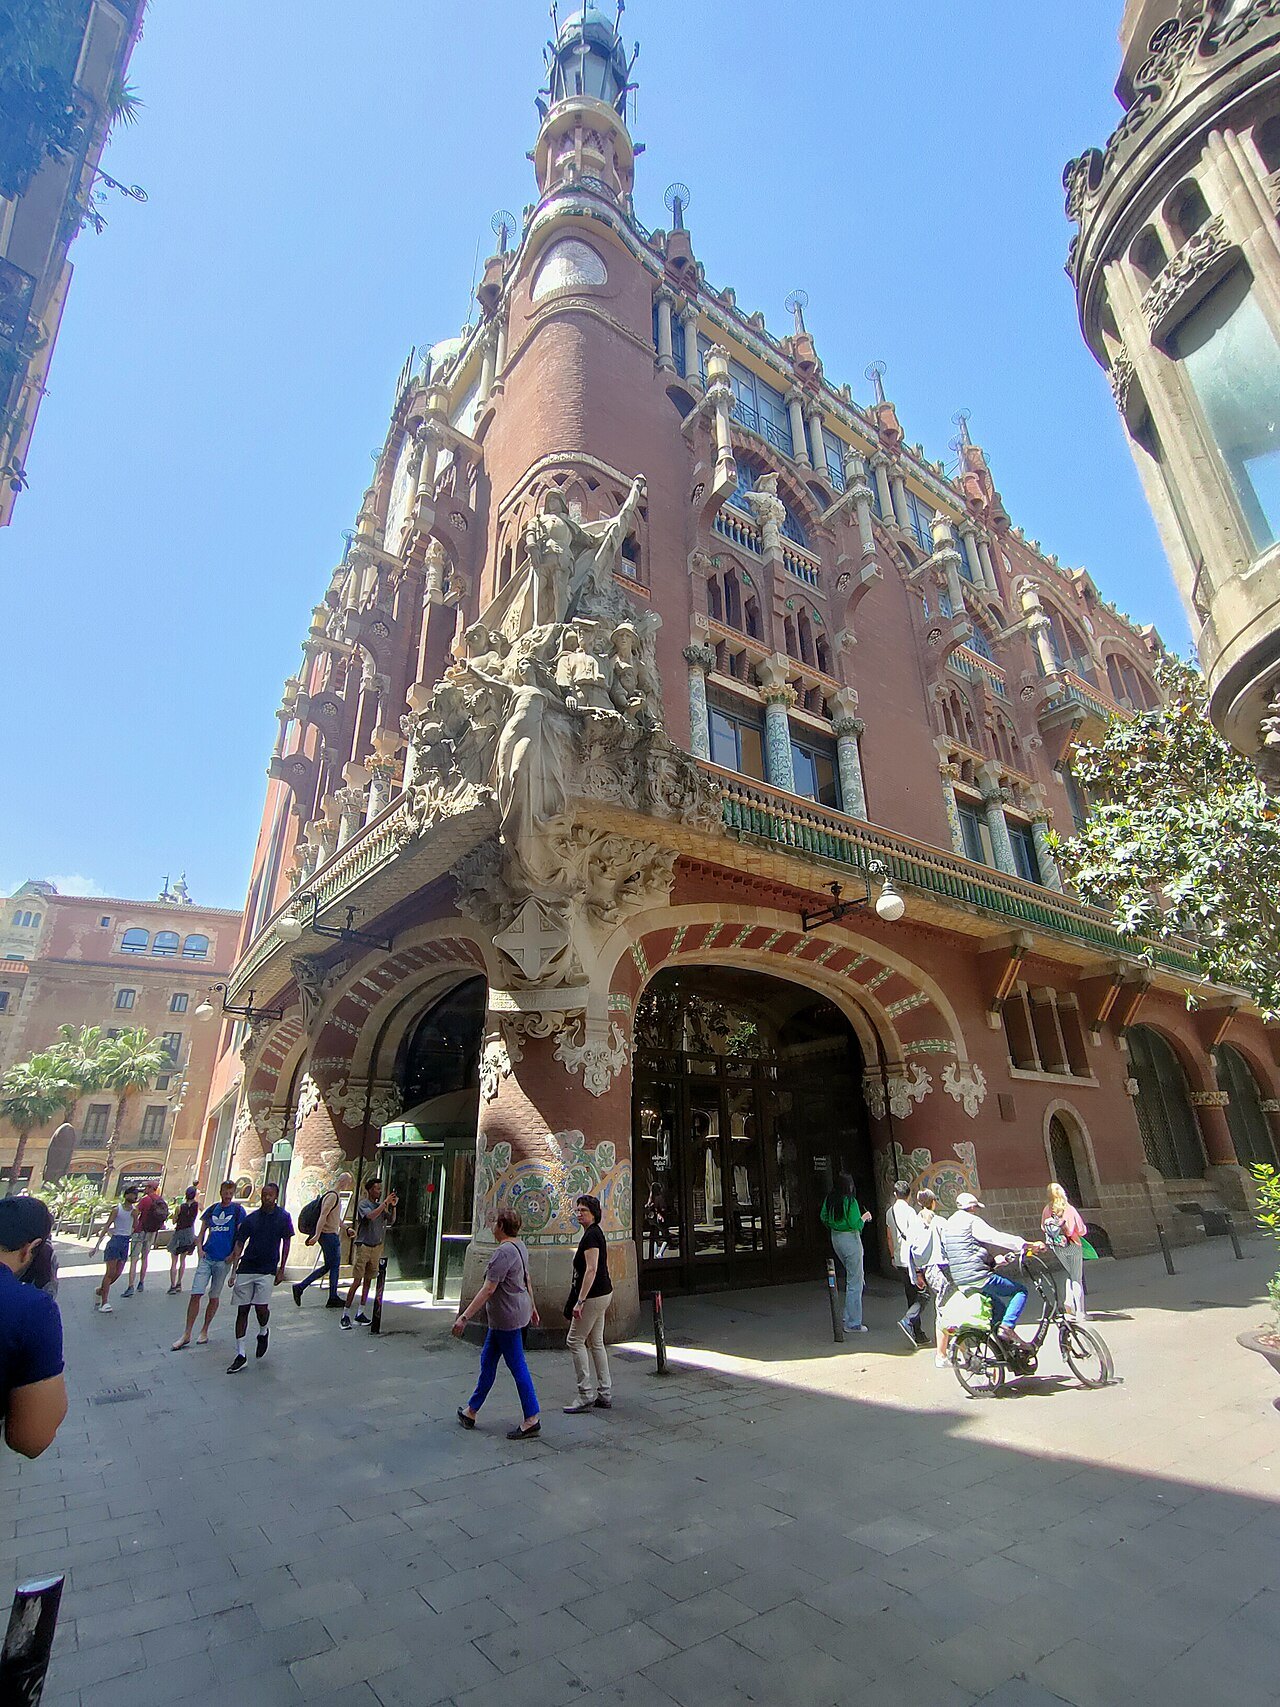
Unlike most of Gaudí's buildings, which stand in the broad nineteenth-century streets of the Eixample, the Palau sits in the Casc Antic, the old city, on a cramped corner where Carrer Palau de la Música meets Carrer de Sant Pere Més Alt. The narrow streets make the building difficult to take in as a whole from outside.
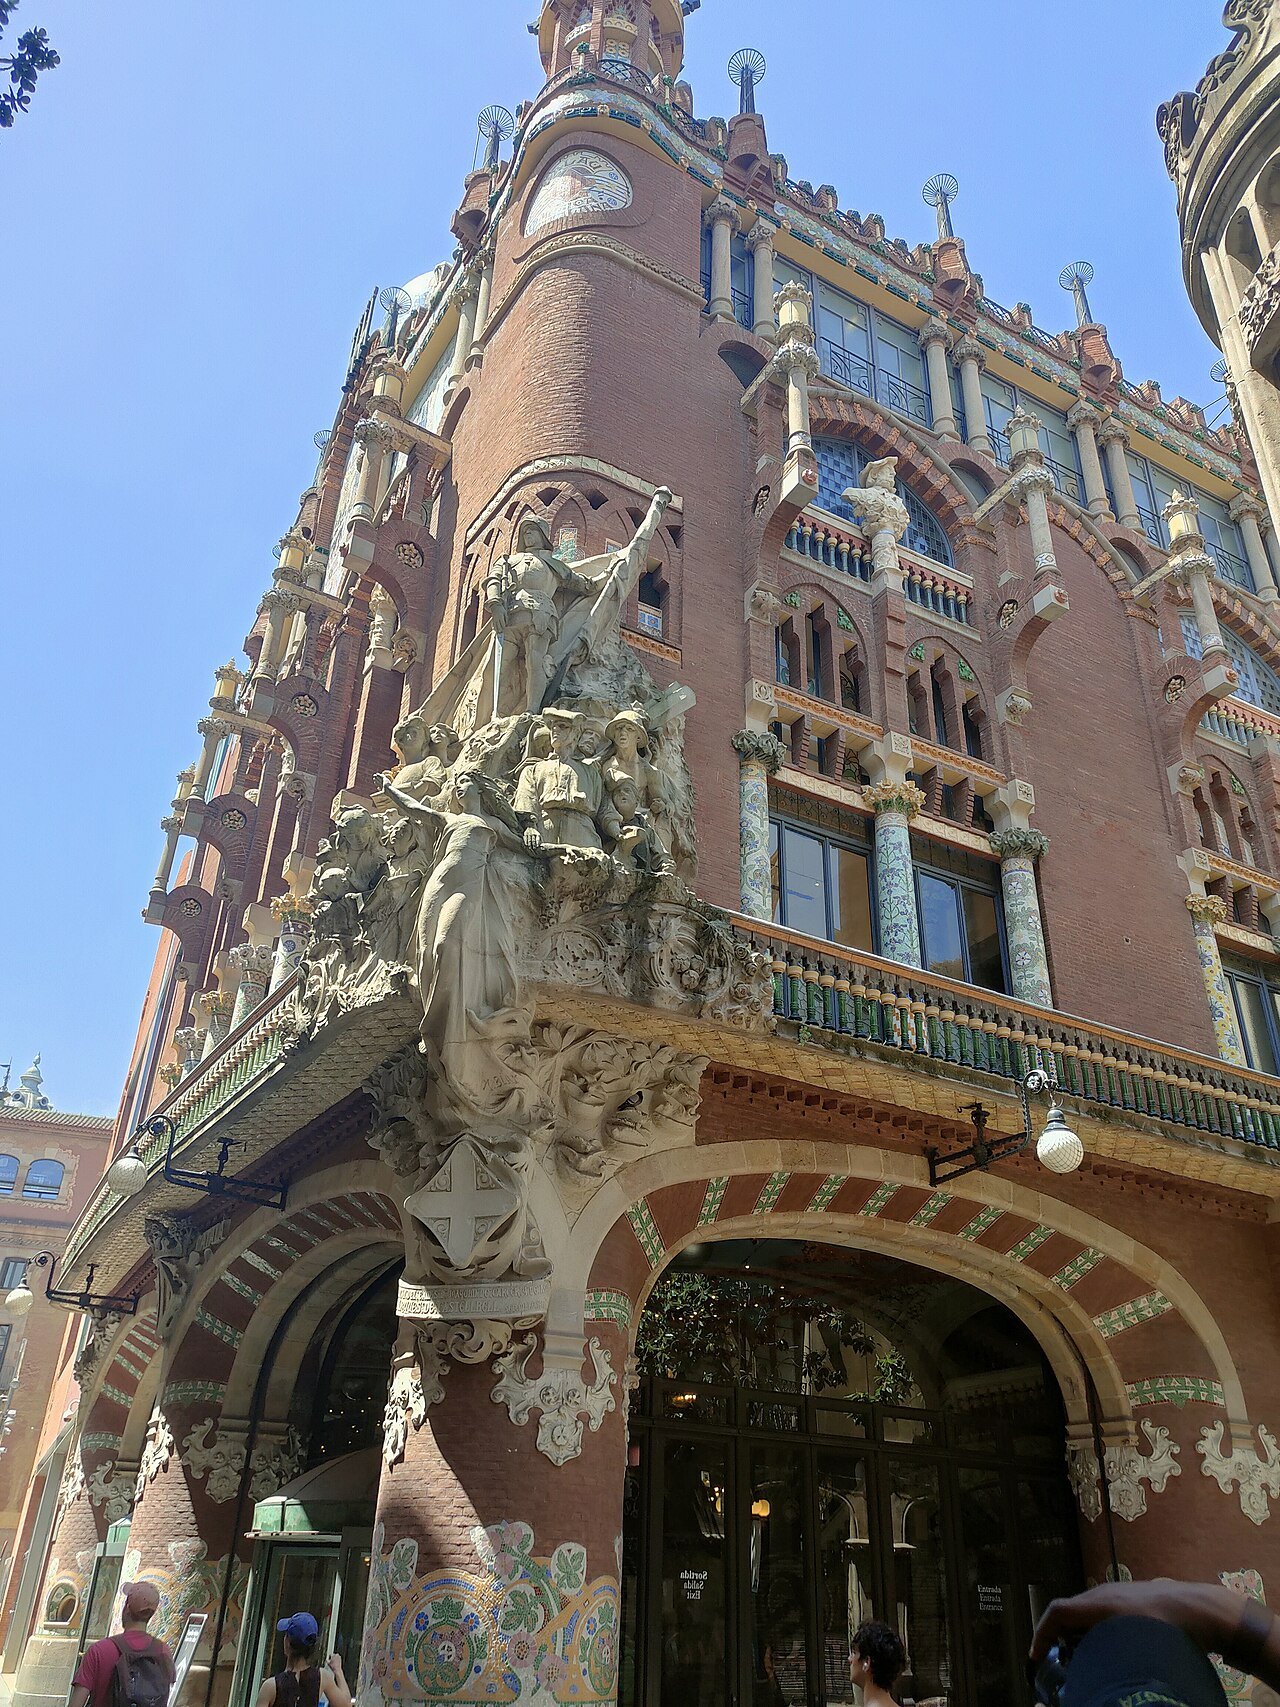
Lluís Bru's large mosaic near the top of the main facade, depicting members of the Orfeó Català, illustrates the problem: it sits too high and too close to the street to be read clearly from below, however long a visitor lingers on the pavement opposite.
That is one reason the building rewards a visit inside as much as a look from outside. On the second floor, the Lluís Millet hall offers a far better vantage point, with close views of the intricate mosaics covering its two rows of columns, something the street view cannot match.
Modernist, and also rational
The Palau displays the hallmarks of Catalan Modernisme: curves favored over straight lines, dynamic forms over static ones, and dense floral and organic decoration covering nearly every surface inside and out, from the smallest column capital to the largest stained-glass window overhead.
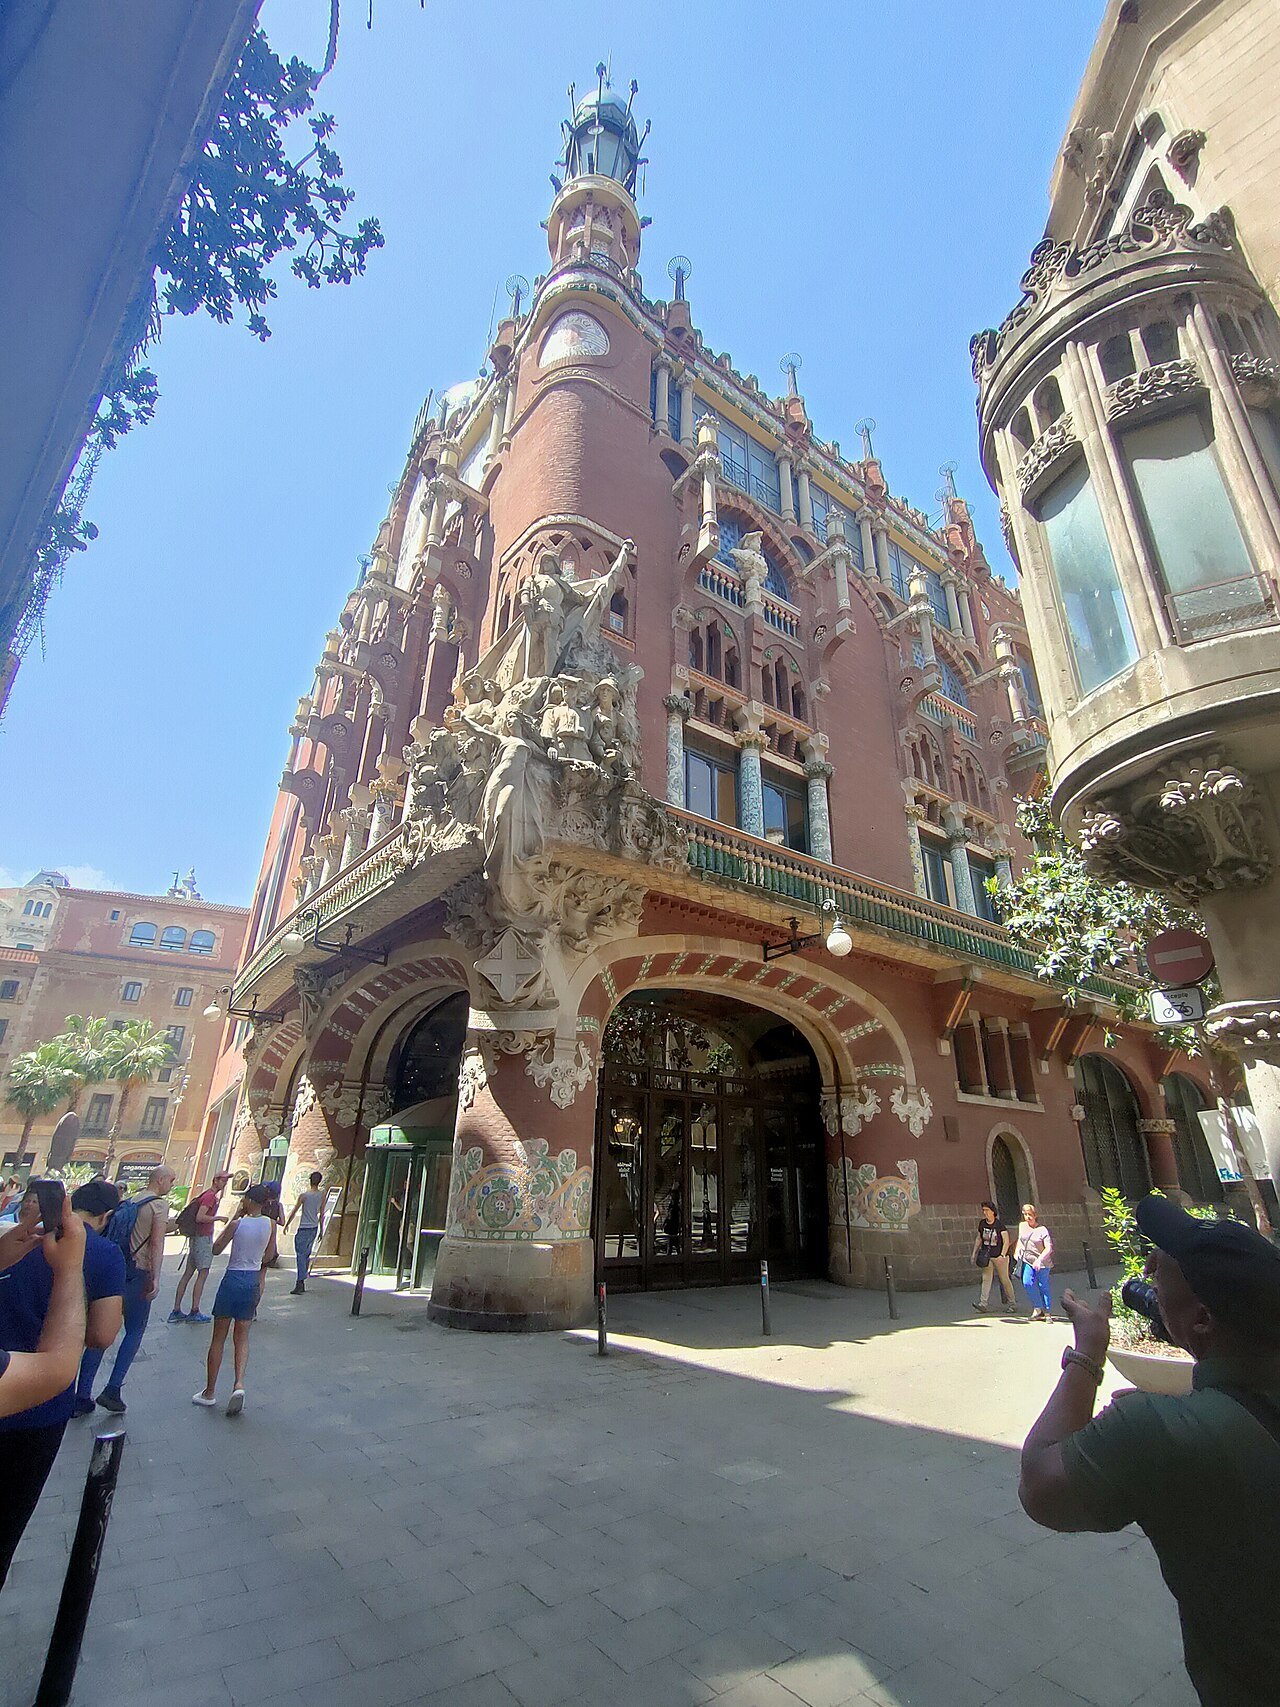
Yet architectural historian Tim Benton has argued that, despite looking to unfamiliar eyes like a riot of ornament without logic, the building in fact follows rationalist principles, with its structure of brick and iron left clearly and honestly expressed rather than hidden behind decoration.
It made full use of early twentieth-century materials, including steel framing, and its walls are described as an early example of curtain wall construction, where the outer skin carries little structural load. Patrons shaped by the Renaixença wanted materials reflecting Catalan identity, so Domènech commissioned local artisans in brick, iron, glass and ceramic and gave them creative freedom, which is why few decorative details in the building repeat exactly.
Facade and decoration
The facade mixes traditional Spanish and Arabic architectural elements with exposed red brick, iron, mosaic, stained glass and glazed tile, arranged to open the building up rather than seal it off. Even Miguel Blay's large sculptural group symbolizing Catalan music, set on the corner, does not block the view in or out.
In the words of the authors Carandell and colleagues, the house as a defense and protected inner space has ceased to exist here, a deliberate departure from the closed, fortress-like facades common elsewhere in the old city, where windows onto the street are often small and shuttered.
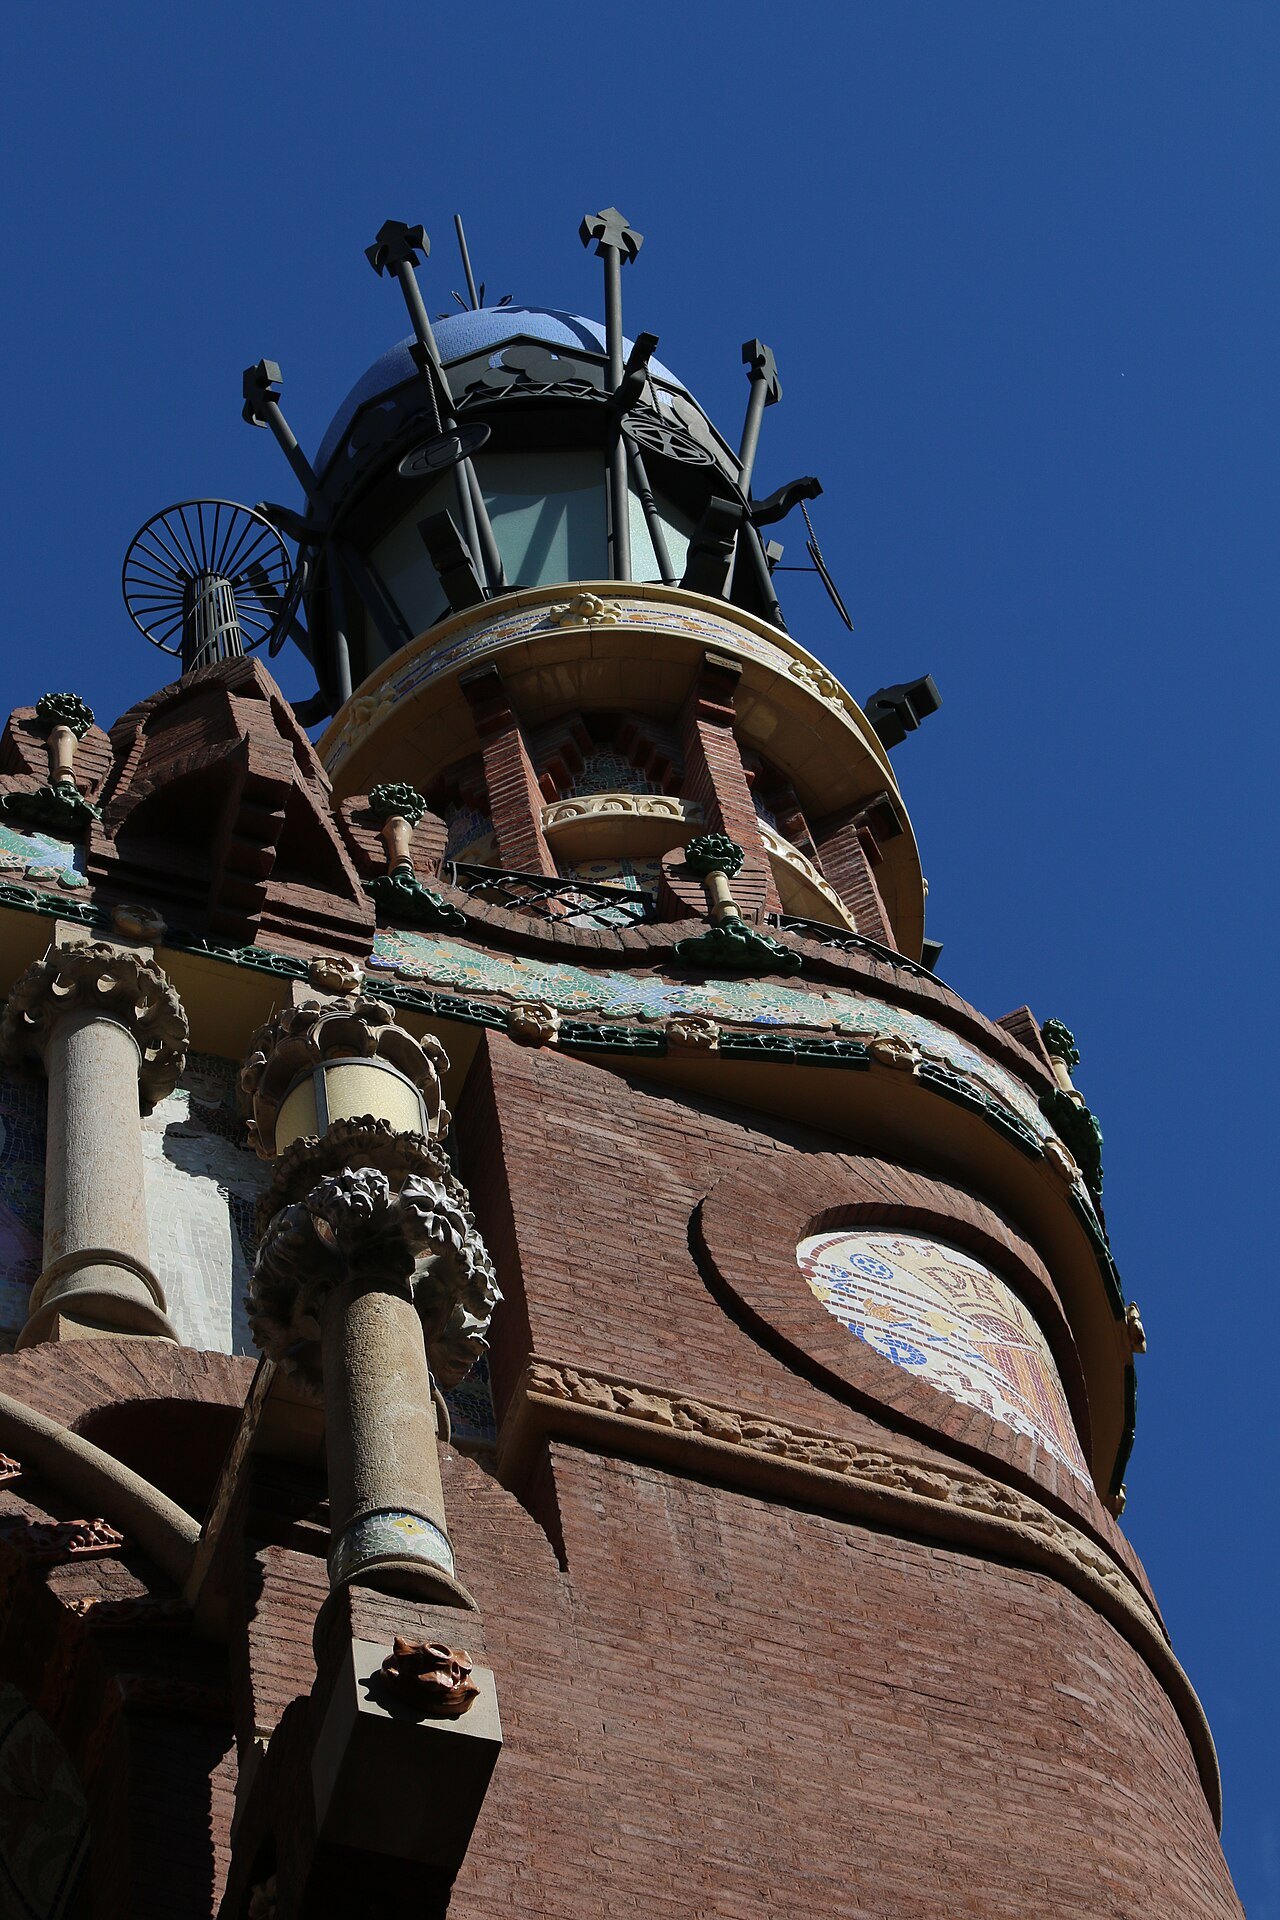
Two colonnades line the second-level balcony, each column wrapped in a unique pattern of multicolored glazed tile, mostly floral, and topped with a candelabrum that blazes with light after dark. Above sit busts of Palestrina, Bach and Beethoven on the main facade, and Wagner on the side.
Inside the palace
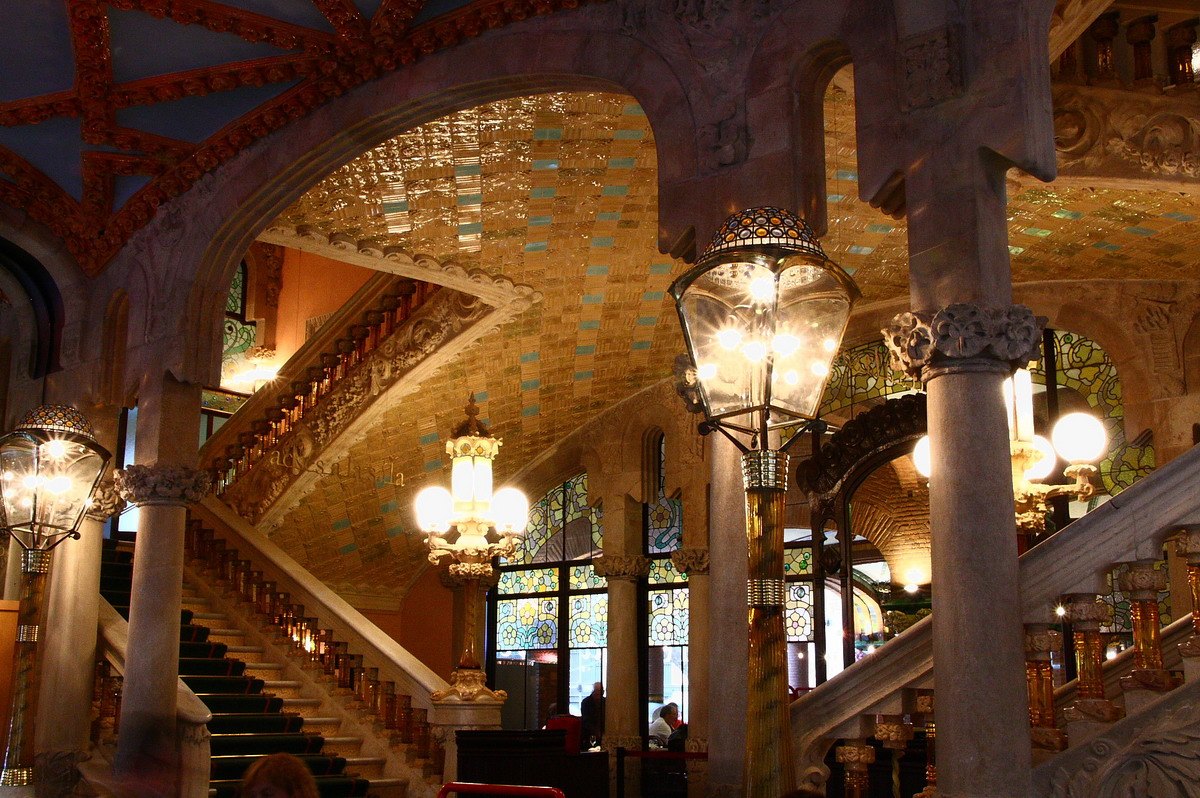
Inside, the vestibule ceiling is covered in glazed ceramic moldings arranged as stars, and grand marble staircases rise on either side between crowned lamps, their balustrades supported by unusual transparent yellow glass balusters, with tiles forming gleaming canopies underneath, an effect best seen looking straight up from the base of the stairs.
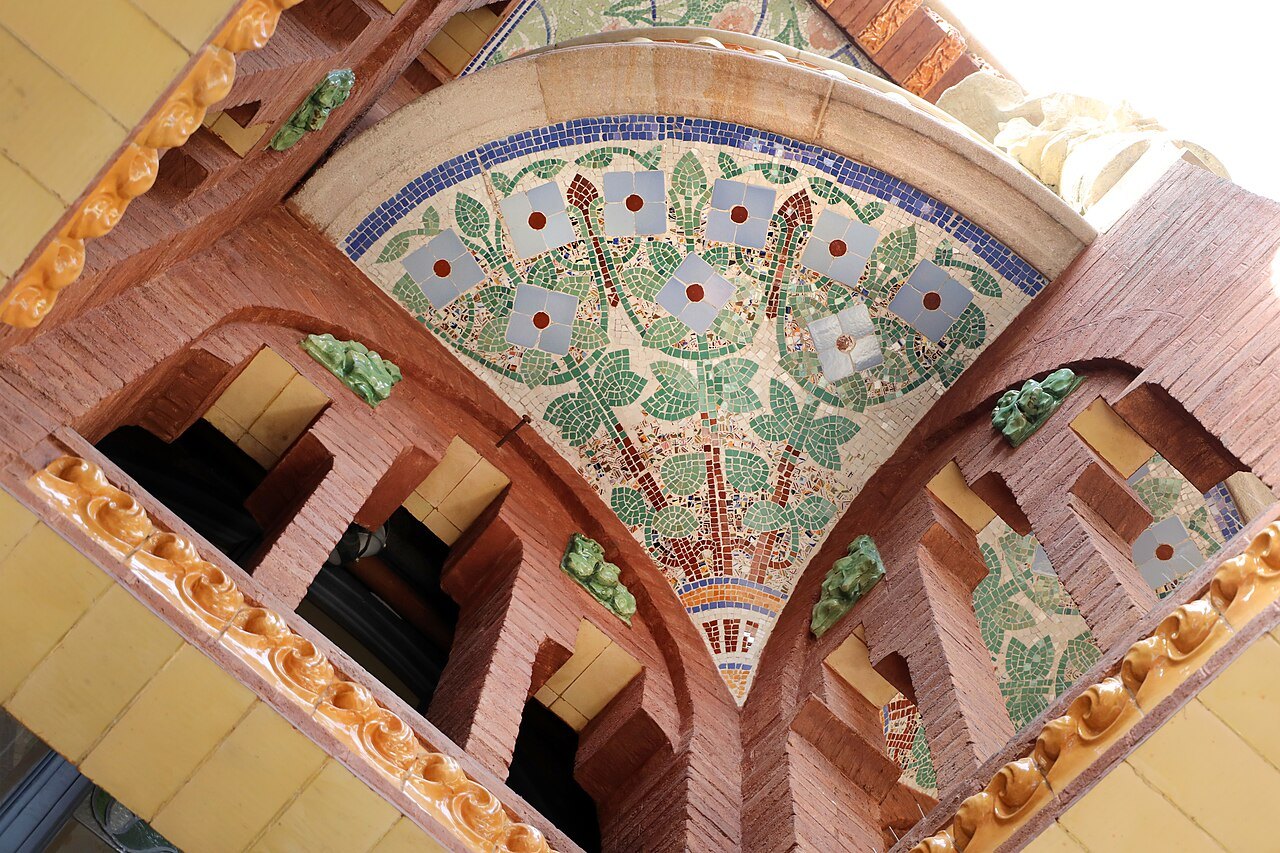
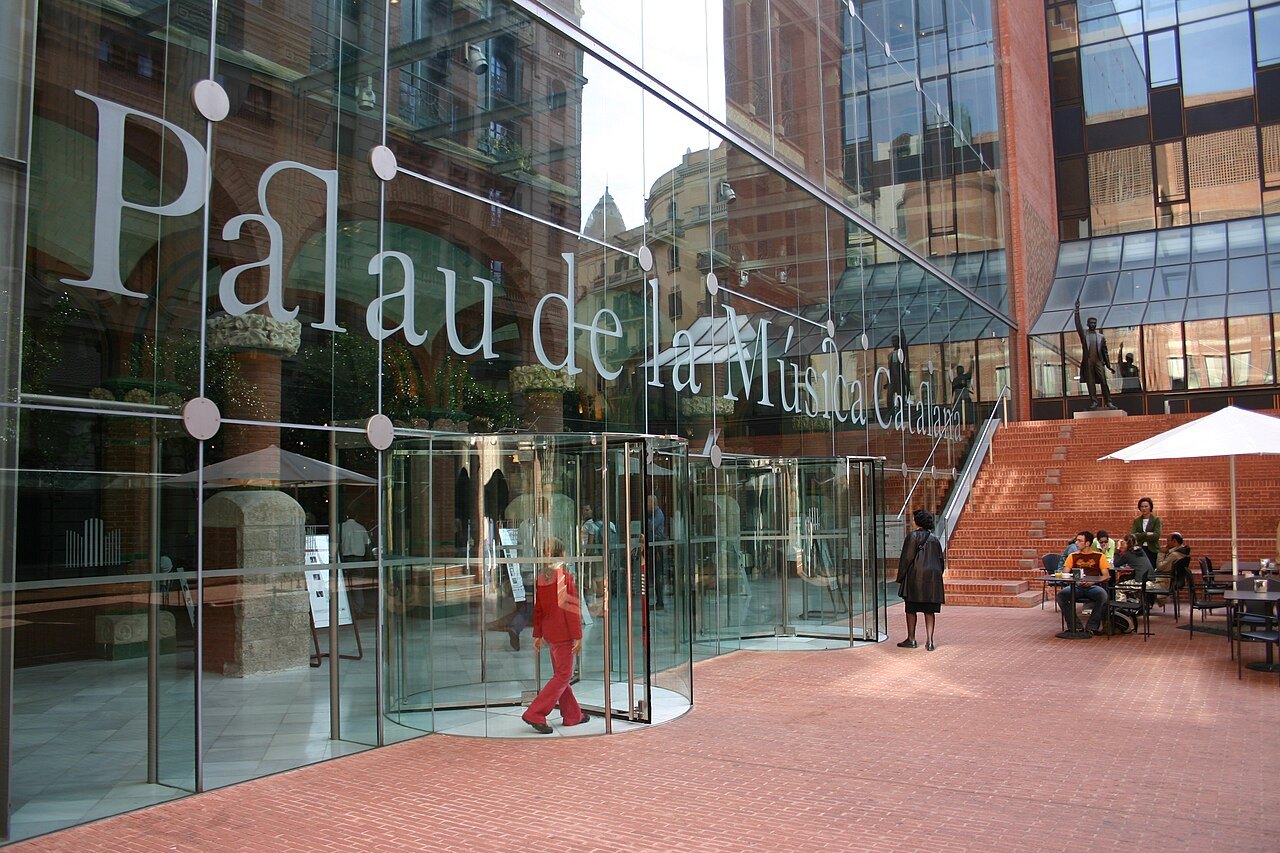
Visitors today generally enter through the foyer, created between 1982 and 1989 by Oscar Tusquets and Carles Díaz from what had been the Orfeó Català's own headquarters. It is plainer than the rest of the building, but its wide exposed brick arches, edged with glazed green, pink and yellow ceramic flowers, repeat the ornament found throughout the Palau.
The concert hall itself seats about twenty-two hundred people and is described as the only auditorium in Europe lit entirely by daylight, thanks to two walls of arched stained glass and an overhead skylight designed by Antoni Rigalt, centered on an inverted gold dome surrounded by blue, representing the sun and sky.
At the back of the stage, eighteen sculpted and mosaic figures known as the muses each play a different instrument, and winged horses on the upper balcony honor Pegasus. More than half a million people a year attend concerts here, from symphonic and chamber music to jazz and Catalan song.
More from the journal
Read next
- The Palau de la Música CatalanaWhy is the Palau de la Música lit by daylight?How steel framing and a vast stained-glass skylight let the Palau de la Música's concert hall glow with daylight alone.Read the piece →
- Casa BatllóWhat is the Block of Discord?The Illa de la Discòrdia is a block on the Passeig de Gràcia where three Modernista masterpieces, by Domènech i Montaner, Puig i Cadafalch and Gaudí, stand side by side. How the rivalry began and what each house shows.Read the piece →
- Park GüellHow did Gaudí design with hanging chains?Antoni Gaudí worked out the curves of his vaults by hanging weighted strings and chains and turning the result upside down. How the method worked, where it was first used and where to see it in Barcelona.Read the piece →