Why did the Park Güell housing estate fail?
THE GARDEN SUBURB THAT FAILED
How Eusebi Güell's planned hillside suburb failed to attract buyers and became Barcelona's best-known public park.
Read on
The answer in full
A garden city imagined for the few
Eusebi Güell, Catalan industrialist and Gaudí's most important patron, planned a high-end residential development for the Barcelona bourgeoisie, borrowing the idea of the English garden-city movement. That borrowing explains the English word Park in the name, unusual in a Catalan city. He chose a rocky hill called Muntanya Pelada, the Bare Mountain, on the southern slope of the Turó del Carmel, next to the already fashionable La Salut neighborhood.
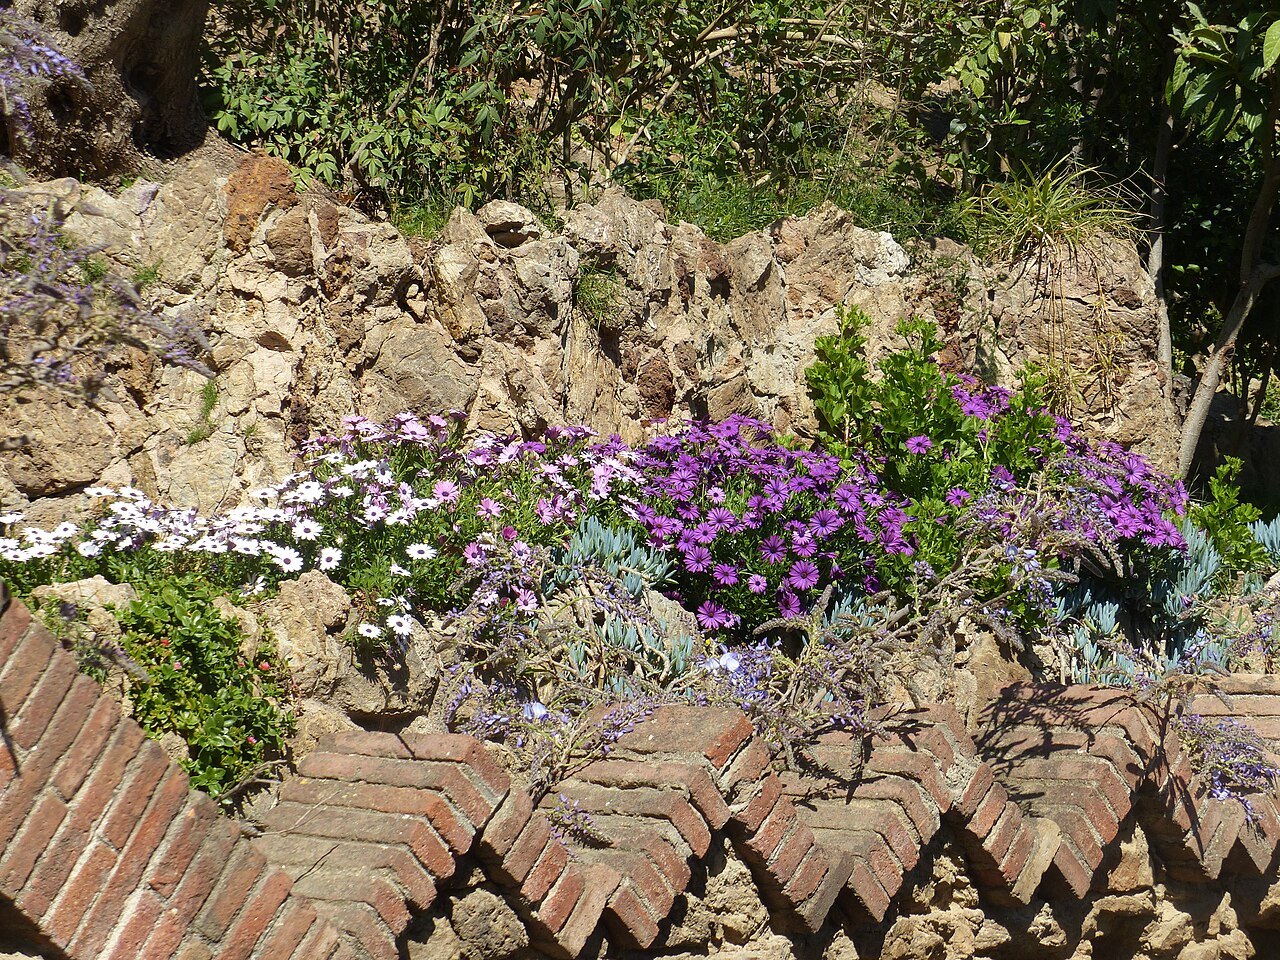
Güell's pitch was simple: clean air, wide views over the city and the sea, and distance from the crowded, industrial center below. The plan laid out sixty triangular plots across the slope, each meant for a private villa built by a future owner. To prove his own confidence in the scheme, Güell moved into the existing Larrard House on the site in 1906.
The vision drew on ideas current across Europe at the time, where garden suburbs promised wealthy families a retreat from industrial cities without giving up urban comforts. Güell intended the Barcelona hillside to work the same way, within reach of the center yet clearly apart from it, and the development's layout of curving streets and wooded terraces reflected that ambition from the start.
A development that failed to sell
The gamble did not pay off. Only two houses were ever built on the estate, and neither one was designed by Gaudí himself. The site proved too remote from the city center for the buyers Güell had hoped to attract, who wanted daily convenience as much as views, and most of the triangular plots were never built on at all.
One of the two houses, a show home built in 1904 by Francesc Berenguer i Mestres, Gaudí's close collaborator, was meant to demonstrate the appeal of life on the hill to prospective buyers. It stood unsold for years despite that effort, a visible sign that the development was struggling to attract the bourgeois families Güell had in mind.
Eventually Güell persuaded Gaudí to buy the unsold show house himself, using his own savings, which says a great deal about how few other buyers had come forward by that point. Gaudí moved in during 1906, together with his father and his niece, making the estate's own architect one of its only residents.
The core problem was distance. Barcelona's bourgeoisie wanted proximity to work, shops and social life, not a steep hillside reached by a climb from the nearest roads. However handsome the views over the city and the Mediterranean, they were not, in the end, enough to offset the inconvenience, and Güell's development stalled well short of its sixty intended plots.
Gaudí's house becomes a monument
That house later became the Gaudí House Museum, a status it received in 1963, and it was declared a national monument in 1969. It stands today as the clearest physical trace of how the development's commercial failure played out: the architect living, by necessity, inside his patron's unsold inventory of houses.
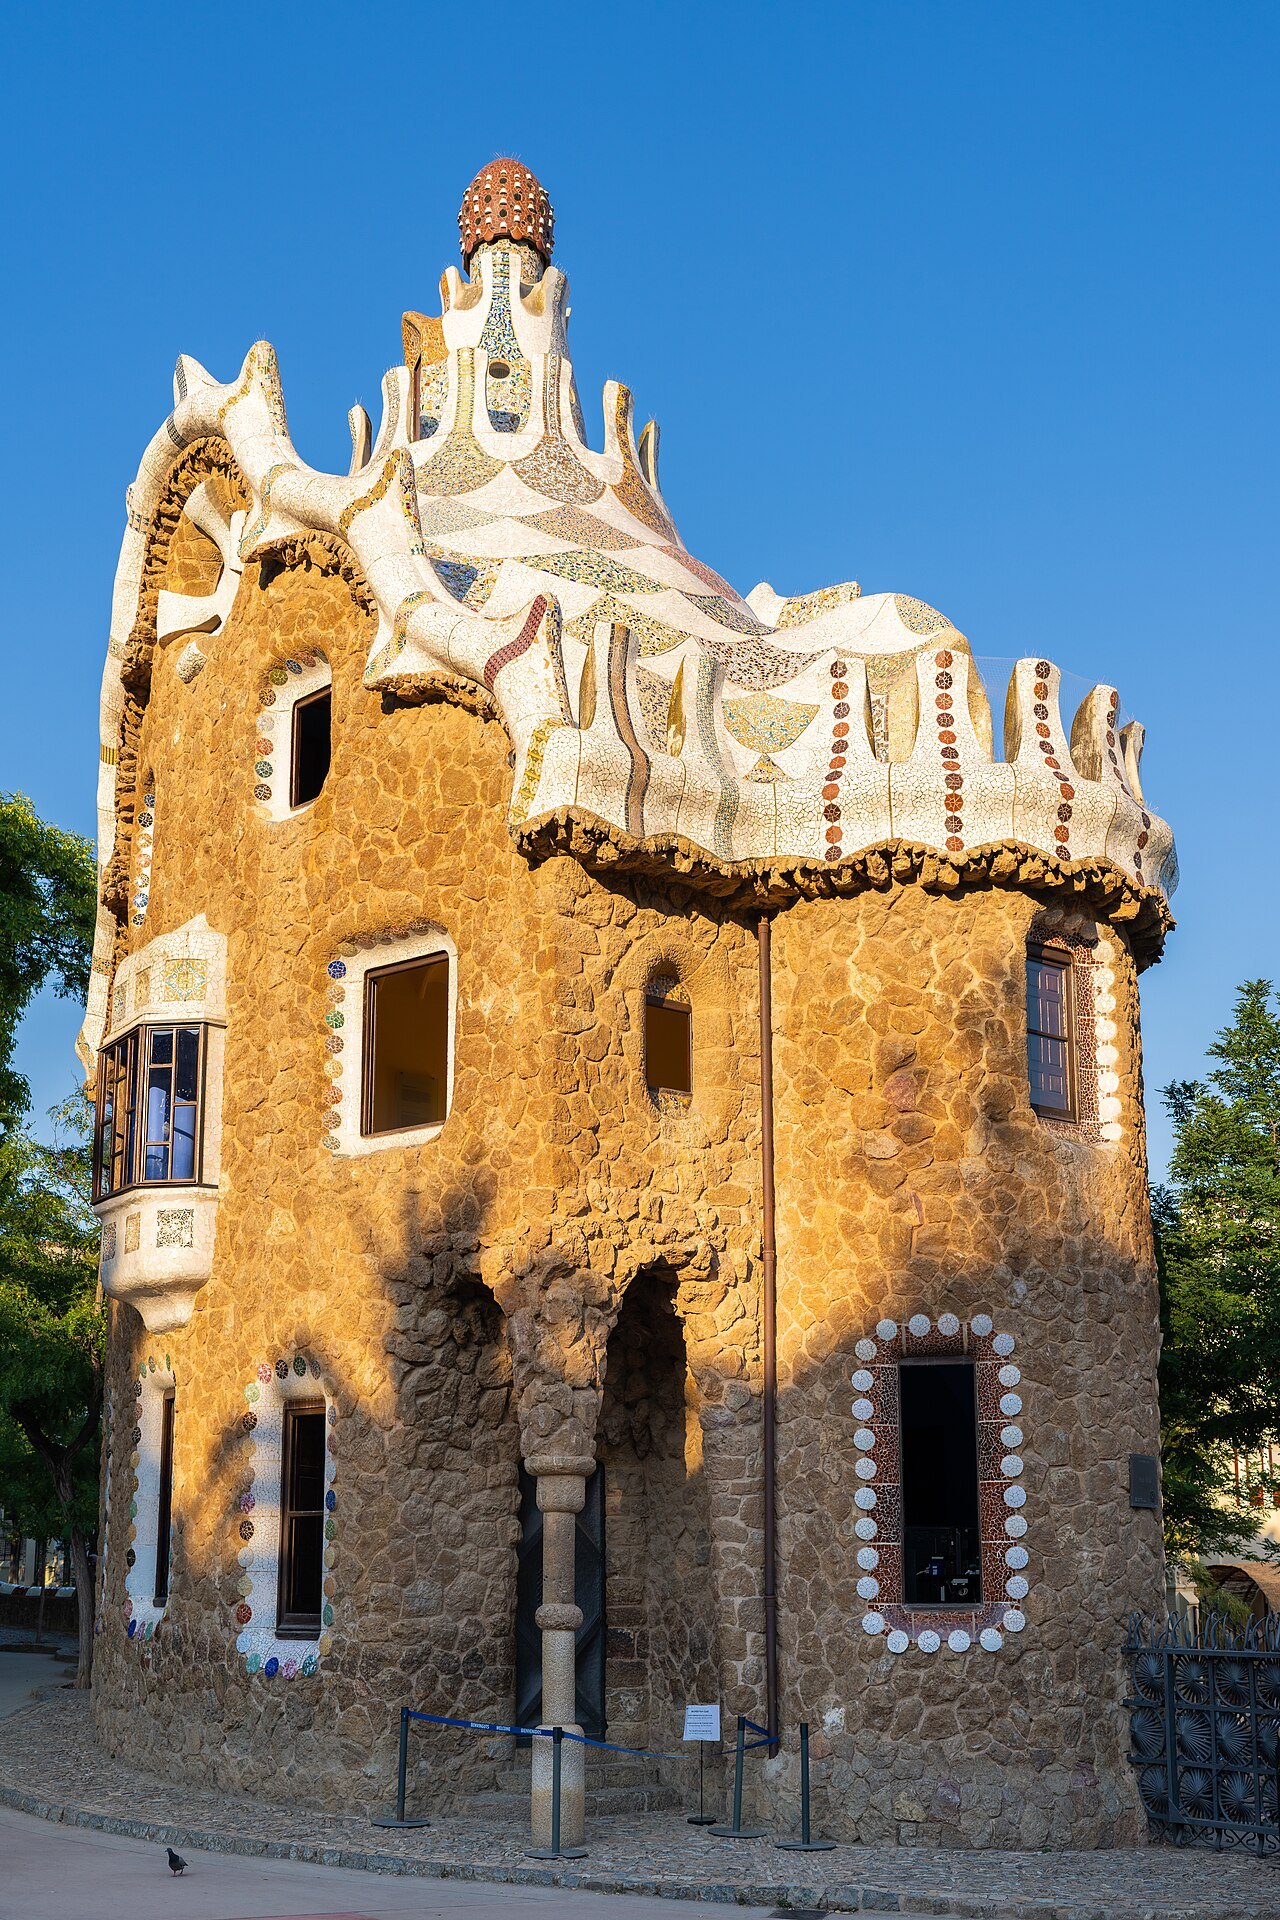
The museum is ticketed separately from the park itself, and its hours and access can change from season to season, so visitors who want to see Gaudí's own rooms should check current arrangements directly with the house museum before planning a visit, rather than assuming entry is included with a park ticket.
Seen this way, the house museum is not simply an attraction next to the park; it is physical evidence of the real-estate plan's limits. A development designed to attract dozens of wealthy households ended up housing, among its only occupants, the architect who had drawn its stairways, terraces and viaducts.
From failed estate to public park
Construction of the park's shared infrastructure, the stairways, viaducts and terrace meant to serve dozens of future villas, ran from 1900 to 1914, regardless of whether the houses themselves ever appeared. Those communal elements were essentially finished well before it became clear the development had failed, which is part of why the site feels complete today rather than abandoned.
The estate opened to the public, not as the private suburb Güell had planned but as a park, in 1926, the same year Gaudí died. It later passed into municipal hands as a city garden, a use utterly different from the exclusive residential community originally intended for this hillside site.
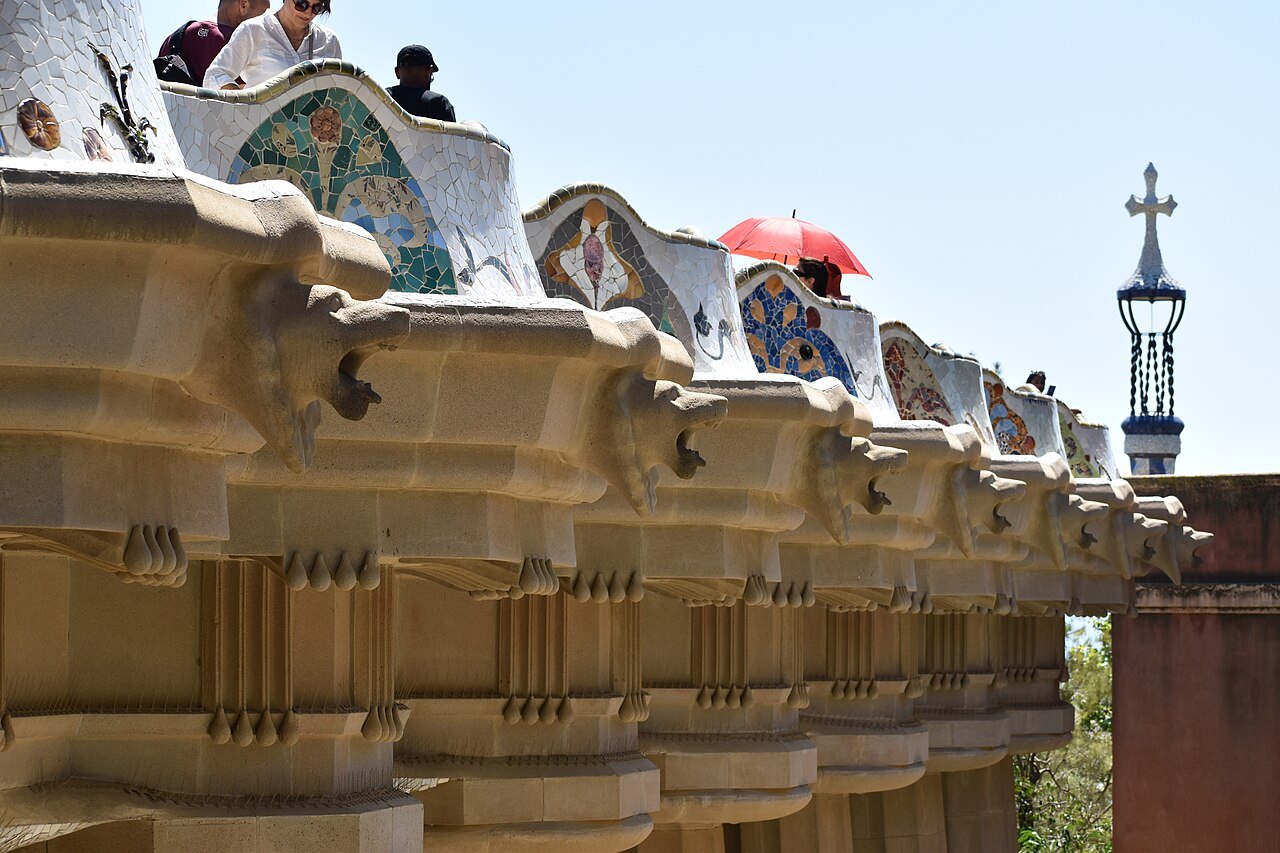
In 1984 UNESCO inscribed the park as part of the Works of Antoni Gaudí, citing architecture that combined the Arts and Crafts movement, Symbolism, Expressionism and Rationalism, and that anticipated many forms and techniques later associated with twentieth-century Modernism. The recognition came for a landscape built for a suburb that had never materialized.
What the failure left behind
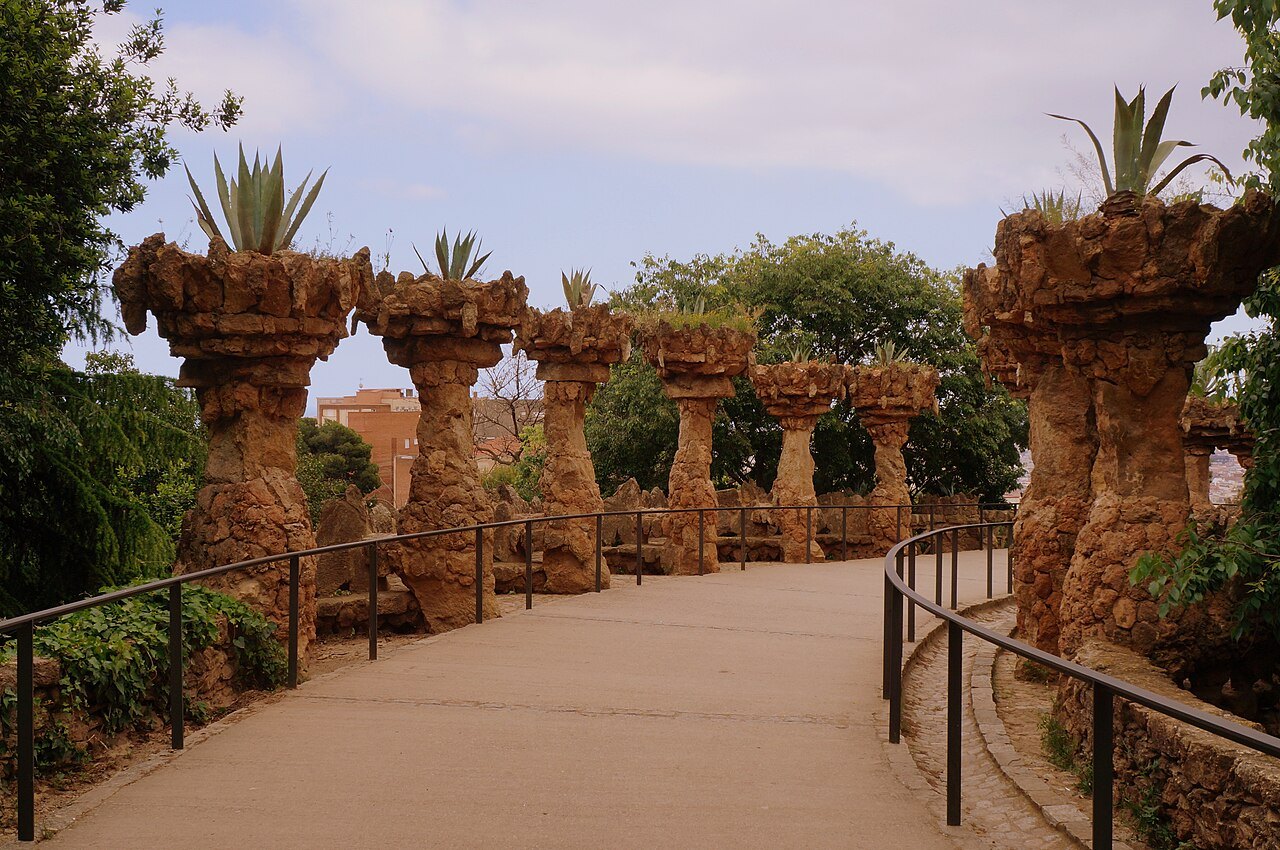
Because the suburb never filled in, the common spaces meant to be shared by sixty households became the entire visible content of the park: the entrance stairway, the forest of columns, the terrace and its bench, the elevated paths. Had the plots sold, these would have been background to private villas; instead they are nearly everything a visitor now sees.
Those common spaces were designed to carry ideas as much as to serve traffic. The entrance stairway carries references read as political Catalanism, the small calvary at the hill's summit speaks to Catholicism, and other elements draw on Classical and Greek mythology. A development aimed at a wealthy few turned, by accident, into a public statement of its patron's and architect's convictions.
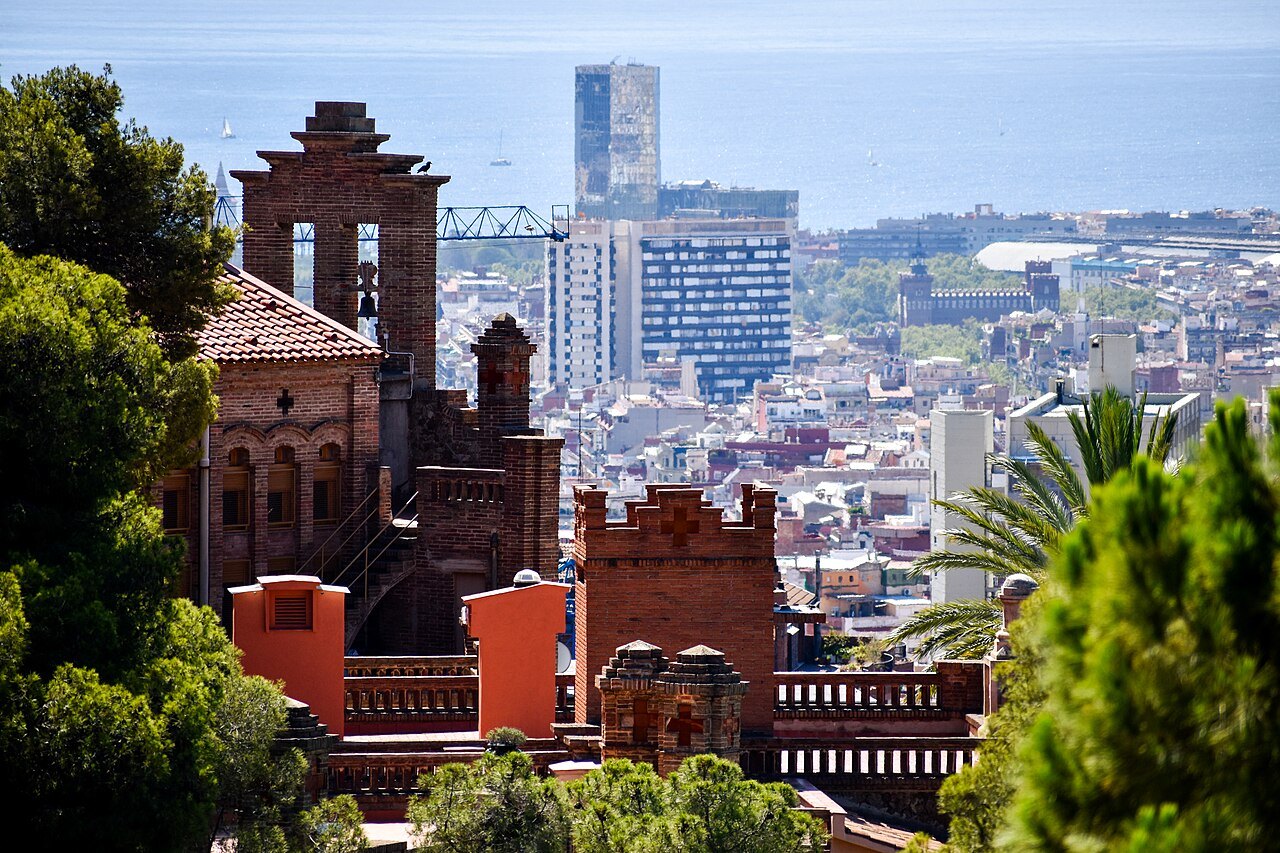
The sixty planned plots left their mark only as the underlying layout, the pattern of terraces and paths that still shapes how visitors move through the site. Walking the paths today means walking the street plan of a neighborhood that was never built, with architecture meant for private gardens doing duty instead as a public landscape.
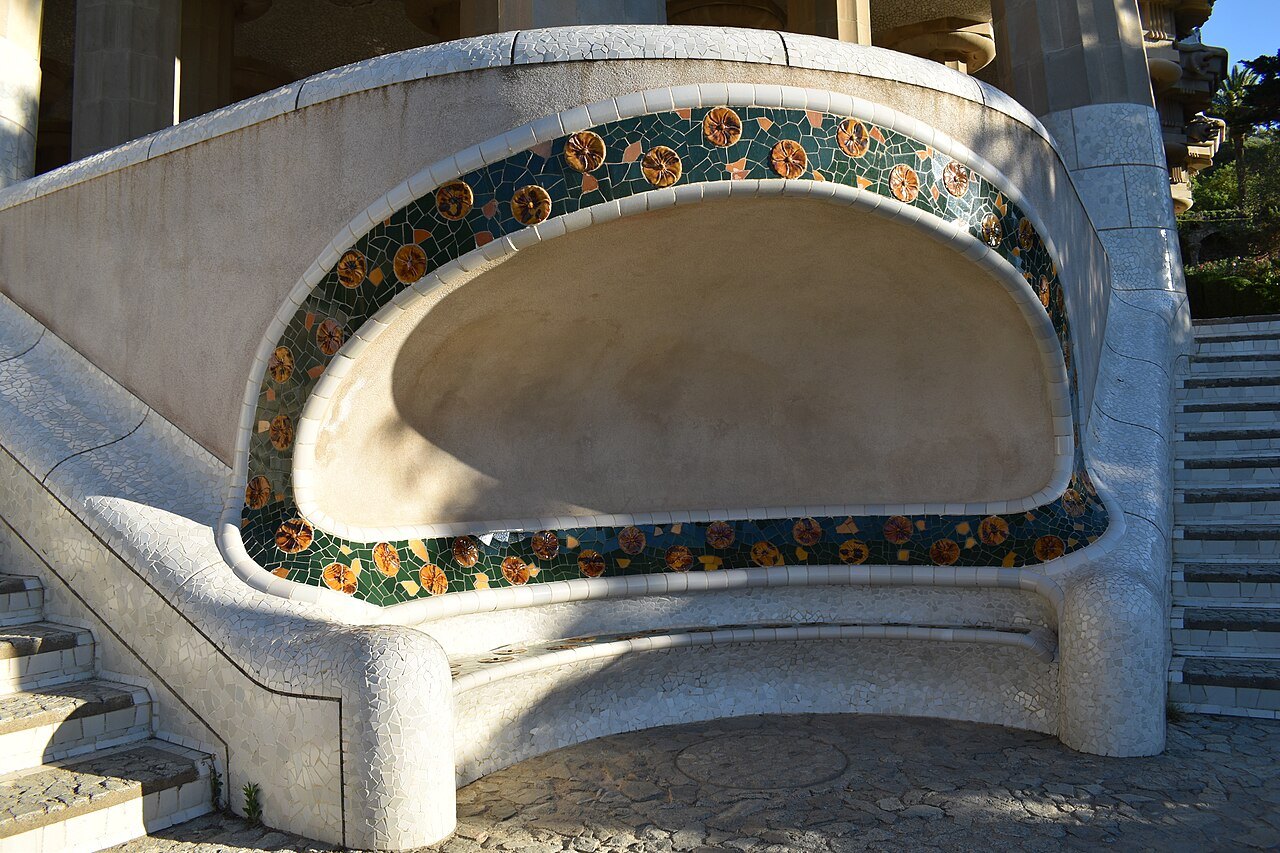
The park's best-known features emerged from this civic rather than domestic purpose. Josep Maria Jujol, Gaudí's gifted collaborator, designed the long curving bench on the terrace, its serpentine form creating enclaves meant to encourage conversation among neighbors who, in the end, mostly never arrived. Below, a forest of columns and a system of stone paths built for carriages still carry the weight of a suburb that stayed, in practice, almost entirely empty.
Visiting what the market rejected
Entry to the Monumental Zone, the main terrace, the mosaics, the viaducts and the gate area, has required a ticket since October 2013. Tickets can sell out, and the house museum is ticketed separately, so visitors should check the park's official website before planning a visit, especially if a particular day or time matters to the itinerary.
The nearest metro stations are Vallcarca and Lesseps, though neither sits next to the entrance, and buses also serve the park; see getting around for route planning. Expect a genuine climb on the approach and inside the grounds, since the site was chosen for its elevation and views, the very qualities that failed to attract bourgeois buyers but now draw visitors instead.
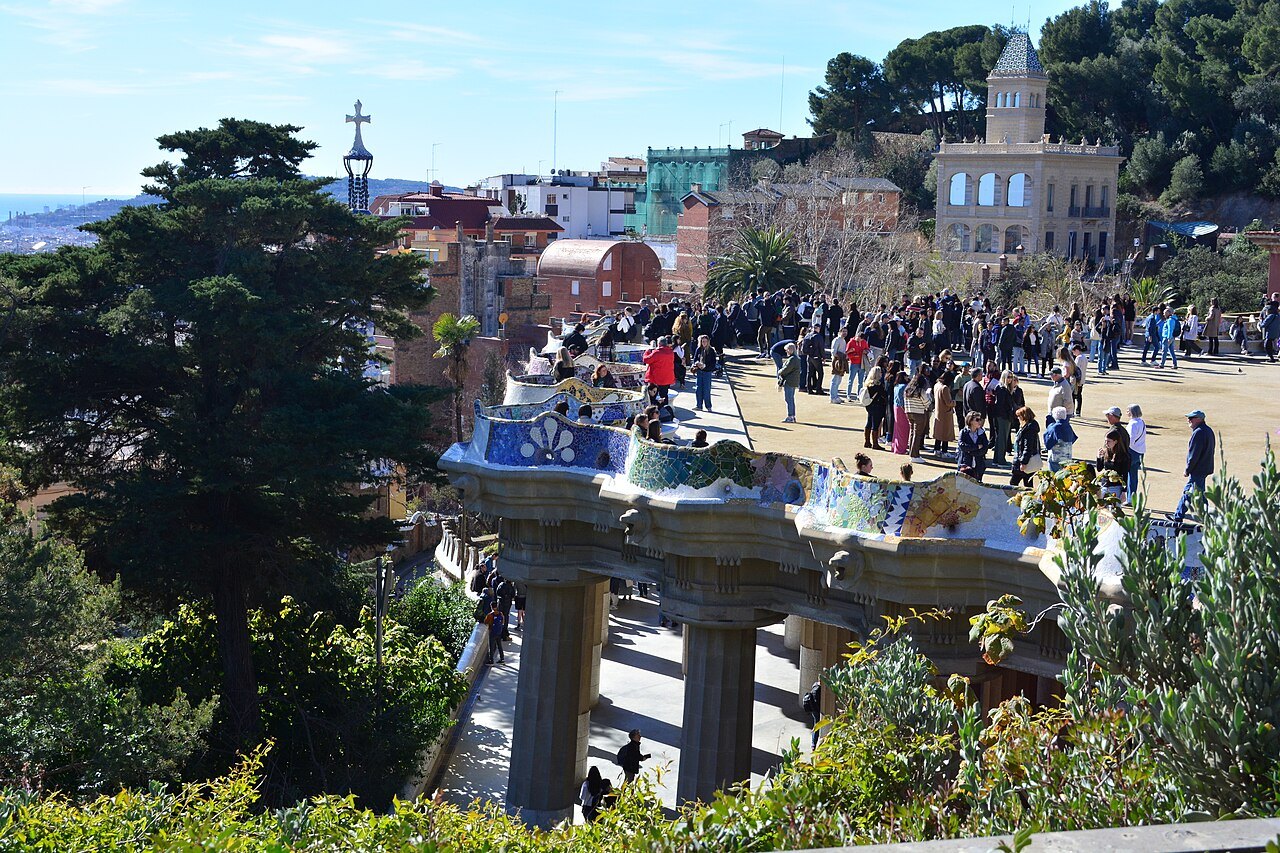
From the top of the hill, near the small calvary of three stone crosses, the view takes in the Sagrada Família, Torre Glòries, Montjuïc and the sea, the same outlook Güell once tried to sell as a private amenity. Considering that history alongside Gaudí's other work for the same patron, including the Palau Güell near the Rambla, helps explain how an unsuccessful real-estate venture became one of the city's most visited public spaces.
More from the journal
Read next
- Park GüellWho was Josep Maria Jujol, and what did he make at Park Güell?Who Josep Maria Jujol was, and why his curving mosaic bench defines the terrace at Park Güell.Read the piece →
- Park GüellHow did Gaudí design with hanging chains?Antoni Gaudí worked out the curves of his vaults by hanging weighted strings and chains and turning the result upside down. How the method worked, where it was first used and where to see it in Barcelona.Read the piece →
- Getting HereHow do you get from Barcelona airport to the center?Barcelona-El Prat Airport lies about fifteen kilometers southwest of the center and has a metro, a commuter train, express buses and taxis. What each one is, which terminal it serves and how to choose.Read the piece →