Why does the Eixample have chamfered corners?
ILDEFONS CERDÀ AND THE OCTAGONAL BLOCK
Barcelona's Eixample is a grid of square blocks with the corners cut off. The reasons are sunlight, ventilation, visibility and carriages, and the engineer who planned it was never paid for the work.
Read on
The answer in full
What the grid looks like
The Eixample, whose name means expansion, is the district of Barcelona between the old city and the towns that once surrounded it, built in the nineteenth and early twentieth centuries. It is characterized by long straight streets, a strict grid crossed by wide avenues, and square blocks with chamfered corners, called illes in Catalan and manzanas in Spanish.
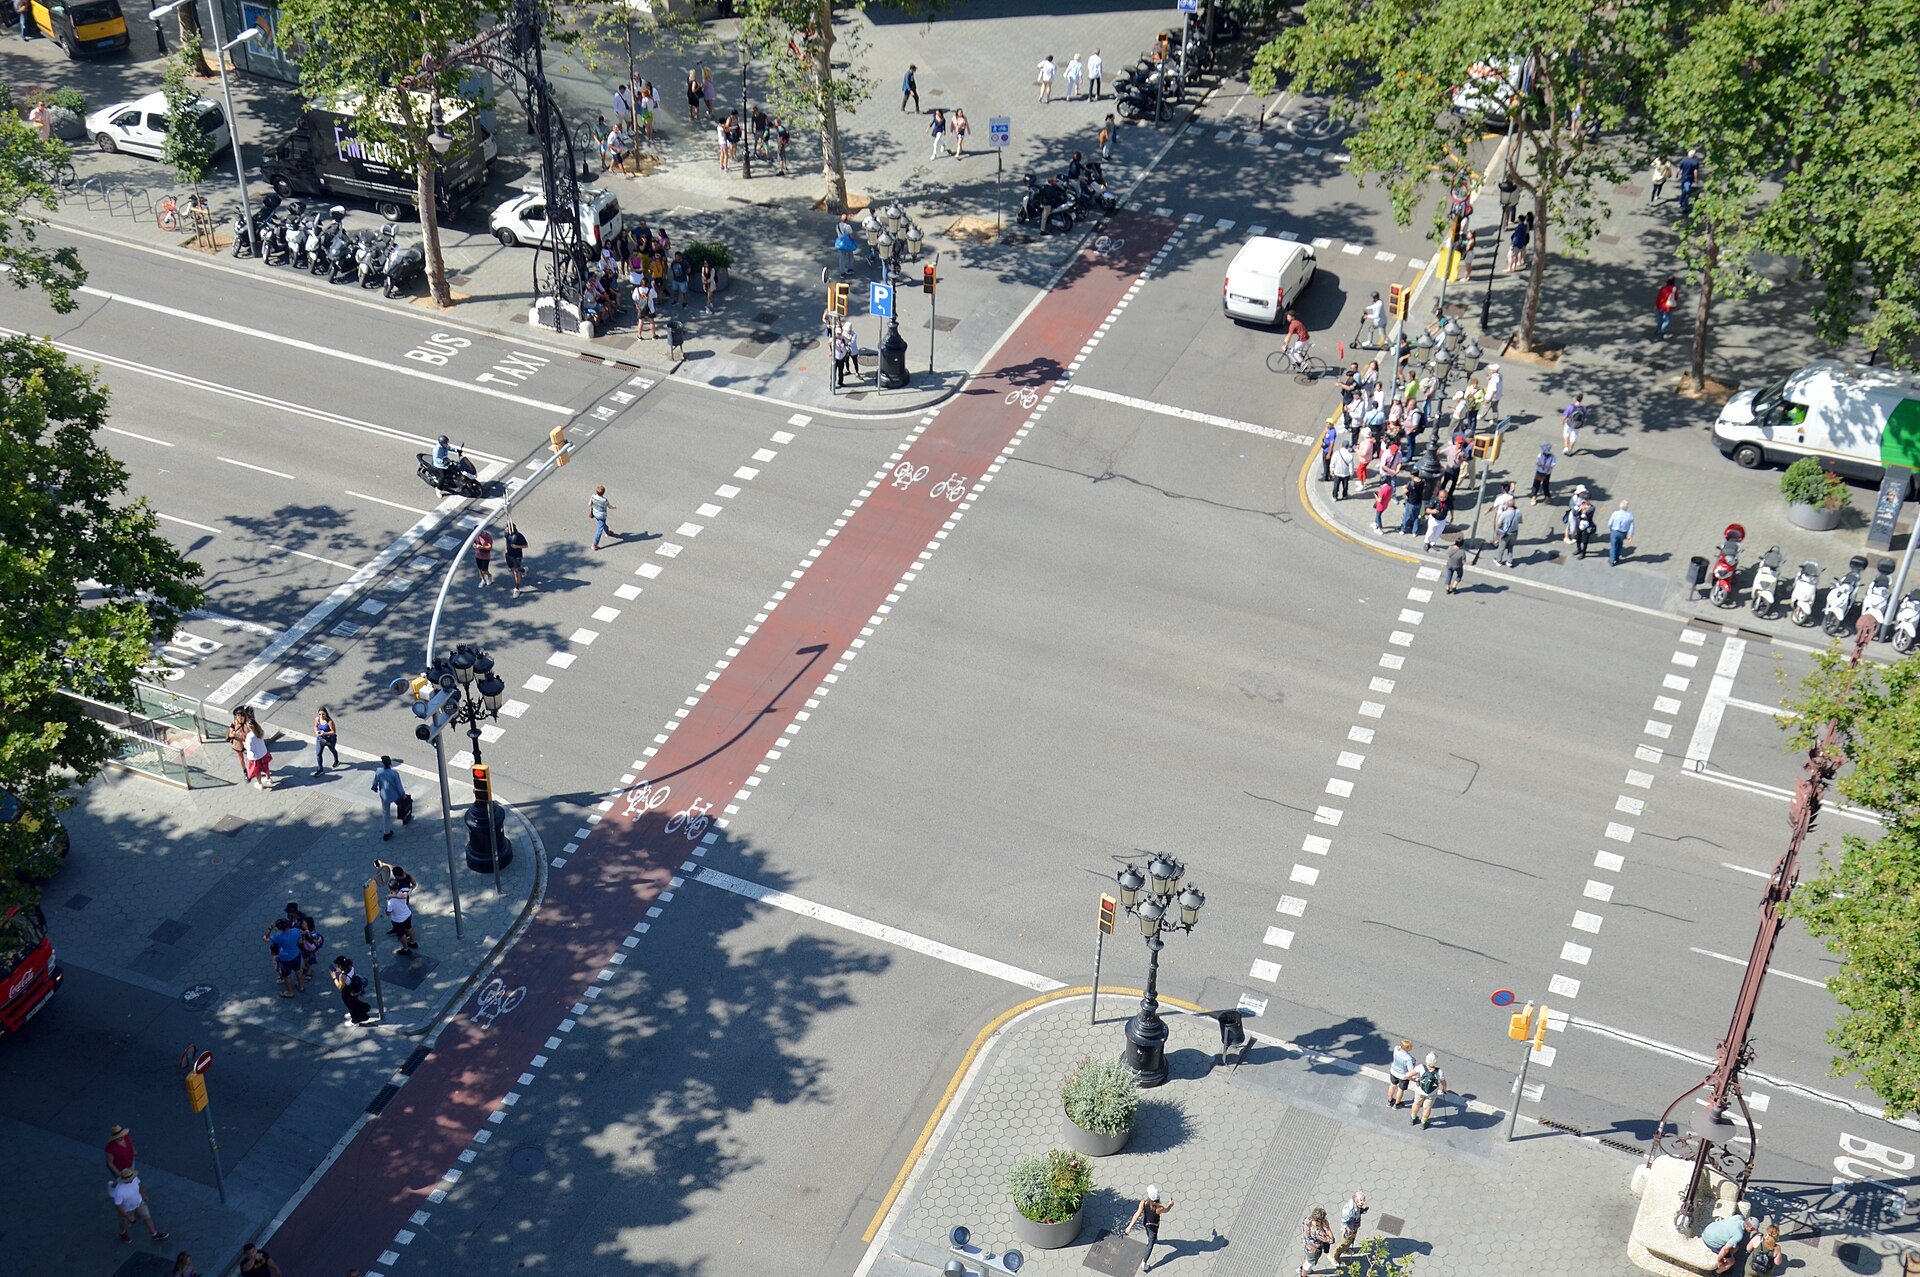
A chamfer is a cut corner. At every intersection in the Eixample the four building corners are sliced off at an angle, so each block is an octagon in effect: four long sides and four short diagonal ones. The result is that every crossing opens into a small octagonal plaza.
The planner
The design was the work of Ildefons Cerdà, a civil engineer born in 1815 in Centelles, in Catalonia, who trained in Madrid and settled in Barcelona in 1848. He is considered the founder of modern town planning as a discipline, and he coined the word urbanización, urbanization.
When the government finally allowed Barcelona's city walls to be torn down, Cerdà saw the need to plan the expansion so that the new district would be efficient and livable, unlike the congested, epidemic-prone old town within the walls. When he could not find suitable reference works, he wrote one from scratch while designing what he called the Ensanche, or Eixample.
The reasons for the chamfer
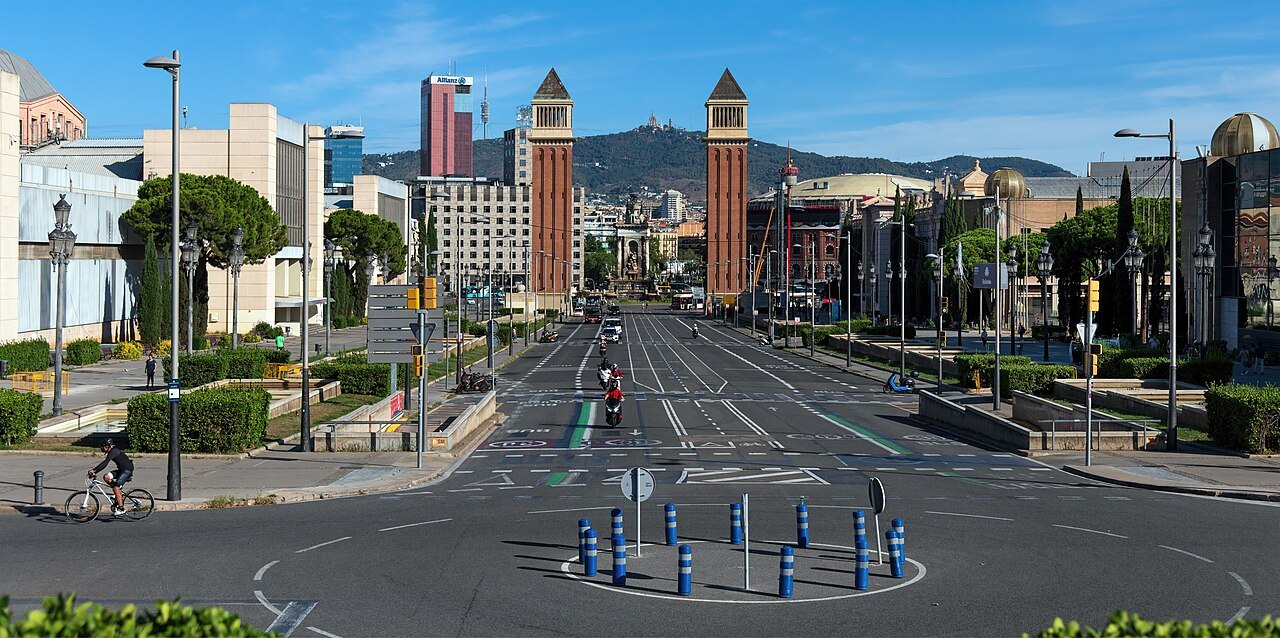
Cerdà considered traffic and transport along with sunlight and ventilation in coming up with his characteristic octagonal blocks. The streets broaden at every intersection, which makes for greater visibility, better ventilation and, today, some short-term parking spaces. The wider corner also gave horse-drawn wagons and carriages room to turn around.
His approach focused on key needs: sunlight, natural lighting and ventilation in homes, since he was heavily influenced by the sanitarian movement, greenery in people's surroundings, effective waste disposal and good sewerage, and the free movement of people, goods, energy and information.
A network, not just a grid
Cerdà's street layout was optimized for pedestrians, carriages, horse-drawn trams, urban railway lines, which were as yet unheard of, gas supply and large-capacity sewers to prevent floods, without neglecting public and private gardens. He also devised a system of land readjustment that his project needed, and carried out a statistical analysis of working-class conditions to show the ills of congestion.
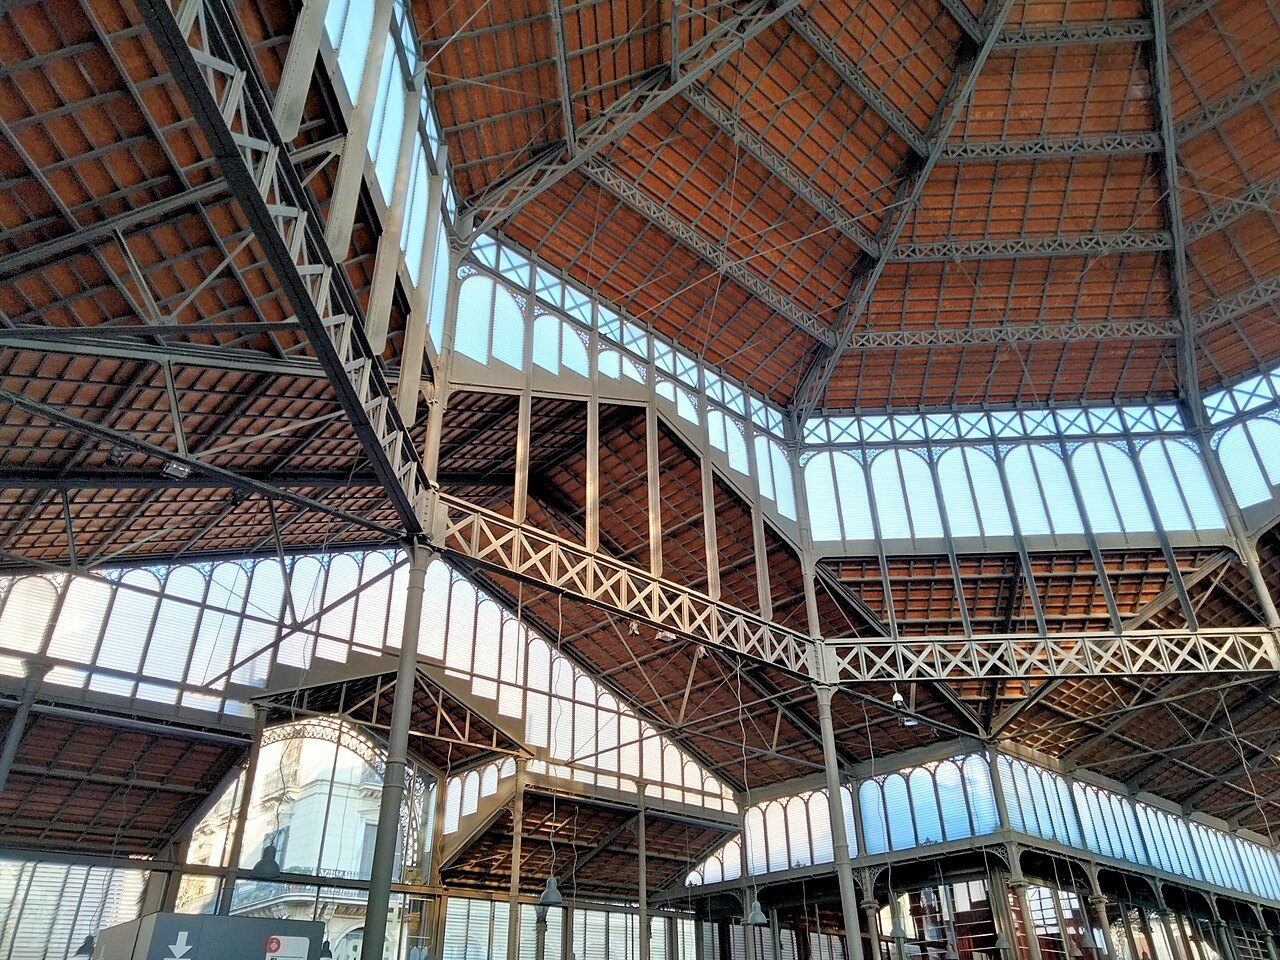
The plan called for markets, schools and hospitals every so many blocks. Today most of the markets remain open in the spots they have occupied from the start.
What was not built
Many of his provisions were ignored. Cerdà wanted buildings on two or three sides of each block, surrounding a garden, and instead all four sides and the inner space were built up. The streets are narrower than he planned, only one of the two planned diagonal avenues was carried out, and the inhabitants were of a higher class than the mixed society he had imagined.
The plan underwent two major revisions, and the second, approved by the Spanish government, is the one recognizable in the Eixample today. The low height of buildings and the gardens within every block were soon dispensed with by politicians inclined toward property speculation.
Politics and a competition
Cerdà drew up his plan on a commission from the central government, with the backing of the city council. A political reversal then led to a change in local government, and the new council held a project competition in 1859, which Cerdà lost. Nevertheless his design prevailed, to the annoyance of major property owners.
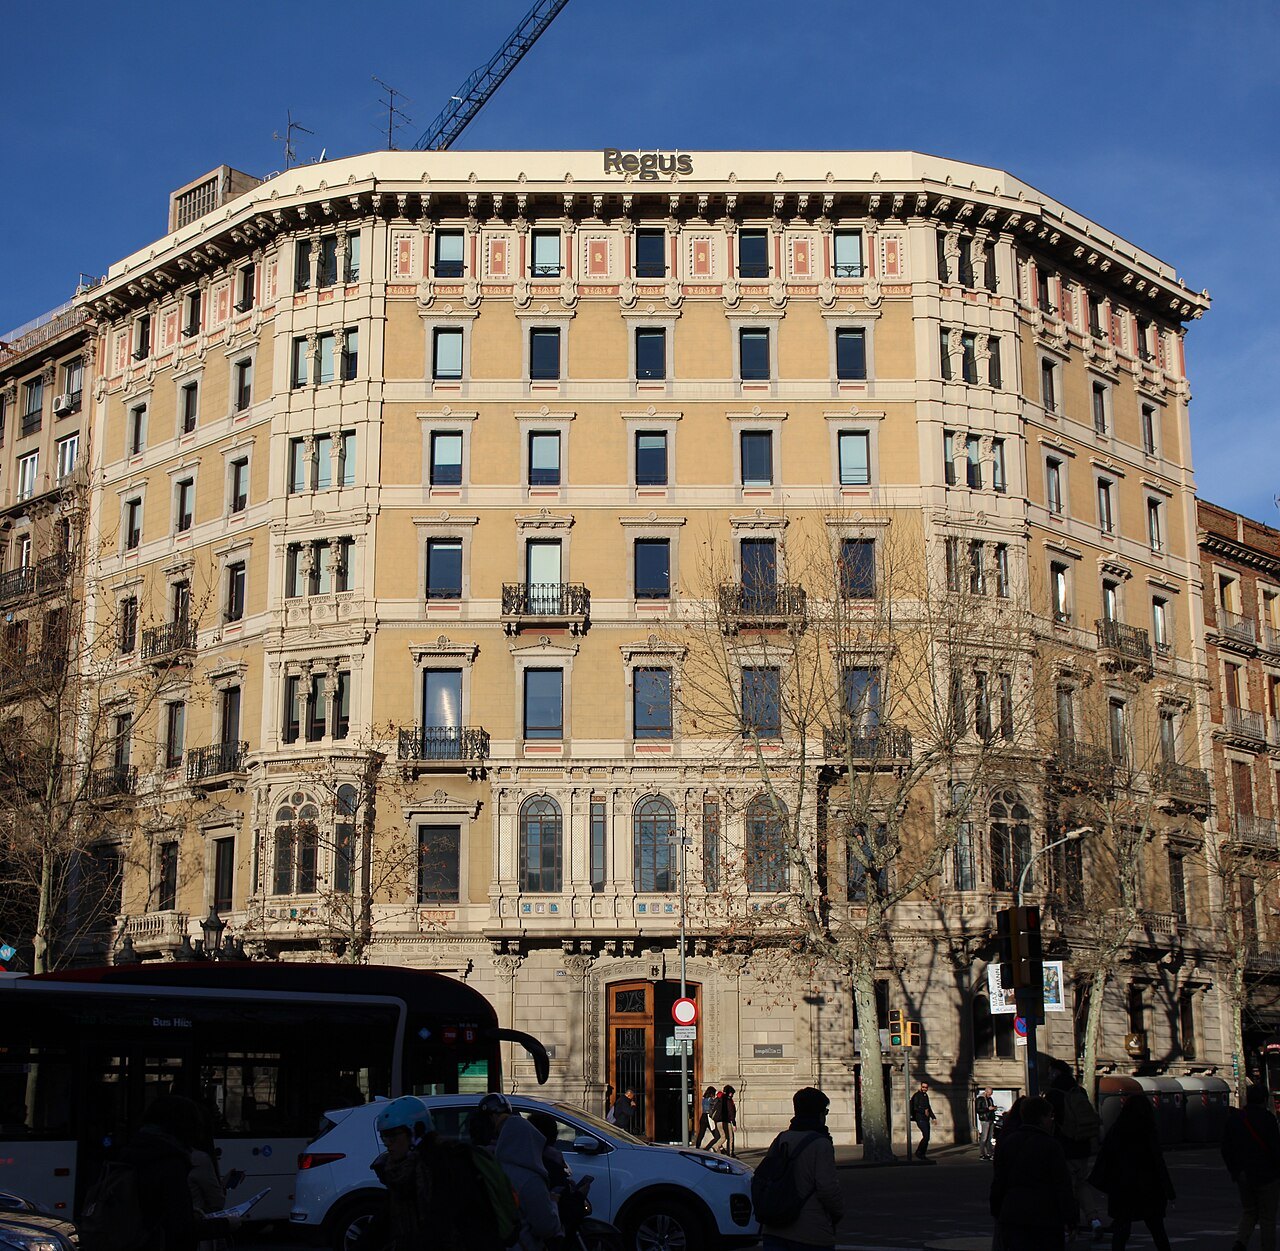
The winner of that 1859 competition was the architect Antoni Rovira i Trias, whose plan the central government in Madrid chose not to adopt. Many Catalan architects of the time opposed Cerdà's ideas, even accusing him of promoting socialism, though in the end they designed the Modernista facades that made the district famous, among them the work of Gaudí, Puig i Cadafalch, Domènech i Estapà, Vilaseca and Enric Sagnier, who was responsible for more than five hundred buildings in the city.
A planner who lost everything
Cerdà gave up a steady job in the civil engineering service, stood for election and became a member of the Cortes, drafted ground-breaking legislation and drew a detailed topographical survey map of Barcelona's surroundings. In the process he lost his family's inheritance. He died in 1876 a heavily indebted near-pauper, never having been paid for his chief masterpiece.
His treatises, among them the Theory of City Construction of 1859 and the General Theory of Urbanization of 1867, supported his projects and were part of a body of work that extended to regional planning.
The district today
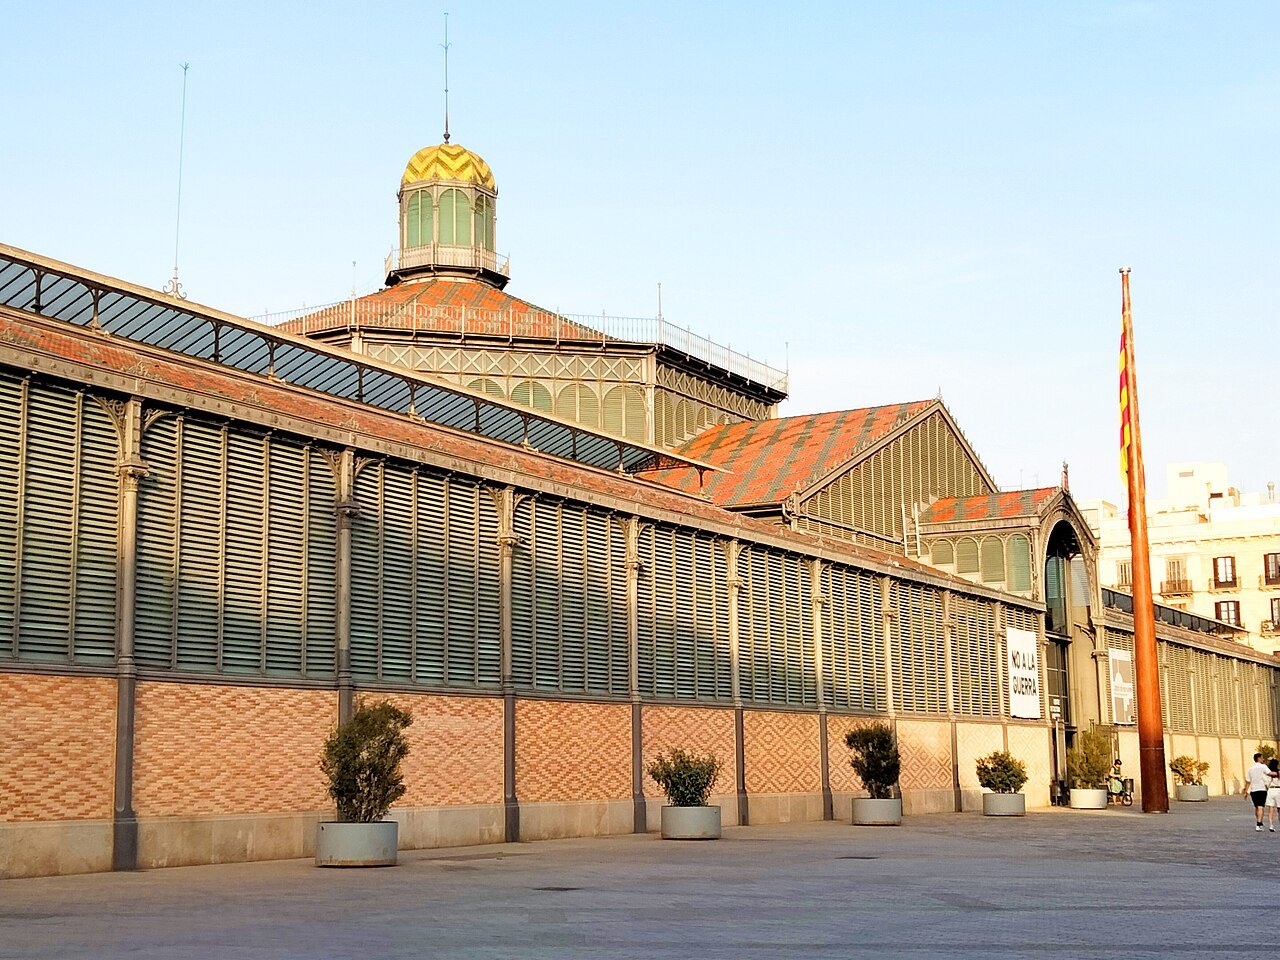
The Eixample has six administrative neighborhoods: the Antiga Esquerra and the Nova Esquerra de l'Eixample, the Dreta de l'Eixample, Fort Pienc, the Sagrada Família and Sant Antoni. For practical purposes it is often divided in two, the left and right sides, Esquerra and Dreta.
Some parts are among the wealthier neighborhoods of the city, notably around the Passeig de Gràcia, the Rambla de Catalunya, the pedestrian streets such as Carrer de Girona and the Avinguda de Gaudí near the Sagrada Família. Passeig de Gràcia connects the Plaça de Catalunya to the old town of Gràcia, while Carrer d'Aragó, Carrer de Balmes and Passeig de Sant Joan are other wide avenues in the grid.
Reading it on the ground
On the Passeig de Gràcia, the Casa Batlló and the Casa Milà show what the chamfered block became. The Casa de les Punxes stands where the Avinguda Diagonal cuts across the grid, on a triangular site that meant its architect could not follow Cerdà's plan. The Avinguda Diagonal itself cuts across the grid, and Gran Via de les Corts Catalanes runs across the entire city.
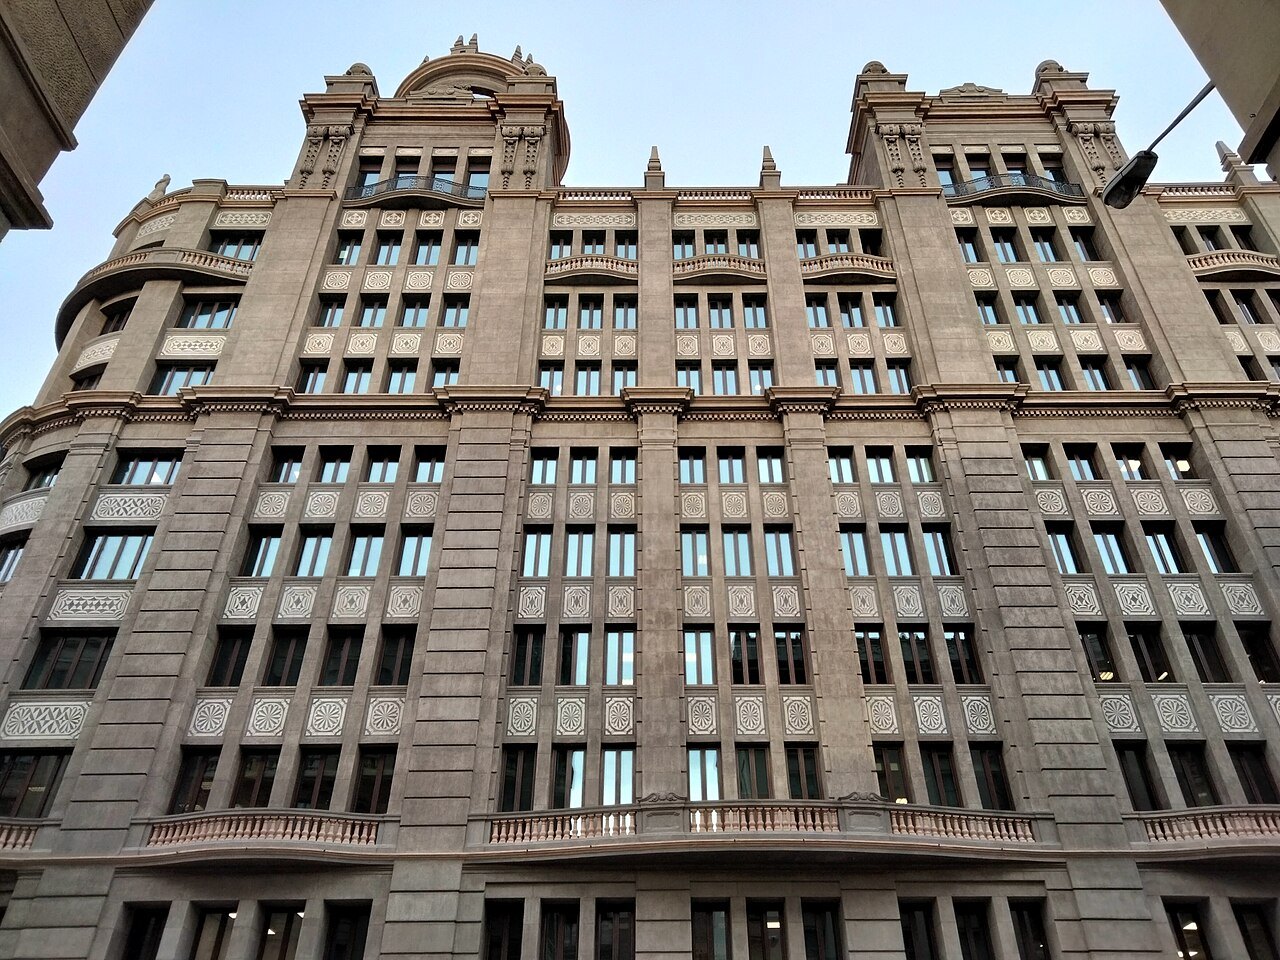
Gaudí's work in the Eixample includes the Casa Milà and the Casa Batlló on the Passeig de Gràcia, and the Sagrada Família, which stands in a neighborhood of its own on the grid, so a walk from one to the other crosses a good part of Cerdà's plan. Looking at an aerial photograph, you can see the octagons easily. At street level, stand at any crossing and look at the four corners: they are always cut, and the gap between buildings is the plaza Cerdà imagined, now usually a place to park or to wait for a green light.
More from the journal
Read next
- The Gothic QuarterIs the Gothic Quarter really Gothic?Much of Barcelona's Gothic Quarter was restored or newly built in neo-Gothic style between the 1880s and the 1960s. What is medieval, what is Roman underneath, and how to tell them apart on a walk.Read the piece →
- Casa BatllóWhat is the Block of Discord?The Illa de la Discòrdia is a block on the Passeig de Gràcia where three Modernista masterpieces, by Domènech i Montaner, Puig i Cadafalch and Gaudí, stand side by side. How the rivalry began and what each house shows.Read the piece →
- Park GüellHow did Gaudí design with hanging chains?Antoni Gaudí worked out the curves of his vaults by hanging weighted strings and chains and turning the result upside down. How the method worked, where it was first used and where to see it in Barcelona.Read the piece →