Why is the Sagrada Família not a cathedral?
A BASILICA, NOT A CATHEDRAL
Why Barcelona's most famous church is a basilica, not the city's cathedral, and what that distinction means for visitors.
Read on
The answer in full
A Basilica, Not a Cathedral
The Sagrada Família is often called a cathedral, but that title belongs elsewhere in the city. The seat of the Archdiocese of Barcelona is the Cathedral of the Holy Cross and Saint Eulalia, in the Gothic Quarter, where the bishop's throne actually sits, not among Gaudí's towers.
That rank is basilica, conferred on the building by Pope Benedict XVI when he consecrated it on 7 November 2010. A basilica is a church granted certain honors by Rome; it need not be the seat of a bishop, and the Sagrada Família never has been. The distinction shapes how the building is funded and what it is meant to do.
Its full name is the Basílica i Temple Expiatori de la Sagrada Família, and the word expiatory matters: the temple was conceived to be paid for entirely through donations, offered in atonement rather than funded by the diocese or the state. That model, chosen at the start, explains much of the pace of construction that followed.
Where the Idea Began
The project began with a bookseller, Josep Maria Bocabella, who founded a devotional association dedicated to Saint Joseph. After a visit to the Vatican in 1872 he returned from Italy wanting a church modeled on the basilica at Loreto. He found land east of the old city and set the plan in motion.
Building started on 19 March 1882, the feast of Saint Joseph, with the crypt beneath the apse. The original design was conventional Gothic Revival work by the architect Francisco de Paula del Villar, nothing like the building that stands today. Villar resigned the following year, in March 1883, over a disagreement about the crypt's supporting columns.
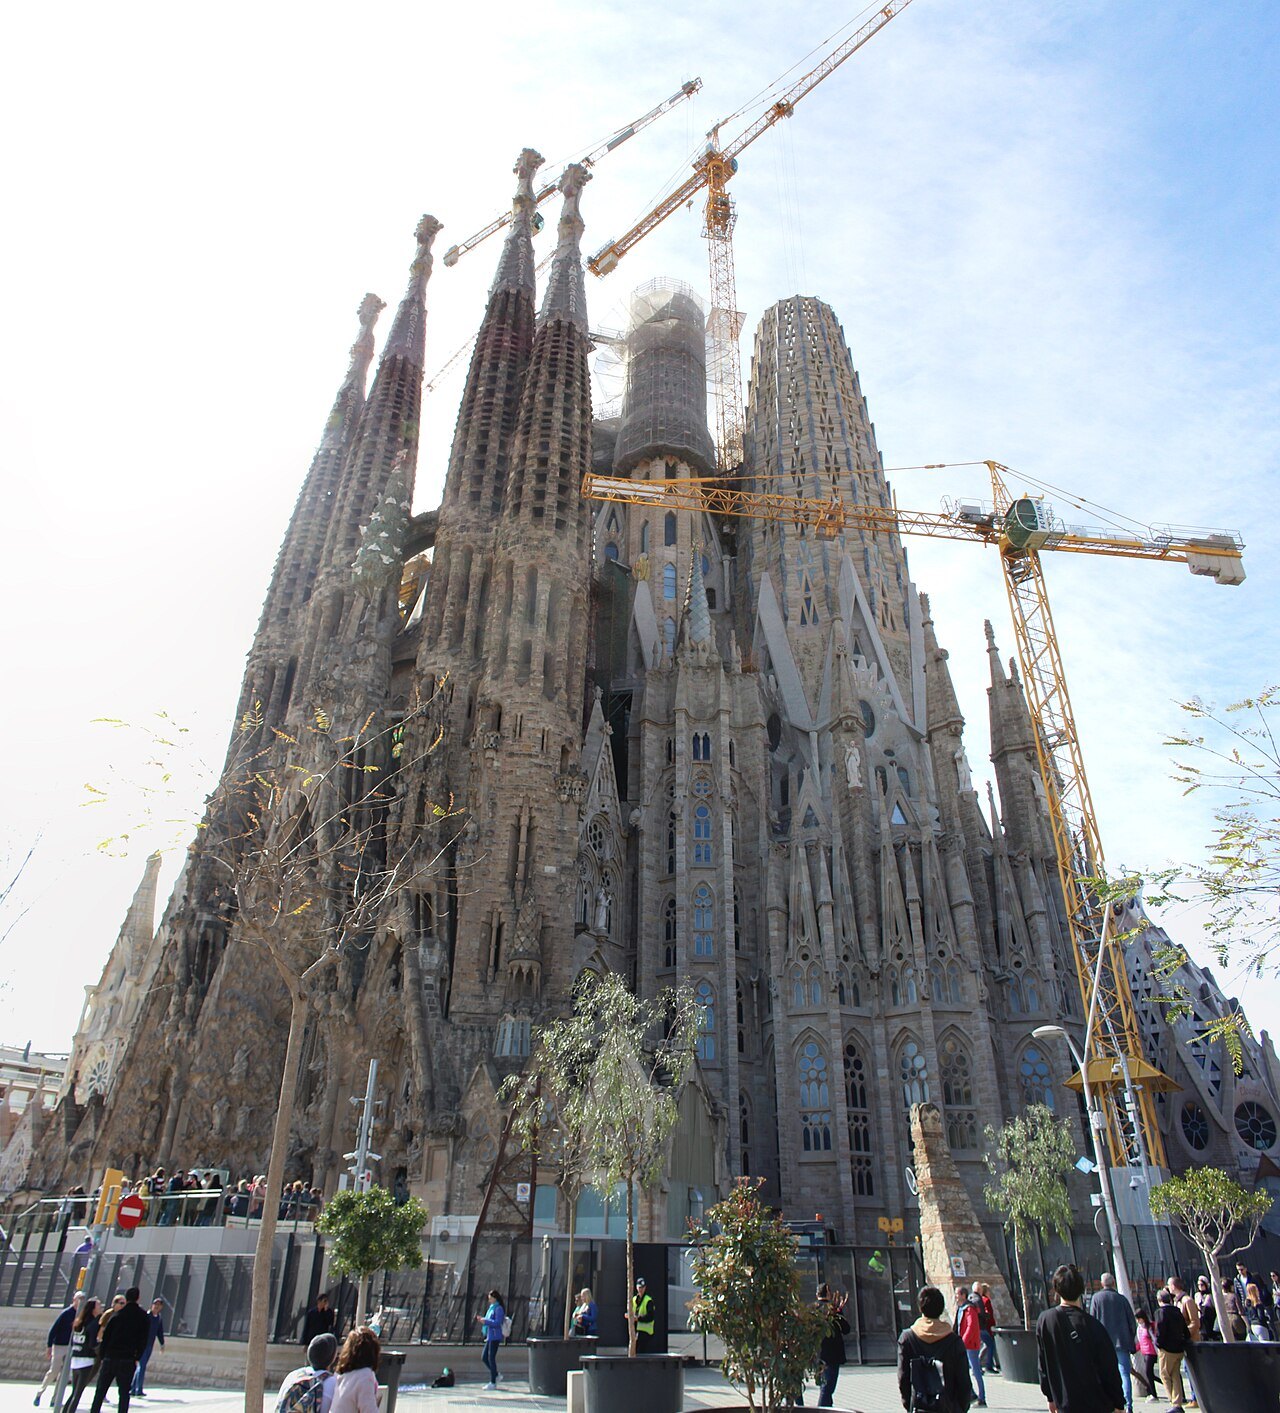
Antoni Gaudí took over the design that same year, beginning work in November and being appointed architect director in March 1884. He kept the Gothic skeleton of a cathedral plan, the cross-shaped footprint and ring of chapels, but he rethought almost everything else about how the building should look and stand.
Gaudí's Design and Sacrifice
Gaudí drew on the curved forms of Catalan Modernism and on geometry worked out with hanging chain models. The result abandoned flying buttresses and flat walls for branching columns and warped surfaces, a structural logic as much as a decorative one, worked out largely through physical models rather than drawings.
Gaudí gave the rest of his life to the project and is buried in its crypt. When he died in 1926, struck by a tram, the building was somewhere between fifteen and twenty-five percent complete. He is said to have remarked that his client was not in a hurry.
Money was the real constraint. Because the basilica depended entirely on private donations rather than church or state funds, work moved at the pace of the gifts coming in, slowing in lean years and quickening in better ones, a pattern that has shaped its progress for more than a century.
War, Fire and a Contested Rebuild
In July 1936, during the Spanish Civil War, anarchists set fire to the crypt and broke into Gaudí's workshop, destroying much of his original plans and plaster models. What survives today of his intentions for the unfinished parts of the building is therefore partial, pieced together rather than inherited whole.
Work resumed after 1939 using what had survived and what could be reconstructed from published plans and photographs. The present design is therefore partly a reconstruction, a fact that has fueled argument for decades. In 2008 a group of well-known Catalan architects urged that construction be halted out of respect for what Gaudí actually left.
Builders carried on regardless. Since 1940 a line of architects has directed the work, among them Francesc Quintana, Isidre Puig Boada, Lluís Bonet i Garí and Francesc Cardoner, and since 2012 Jordi Faulí. In the 1980s Jordi Bonet began bringing computers into the process; stone once carved by hand is now shaped off site by numerically controlled milling machines.
Three Façades, Three Moods
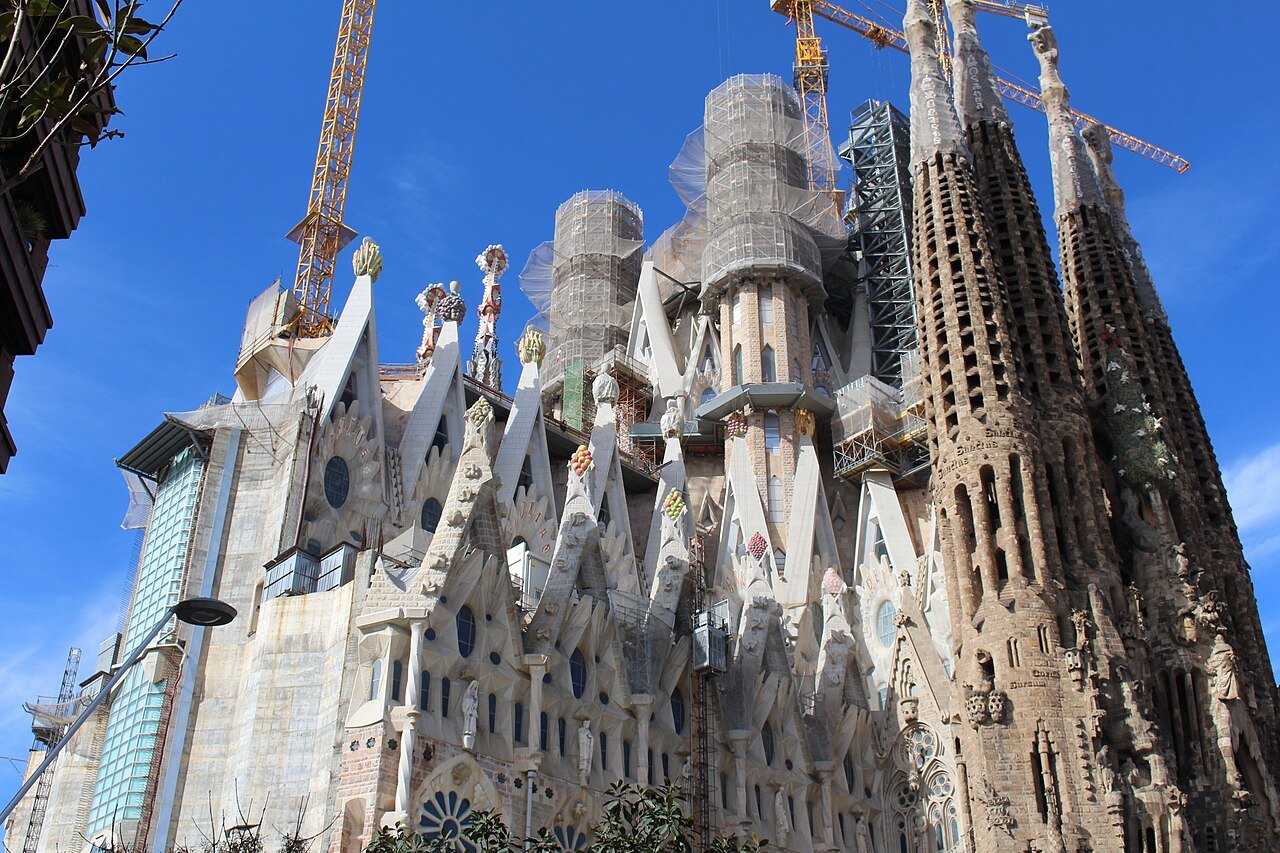
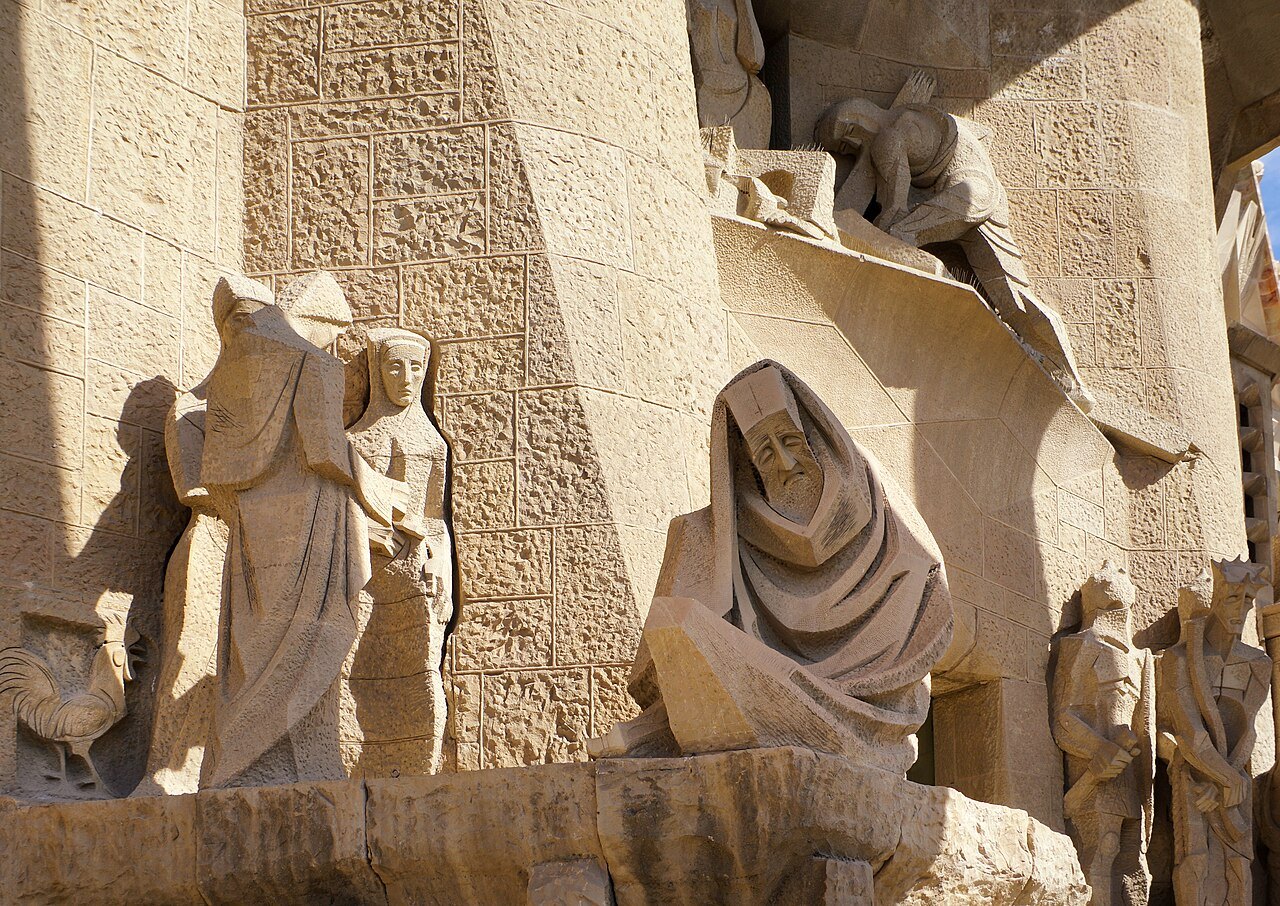
The Nativity façade faces the rising sun to the northeast and was built between 1893 and 1936, so it carries the most direct Gaudí influence. Divided into porticoes for Hope, Faith and Charity, it teems with carved life: tortoises, chameleons for change, and a Tree of Life above the central door. Some statues, destroyed in 1936, were later reconstructed by the Japanese sculptor Etsuro Sotoo.
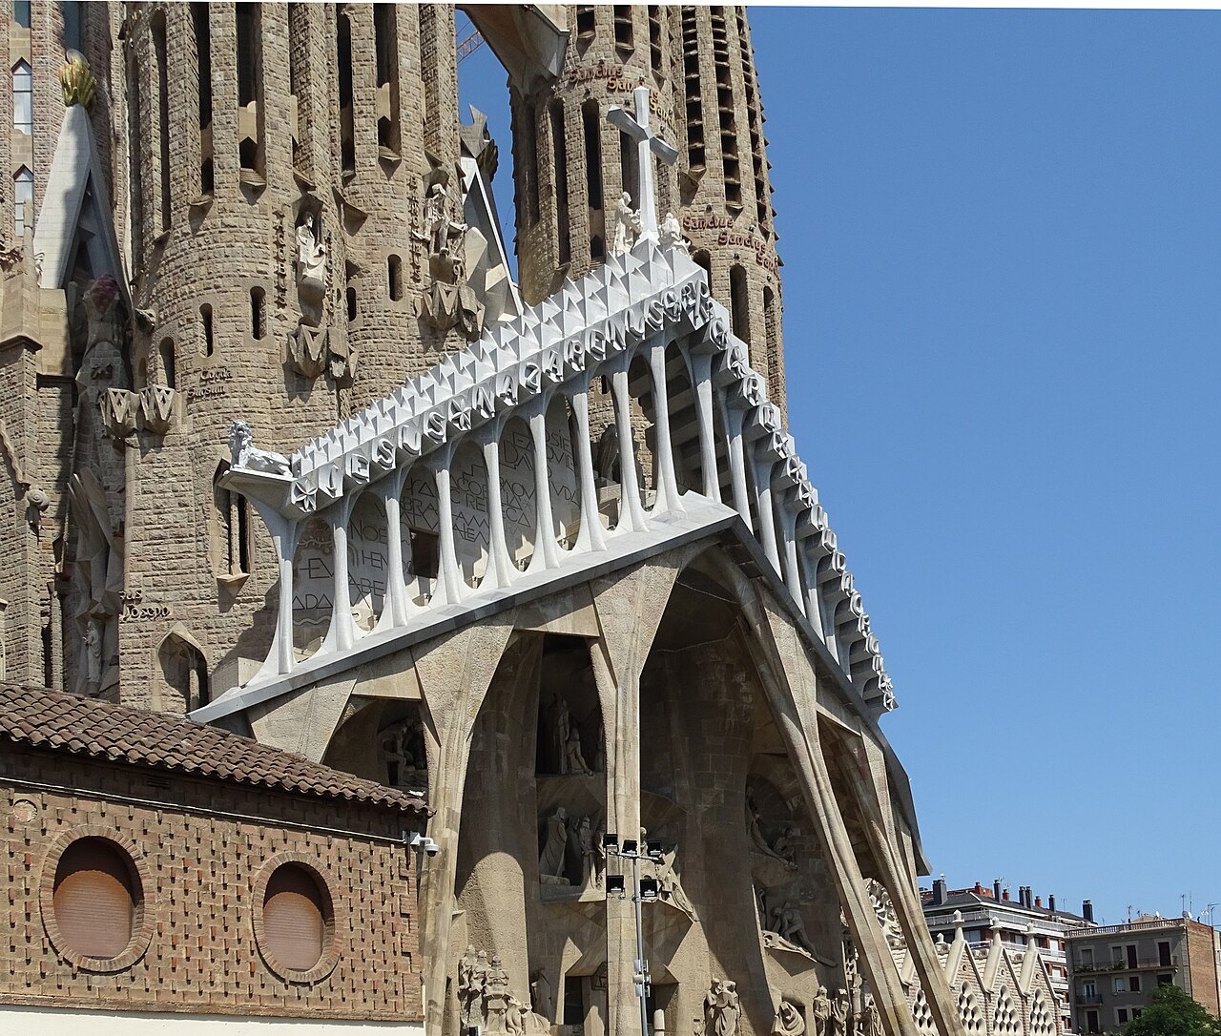
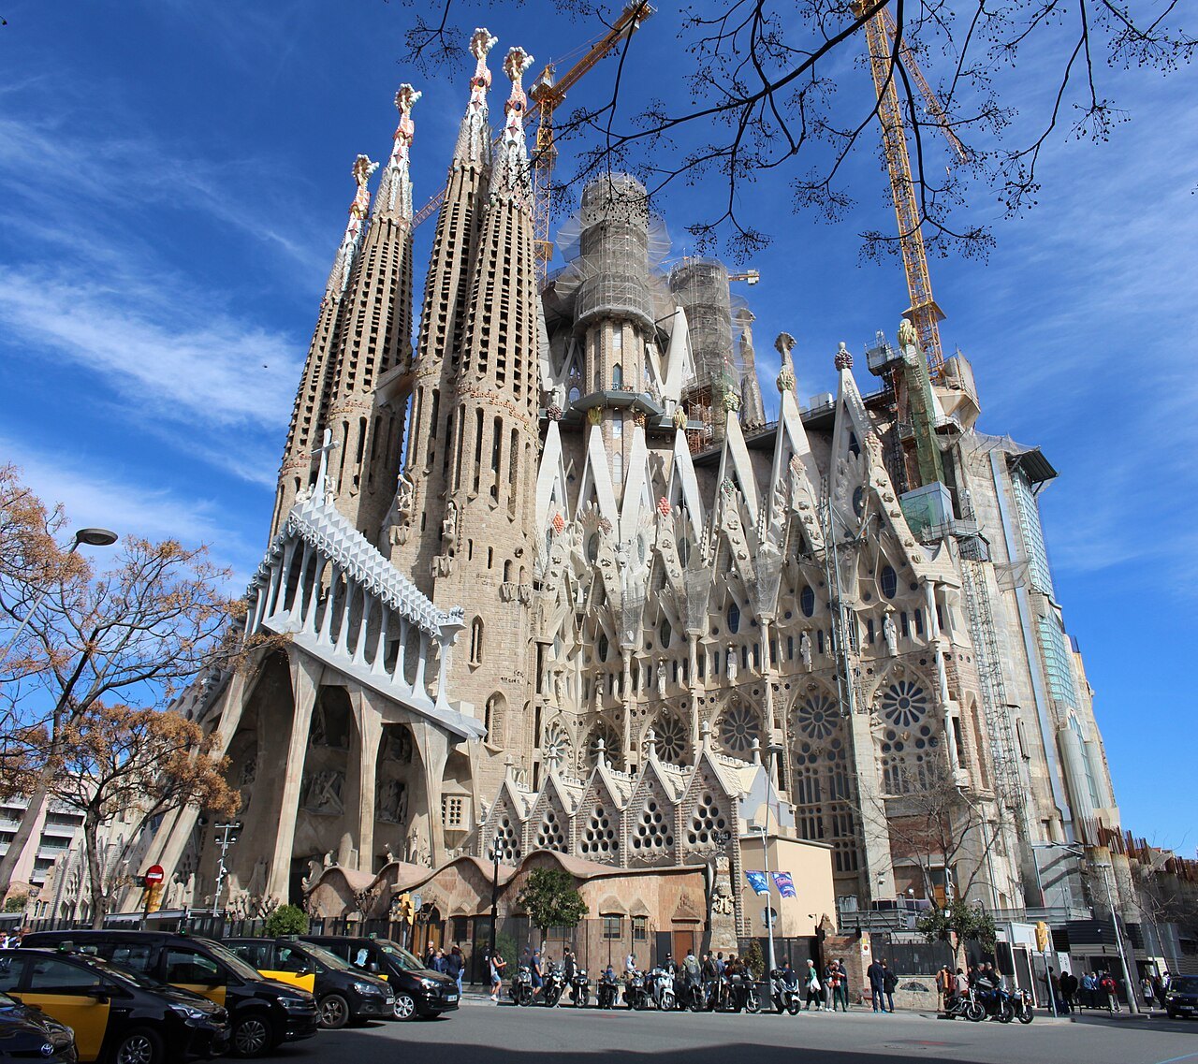
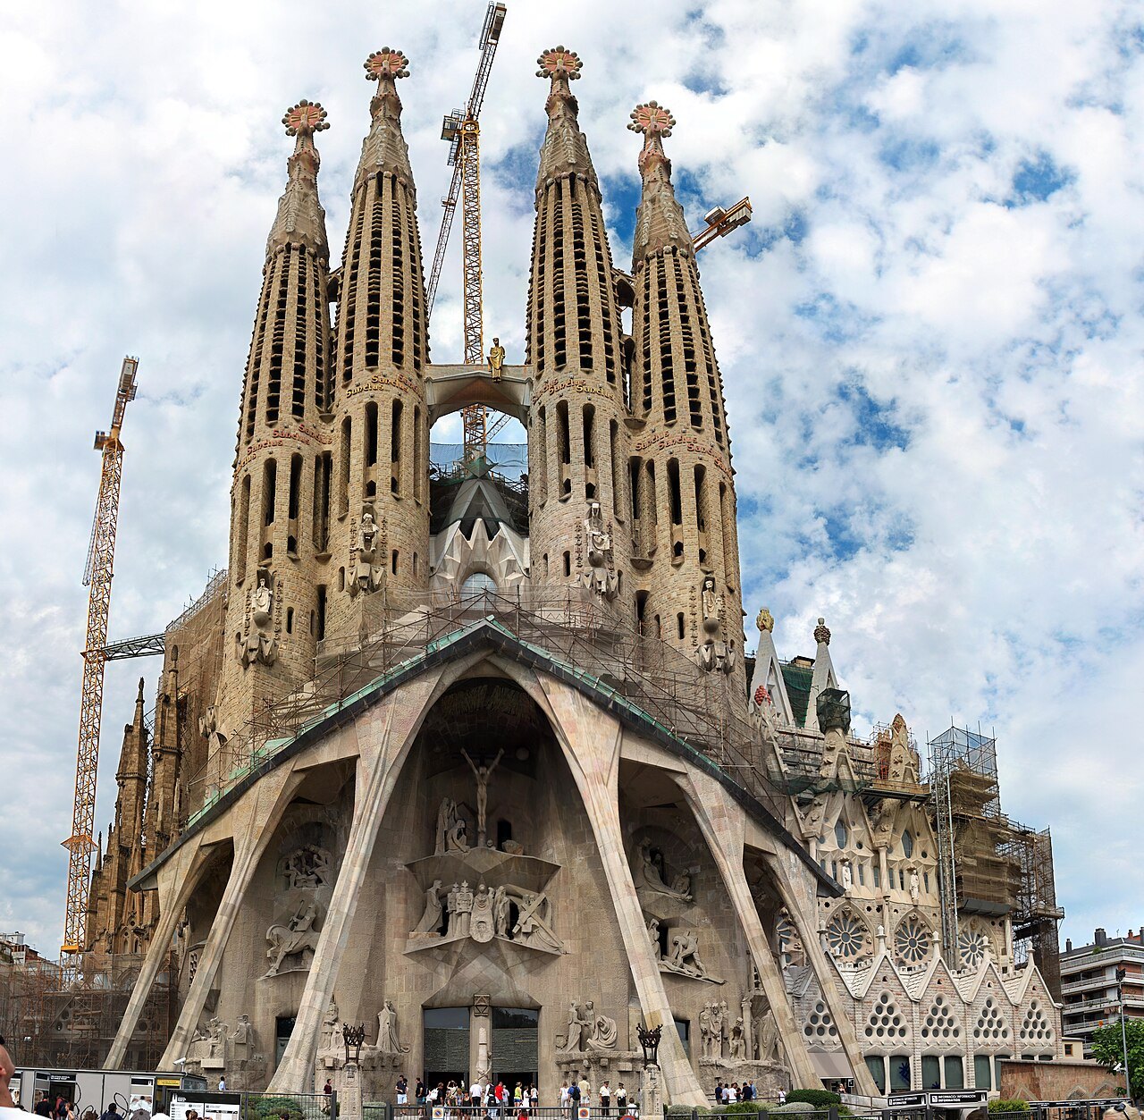
The Passion façade faces the setting sun and could hardly be more different. Following drawings Gaudí made in 1917, builders began it in 1954 and finished its four steeples in 1976; Josep Maria Subirachs began the stark, angular sculpture in 1987, carving a magic square into the stone along the way.
The Glory façade faces south and will be the principal entrance; construction began in 2002 and continues. Its bronze doors, installed in September 2008, carry the Lord's Prayer in Catalan in high relief, with a plea for daily bread rendered in fifty languages around the edge.
The Towers and a Record Height
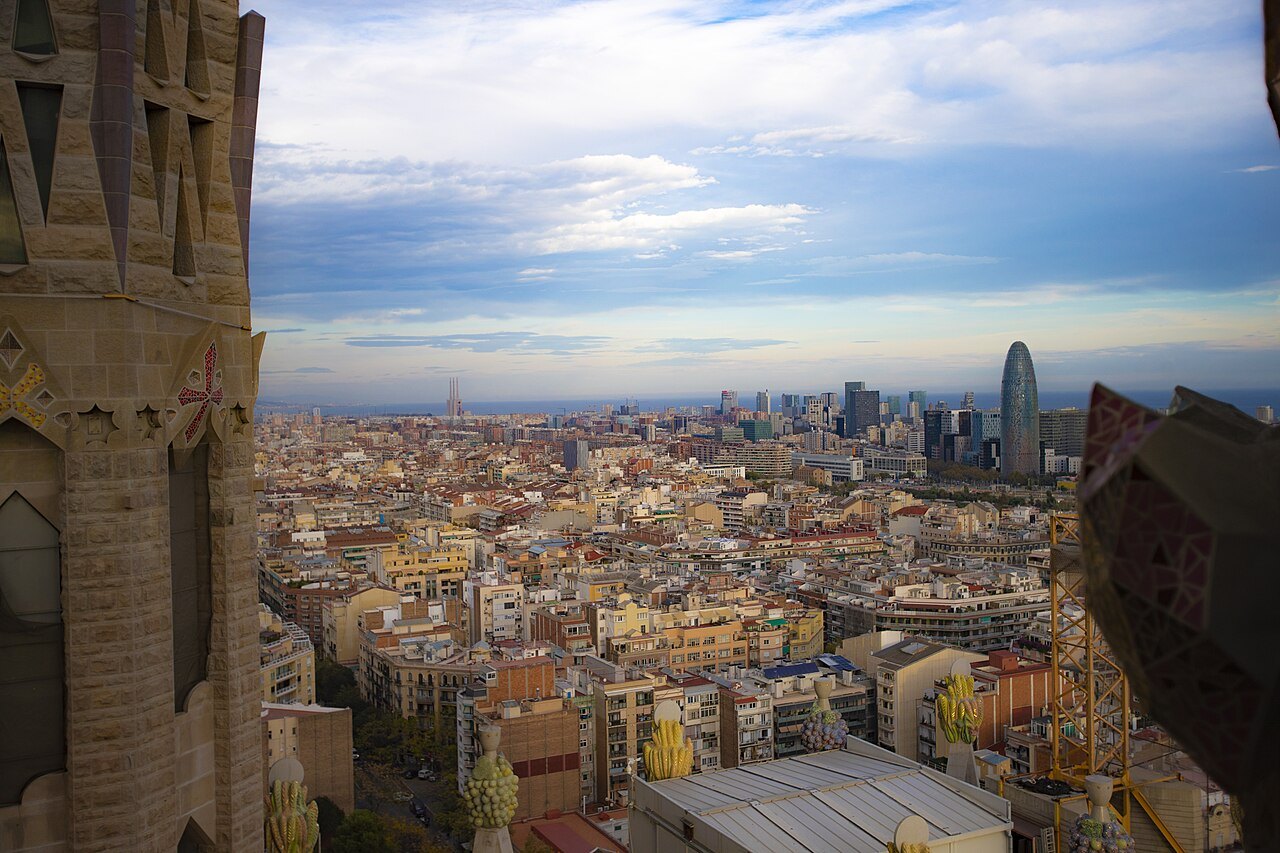
Gaudí planned eighteen spires in ascending order of height, for the twelve Apostles, the four Evangelists, the Virgin Mary and, tallest of all, Jesus Christ. The Evangelists' towers carry their traditional symbols, a winged bull, a winged man, an eagle and a winged lion. A seven-meter illuminated crystal star was installed atop the Virgin Mary's tower in November 2021.
The central Tower of Jesus Christ reached structural completion on 20 February 2026, and Pope Leo XIV blessed it on 10 June 2026, marking the centenary of Gaudí's death. At a little over one hundred seventy-two meters, it makes the Sagrada Família the tallest church in the world, ahead of Ulm Minster in Germany.
Gaudí is said to have kept the tower a meter lower than Montjuïc, the hill above the city, because he did not want his creation to outdo God's. Work on the tower's interior and on the Glory façade continues, so the basilica remains, by its own account, a building site.
Visiting: What to Check Before You Go
Because construction and conservation work continue, confirm hours, access and ticket arrangements directly with the basilica's official site before traveling, including any changes around the Glory façade as it nears completion. See booking ahead for general advice on reserving tickets in advance for this and other major Barcelona sights.
Walk once around the outside before stepping in. Start at the Nativity façade, where there is the most to find, then cross to the Passion façade and see how the two fronts argue with each other. The covered passage ringing the church, a rectangle threading through the narthex of each portal, is a Gaudí invention that sets the plan apart from the Spanish cathedrals it otherwise resembles.
The lake across the street is the best place to take in the towers together. Since 2013 high-speed trains have passed through a tunnel under central Barcelona close to the basilica. It also holds an international Mass open to the public on Sundays and holy days; check its own website for the current arrangements.
More from the journal
Read next
- The Sagrada FamíliaIs the Sagrada Família finished?The central Tower of Jesus Christ reached its full height in 2026, but the Sagrada Família is not complete. What has been built, what has not, and why a basilica begun in 1882 is still a building site.Read the piece →
- The Sagrada FamíliaWhat is the magic square on the Passion façade?How a five-hundred-year-old number grid ended up on the Passion façade, and why its sum was changed to thirty-three.Read the piece →
- The Sagrada FamíliaWhy does the Sagrada Família have three façades?How the Nativity, Passion and Glory façades came to frame the Sagrada Família across more than a century of work.Read the piece →