What is the orientalist period of Gaudí?
GAUDÍ'S FIRST STYLE, BEFORE THE CURVES
How ideas from the Near and Far East shaped Gaudí's first major building, Casa Vicens.
Read on
The answer in full
A style with a name and dates
Gaudí's biographers group several of his early works under one label: the orientalist period, running roughly from 1883 to 1888. The term describes a shared taste rather than a single technique, drawing on the art of the Near and Far East, India, Persia and Japan, alongside Hispanic Islamic traditions such as Mudéjar and Nasrid work. Casa Vicens, begun in 1883, sits at the start of this phase and remains its clearest surviving statement.
Before Casa Vicens, Gaudí had built almost nothing of consequence. He trained as an architect, graduating in 1878 after years of working as a draftsman for other builders, and his first commissions were modest: lampposts for the Plaça Reial, a newsstand, a glove-shop display case and some furniture. The Vicens house, commissioned the same year he graduated, was his first substantial residential project.
The commission came from Manuel Vicens i Montaner, a stock and currency broker, who wanted a summer house for his family in Gràcia, then an independent town later annexed to Barcelona in 1897. Gràcia offered bourgeois families the calm of a small town within reach of the city, which is one reason the house became a showcase rather than a private curiosity.
Sources of the style
Gaudí studied Neo-Mudéjar ornament through books, including Owen Jones's Grammar of Ornament, which catalogued pattern and color from cultures across Asia and the Islamic world. From these sources he drew the vocabulary of the orientalist houses: horseshoe and Moorish arches, columns of exposed brick, and roof finishes shaped like small temples or domes, applied to buildings that were otherwise built in a fairly conventional way.
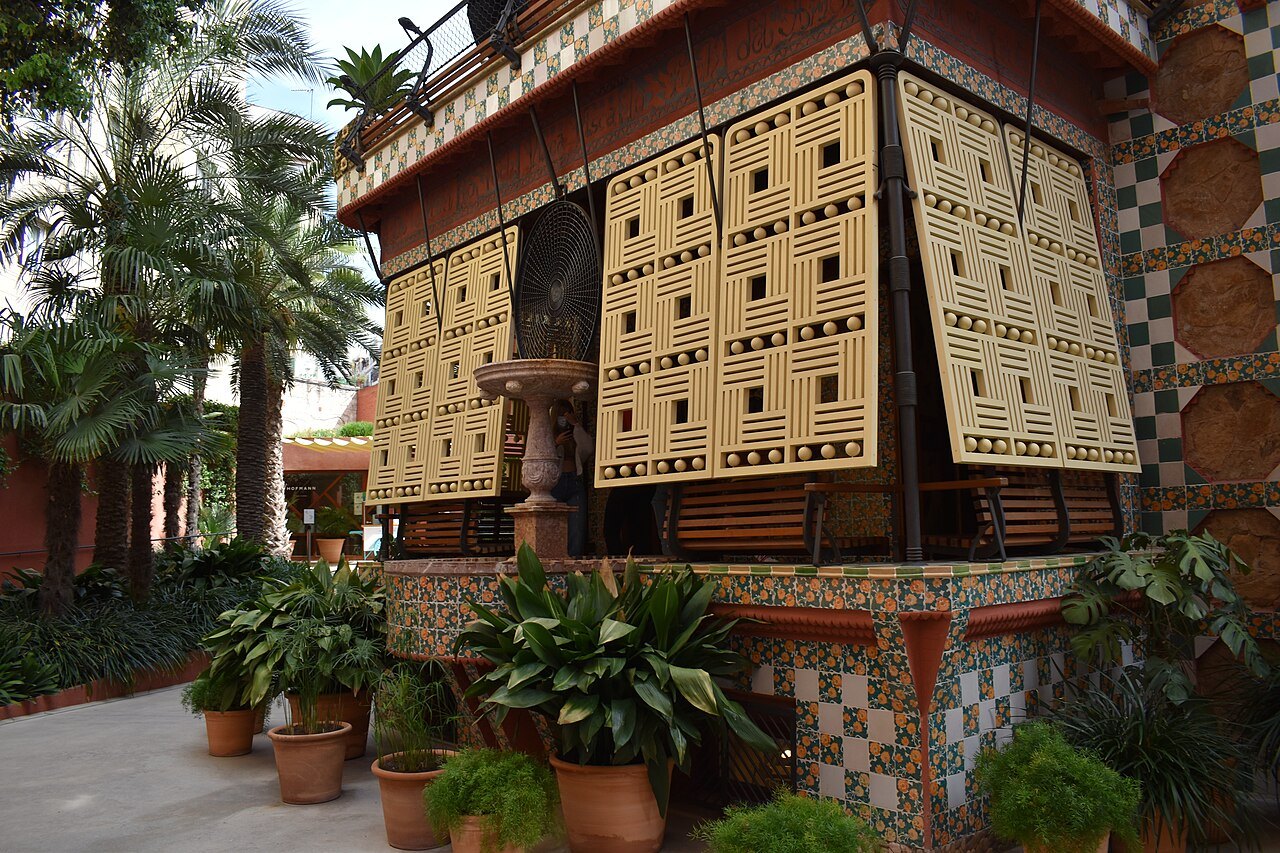
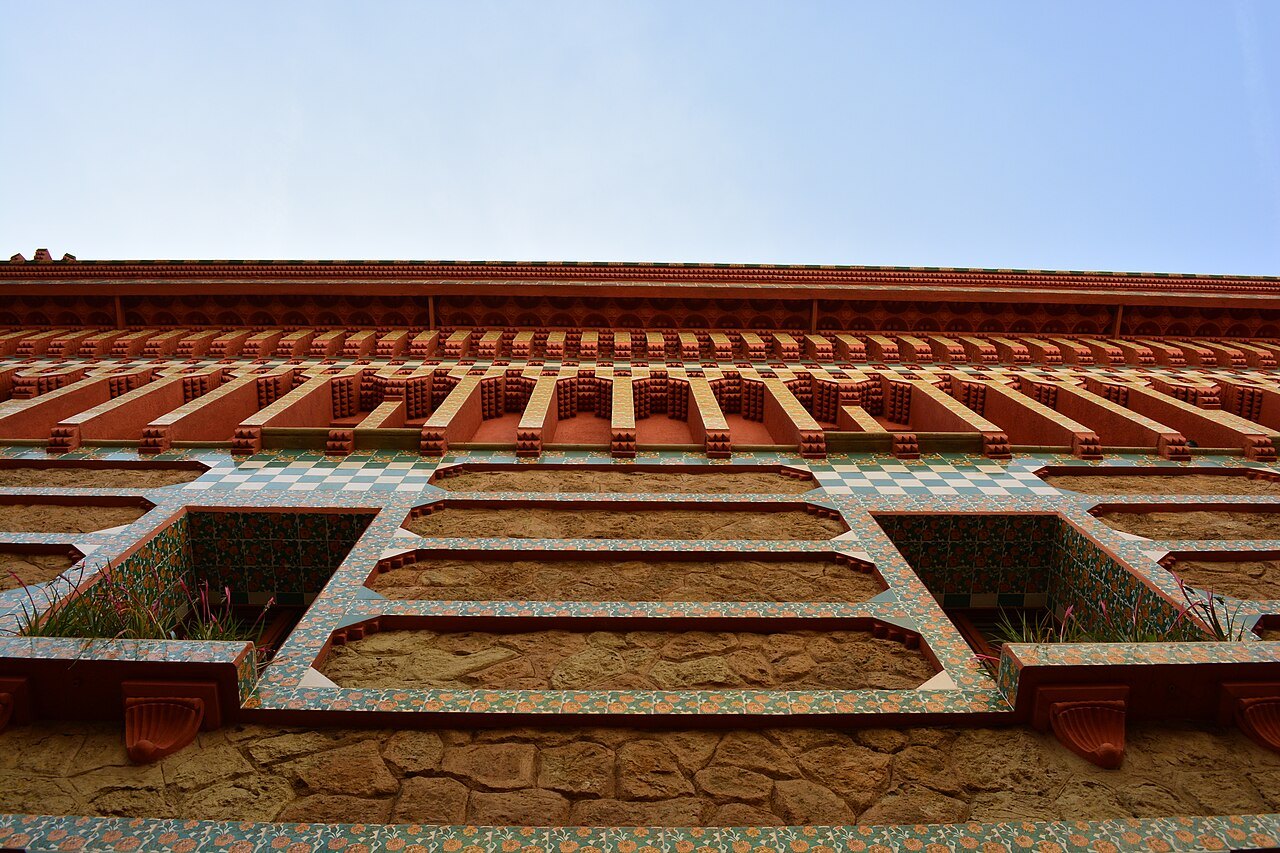
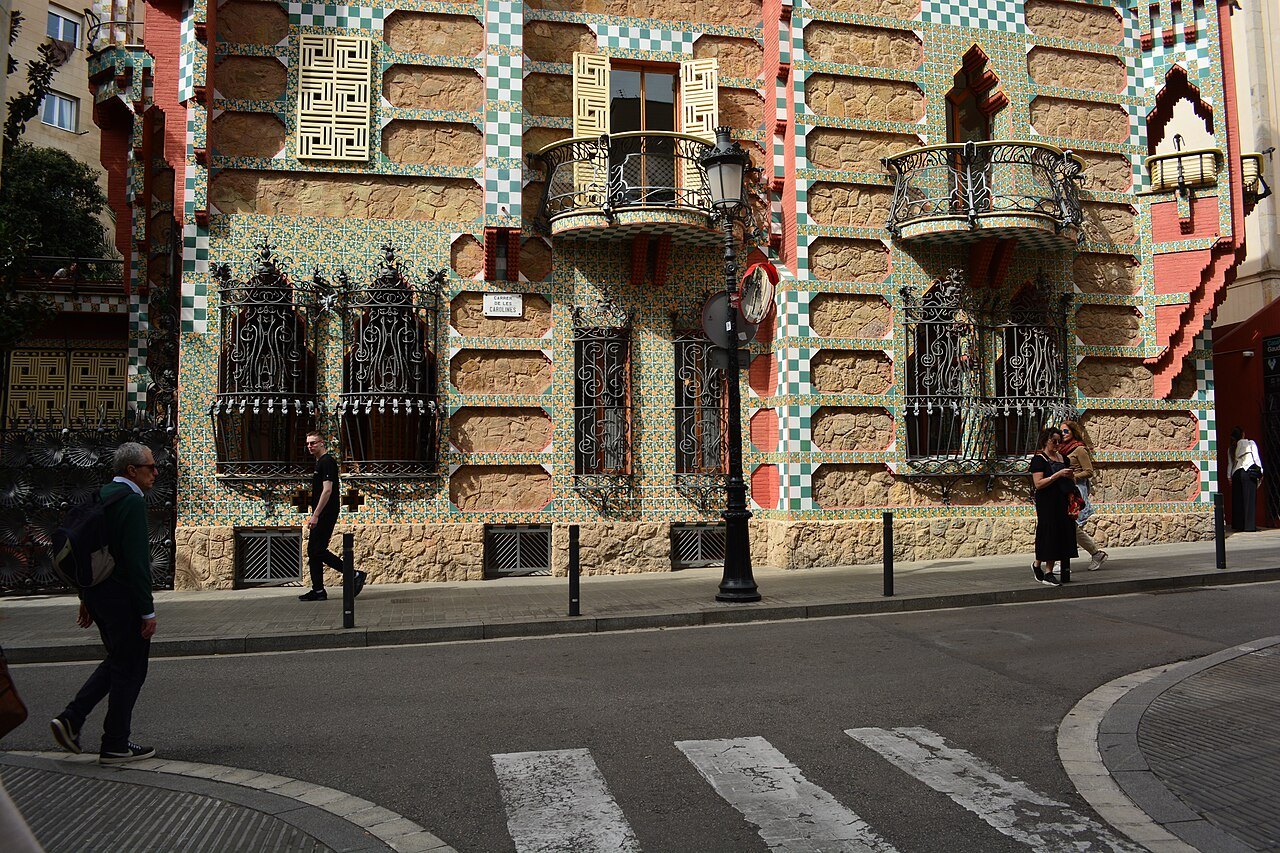
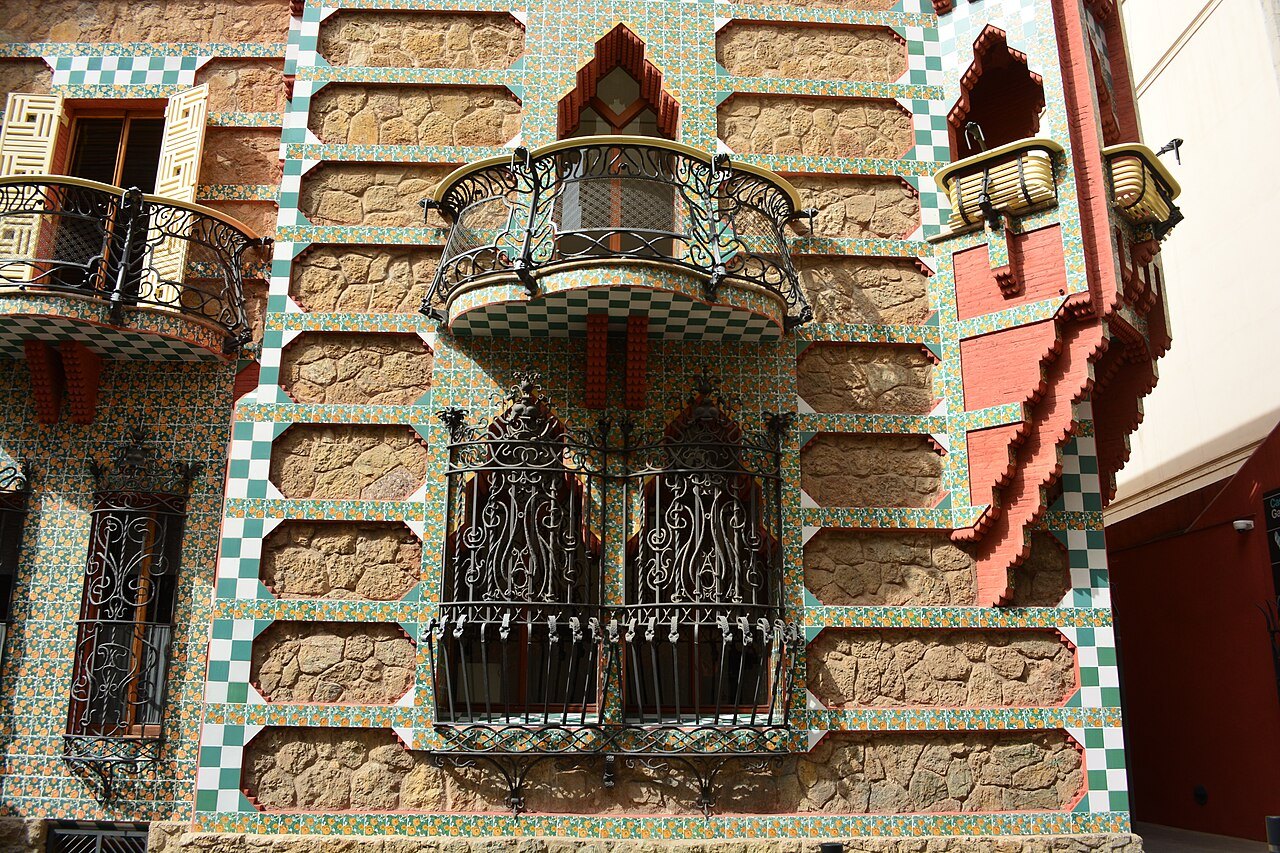
Ceramic tiling became the signature material of the period, used not as a minor accent but as a covering that alternates with bands of plain masonry across entire facades. Ironwork, glasswork and carved woodwork received the same attention, so that a relatively simple structural plan could carry decoration dense enough to make the building read, at a glance, as something imported from far away.
The style was widely discussed when Casa Vicens went up, and it caused a public sensation that had as much to do with its boldness as with its sources. Barcelona had plenty of eclectic architecture in the final decades of the nineteenth century, but nothing had combined pattern and color with such density, or applied it to a private house in a residential street.
Reading the site, not just the style
Gaudí's orientalism at Casa Vicens was not generic; he adapted it to what he found on the empty plot. The land was covered in yellow marigolds, and he had them reproduced on the tiles that alternate with courses of brick and stone, so the facade carries a memory of the flowers that grew there before construction began.
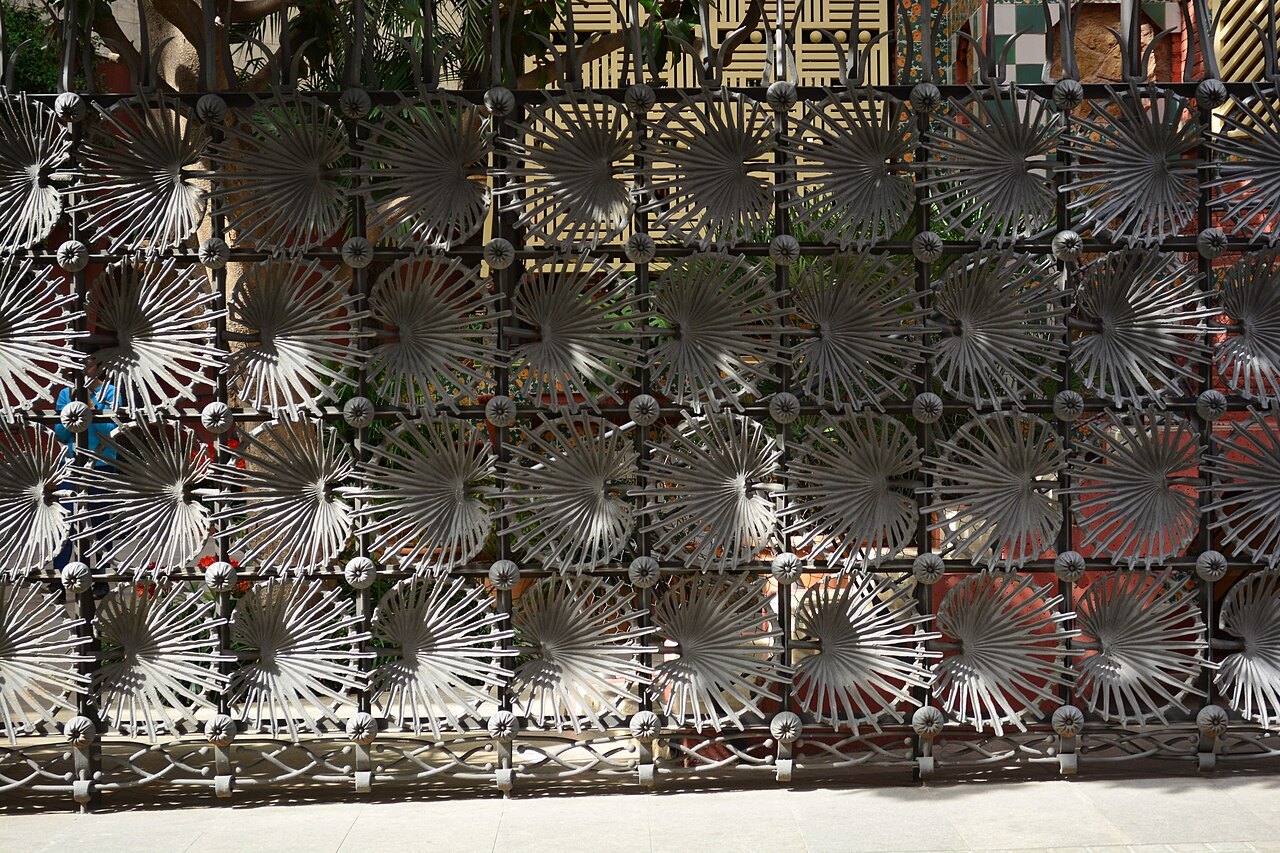
A fan palm, or palmetto, growing on the same plot supplied the pattern for the cast-iron entrance gate. The sculptor Llorenç Matamala took a plaster mold of the leaves, and the blacksmith Joan Oñós cast them in iron; Gaudí had specified a diagonal arrangement, but the leaves were finally set horizontally, alternating left and right along the grid.
These details matter because they show a method Gaudí would use throughout his career: looking hard at a specific site before deciding what a building should say. At Casa Vicens that method produced a tiled marigold pattern and a palm-leaf gate rather than an abstract repertoire of Eastern motifs applied without reference to the ground the house stood on.
Inside and around the house
The house was planned as a single-family home with a wine cellar and storage in the basement, a main floor holding the foyer, dining room, porch, smoking room and kitchen, a first floor of bedrooms and a library, an attic for staff, and a roof terrace linking gables and a small pavilion by open walkways.
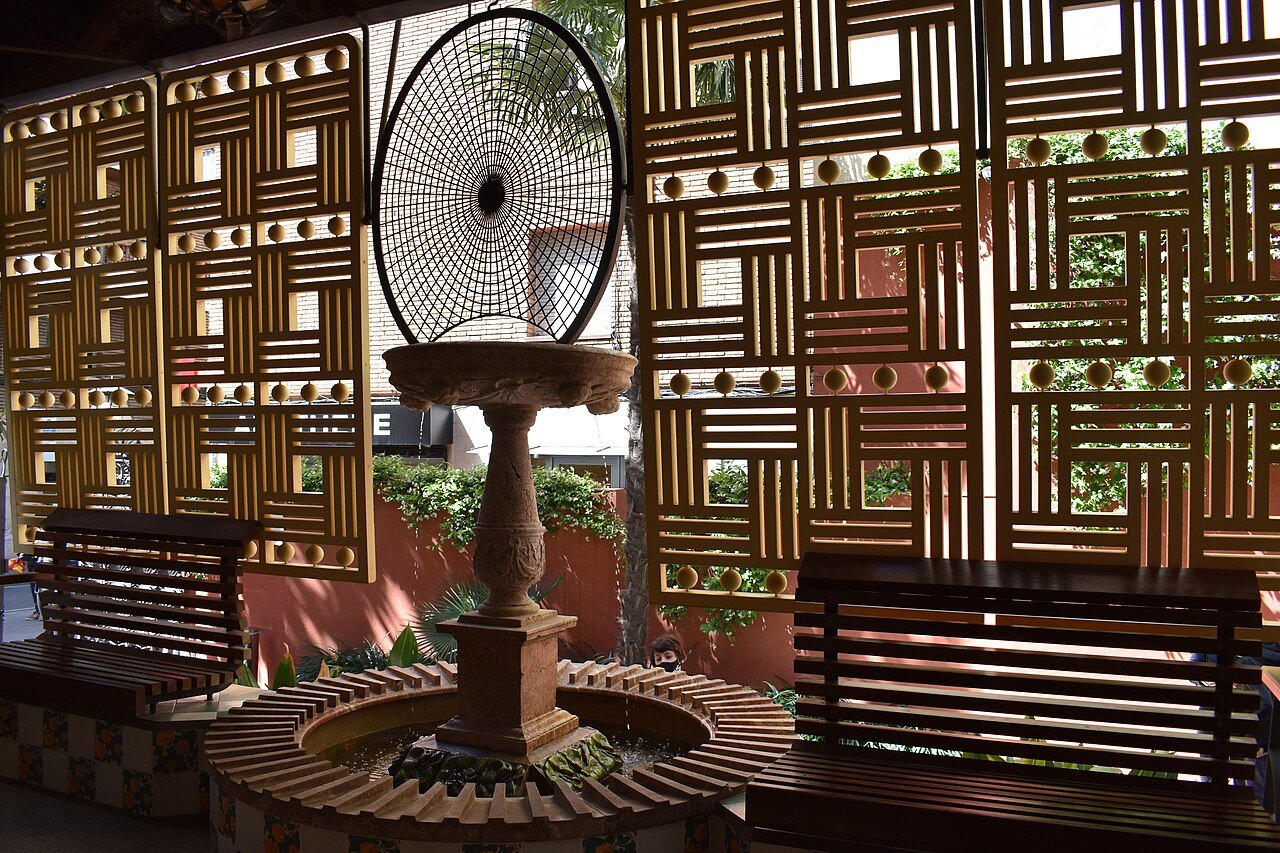
One of its most striking spaces is the covered porch beside the dining room, separated from the garden by oriental-style wooden latticework. Opened up, the porch became an outdoor room, cooled by a fountain whose water fell in a thin sheet that caught and broke the light into color. It is worth pausing here rather than moving straight through to the next room.
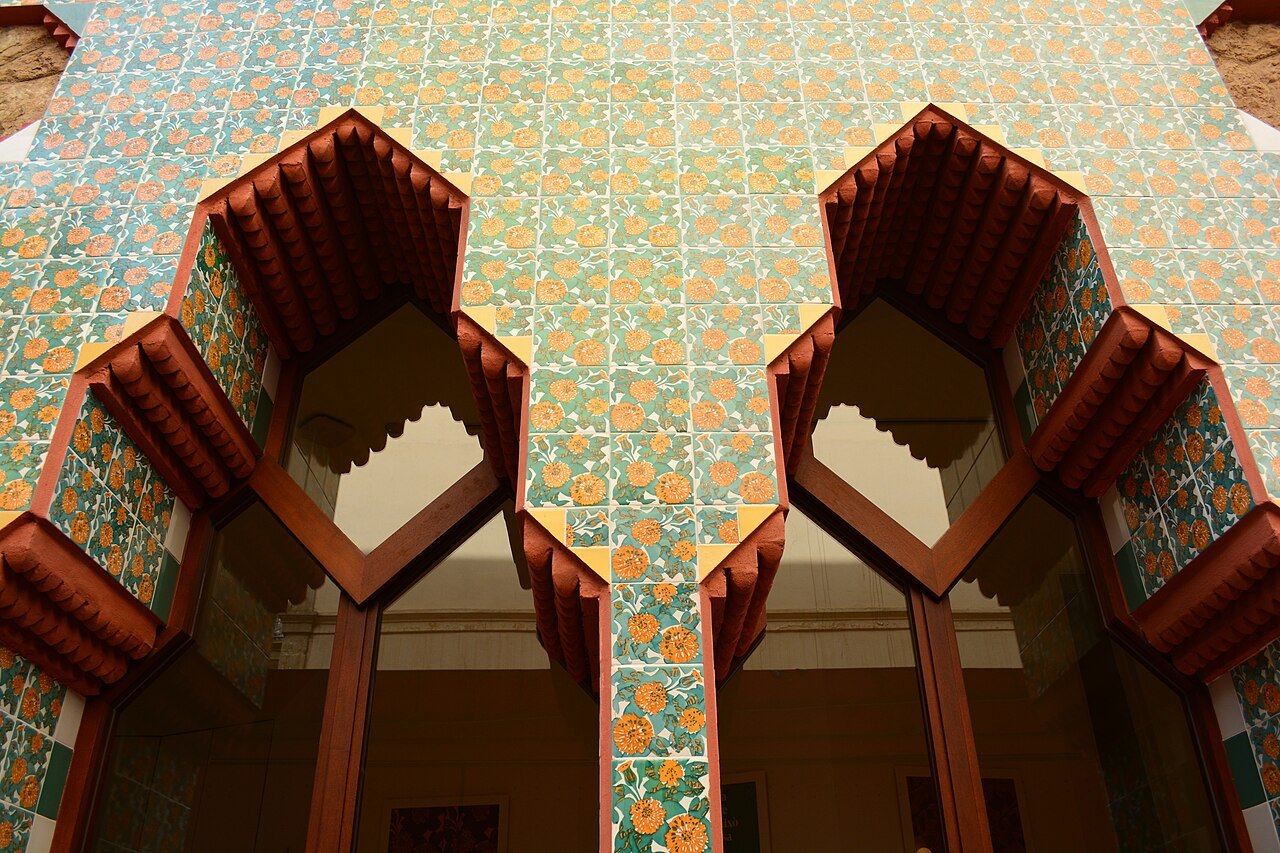
The garden originally had three distinct areas and a monumental brick waterfall, as tall as the house itself, built over a catenary arch with two loggias and a rockery drenched by falling water. Much of that garden was later sold off for housing, and the waterfall itself was demolished in 1946, so only the house and a small surrounding plot remain today.
Where orientalism sits in Gaudí's career
Gaudí worked on Casa Vicens while already combining it with other jobs, and in 1883, midway through construction, he took over the Sagrada Família, a commission that would occupy him for the rest of his life. The overlap is a reminder that the orientalist houses were not an isolated detour but ran alongside the project that eventually eclipsed everything else he built.
In 1925 the Vicens family planned an extension to the house. Gaudí, by then focused entirely on the basilica, declined the commission and passed it to his former collaborator Joan Baptista Serra, who built the addition in Gaudí's original style and gave the house a new facade, leaving it fully detached for the first time.
Visitors who go on to Park Güell, higher on the same hillsides, can see how far Gaudí moved on from this period. At Casa Vicens the straight line and dense surface pattern still dominate; at Park Güell, built decades later, broken tile and curved form take over, and the revolution of the curved line that orientalism had not yet reached is fully under way.
Visiting Casa Vicens today
Casa Vicens stands in Gràcia, a neighborhood of small squares and low houses that feels distinct from the grid of the Eixample, where several of Gaudí's later and better-known buildings stand. Walking there on foot from the center gives a sense of why bourgeois families once treated Gràcia as a separate, quieter town rather than a city neighborhood.
The house functions today as a museum, with the original plot reduced to the building and a small garden area around it. It carries protected status as a Historic-Artistic Monument, an Asset of Cultural Interest, and since 2005 a World Heritage listing, which means visiting hours and access arrangements are managed directly by the museum rather than by any general city pass.
For current arrangements, including how to book a visit and what access the ticket covers, check the Casa Vicens website before setting out; the house is a working museum inside a historic property, not a park with casual hours. Visitors planning a wider day of Gaudí sites may also want to read general advice on booking ahead for the city's busiest monuments.
More from the journal
Read next
- Park GüellHow did Gaudí design with hanging chains?Antoni Gaudí worked out the curves of his vaults by hanging weighted strings and chains and turning the result upside down. How the method worked, where it was first used and where to see it in Barcelona.Read the piece →
- Palau GüellWho was Eusebi Güell, and why did he hire Gaudí?Why industrialist Eusebi Güell commissioned Gaudí to build his Rambla-area mansion.Read the piece →
- Park GüellWhy did the Park Güell housing estate fail?How Eusebi Güell's planned hillside suburb failed to attract buyers and became Barcelona's best-known public park.Read the piece →