Who was Eusebi Güell, and why did he hire Gaudí?
THE PATRON BEHIND THE PALACE
Why industrialist Eusebi Güell commissioned Gaudí to build his Rambla-area mansion.
Read on
The answer in full
An industrialist with a cause
Eusebi Güell i Bacigalupi, first Count of Güell, was among the most important industrialists of the Catalonia of his time, as well as a politician, scientist and writer. His father, Joan Güell i Ferrer, was an indiano from Torredembarra who had made an immense fortune in Cuba and promoted business ventures at home.
Eusebi studied law, economics and applied sciences in Barcelona, France and England, and founded the Colònia Güell, a workers' colony devoted to textiles. He was deeply involved in Catalan culture, including the Jocs Florals poetry contest, and used his wealth to support both industry and the arts rather than keep them separate.
That combination of commercial ambition and cultural conviction explains why he later sought out an architect willing to experiment rather than simply repeat convention. A conventional builder could have given him a grand house on the Rambla; Güell wanted something that expressed the renaissance he believed Catalan society was living through, and he was prepared to pay for the architect's time while that idea took shape.
A meeting at a world's fair
Güell met Gaudí in 1878, after admiring a glove-shop display case the young architect had designed for the Paris Universal Exhibition. The object itself was modest, little more than a shop fitting, but it convinced Güell that its maker had an unusual eye, and he made a point of seeking the architect out once both men were back in Barcelona.
A long friendship and a fruitful working relationship followed. Güell became Gaudí's principal patron, commissioning the crypt of the Colònia Güell, the Güell wine cellars, the Güell Pavilions and Park Güell, as well as this palace on Carrer Nou de la Rambla, a short walk from the old city's medieval core.
No other patron gave Gaudí so many commissions, nor the freedom to keep revising a design until it satisfied him, across decades. The relationship between the two men, more than any single building, shaped the course of the architect's whole career, from an early palace to a park and a church crypt.
A house to rival the Palau Moja
The Güell family already lived on the Rambla, where Eusebi's father had bought several houses over the years. Eusebi wanted a new residence that matched or surpassed the Palau Moja, owned by his brother-in-law, and one that connected to the family property on the Rambla through an interior courtyard, in the old manner of a great town house.
That arrangement followed the tradition of great Catalan town mansions such as those of Carrer de Montcada. Güell bought the building on Carrer Nou de la Rambla in 1883, the one next door in 1886, and kept acquiring neighboring plots to protect the setting he was building for a house meant to be seen from every side.
The site sat in El Raval, then a district of very mixed fortunes, and the contrast between a palatial house and a crowded street became part of the building's character. The mansion still stands a few steps from the Rambla itself, close enough to combine a visit with a walk through the old city beyond it.
A permit and a fight with the rules
The final project is dated 10 June 1886, and the building permit was requested the following month, on 12 July. The municipal architect, Antoni Rovira i Trias, gave a negative report, since city rules required that facade galleries be built in iron and glass, while Gaudí had presented carved stone instead.
The planning commission set the objection aside on 24 July, possibly under the influence of Güell, who had many contacts in the city hall, and the permit finally came through on 27 July. By then Gaudí had already drawn more than twenty different solutions for the facade, weighing stone against the glass the rules demanded.
He led a large team: the decorator Francesc Vidal i Jevellí designed furniture and some of the stained glass, the builder Agustí Massip handled the stonework, and Francesc Berenguer, who collaborated on many Gaudí projects, helped with the design. The building was inaugurated in 1888, the date still on the facade, though interior decoration continued until 1890.
Built to entertain, built to impress
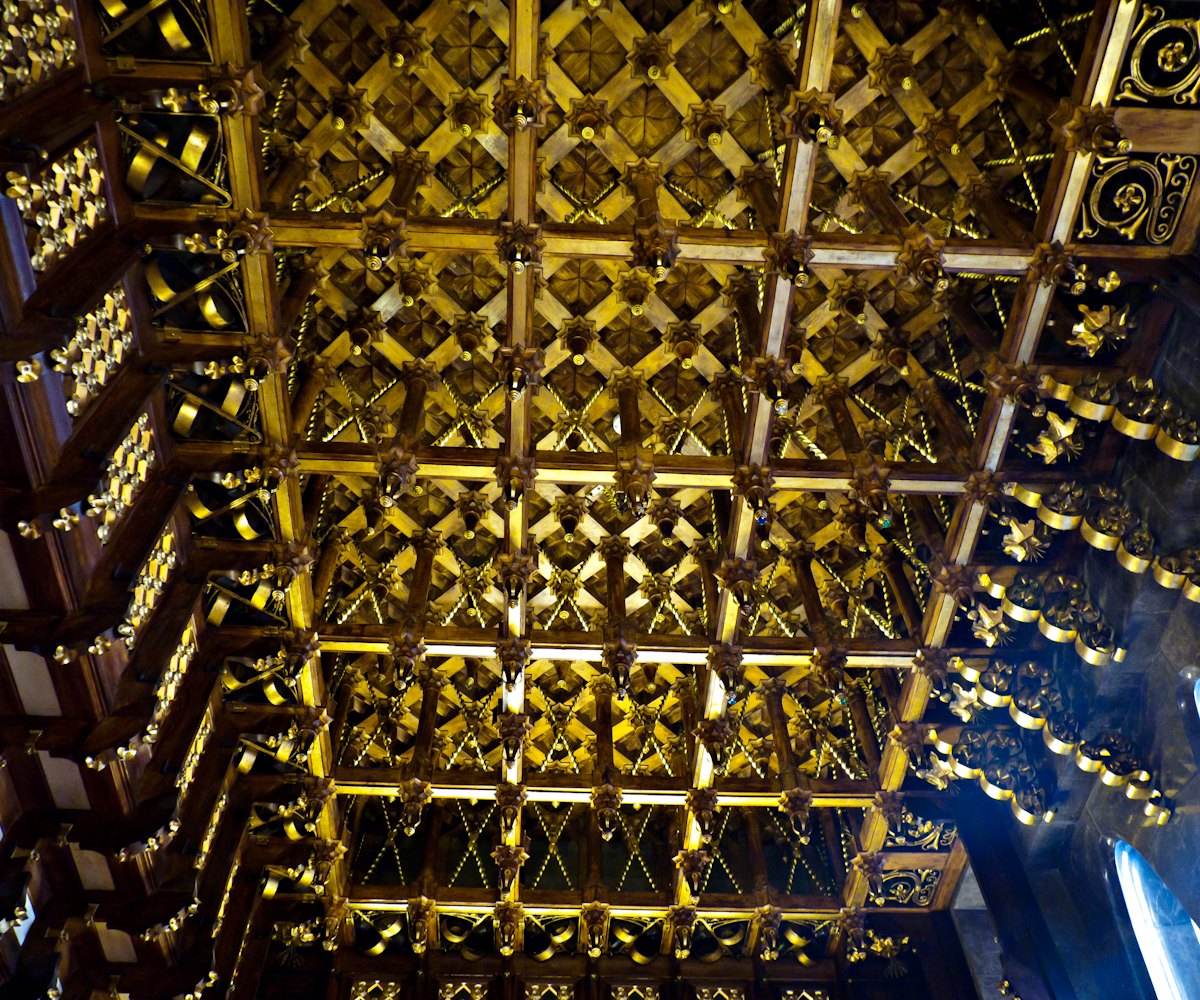
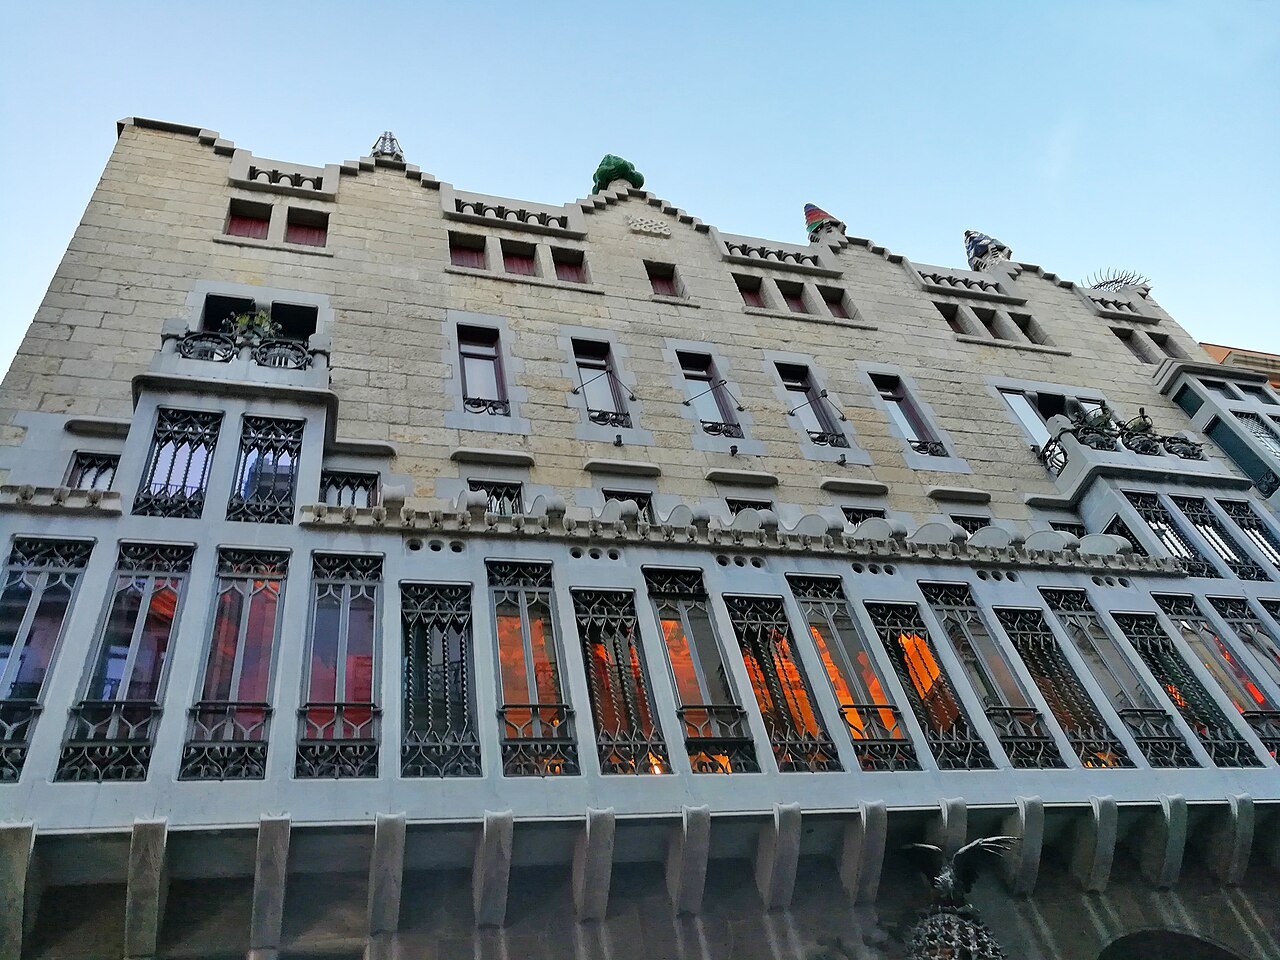
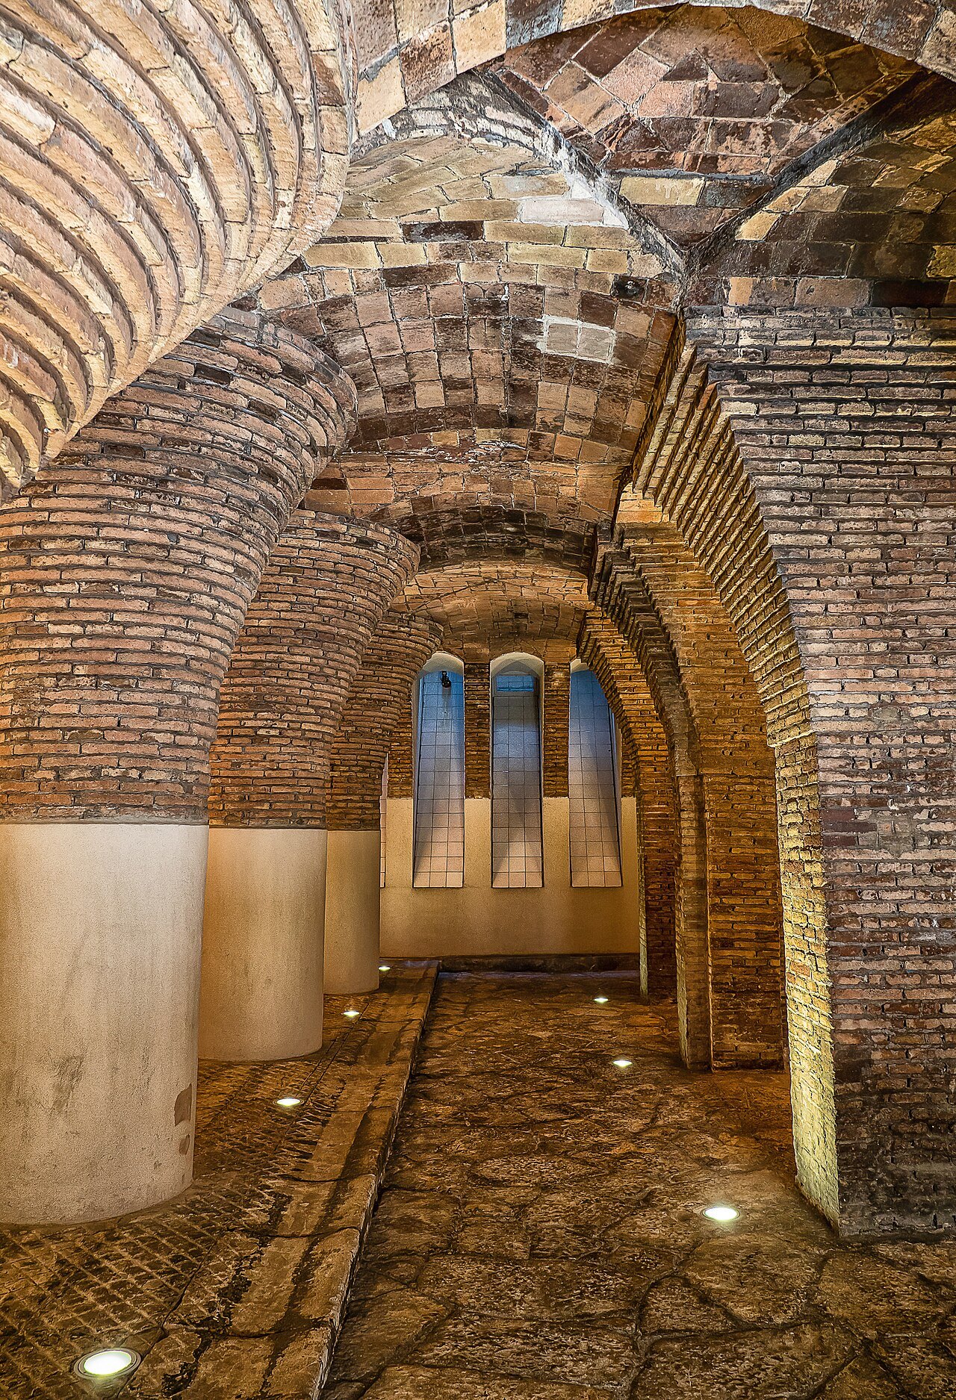
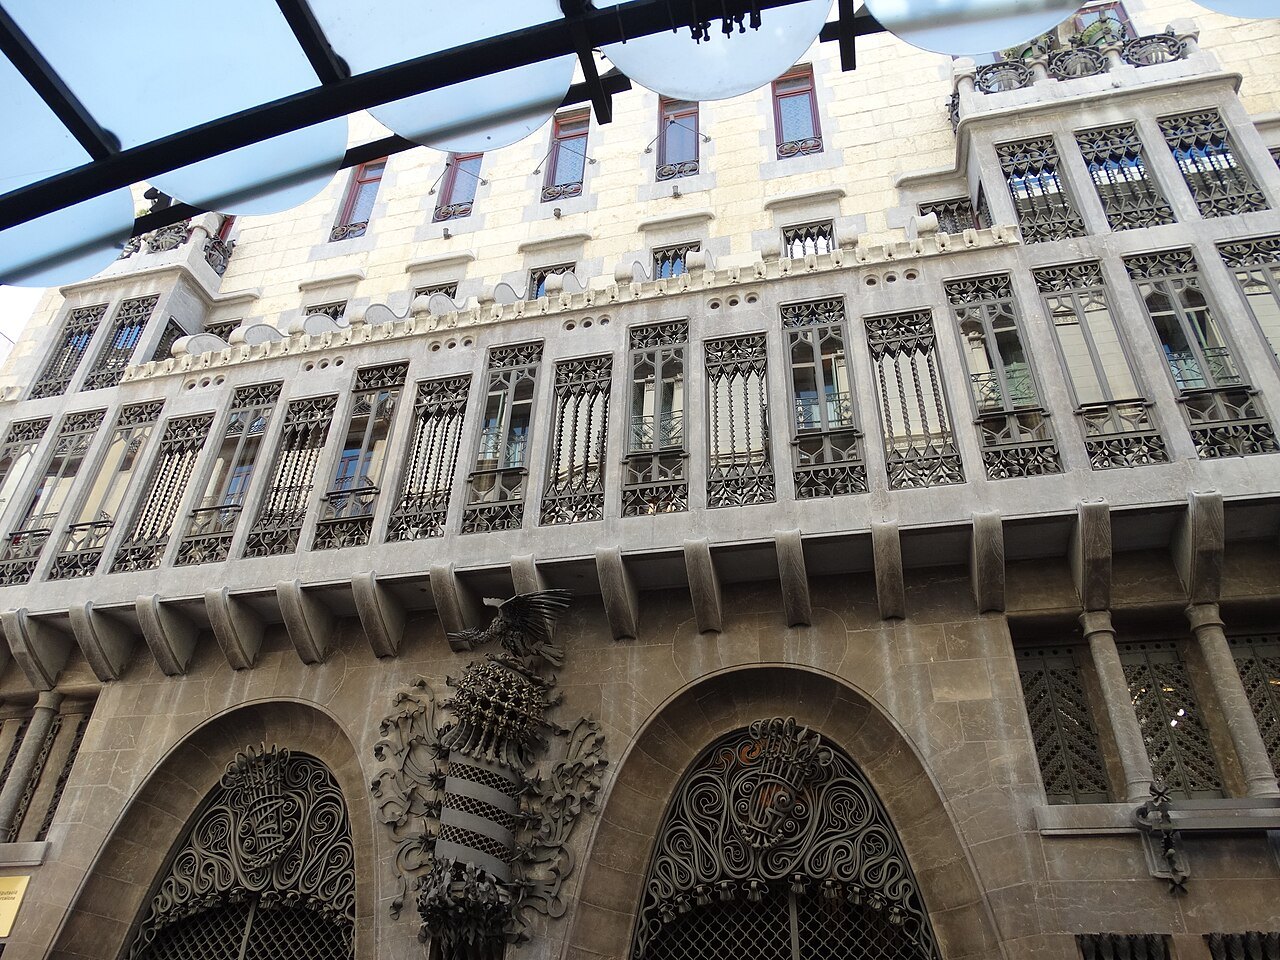
The house was organized around its main room, a place to entertain high society, and everything about the entrance was staged. Guests arrived by horse-drawn carriage through iron gates with a parabolic arch and forged patterns recalling seaweed and, in places, a horsewhip, with a bronze phoenix set between them.
The phoenix was chosen as an emblem of the economic and cultural renaissance Catalan society was experiencing, a theme close to Güell's own ambitions. Carriages and horses could be led down a ramp to a livery stable in the basement, where the servants also lived, while guests climbed to the receiving room above.
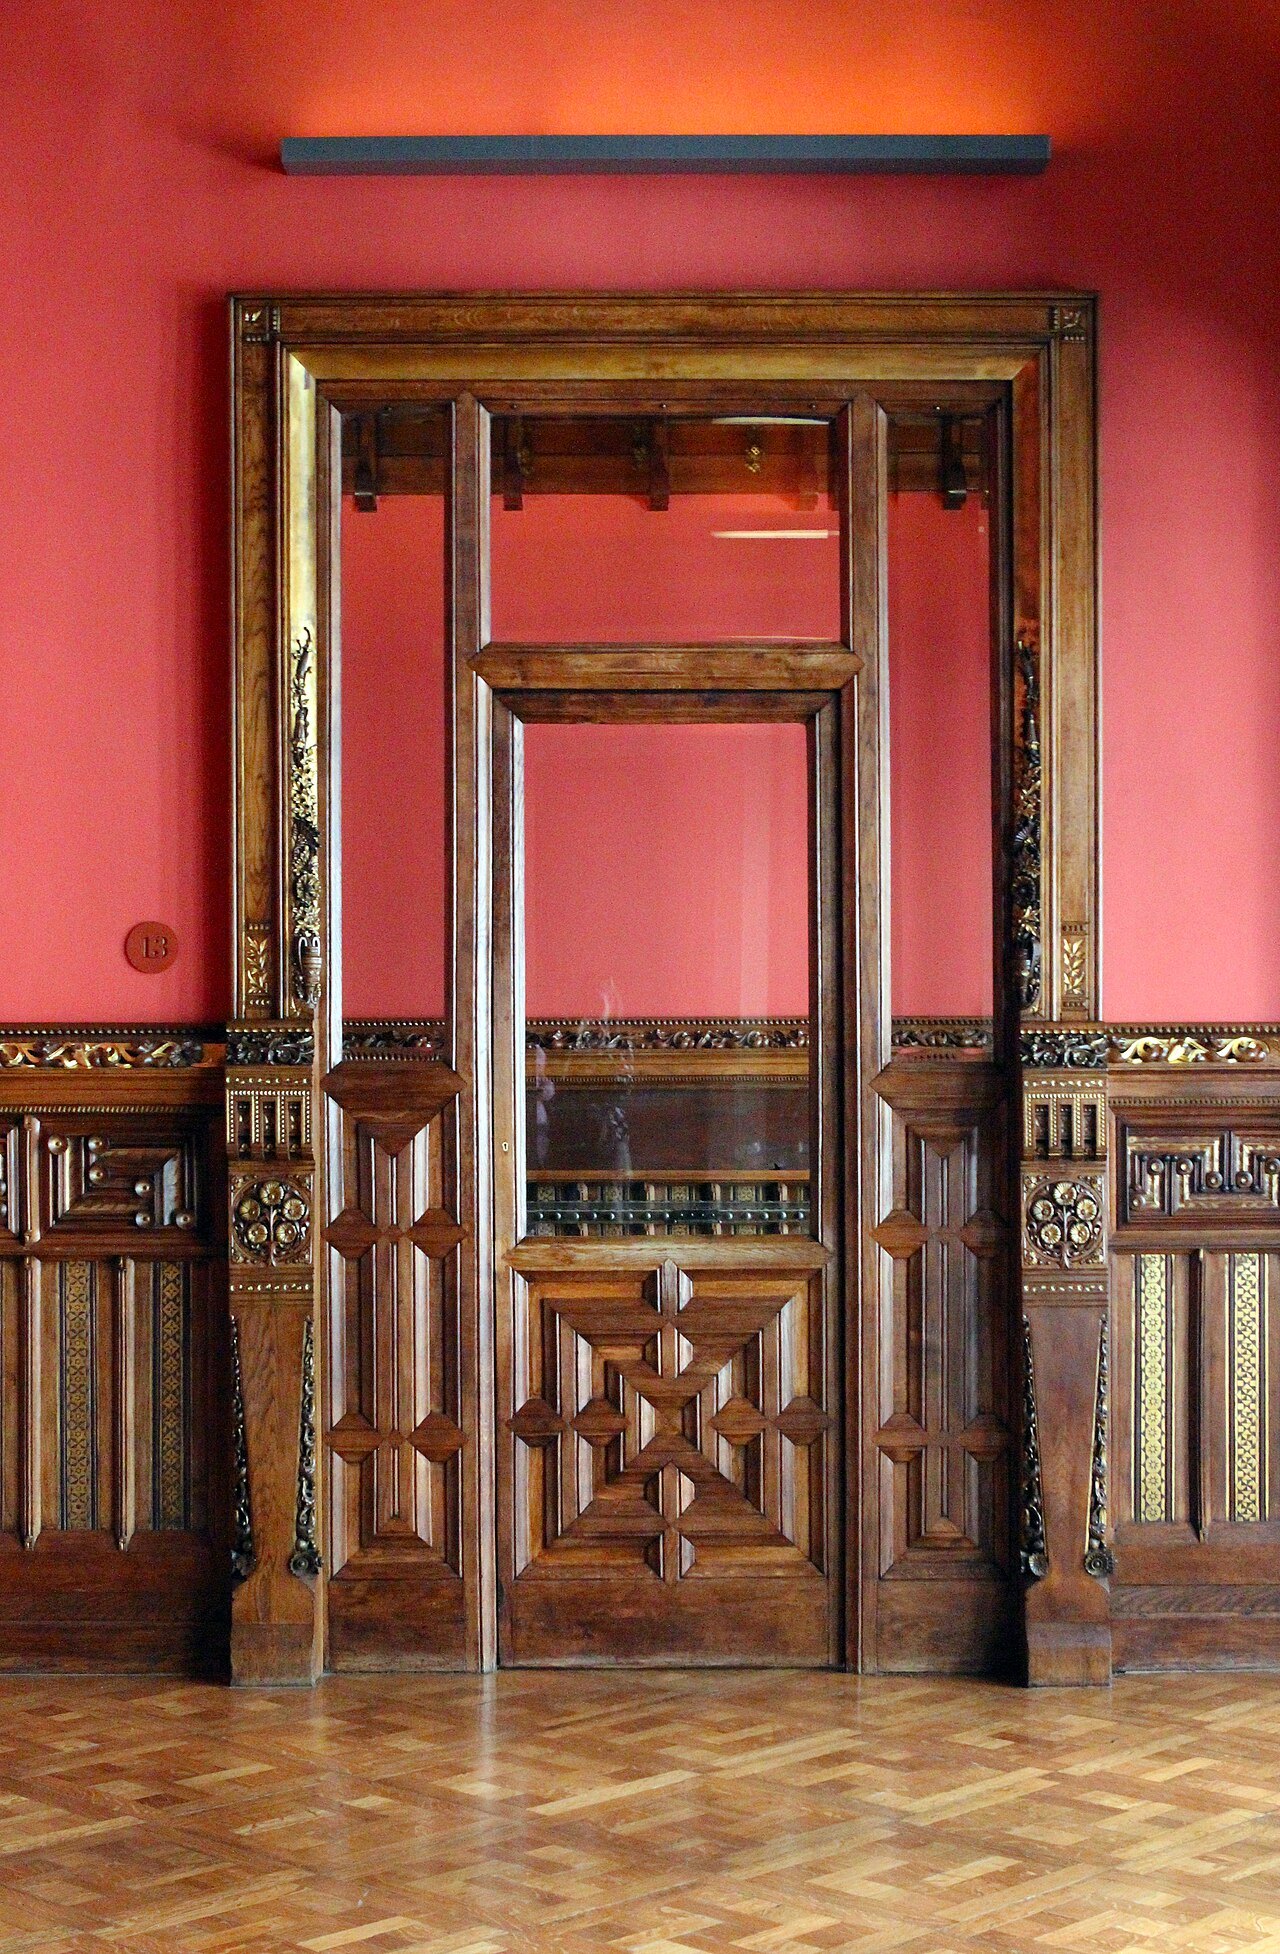
That receiving room hides small viewing windows set high in the walls, so the owners could look down at arriving guests before greeting them. The ceiling is pierced with small holes; at night lanterns hung outside gave the appearance of a starlit sky, an early sign of Gaudí's lifelong interest in light.
An orientalist phase, newly protected
Because the palace was inaugurated in the year of the 1888 Universal Exhibition, it welcomed notable guests, among them the queen regent Maria Cristina of Habsburg, King Umberto I of Italy and the American president Grover Cleveland. Later alterations added new chimneys and ironwork marked with the initials of Isabel and Eusebi Güell, dated 1895.
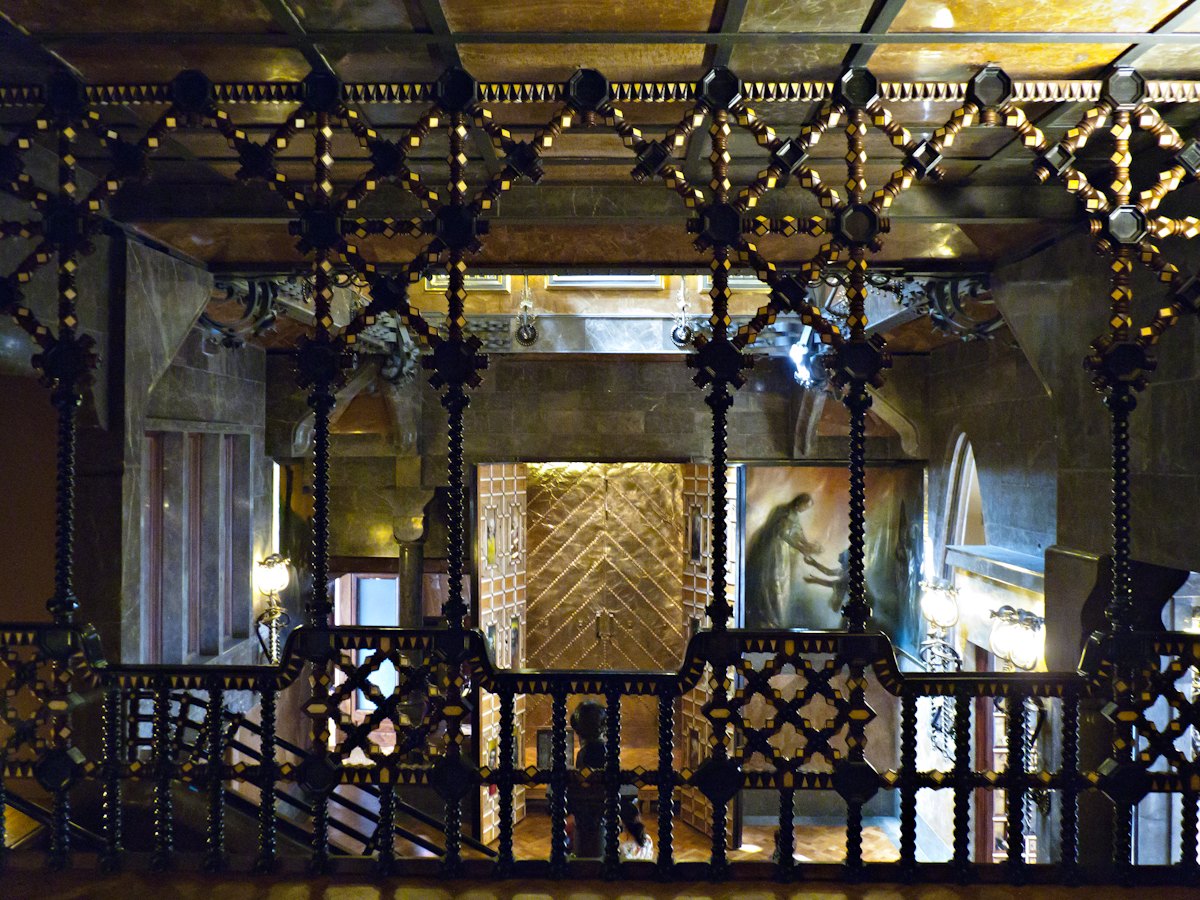
The Spanish state declared the building a historic-artistic monument in 1969, and UNESCO listed it among the Works of Antoni Gaudí in 1984, citing its influence on construction techniques of the twentieth century. Public visits were suspended entirely in 2004 after cracking in some of the original stone caused structural problems, and restoration work was completed in April 2011.
The palace belongs to Gaudí's orientalist phase, drawing on the art of the Near and Far East and on Hispanic Islamic traditions, chiefly Mudéjar and Nasrid work, while also anticipating the structural ingenuity of his later years. That combination of history and invention is what later patrons and visitors alike came to expect from him.
Seen next to the rest of the city
The mansion has had a screen life beyond Barcelona: the director Michelangelo Antonioni used it as a backdrop for a pivotal meeting between two characters in his film The Passenger. It is a reminder that the secretive, theatrical interior Gaudí built for Güell still reads as cinematic a century later.
Seen against Gaudí's later work, the palace reads as a starting point rather than an isolated curiosity. Its sculpted, secretive interior gives way to the openness of Casa Batlló, and the forged iron of its gates points toward the ironwork of La Pedrera, built decades afterward for a different family.
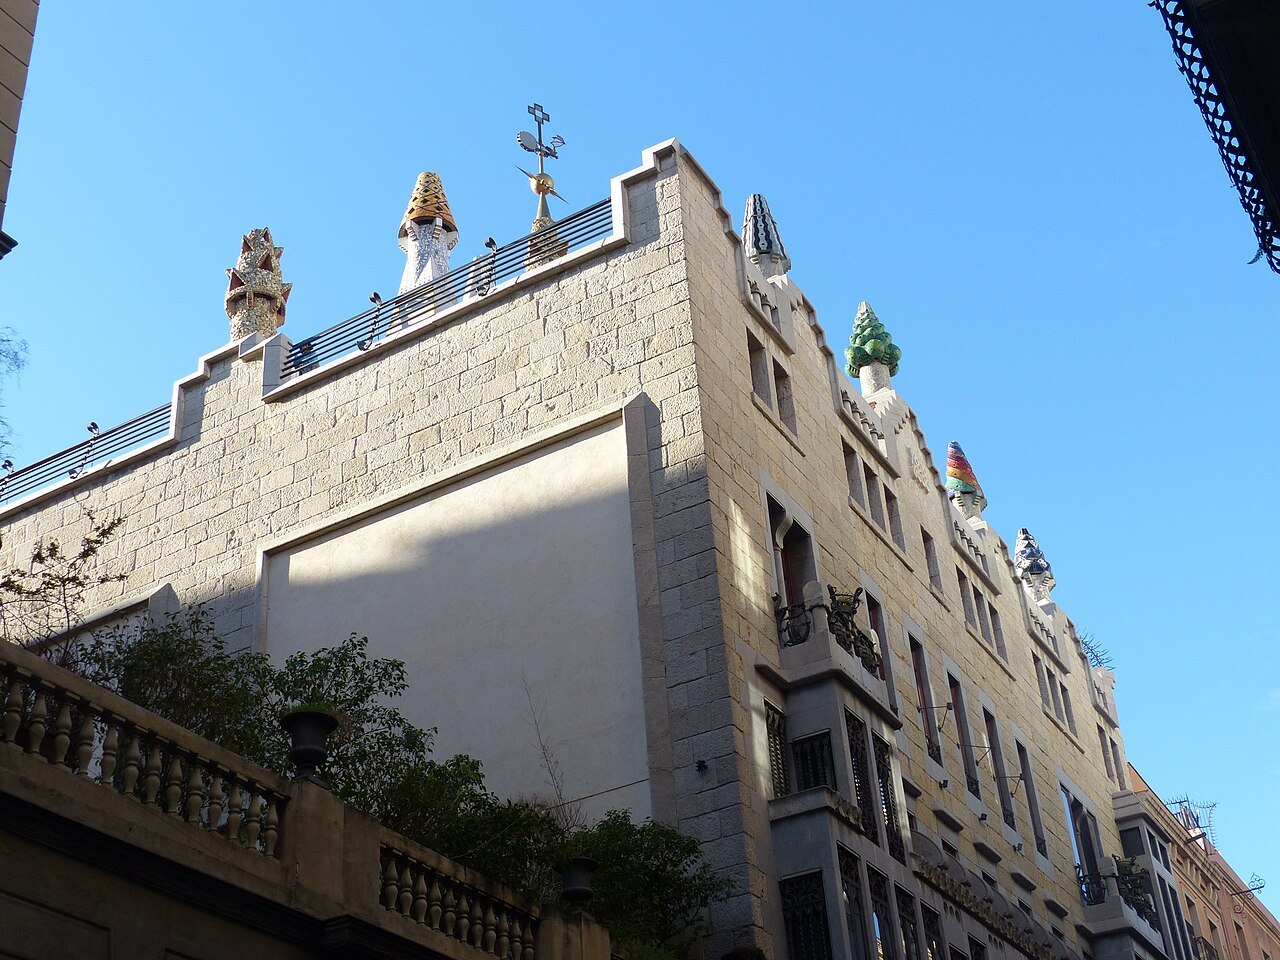
The Rambla lies a minute away, and the Gothic Quarter beyond it, so a visit here combines easily with a longer walk through the old city. Anyone planning the visit itself, including how to reach the building and what to expect inside, should check current practical details with the house museum directly.
More from the journal
Read next
- Casa Milà (La Pedrera)What is a self-supporting stone facade?How Casa Milà's load-bearing stone skin freed its floor plans, balconies, and roof from straight walls.Read the piece →
- Casa Milà (La Pedrera)Why did Barcelona call Casa Milà a quarry?How mockery, city fines and a dropped religious scheme turned Gaudí's roughest building into La Pedrera, "the quarry."Read the piece →
- Park GüellHow did Gaudí design with hanging chains?Antoni Gaudí worked out the curves of his vaults by hanging weighted strings and chains and turning the result upside down. How the method worked, where it was first used and where to see it in Barcelona.Read the piece →