Why did Barcelona call Casa Milà a quarry?
WHY BARCELONA CALLED IT A QUARRY
How mockery, city fines and a dropped religious scheme turned Gaudí's roughest building into La Pedrera, "the quarry."
Read on
The answer in full
A Mocking Nickname
Casa Milà was built for Roser Segimon, a wealthy widow, and her second husband Pere Milà, a developer known for his flamboyant lifestyle. Segimon bought a house with a garden on Passeig de Gràcia in June 1905, and the couple commissioned Antoni Gaudí that September, meaning to live on the main floor and rent out the rest. The old building was demolished rather than reformed, unlike Gaudí's earlier work at Casa Batlló, which kept its original walls.
When the building was finished in December 1910, and the Milàs moved in in October 1911, it broke every rule of conventional style. Barcelona laughed. La Pedrera, "the quarry," began life as a mocking nickname, used by citizens who disapproved of its unusualness, and satirical magazines of the time ridiculed both the building and the relationship between its architect and its owner.
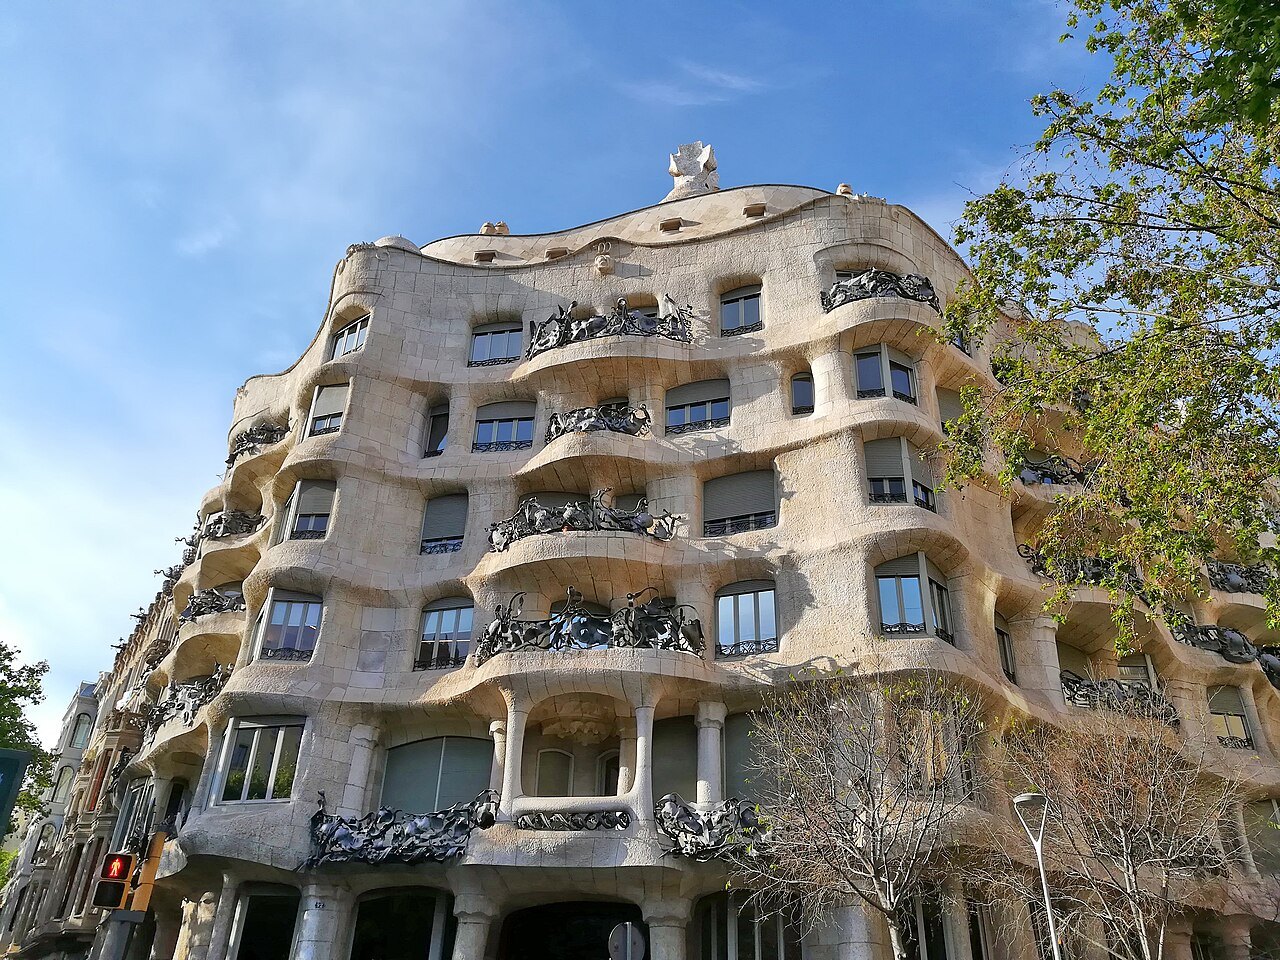
The insult stuck for a reason that still holds today: the façade is a continuous wave of rough-cut stone, with no flat planes, no straight cornice, and no obvious front door in the classical sense. Critics reached for the plainest comparison available, an open quarry face, and the name outlasted every formal objection raised against it, eventually becoming the building's informal but near-official title.
A Rough-Hewn Façade
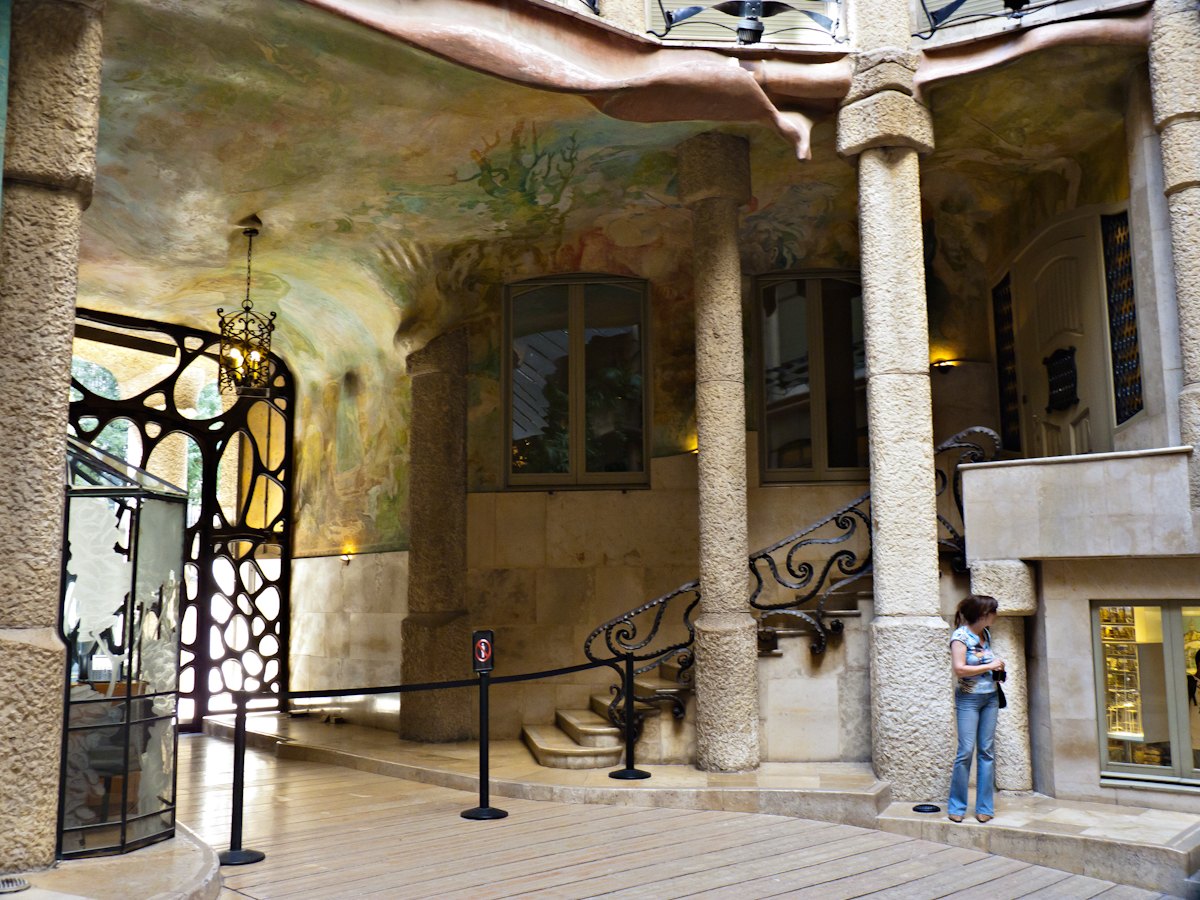
The look that earned the nickname is also an engineering achievement. The stone skin is self-supporting, so interior walls could be placed freely behind it, a free floor plan unheard of in 1910. Two courtyards of different shapes and sizes organize the building into an asymmetric figure eight, carrying light down through nine stories from basement to attic.
Inside and out, the house is built on a constant curve, worked out with ruled geometry and naturalistic forms rather than straight lines and right angles. An underground garage, an early accommodation to the automobile, and a roof terrace used for more than shelter were both radical additions for a Barcelona apartment building of the period.
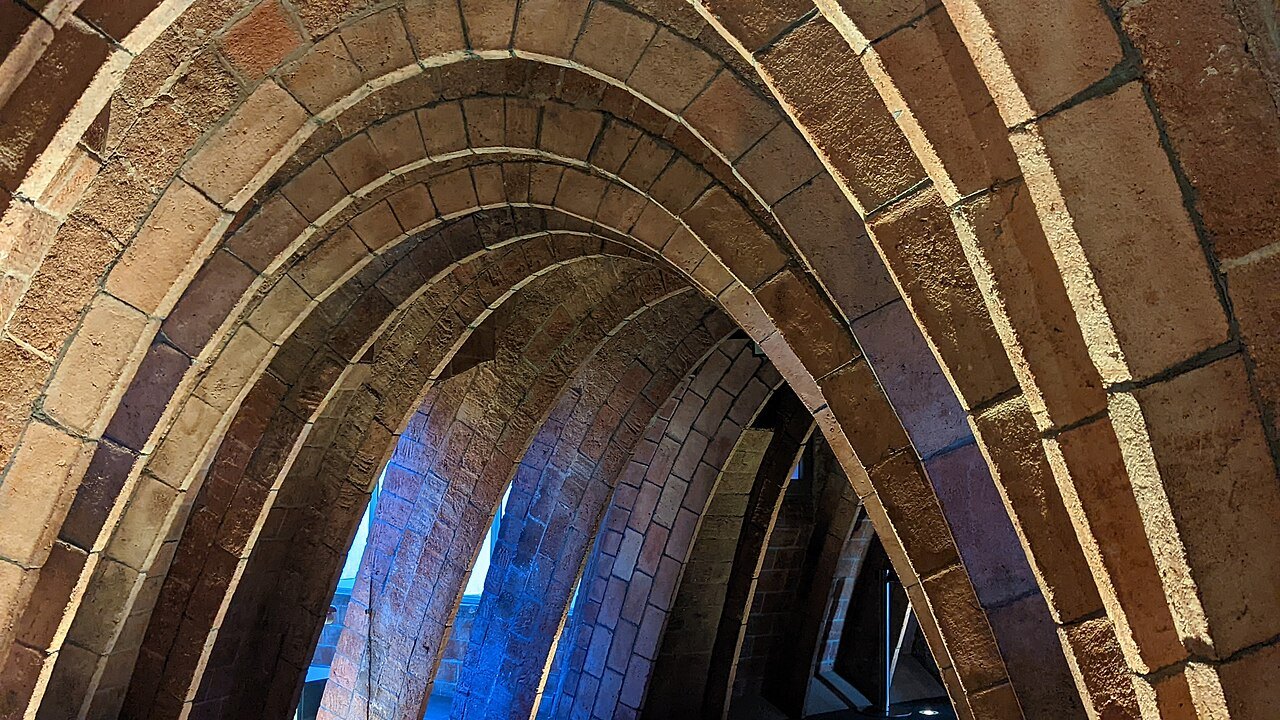
The attic, a continuous vaulted space used for laundry and drying, did double duty as insulation and set the levels of the roof above it. None of this reads from the street: what passersby saw in 1910 was a façade that never repeats a line, and it was that surface, not the structure behind it, that drew the ridicule.
Battles With the City
The mockery was not the only trouble the house faced in its early years. The city council ordered the demolition of elements that exceeded the height limit and penalized the Milàs for other building-code infractions, treating the house as a problem to correct rather than a landmark in the making. These were administrative penalties, not simply jokes in the press, and they left a lasting mark on how the building is remembered.
Religion added a second front. After the Semana Tràgica of 1909, an outbreak of anticlericalism, Pere Milà prudently dropped the statues Gaudí had planned for the façade: a line from the Rosary along the cornice and a figure of Our Lady of the Rosary flanked by two archangels. Gaudí, a devout Catholic, had intended the house as a spiritual symbol and considered abandoning the project; a priest persuaded him to continue.
Between the fines, the forced demolitions, and the loss of the religious scheme he cared about, Gaudí's last private house arrived in a climate of friction on every side, official, satirical and personal, long before anyone in Barcelona thought to call it a monument.
The Roof That Redeemed It
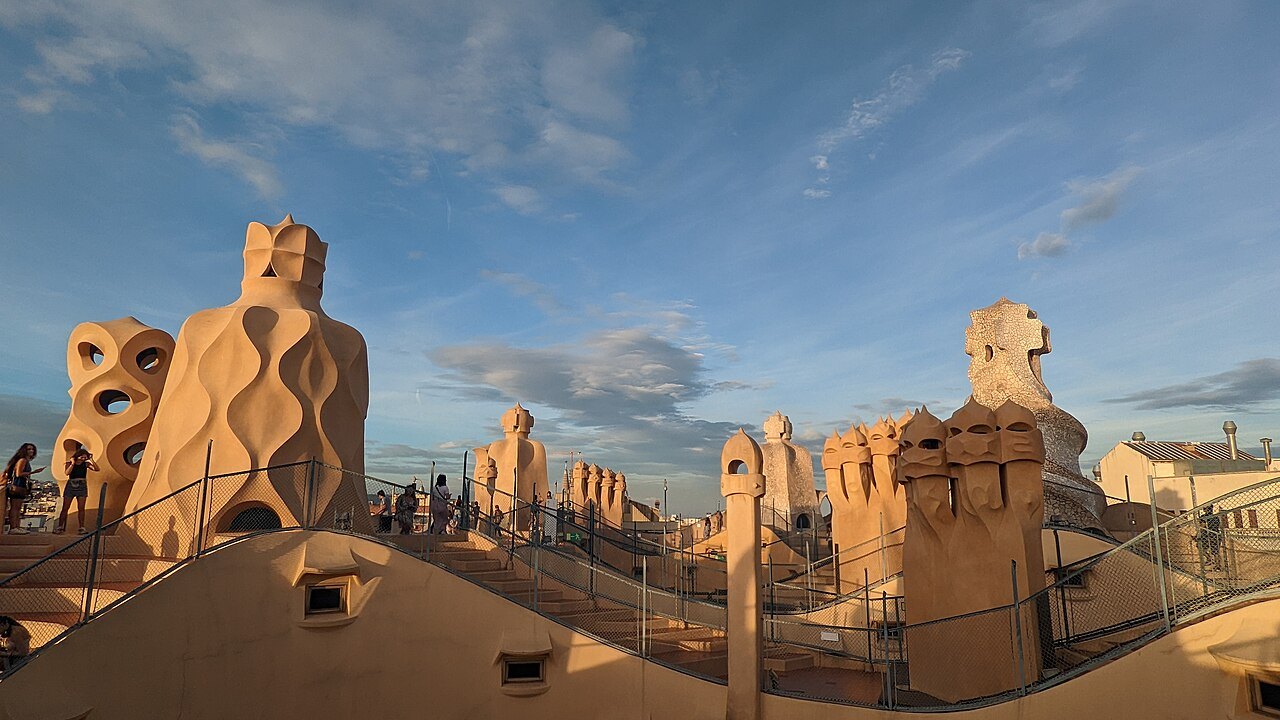
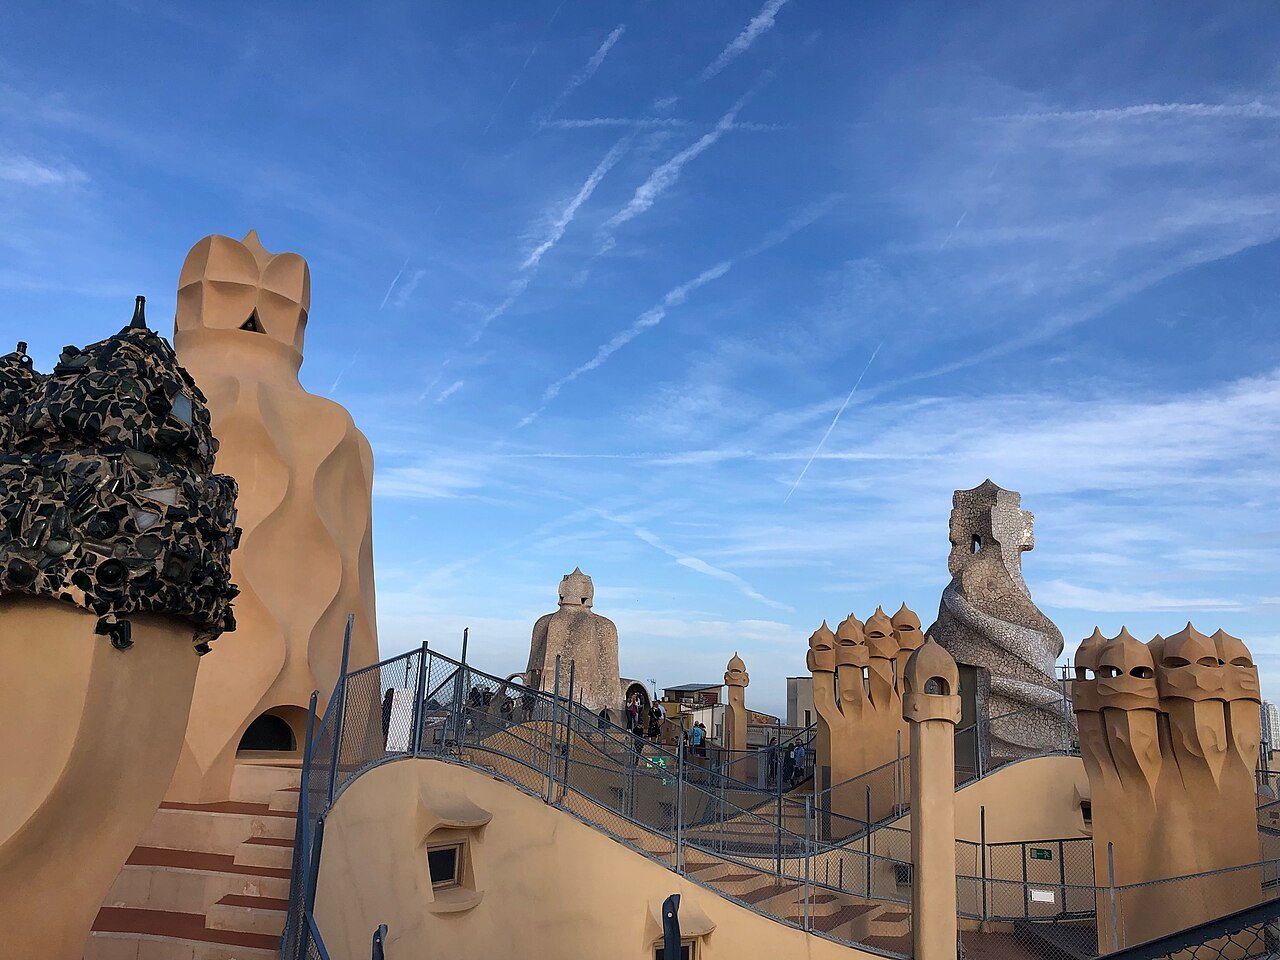
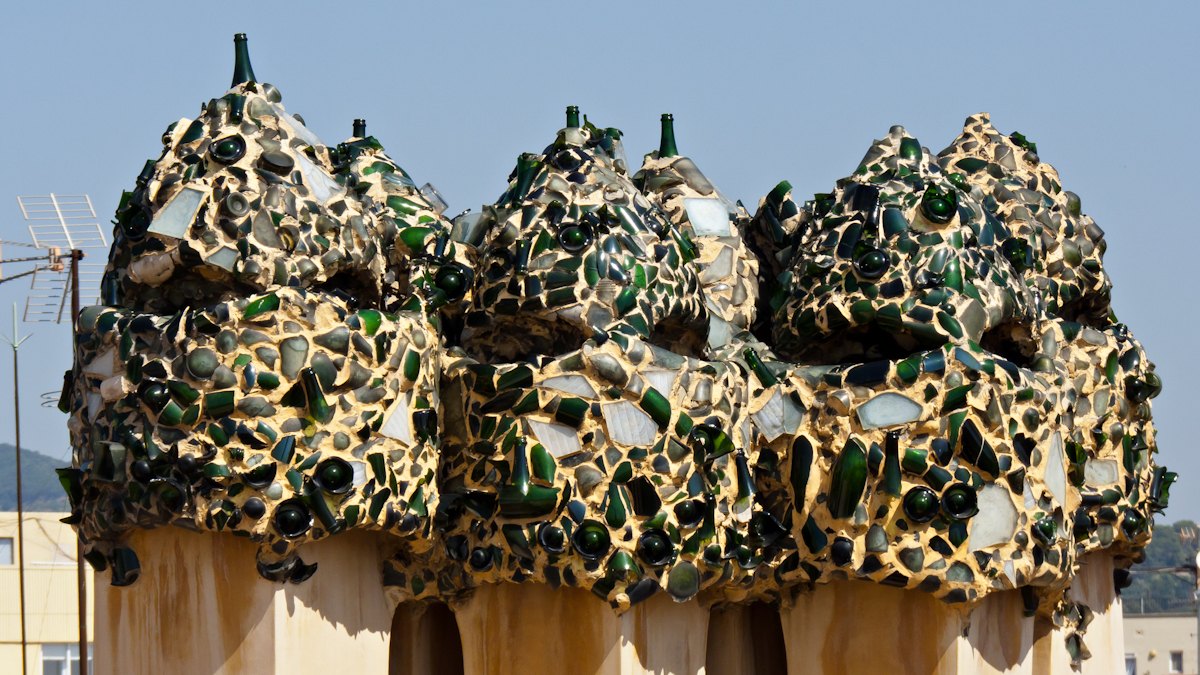
The part of the building most visitors remember today is the part that was once purely functional: the roof terrace, where stairwell exits, ventilation shafts and chimneys are sculpted into hooded, armored shapes rather than left as bare utility pipes. The terrace also gives a view out over the grid of the Eixample, the planned district Casa Milà stands in.
Josep Maria Jujol, who had worked with Gaudí at Park Güell, is credited with part of the design, including the ironwork balconies that twist like seaweed across the façade below. Those balconies are as uneven and unrepeating as the stone they're set into, which is part of why no single photograph captures the whole building.
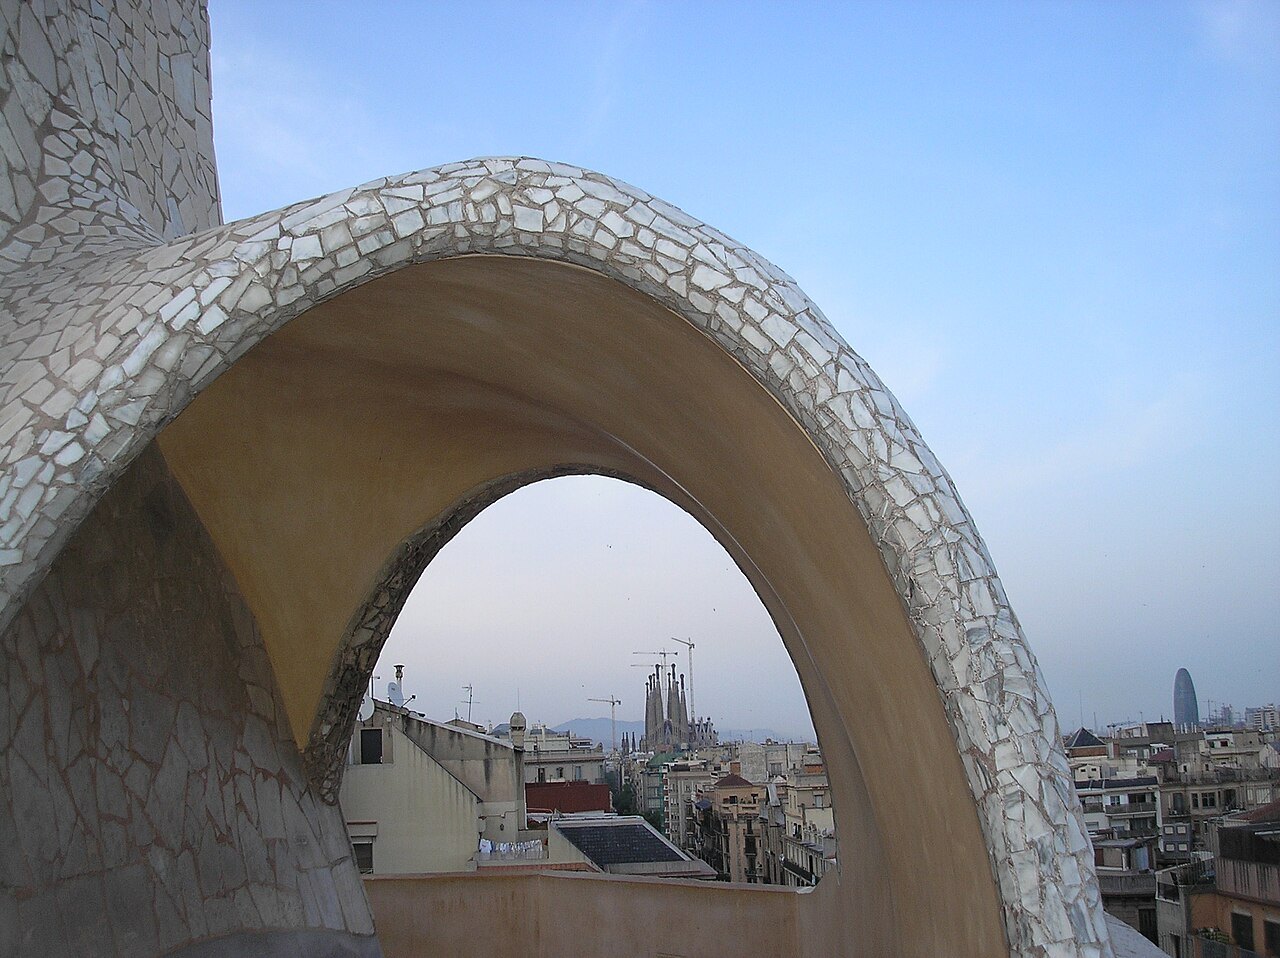
Seen from the roof rather than the street, the "quarry" argument runs in reverse: shapes that looked crude as stone cladding turn out to be carefully sculpted chimneys and vents, utilitarian structures treated as figures. It is one of the clearest places in the city to see Gaudí move from decorating a surface to shaping an entire building.
From Mockery to Monument
Gaudí himself died in 1926, three days after being hit by a tram; Casa Milà was his last private residence. Pere Milà died in 1940, and Roser Segimon sold the building in 1946. The new owners divided the first floor into apartments and converted thirteen former laundry rooms in the attic into further apartments in 1953; Segimon herself stayed on the main floor until her death in 1964.
The building spent decades doing ordinary work, housing a bingo hall, an academy and company offices, while stones came loose from neglect in 1971 and had to be repaired as an emergency. It was named a historic and artistic monument in 1969, but by the early 1980s it was painted a dreary brown and in poor condition.
A bank bought it in 1986 and began cleaning the façade the following year; the renovated main floor opened as a museum space in 1990. UNESCO listed it in 1984 as part of the Works of Antoni Gaudí. A foundation has run the building's visits, exhibitions and educational programs since 2013, and apartments above the museum floors remain in use.
Standing in Front of It
To judge the nickname for yourself, cross to the far side of Passeig de Gràcia rather than standing right against the building. From there the whole corner comes into view at once, the façade wrapping the junction with Carrer de Provença in one long, unbroken swell of stone that no close-up photograph can show. The chamfered corner typical of the surrounding grid gives the stone room to curve all the way around without a single sharp edge.
It is a short walk from here to the Casa Batlló, and together the two buildings make the clearest argument in the city for how Gaudí changed from a decorator of surfaces into a sculptor of whole buildings. Seeing both in one visit, in either order, makes the comparison obvious.
Keep walking the same boulevard and the contrast sharpens. The Block of Discord, a few blocks down at Casa Batlló, packs four architects into a single row; Casa Milà stands alone on its corner and makes one statement at the scale of a whole block. Even the old insult now reads as an accurate description of its deliberately rough-hewn skin.
More from the journal
Read next
- Park GüellWho was Josep Maria Jujol, and what did he make at Park Güell?Who Josep Maria Jujol was, and why his curving mosaic bench defines the terrace at Park Güell.Read the piece →
- Casa BatllóWhat is the Block of Discord?The Illa de la Discòrdia is a block on the Passeig de Gràcia where three Modernista masterpieces, by Domènech i Montaner, Puig i Cadafalch and Gaudí, stand side by side. How the rivalry began and what each house shows.Read the piece →
- Casa BatllóWhy is Casa Batlló called the House of Bones?Why locals call Casa Batlló the House of Bones, and what the skeletal façade and dragon roof mean for visitors.Read the piece →