What is a self-supporting stone facade?
STRUCTURE BEHIND THE CURVES
How Casa Milà's load-bearing stone skin freed its floor plans, balconies, and roof from straight walls.
Read on
The answer in full
The idea itself
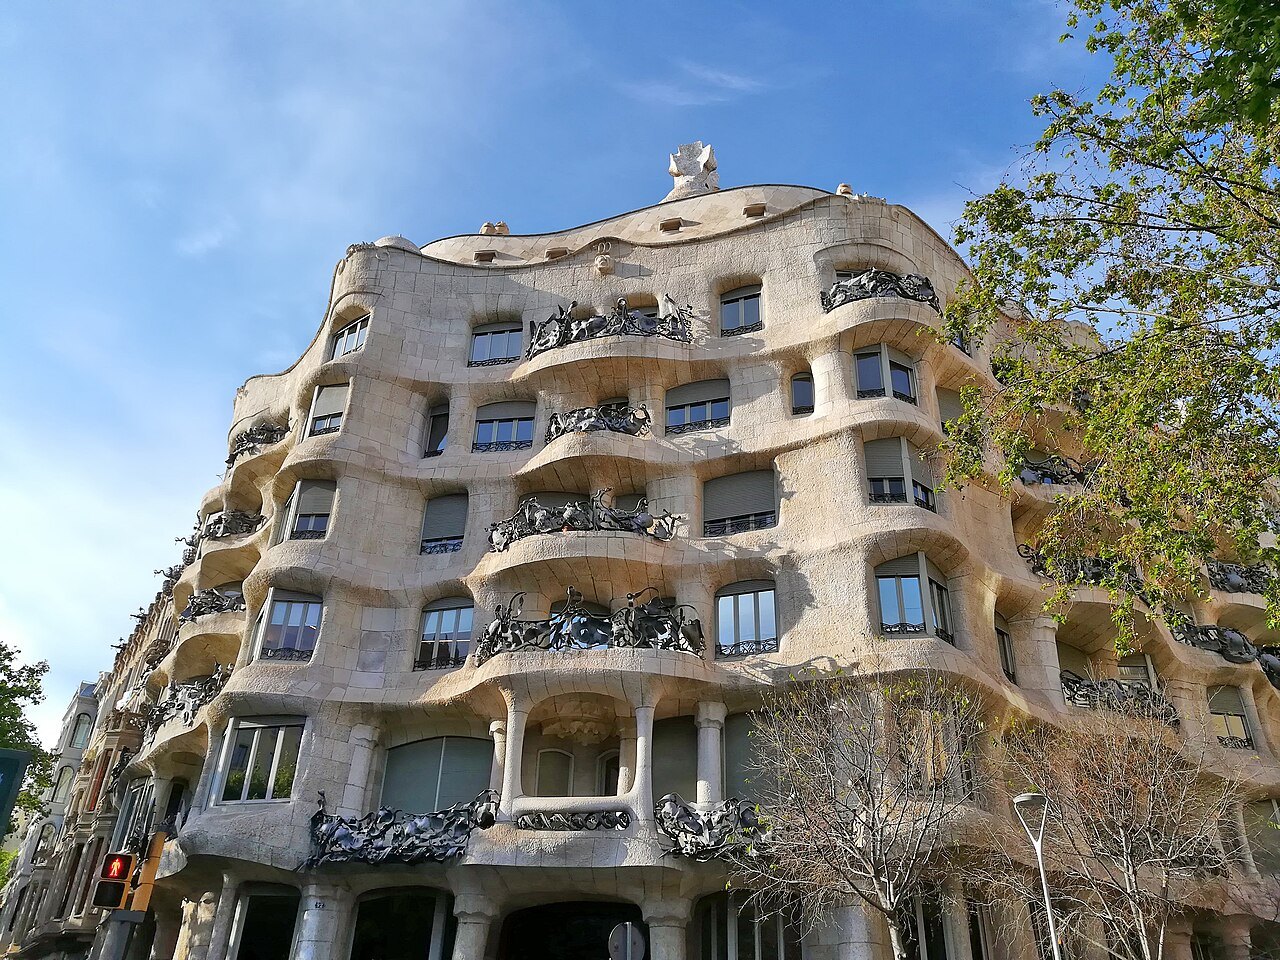
A self-supporting stone facade is an outer wall built to carry its own weight and the weight pressing down from the floors above, without relying on the interior walls underneath it for support. At Casa Milà, the thick curved stone skin wrapping the corner of Passeig de Gràcia and Carrer de Provença does exactly that, which is why it can swell and dip in one long wave rather than sitting flat and straight.
The fact base for the building lists this facade among several structural innovations that made the house work as Gaudí intended: a self-supporting stone facade, a free floor plan, an underground garage, and the roof terrace. None of these stand alone; together they let the architect treat the whole building as a single curved object rather than a stack of separately walled floors.
The visible result is a facade that never repeats a line, wrapping the building's corner in one continuous swell. Crossing to the far side of Passeig de Gràcia gives the clearest view of how the stone bends around the junction as a single uninterrupted mass, rather than as flat panels bolted onto a frame.
What it replaced
Conventional apartment buildings of the period depended on load-bearing walls running through every floor in the same place, since each wall above needed a matching wall below to carry it down to the foundations. That requirement fixed the position of rooms on every level and made each floor's layout a repeat of the one beneath it.
Casa Batlló, a short walk away and covered on its own page, was a reform of an existing building rather than a demolition, which shows one way Gaudí worked within older structures. See Casa Batlló for that comparison. Casa Milà went the other way: the old house on the plot bought in 1905 was demolished entirely, clearing the ground for a new structural system from the foundations up.
Roser Segimon and Pere Milà commissioned Gaudí in September 1905 meaning to live on the main floor themselves and rent out the rest of the building. That plan needed a structure flexible enough to suit different tenants over time, which conventional load-bearing walls could not easily provide.
What it allowed inside
Because the exterior stone wall was carrying its own structural load, the walls inside the building no longer needed to line up floor after floor. That gave Casa Milà its free floor plan, letting interior partitions be placed wherever a given apartment's layout required, independent of what sat above or below it.
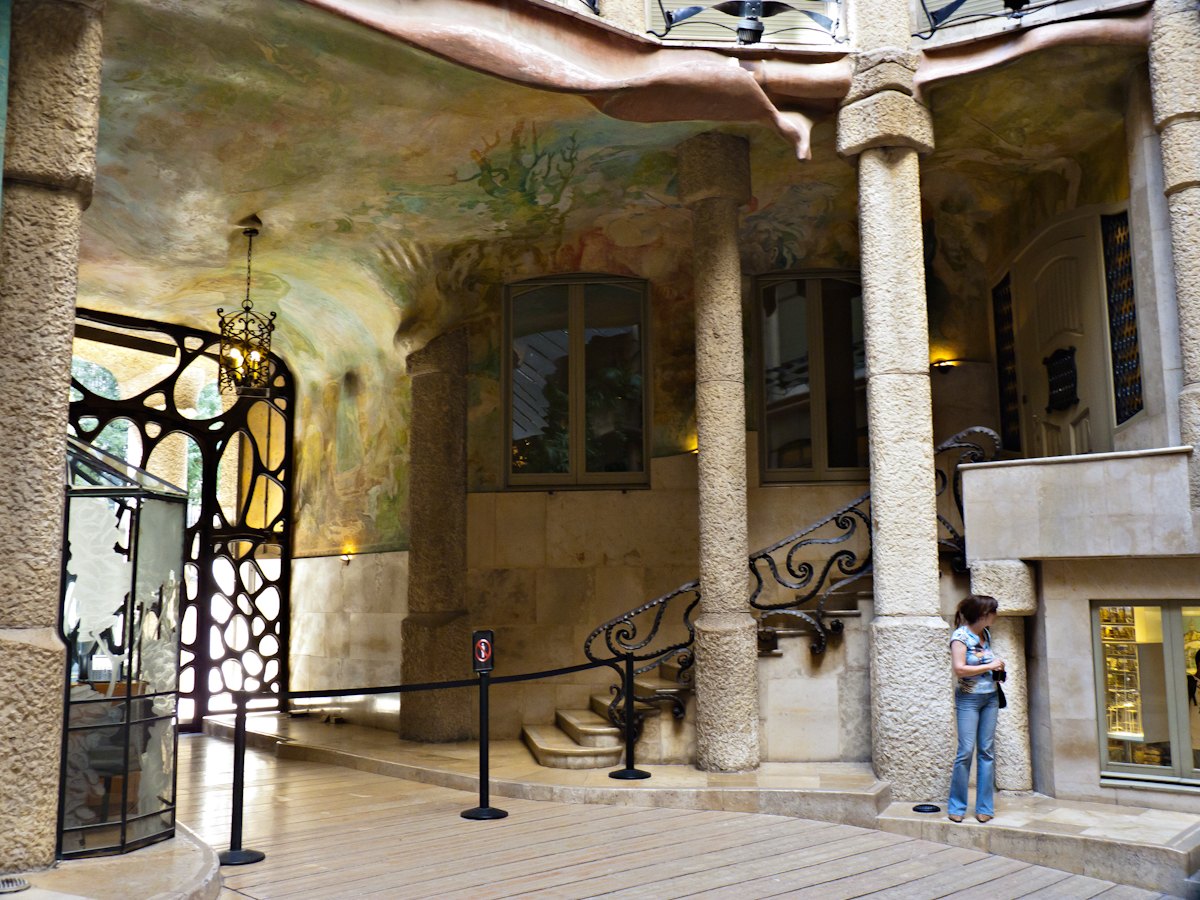
The building is organized around two courtyards of different shapes and sizes, forming an asymmetric figure eight in plan. Light from these courtyards reaches down through nine stories: a basement, ground floor, mezzanine, the main or noble floor, four upper floors, and an attic, all made workable by the same freedom from fixed internal walls.
The attic, used for laundry and drying, served a structural purpose as well, insulating the building and setting the levels of the roof above it. Even a utility space like this one was folded into the overall logic of the curved, self-supporting design rather than built as an afterthought.
The underground garage was another consequence of the free plan, an early accommodation to the automobile tucked beneath the building rather than squeezed between load-bearing walls at street level. It is one of the clearest signs that Casa Milà's engineering was built with an eye on a city still to come.
The roof and the courtyards
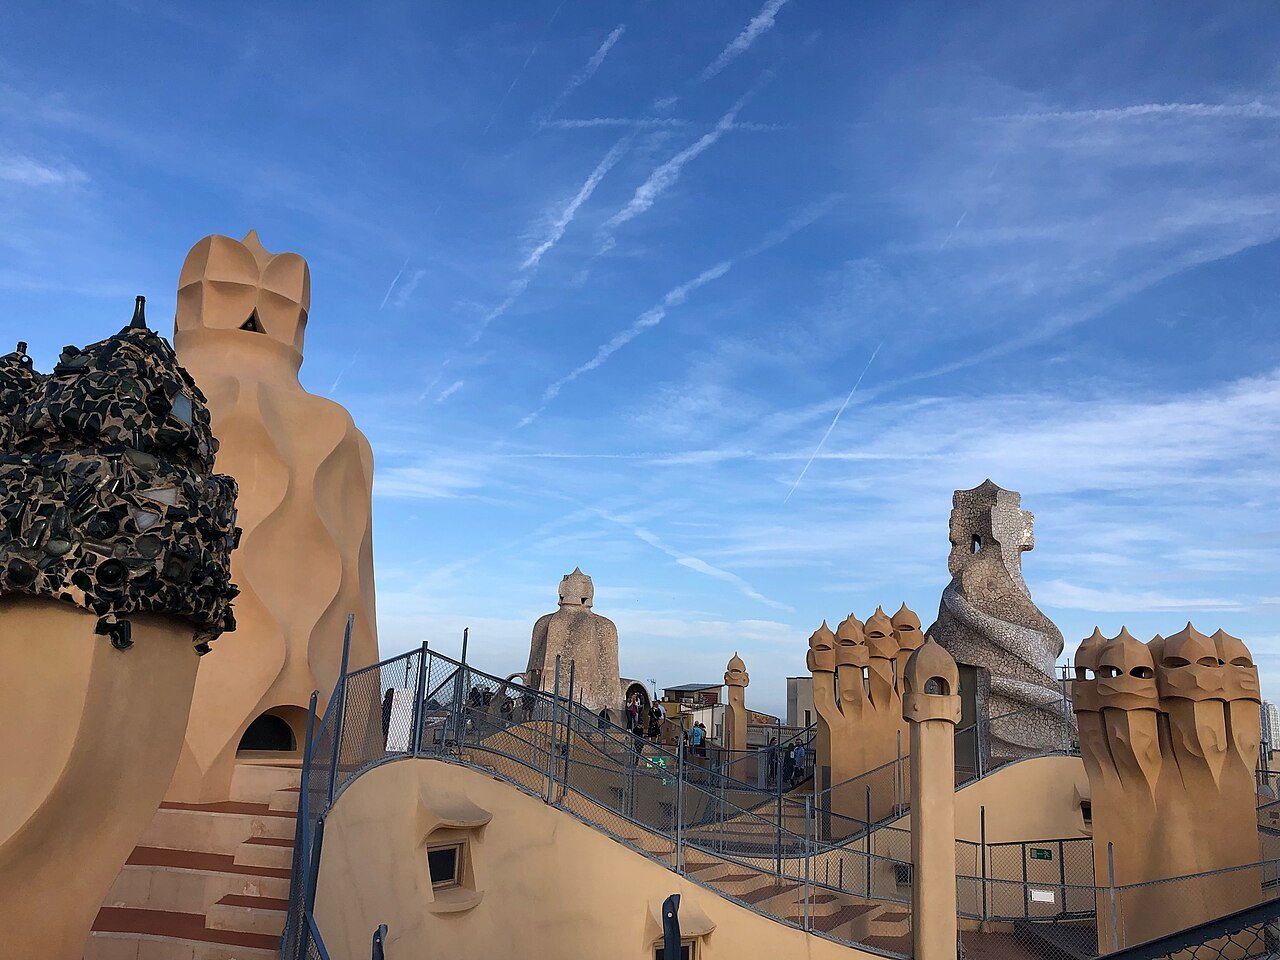
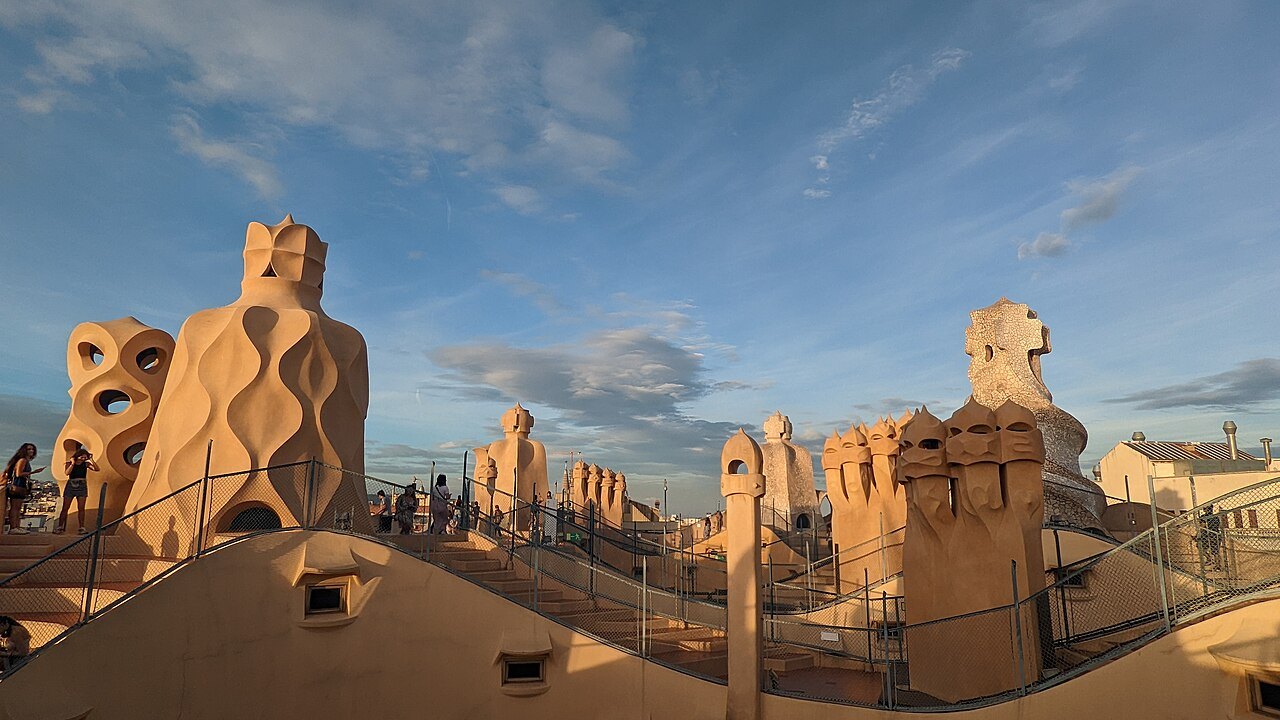
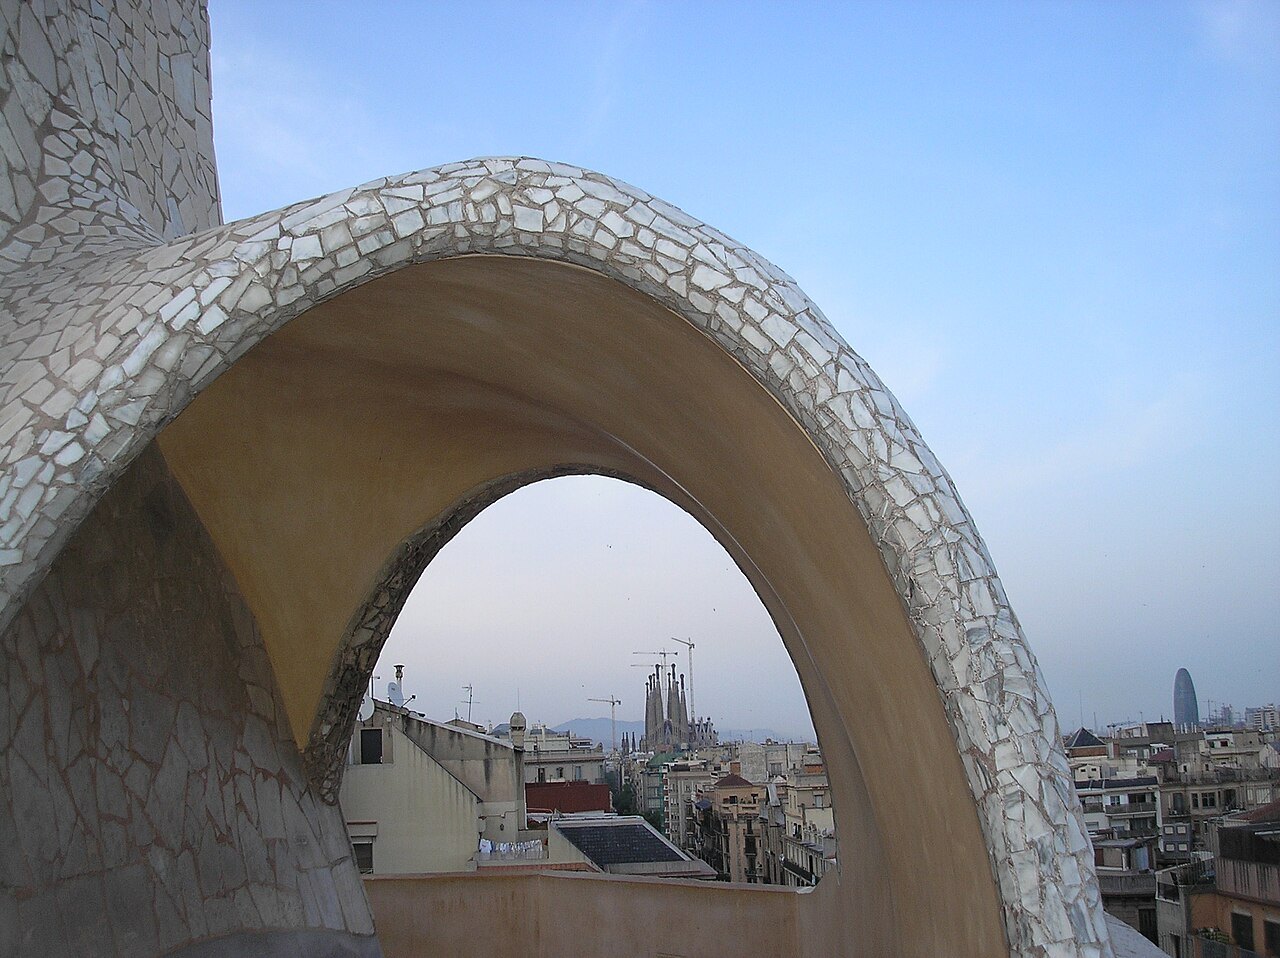
The rooftop is the part most visitors remember, and the self-supporting facade below is part of why it could be built this way: stairwell exits, ventilation shafts, and chimneys sculpted into hooded, armored shapes, set above a view over the grid of the Eixample.
Because the structure did not depend on walls running straight up through every floor, the roof was free to follow its own sculptural logic rather than mark the tops of load-bearing partitions. Gaudí treated these ordinarily utilitarian structures, built only to vent or to cap a stairwell, as sculpture in their own right.
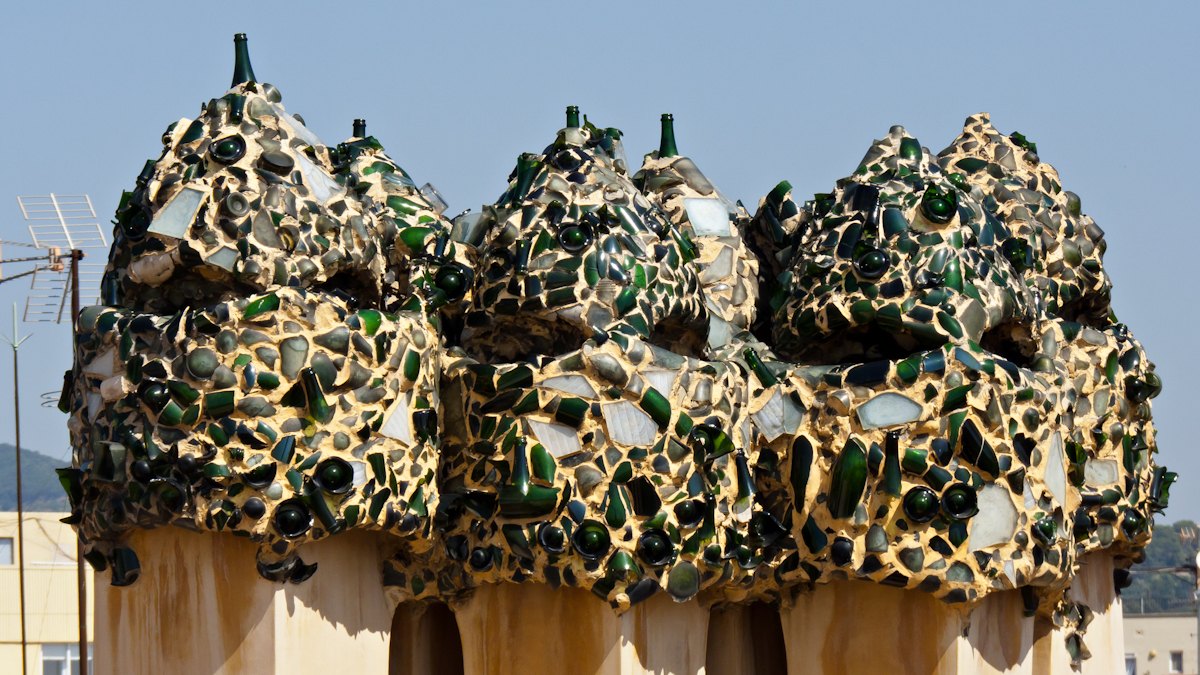
The two courtyards that light the nine stories below also shape what happens on the roof, since their irregular figure-eight plan continues upward into the uneven arrangement of terraces and openings that visitors walk across at the top of the building.
Jujol's contribution
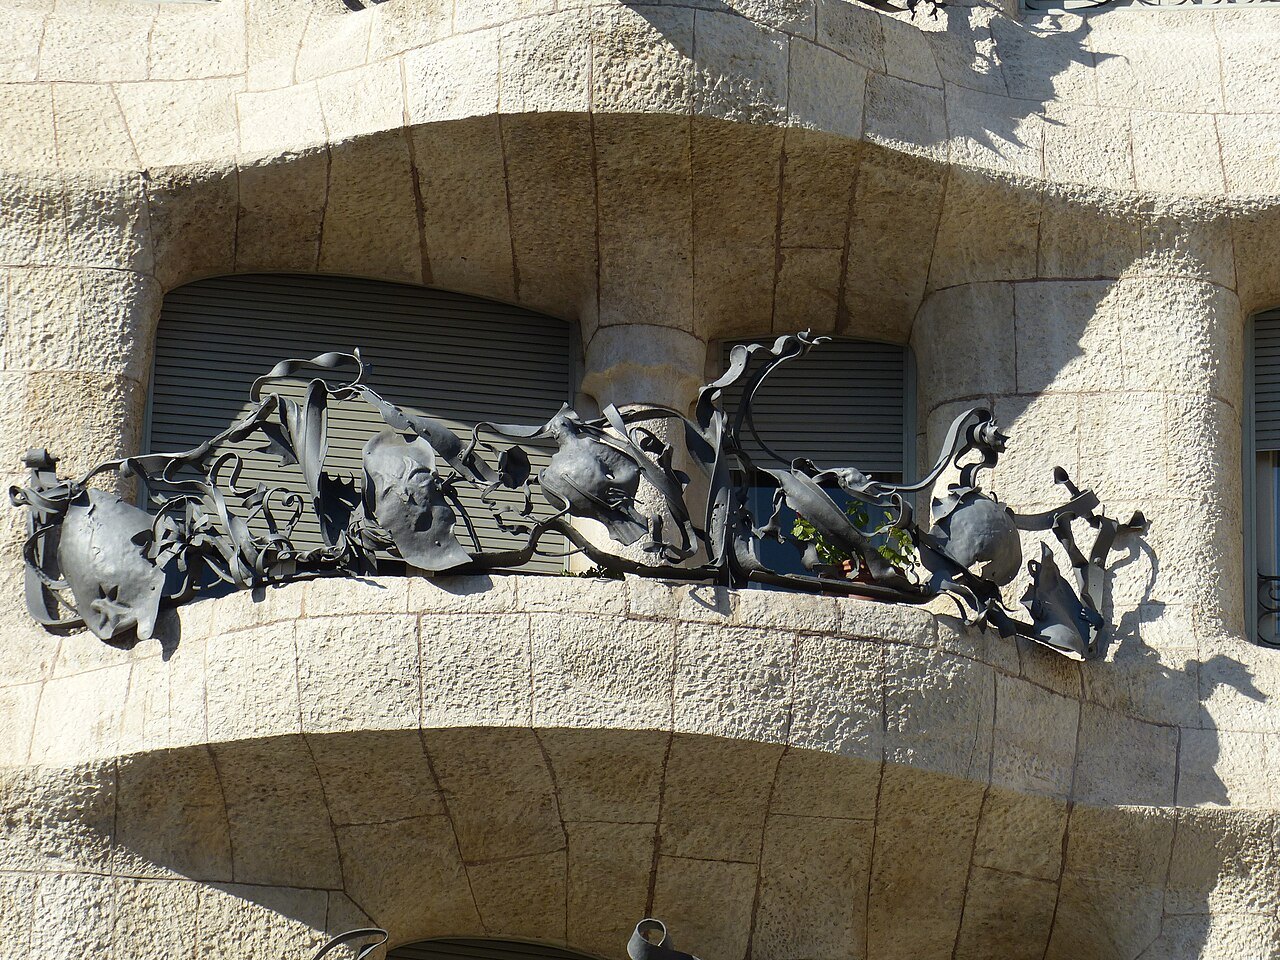
Josep Maria Jujol, who had worked with Gaudí at Park Güell, is credited with part of the design of Casa Milà, including the ironwork balconies that twist like seaweed across the facade. Their irregular, organic shapes answer the curves of the stone around them rather than sitting in a fixed grid.
That freedom was only possible because the facade carried its own load: the balconies could be hung at whatever point suited the composition, without needing to correspond to a bearing wall behind them. The ironwork and the stone were designed as one continuous surface rather than as a wall with decoration applied afterward.
Readers curious about Jujol's broader working relationship with Gaudí, including his separate contributions at Park Güell, will find more detail in the related article on his career.
Standing in front of it today
The best place to take in the self-supporting facade as a whole is from across Passeig de Gràcia, where the building's full corner comes into view: the stone wraps the junction with Carrer de Provença in one unbroken swell, with no visible seam where the two street fronts meet.
It is a short walk from Casa Milà to Casa Batlló, and together the two buildings make the clearest argument in the city for how Gaudí moved from decorating surfaces to sculpting entire structures, facade included. See the Modernisme overview for how that shift fits the wider movement.
Barcelona's early critics mocked the building, nicknaming it La Pedrera, the quarry, for its rough-hewn stone skin; that nickname and its origins are explored further in the related article below.
For current visiting arrangements, including how tickets and entry times are managed, check with the Fundació Catalunya La Pedrera, which runs the building's visits, exhibitions, and educational programs; the booking ahead page covers the general approach to reserving time at Barcelona's house museums.
More from the journal
Read next
- Casa Milà (La Pedrera)Why did Barcelona call Casa Milà a quarry?How mockery, city fines and a dropped religious scheme turned Gaudí's roughest building into La Pedrera, "the quarry."Read the piece →
- Park GüellWho was Josep Maria Jujol, and what did he make at Park Güell?Who Josep Maria Jujol was, and why his curving mosaic bench defines the terrace at Park Güell.Read the piece →
- Park GüellHow did Gaudí design with hanging chains?Antoni Gaudí worked out the curves of his vaults by hanging weighted strings and chains and turning the result upside down. How the method worked, where it was first used and where to see it in Barcelona.Read the piece →